For Lease
Just Listed
30 Francis Street S 4208 #4208
Kitchener, ON
$2,200
2Bd
2Ba
650+sqft
1Parking
$3/sqft
CondoMLS# X14030512Listed 2026-10-141 DOM
Cooling
Central Air
Just listed! New listings in Kitchener often receive offers within the first week.
About this home
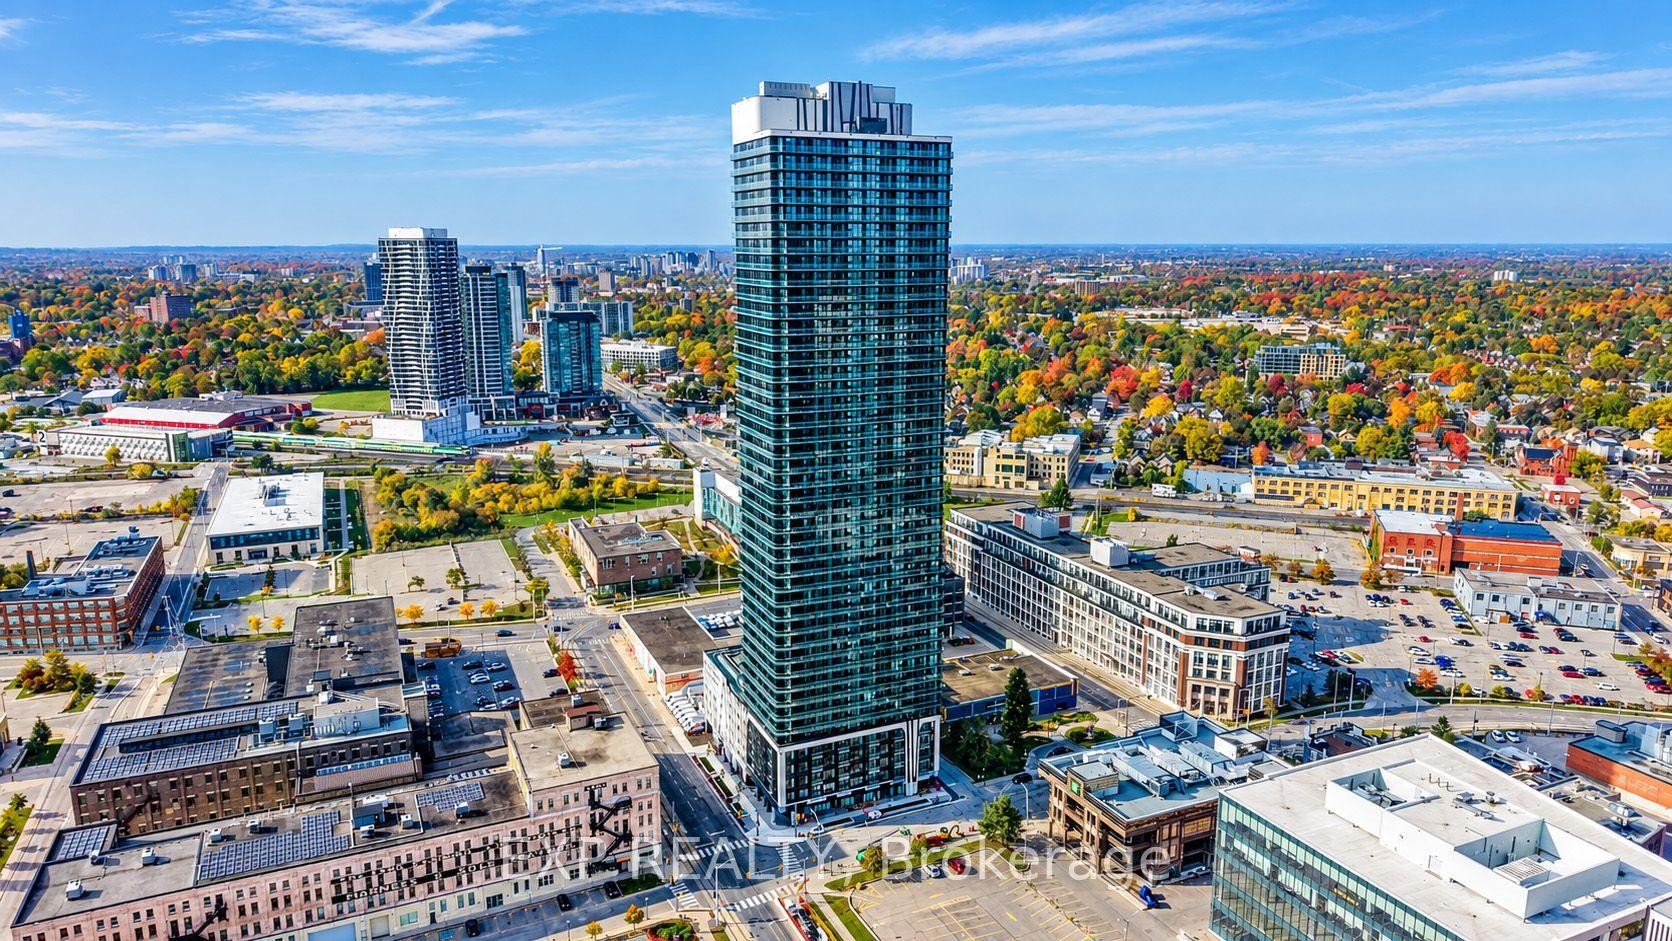
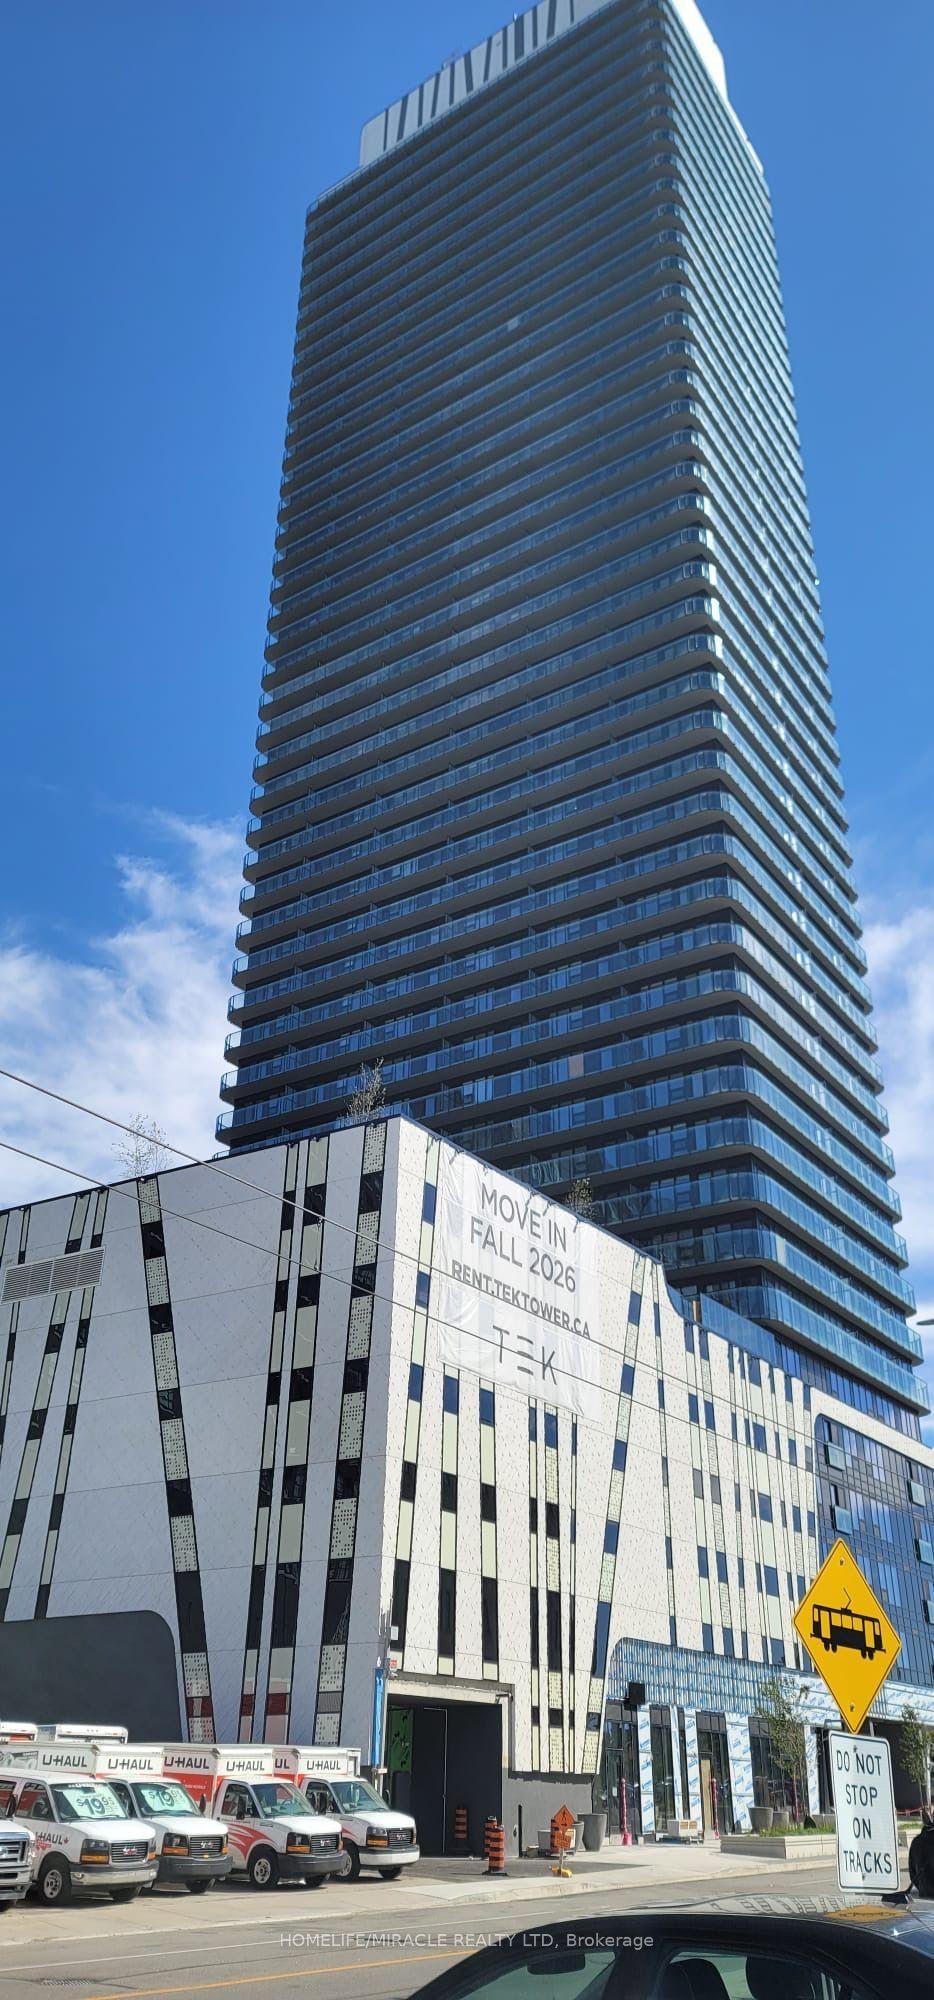
Enjoy city views from this 42nd-floor CORNER SUITE at TEK Tower in Downtown Kitchener's Innovation District. Two bedrooms, two full bathrooms and southwest and northwest exposures complement a bright, open-concept layout. Step onto the balcony to take in the skyline or enjoy the contemporary kitchen with sleek cabinetry, stone countertops and stainless steel appliances. Carpet-free flooring, in-suite laundry and smart-home features add everyday convenience. One underground parking space with an EV charger is included. Residents currently enjoy in-house concierge service, a fitness centre and yoga studio. Additional planned amenities include a sauna, co-working space, party room, indoor walking track, outdoor terrace with BBQs and a firepit lounge, parcel lockers and bike storage. Close to ION transit, Google, Communitech, restaurants, shopping and entertainment. Heat, water and high-speed internet included; tenant pays hydro separately. (Some photos have been virtually staged)
EV Charger
Rooms
Main Floor
| Kitchen | 2.72 × 2.92 m | |
| Living Room | 4.52 × 2.74 m | |
| Primary Bedroom | 2.64 × 3.71 m | |
| Bathroom | 1.52 × 2.44 m | 4 Pc Ensuite |
| Bedroom | 2.85 × 2.59 m | |
| Bathroom | 1.80 × 1.60 m | 3 Pc Bath |
Features
- Primary Bedroom - Main Floor
- Carpet Free
- None
- Central Air
- Apartment
Financials
Estimated Rental Income
Entire property$2,600 – $3,500/mo
Rental yield1418.2% – 1909.1%
*Estimates based on comparable rentals in the area. Actual income may vary.
Market Data — Kitchener
Days on market1 days
Buyer's MarketSeller's Market
Based on active listings in Kitchener. Data updates daily.
Other rentals like this
Similar rentals in Kitchener
Same property type, similar price, similar size — currently for rent.
For Lease2 days ago
$1,800
Condo
30 Francis Street S 4210 #4210
Kitchener, ON
1+1 bd
2 ba
550
0
MLS# X14031512Exp Realty
WhatsApp Aman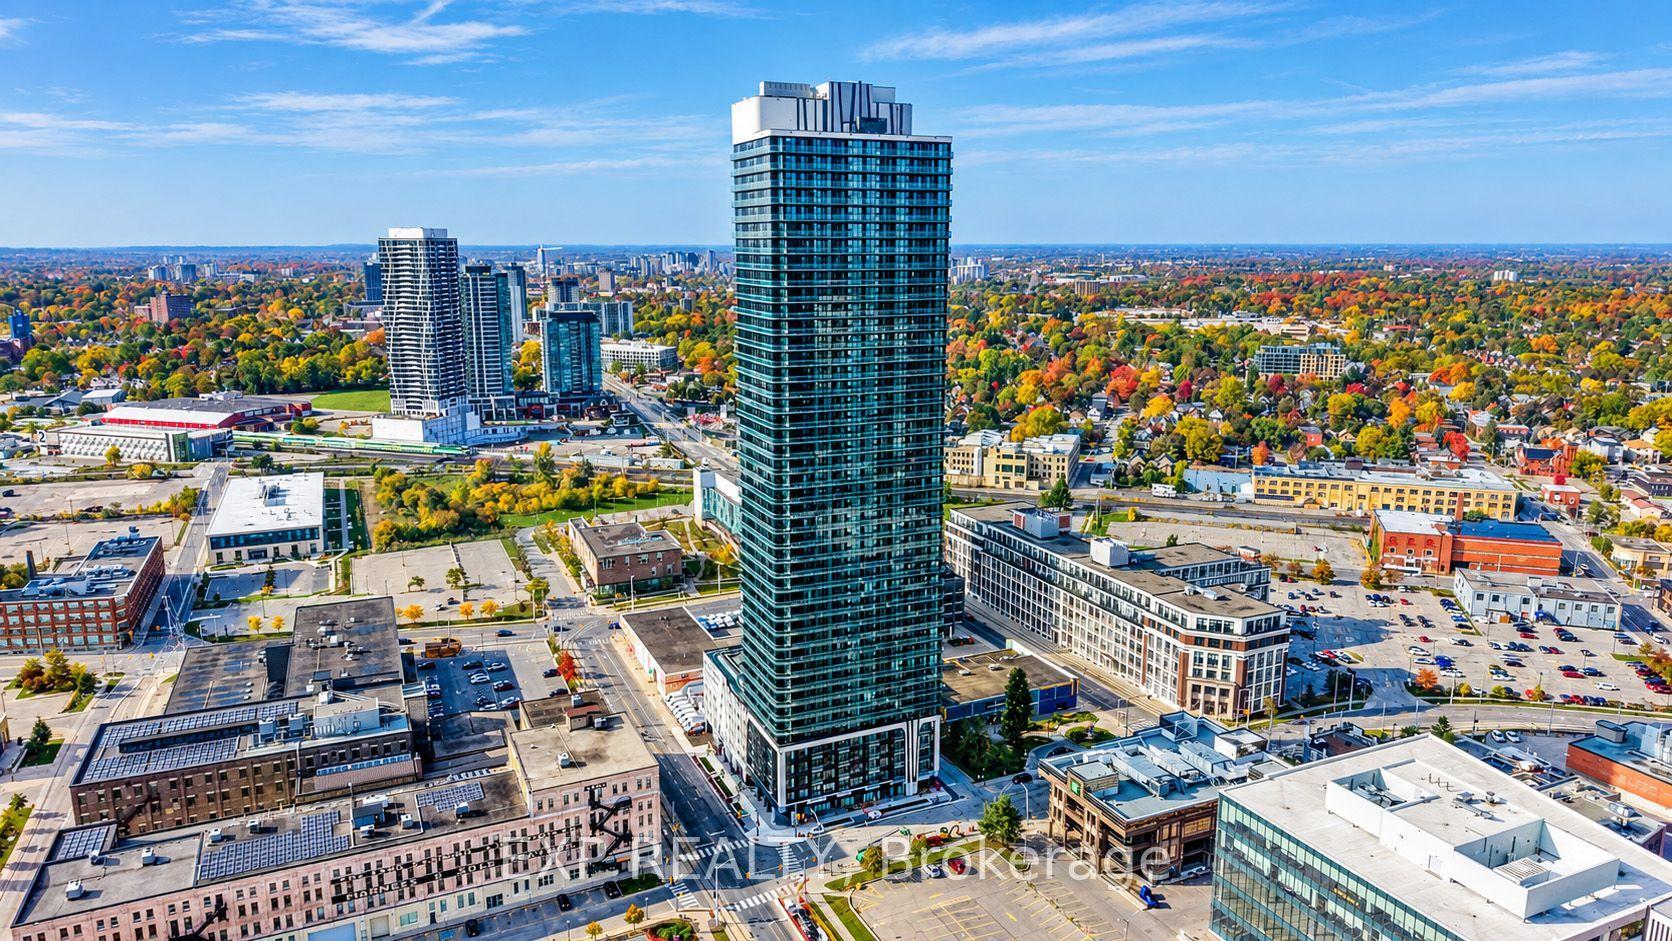
For Lease2 days ago
$1,800
Condo
30 Francis Street S 1504 #1504
Kitchener, ON
1 bd
1 ba
250
1
MLS# X14031136Exp Realty
WhatsApp Aman
Getting around
How walkable, bikeable, and transit-friendly this neighbourhood is.
72
/ 100
Walk Score
Very Walkable
51
/ 100
Transit Score
Good Transit
49
/ 100
Bike Score
Somewhat Bikeable
Scores are estimates based on neighbourhood data and are for informational purposes only.
MLS® data courtesy of the Toronto Regional Real Estate Board (TRREB).
The information provided herein must only be used by consumers that have a bona fide interest in the purchase, sale, or lease of real estate and may not be used for any commercial purpose or any other purpose. Listing information is deemed reliable but is not guaranteed accurate by the Toronto Regional Real Estate Board, the listing brokerage, or this website. The trademarks REALTOR®, REALTORS® and the REALTOR® logo are controlled by The Canadian Real Estate Association (CREA) and identify real estate professionals who are members of CREA. MLS®, Multiple Listing Service®, and the associated logos are owned by CREA. Not intended to solicit properties currently listed for sale or buyers under contract.