For Lease
Just Listed
Open House Sat 18–20
6 Rembe Avenue
Hamilton Beach, Hamilton, ON
$3,500
3Bd
2Ba
1,300+sqft
6Parking
43.01 x 122.12 ftlot
$3/sqft
DetachedMLS# X14031064Listed 2026-10-142 DOM
Heating
Water Heater Owned
Cooling
Central Air
Basement
Unfinished
Just listed! New listings in Hamilton often receive offers within the first week.
About this home
Welcome to Hamilton Beach Boulevard-where lifestyle and location come together! Ideally situated just steps from the lake, beach, scenic trails, sandy shores, and boardwalks, this beautifully renovated bungalow offers an exceptional opportunity to live in one of the area's most desirable waterfront communities. From the inviting front porch, step inside to a bright and thoughtfully designed open-concept interior that hasbeen extensively renovated from top to bottom. The spacious living and dining areas flow seamlessly into the modern kitchen, creating a warm and functional space for both everyday living and entertaining. The stylish kitchen features stainless steel appliances, an oversized stainless-steel sink, generous quartz countertops, and a convenient breakfast counter. A spacious mudroom provides additional storage and functionality while offering direct access to the oversized deck and concrete patio-perfect for outdoor entertaining, relaxing, and enjoying the privacy of this unique property. The primary bedroom offers a beautifully finished three-piece ensuite featuring high-quality, modern finishes.Two additional well-sized bedrooms and a four-piece main bathroom provide a comfortable and functional layout for families, guests, or a home office. Extensively updated between 2021 and 2026. Situated at the end of the street, the property offers an exceptional sense of privacy along with a large outdoor area providing plenty of space for children, pets, entertaining, and family enjoyment. A truly turnkey opportunity in an incredible location, offering the perfect combination of modern updates, privacy, and easy access to the lake and beach lifestyle.Move in, unpack and enjoy - this home is rady to welcome it's next family. Huge 2 car garage with workshop in the back.
GarageRenovatedWaterfront
Rooms
Main Floor
| Foyer | 2.89 × 2.74 m | Open Concept Double Closet |
Other
| Kitchen | 3.76 × 3.53 m | Open Concept Pot Lights Breakfast Area |
| Living Room | 3.35 × 3.66 m | Open Concept Bay Window Pot Lights |
| Dining Room | 3.32 × 2.89 m | Open Concept Pot Lights Picture Window |
| Primary Bedroom | 3.66 × 2.55 m | 3 Pc Ensuite Closet Window |
| Bedroom 2 | 2.44 × 3.05 m | Double Closet Picture Window |
| Bedroom 3 | 2.74 × 2.93 m | Closet Picture Window |
| Mud Room | 4.08 × 2.34 m | W/O To Deck |
Features
- Primary Bedroom - Main Floor
- Sump Pump
- Water Heater Owned
- Carpet Free
- Unfinished
- Central Air
- Bungalow
Financials
Estimated Rental Income
Entire property$3,200 – $4,800/mo
Rental yield1097.1% – 1645.7%
*Estimates based on comparable rentals in the area. Actual income may vary.
Market Data — Hamilton
Days on market2 days
Buyer's MarketSeller's Market
Based on active listings in Hamilton. Data updates daily.
Demographics — Hamilton
Population
569,353
Avg Household Income
$90,000
Age Distribution
0-19
20%
20-34
21%
35-49
19%
50-64
20%
65+
20%
Ownership65% own · 35% rent
EnglishFrenchArabicItalianTagalog
Other rentals like this
Similar rentals in Hamilton
Same property type, similar price, similar size — currently for rent.
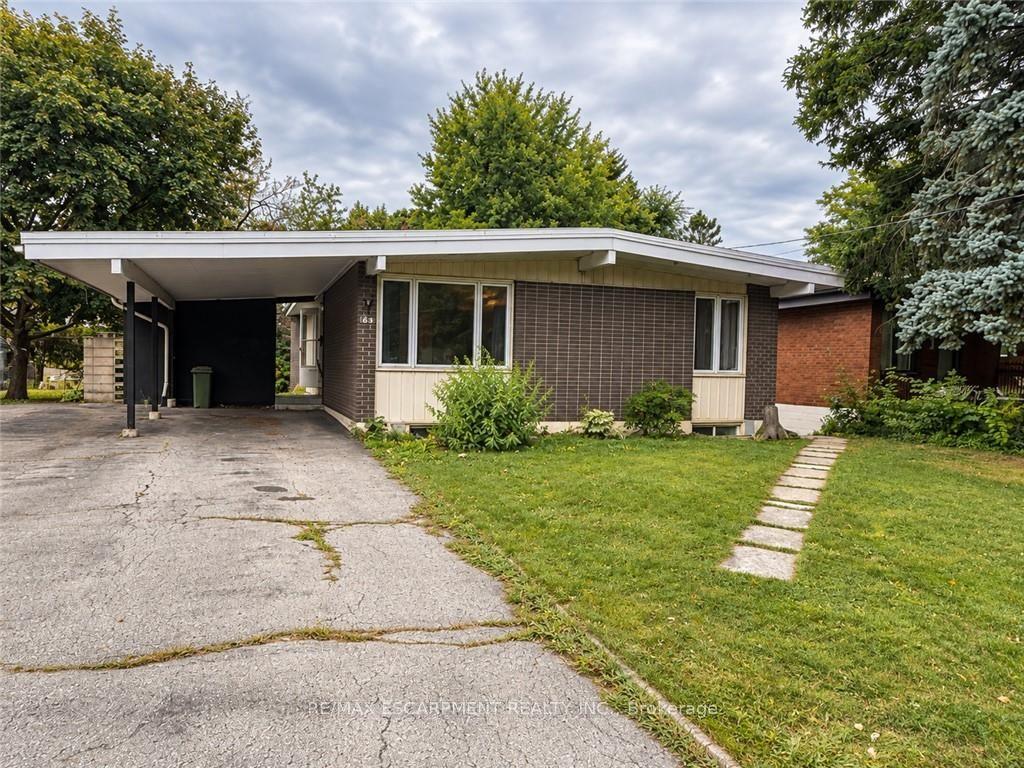
For Lease1 day ago
$2,625
Detached
63 Sanatorium Road Upper #Upper, Westcliffe
Hamilton, ON
3 bd
1 ba
1,300
4
MLS# X14084566Re/Max Escarpment Realty Inc.
WhatsApp Aman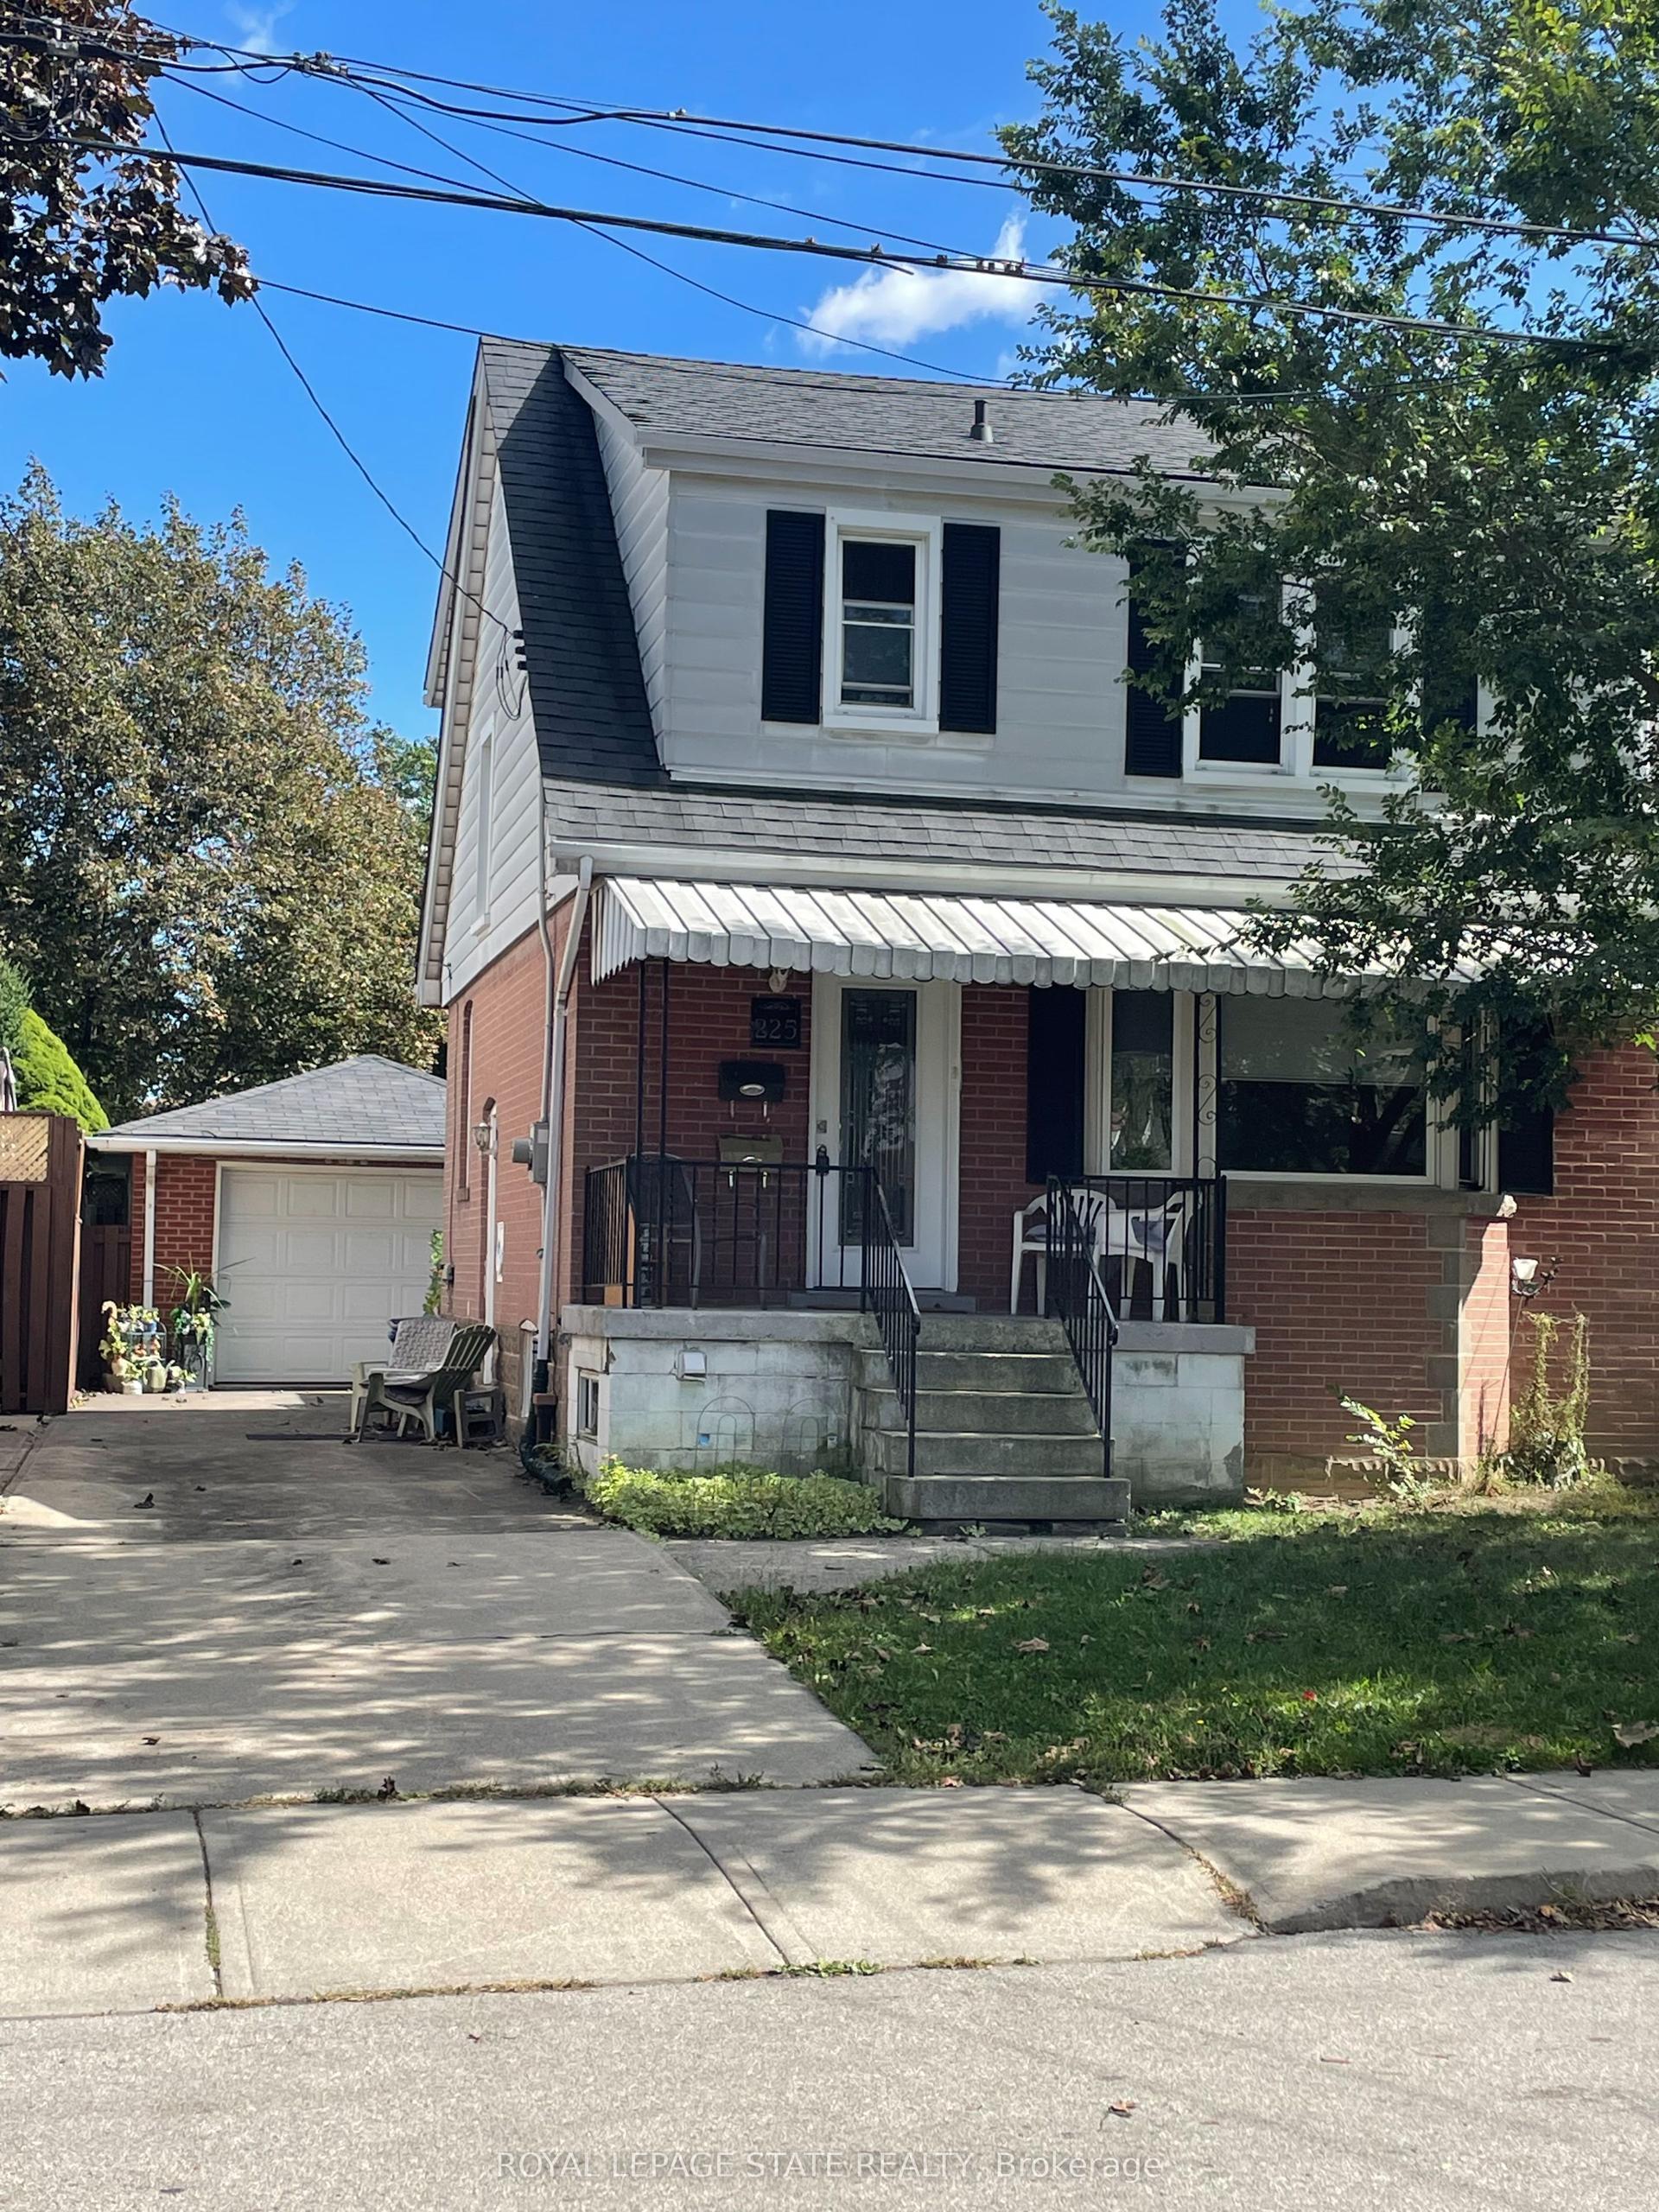
For Lease1 day ago
$2,650
Detached
225 East 14th Street Upper #Upper, Inch Park
Hamilton, ON
3 bd
1 ba
1,300
4
MLS# X14083956Royal Lepage State Realty
WhatsApp Aman
Getting around
How walkable, bikeable, and transit-friendly this neighbourhood is.
78
/ 100
Walk Score
Very Walkable
62
/ 100
Transit Score
Good Transit
60
/ 100
Bike Score
Bikeable
Scores are estimates based on neighbourhood data and are for informational purposes only.
MLS® data courtesy of the Toronto Regional Real Estate Board (TRREB).
The information provided herein must only be used by consumers that have a bona fide interest in the purchase, sale, or lease of real estate and may not be used for any commercial purpose or any other purpose. Listing information is deemed reliable but is not guaranteed accurate by the Toronto Regional Real Estate Board, the listing brokerage, or this website. The trademarks REALTOR®, REALTORS® and the REALTOR® logo are controlled by The Canadian Real Estate Association (CREA) and identify real estate professionals who are members of CREA. MLS®, Multiple Listing Service®, and the associated logos are owned by CREA. Not intended to solicit properties currently listed for sale or buyers under contract.