For Sale
Just Listed
582 Grand Valley Drive
Cambridge, ON
$659,900
2Bd
2Ba
900+sqft
5Parking
52 x 120 ftlot
$733/sqft
DetachedMLS# X14031530Listed 2026-10-141 DOM
Cooling
Central Air
Basement
Finished
Just listed! New listings in Cambridge often receive offers within the first week.
About this home
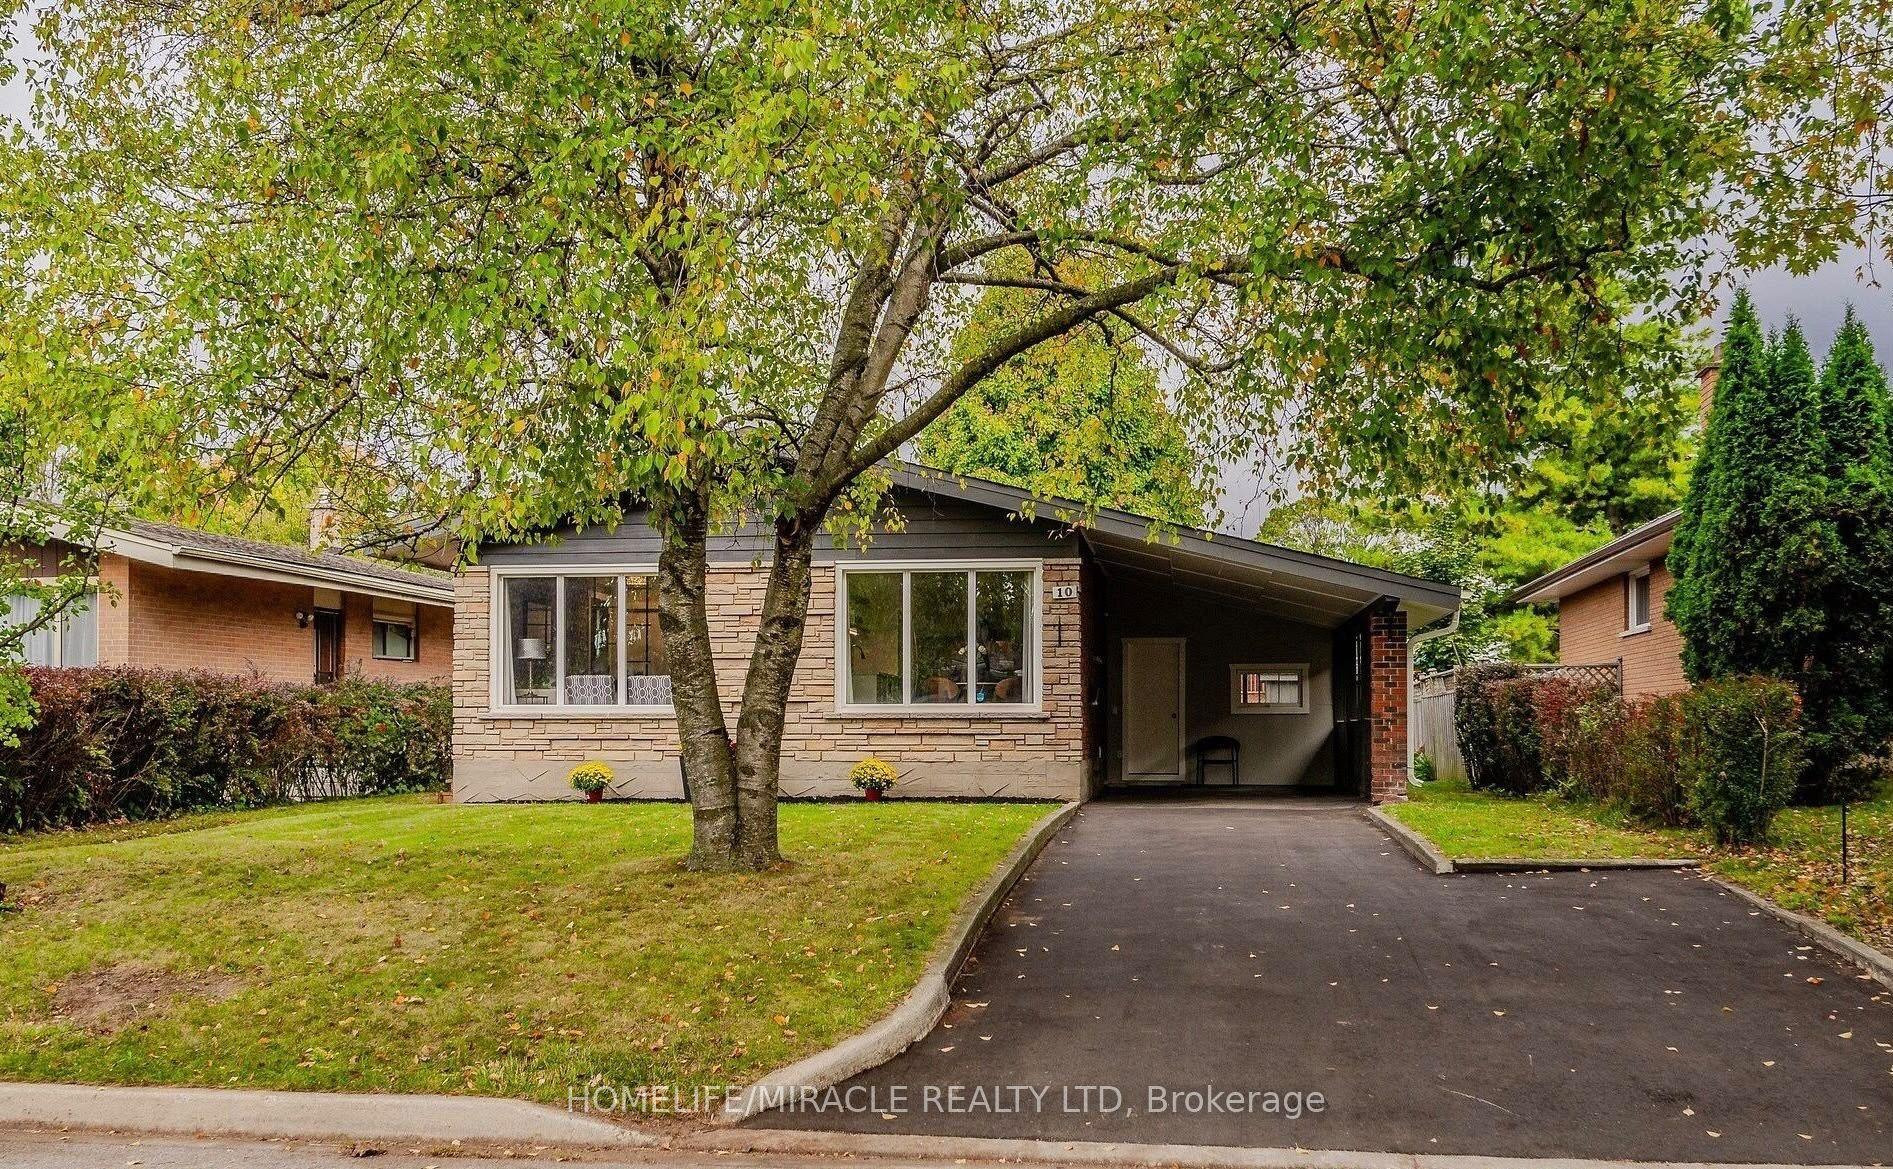
Welcome to 582 Grand Valley Drive, a move-in ready home set along a quiet street where a wide central median gives the neighborhood a spacious, open feel, offering much-desired space between homes and plenty of curb appeal. Whether you're sipping morning coffee on the covered front porch or relaxing on your deck in the sun-filled backyard, this property flows effortlessly from one space to the next. Step inside to a bright main floor that has been freshly painted and includes updated flooring on both levels (2024). The front living room centers around a large picture window letting natural light stream in, and is a guaranteed favorite lookout for the family pet. Just past the living area, the eat-in kitchen makes weeknight dinners and casual hosting seamless, and includes access to the garage. Down the hall are a four-piece bath and two spacious bedrooms. The oversized primary bedroom is complete with dual closets and sliding glass doors that open directly onto the back deck. Step outside to a fully fenced yard that's ready for summer barbecues, gardening, or a place to unwind in the evening. The finished basement expands your living space even further. The cozy rec room is paired with a flexible bonus room, ideal for a home office, gym, or guest space, along with a recently finished three-piece bath (completed in 2024) and abundant clean storage space. Beyond the home's features, you'll love being close to all your day-to-day amenities. Enjoy walking to nearby schools, parks, and trails, while downtown Preston's local shops, cafes, and restaurants are just minutes away, giving you the perfect blend of neighborhood character and everyday convenience.
Garage
Rooms
Main Floor
| Living Room | 3.61 × 2.44 m | |
| Kitchen | 3.61 × 2.44 m | |
| Dining Room | 2.44 × 1.45 m | |
| Bedroom | 2.41 × 3.61 m | |
| Bedroom 2 | 2.44 × 1.47 m |
Basement
| Recreation | 7.65 × 3.35 m | |
| Den | 3.35 × 2.54 m |
Features
- Auto Garage Door Remote
- Primary Bedroom - Main Floor
- Water Softener
- Deck
- Porch
- Finished
- Central Air
- Bungalow
Financials
Annual Taxes
$3,815
Estimated Rental Income
Entire property$2,600 – $3,800/mo
Basement apartment$1,800 – $2,500/mo
Rental yield4.7% – 6.9%
*Estimates based on comparable rentals in the area. Actual income may vary.
Market Data — Cambridge
Days on market1 days
Buyer's MarketSeller's Market
Based on active listings in Cambridge. Data updates daily.
Getting around
How walkable, bikeable, and transit-friendly this neighbourhood is.
52
/ 100
Walk Score
Somewhat Walkable
43
/ 100
Transit Score
Some Transit
48
/ 100
Bike Score
Somewhat Bikeable
Scores are estimates based on neighbourhood data and are for informational purposes only.
MLS® data courtesy of the Toronto Regional Real Estate Board (TRREB).
The information provided herein must only be used by consumers that have a bona fide interest in the purchase, sale, or lease of real estate and may not be used for any commercial purpose or any other purpose. Listing information is deemed reliable but is not guaranteed accurate by the Toronto Regional Real Estate Board, the listing brokerage, or this website. The trademarks REALTOR®, REALTORS® and the REALTOR® logo are controlled by The Canadian Real Estate Association (CREA) and identify real estate professionals who are members of CREA. MLS®, Multiple Listing Service®, and the associated logos are owned by CREA. Not intended to solicit properties currently listed for sale or buyers under contract.
You may also like
More homes in Cambridge
Hand-picked listings with a similar price range and style.
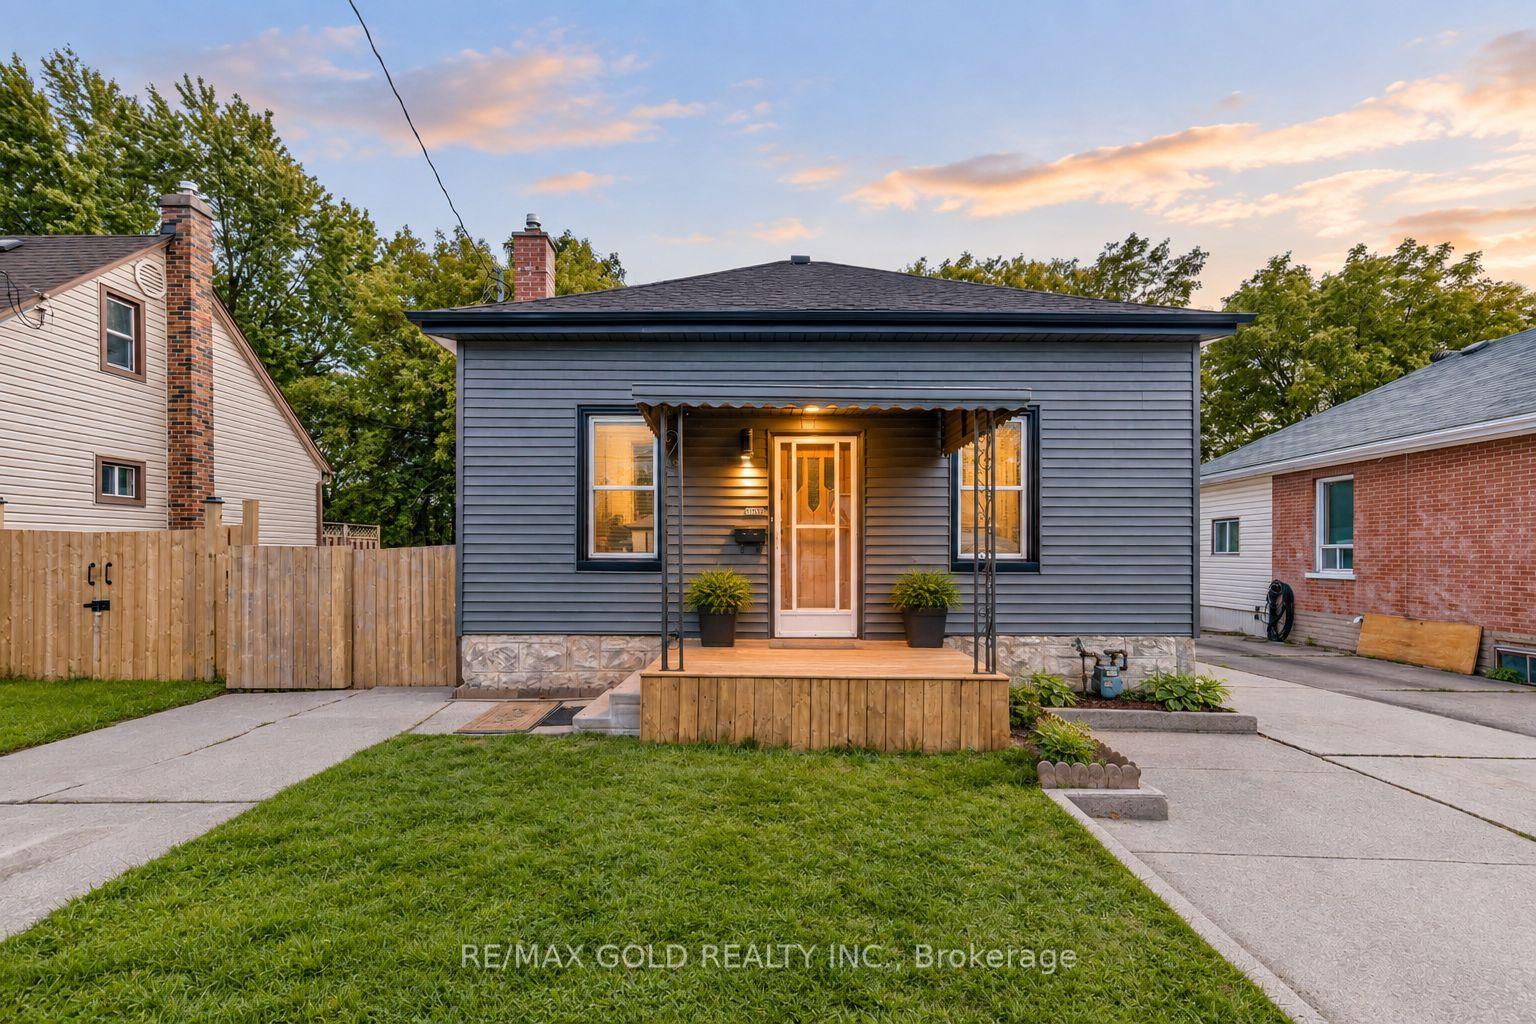
For Sale17 h ago
$570,000
Detached
est. $2,499/mo
108 Norfolk Avenue
Cambridge, ON
3+1 bd
2 ba
900
3
MLS# X14084016Re/Max Gold Realty Inc.
WhatsApp Aman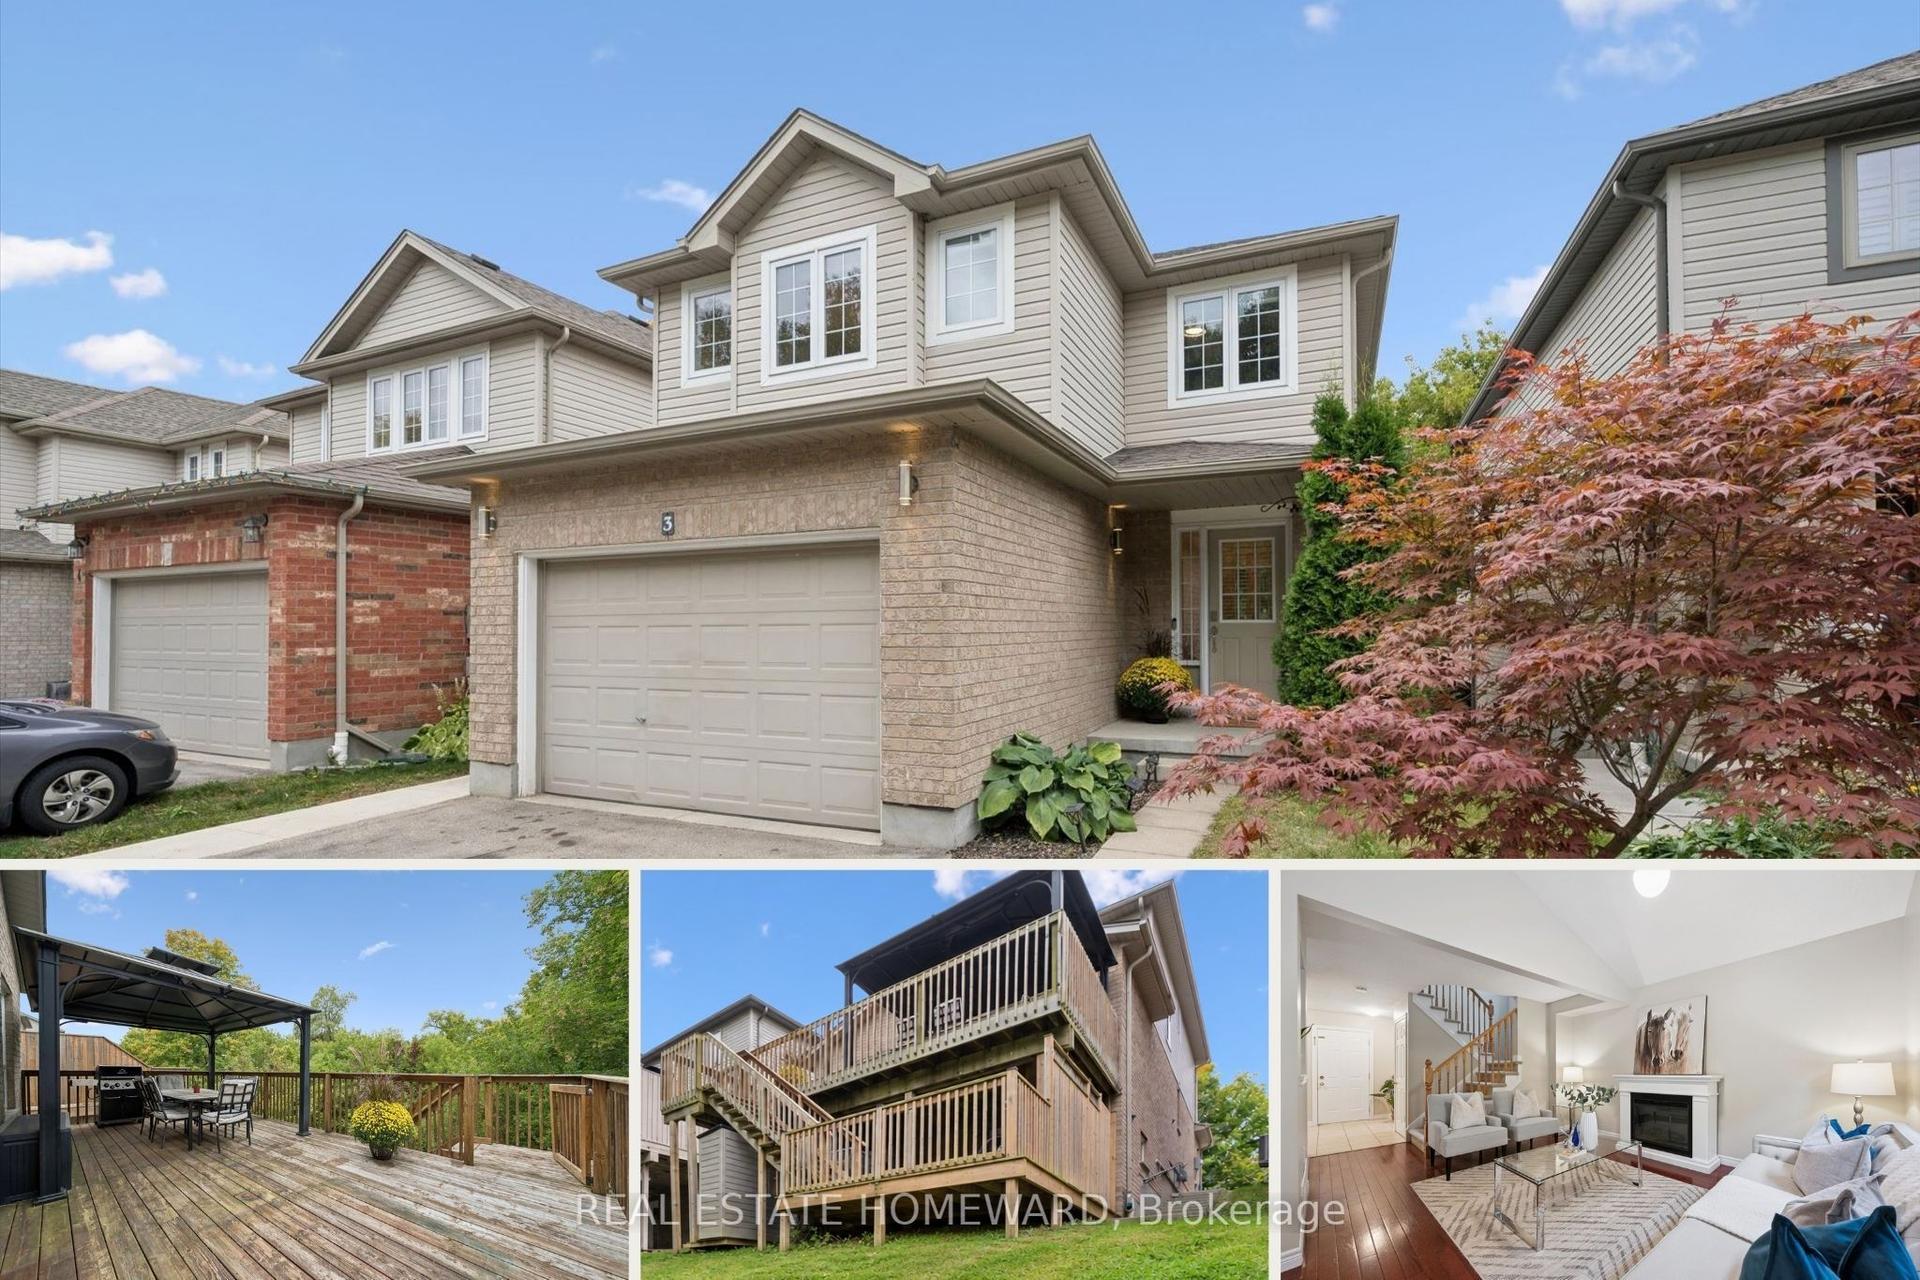
For Sale17 days ago
$799,000
Detached
est. $3,503/mo
90 Alderson Drive 3 #3
Cambridge, ON
3 bd
4 ba
1,750
3
MLS# X13840198Real Estate Homeward
WhatsApp Aman