For Sale
Just Listed
365 Dundas Street W
58 - Greater Napanee, Greater Napanee, ON
$1,099,900
7Bd
6Ba
4,250+sqft
12Parking
147.74 x 200 ftlot
$259/sqft
MultiplexMLS# X14031694Listed 2026-10-140 DOM
Heating
Separate Heating Controls
Cooling
Central Air
Just listed! New listings in Greater Napanee often receive offers within the first week.
About this home
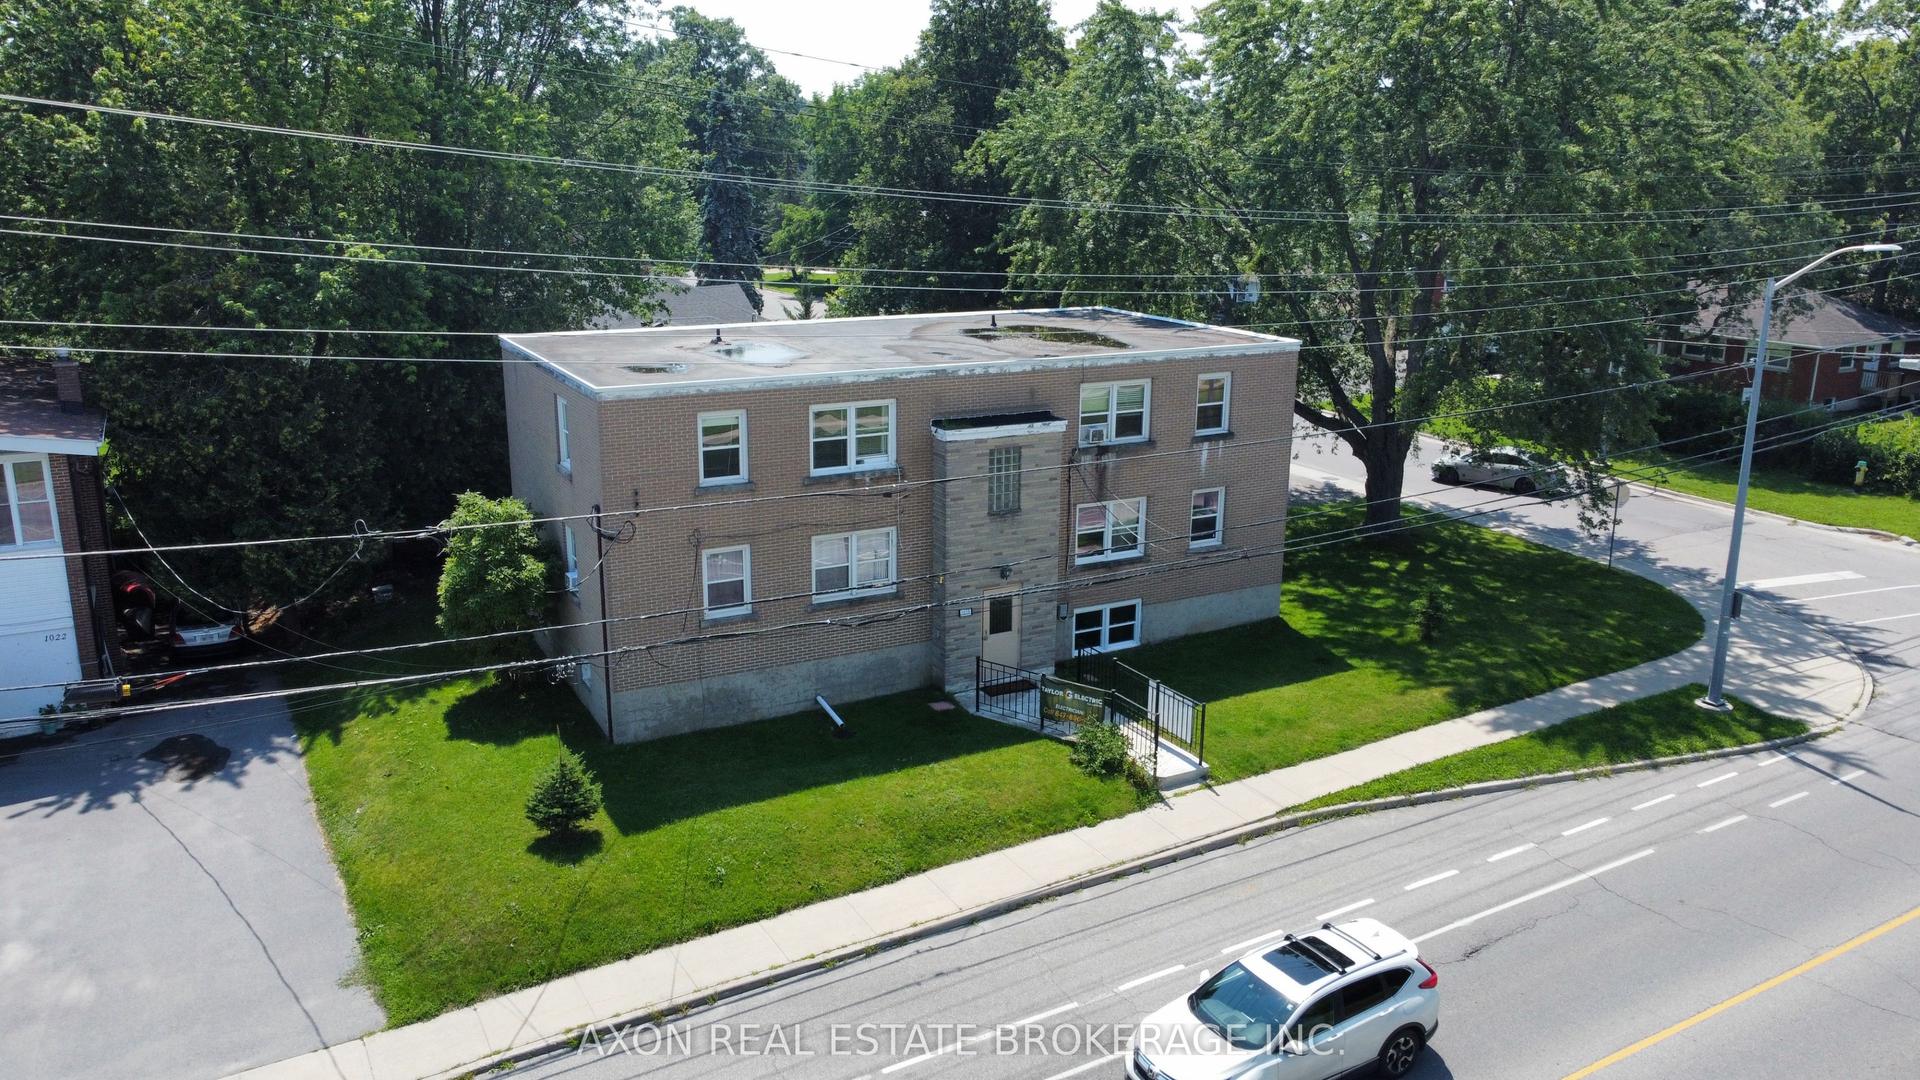
Discover the possibilities at 365 Dundas St W in Greater Napanee! This five-unit multiplex combines practical layouts, flexible living spaces and everyday conveniences, making it an appealing opportunity for investors or buyers looking to live on-site and manage the property. Currently well suited to independent senior living, the building offers fully self-sufficient, single-level units with no stairs and convenient parking that provides easy access to each residence. Unit 1 has two bedrooms, while 2, 3 and 4 each offer one bedroom, a versatile den and a three-piece bathroom. Comfortable living areas, functional kitchens and convenient storage complement the layouts, while the dens provide flexible space for a home office, hobbies or a quiet retreat. Unit 5 stands apart with two bedrooms, a separate office, inviting living and dining areas, a kitchen and its own laundry room. A three-piece bathroom accessed through the primary bedroom is complemented by a convenient two-piece powder room. The attached garage is currently being used as living space, adding flexibility to the layout. For buyers seeking an owner-occupied investment, Unit 5 offers the opportunity to live on-site while managing the other four units, with a separate office for handling property management tasks. Every unit has its own laundry and separate heating and cooling controls, allowing residents to personalize their comfort. A 40-foot shipping container provides substantial extra storage for equipment, seasonal items or property supplies. With five self-sufficient, stair-free units, easily accessible parking, versatile den and office spaces and additional on-site storage, this Greater Napanee multiplex offers a compelling combination of residential comfort and investment potential. Its layout supports independent senior living while offering a practical option for an owner looking to live in and manage the property. Contact the listing agent for income and expense information.
Garage
Rooms
Main Floor
| Bathroom | 1.87 × 3.21 m | 3 Pc Bath |
| Den | 2.88 × 2.90 m | |
| Bedroom | 3.00 × 2.70 m | |
| Kitchen | 4.68 × 2.90 m | |
| Living Room | 5.63 × 4.24 m | |
| Bathroom | 0.90 × 1.81 m | 2 Pc Bath |
| Room | 1.56 × 3.45 m | 3 Pc Bath |
| Bedroom 2 | 2.74 × 3.03 m | |
| Primary Bedroom | 3.06 × 3.75 m | |
| Dining Room | 2.36 × 3.08 m | |
| Kitchen | 2.12 × 3.84 m | |
| Laundry | 2.67 × 1.56 m | |
| Living Room | 5.24 × 4.32 m | |
| Office | 2.43 × 2.38 m | |
| Bathroom | 1.84 × 3.02 m | 3 Pc Bath |
| Bathroom | 1.84 × 3.02 m | 3 Pc Bath |
| Den | 3.73 × 2.86 m | |
| Dining Room | 2.44 × 2.54 m | |
| Kitchen | 2.50 × 2.48 m | |
| Laundry | 1.81 × 1.74 m | |
| Living Room | 4.95 × 4.48 m | |
| Bedroom | 3.31 × 5.01 m | |
| Other | 1.38 × 3.00 m | |
| Bathroom | 1.84 × 3.02 m | 3 Pc Bath |
| Den | 3.73 × 2.86 m | |
| Dining Room | 2.44 × 2.54 m | |
| Kitchen | 2.50 × 2.48 m | |
| Laundry | 1.81 × 1.74 m | |
| Living Room | 4.95 × 4.48 m | |
| Bedroom | 3.31 × 5.01 m | |
| Other | 1.38 × 3.00 m | |
| Bathroom | 2.98 × 1.89 m | 3 Pc Bath |
| Den | 3.19 × 3.02 m | |
| Bedroom | 4.34 × 3.02 m | |
| Dining Room | 3.58 × 4.53 m | |
| Kitchen | 3.32 × 2.73 m | |
| Laundry | 2.13 × 1.69 m | |
| Living Room | 2.57 × 6.51 m |
Features
- ERV/HRV
- Separate Heating Controls
- Sump Pump
- Water Heater
- Crawl Space
- Central Air
- Bungalow
Financials
Annual Taxes
$7,959.72
Estimated Rental Income
Entire property$4,500 – $7,000/mo
Rental yield4.9% – 7.6%
*Estimates based on comparable rentals in the area. Actual income may vary.
Market Data — Greater Napanee
Days on market0 days
Buyer's MarketSeller's Market
Based on active listings in Greater Napanee. Data updates daily.
Getting around
How walkable, bikeable, and transit-friendly this neighbourhood is.
63
/ 100
Walk Score
Somewhat Walkable
40
/ 100
Transit Score
Some Transit
53
/ 100
Bike Score
Bikeable
Scores are estimates based on neighbourhood data and are for informational purposes only.
MLS® data courtesy of the Toronto Regional Real Estate Board (TRREB).
The information provided herein must only be used by consumers that have a bona fide interest in the purchase, sale, or lease of real estate and may not be used for any commercial purpose or any other purpose. Listing information is deemed reliable but is not guaranteed accurate by the Toronto Regional Real Estate Board, the listing brokerage, or this website. The trademarks REALTOR®, REALTORS® and the REALTOR® logo are controlled by The Canadian Real Estate Association (CREA) and identify real estate professionals who are members of CREA. MLS®, Multiple Listing Service®, and the associated logos are owned by CREA. Not intended to solicit properties currently listed for sale or buyers under contract.
You may also like
More homes in Greater Napanee
Hand-picked listings with a similar price range and style.
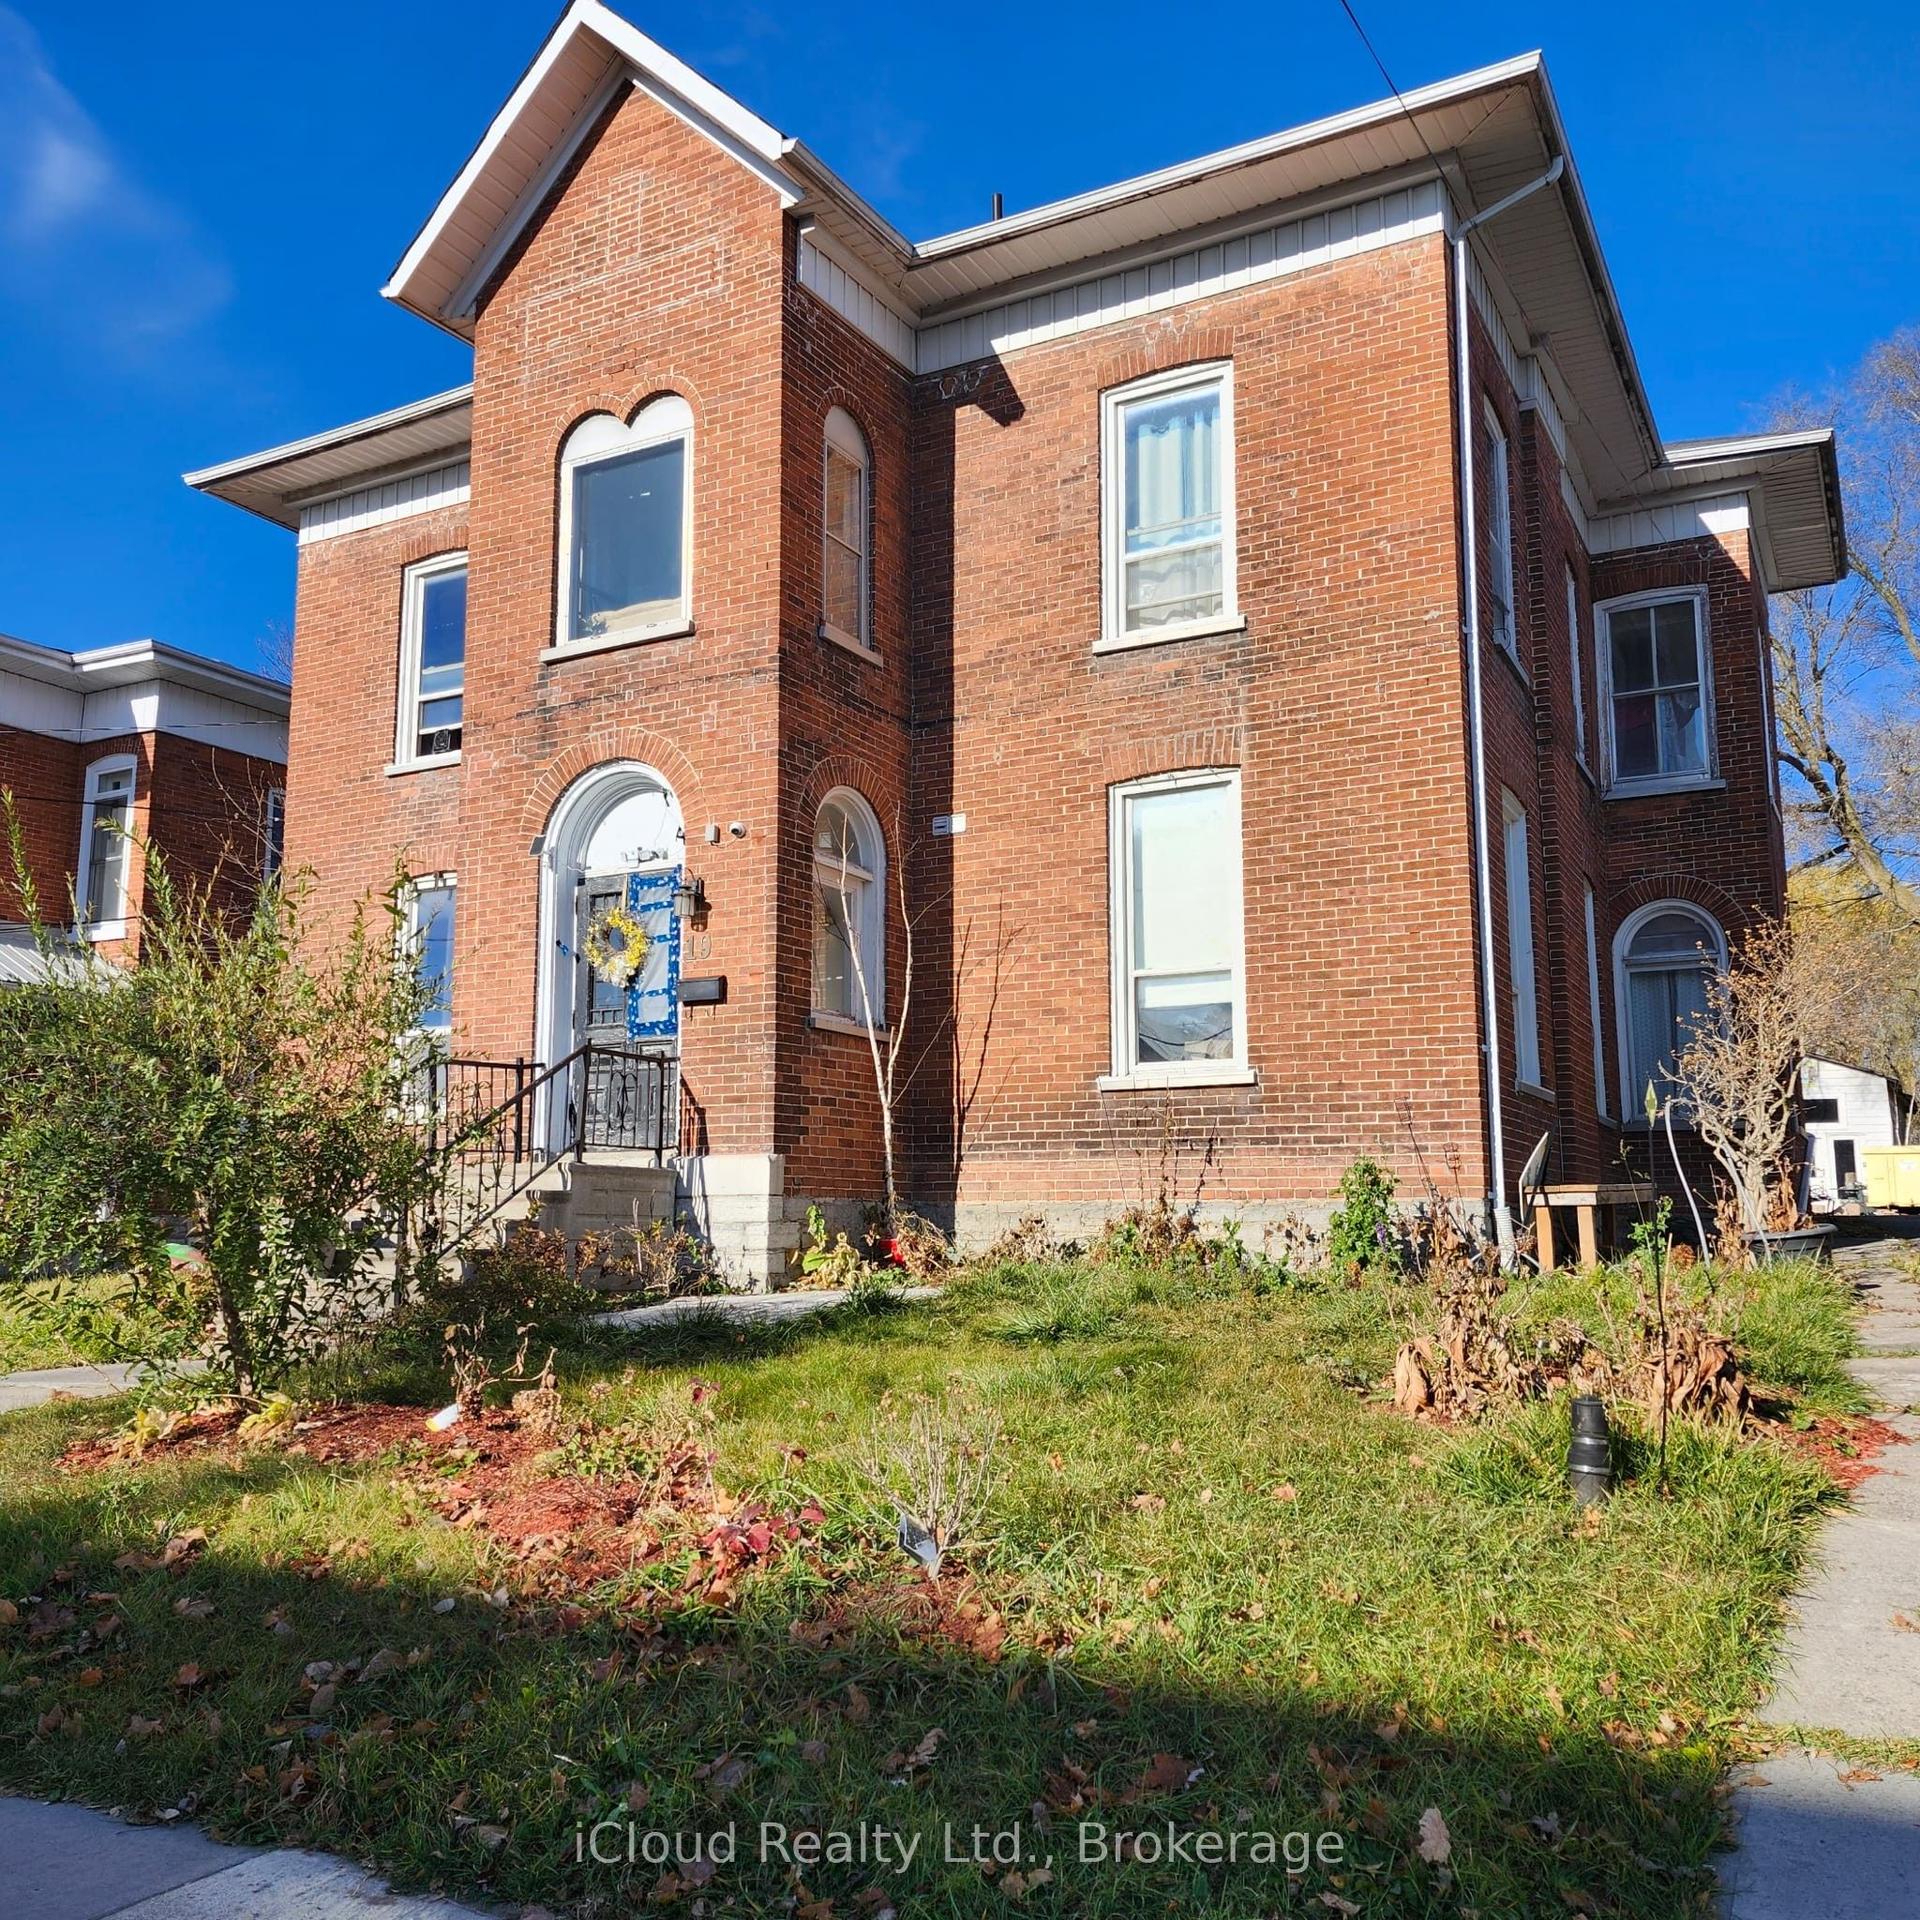
For Sale7 months ago
$899,900
Multiplex
est. $3,945/mo
19 Bridge Street W, 58 - Greater Napanee
Greater Napanee, ON
13 bd
11 ba
4,250
18
MLS# X12902526iCloud Realty Ltd.
WhatsApp Aman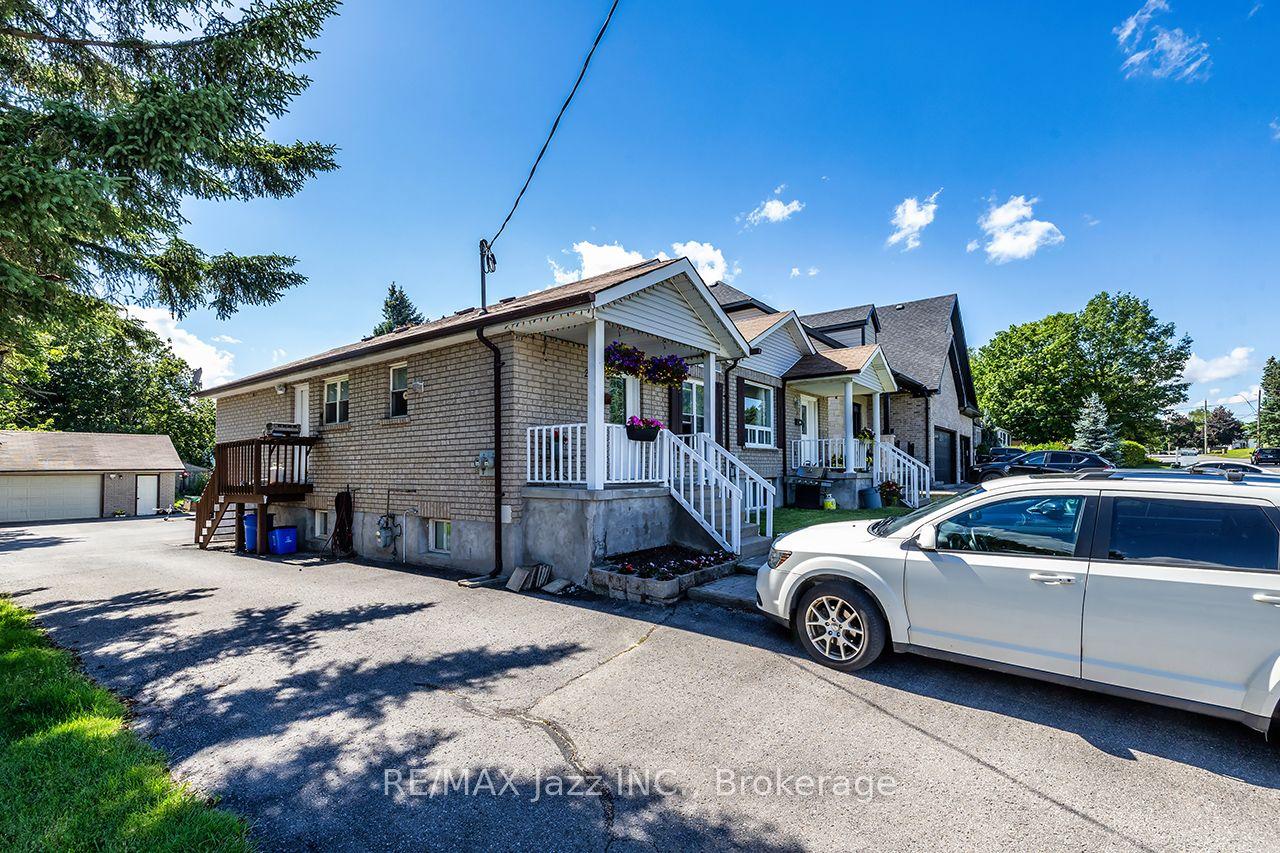
For Sale3 months ago
$1,100,000
Multiplex
est. $4,822/mo
27 Waverley Road, Bowmanville
Clarington, ON
7 bd
5 ba
1,750
9
MLS# E13513890Re/Max Jazz Inc.
WhatsApp Aman