For Lease
Just Listed
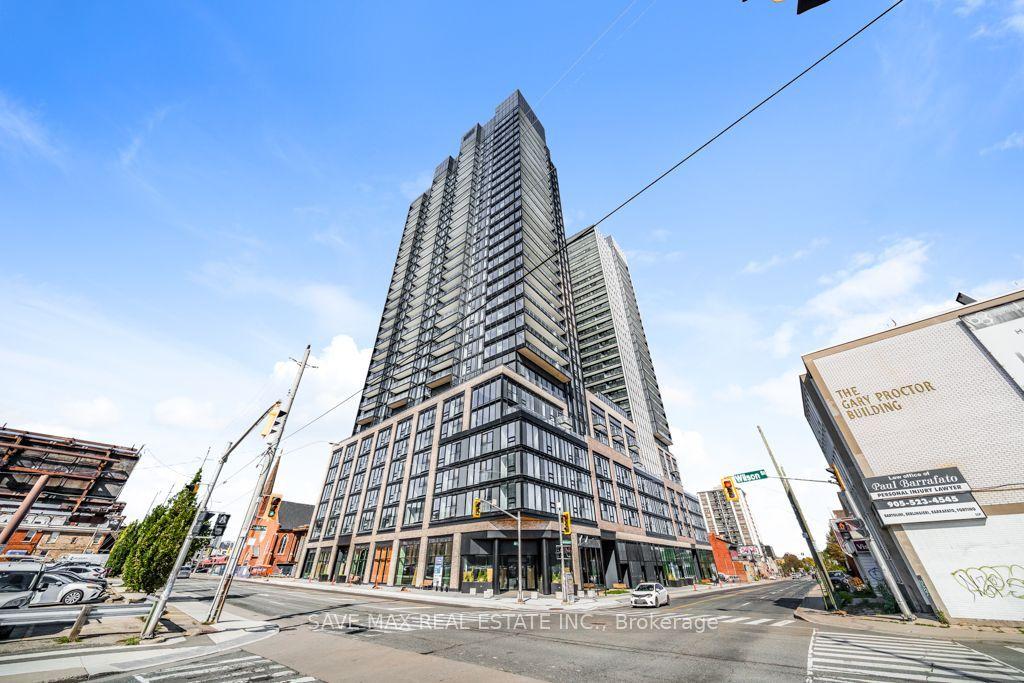
22 Hughson Street N 608 A #608 A
Beasley, Hamilton, ON
$2,499
2Bd
2Ba
750+sqft
0Parking
$3/sqft
CondoMLS# X14033074Listed 2026-10-142 DOM
Cooling
Central Air
Just listed! New listings in Hamilton often receive offers within the first week.
About this home
Welcome To King William Residences Where Style, Convenience, And Downtown Energy Come Together. Live Just A Short Stroll To The Go Station (2 Mins) And The Future Lrt (1 Min), With Hamilton's Top Restaurants, Cafes, Shops, And The Farmers Market Right At Your Doorstep. The Building Is Packed With Standout Amenities Including 3 Gyms, Multiple Party Rooms, A Swimming Pool, Theatre Spaces, Co-working Lounges, Bbq Areas, Concierge, And Even A Dog Social Area. This 789sf 2 Bed, 2 Bath Unit Features A Thoughtfully Designed Living Space And A Private Balcony With Expansive Views. Inside, You'll Find Eurostyle Laminate Flooring, Quartz Countertops, Kohler Fixtures, And A Full 6-piece Stainless Steel Appliance Set Along With In-suite Laundry For Everyday Comfort. Available Now. Rent Is + Utilities. Optional Parking ($200) And Locker ($25). Pet-friendly. Unfurnished. 1-year Lease. *Currently offering 3 months free parking & 12 months free storage.**$500 credit for a 24-hour application submission after viewing.
Pool
Rooms
Main Floor
| Living Room | 3.38 × 3.48 m | Laminate Open Concept W/O To Balcony |
| Dining Room | 2.67 × 3.40 m | Laminate Open Concept Combined w/Kitchen |
| Kitchen | 2.67 × 3.40 m | Centre Island Stainless Steel Appl Stone Counters |
| Primary Bedroom | 3.20 × 3.71 m | 3 Pc Ensuite Closet Window |
| Bedroom 2 | 2.77 × 2.92 m | Laminate Closet W/O To Balcony |
Features
- Intercom
- Separate Hydro Meter
- Primary Bedroom - Main Floor
- None
- Central Air
- Apartment
Financials
Estimated Rental Income
Entire property$2,600 – $3,500/mo
Rental yield1248.5% – 1680.7%
*Estimates based on comparable rentals in the area. Actual income may vary.
Market Data — Hamilton
Days on market2 days
Buyer's MarketSeller's Market
Based on active listings in Hamilton. Data updates daily.
Demographics — Hamilton
Population
569,353
Avg Household Income
$90,000
Age Distribution
0-19
20%
20-34
21%
35-49
19%
50-64
20%
65+
20%
Ownership65% own · 35% rent
EnglishFrenchArabicItalianTagalog
Other rentals like this
Similar rentals in Hamilton
Same property type, similar price, similar size — currently for rent.
For Lease1 day ago
$2,450
Condo
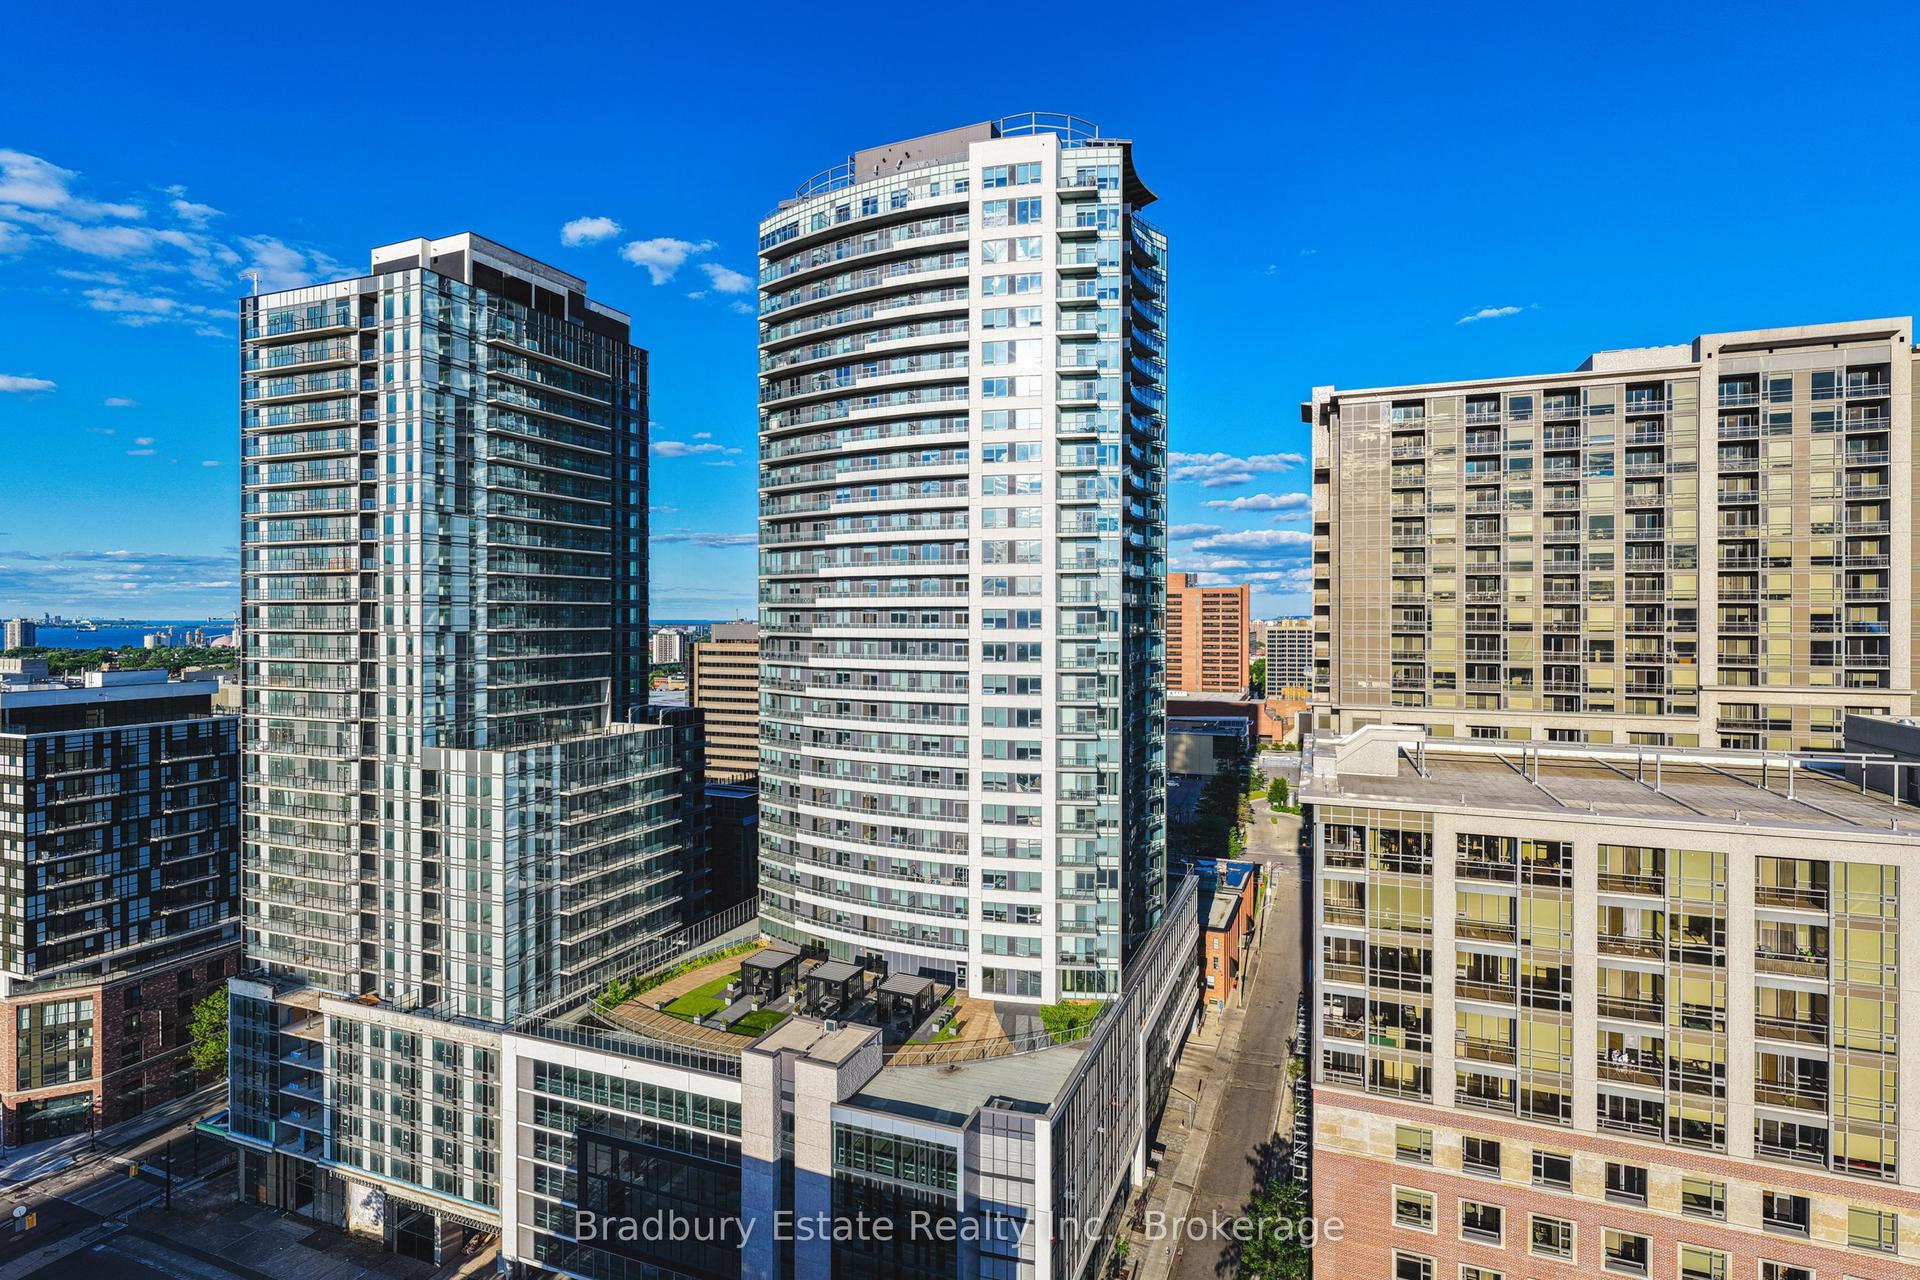
20 George Street 1207 #1207, Central
Hamilton, ON
2 bd
2 ba
950
0
MLS# X14084186Bradbury Estate Realty Inc., Brok…
WhatsApp Aman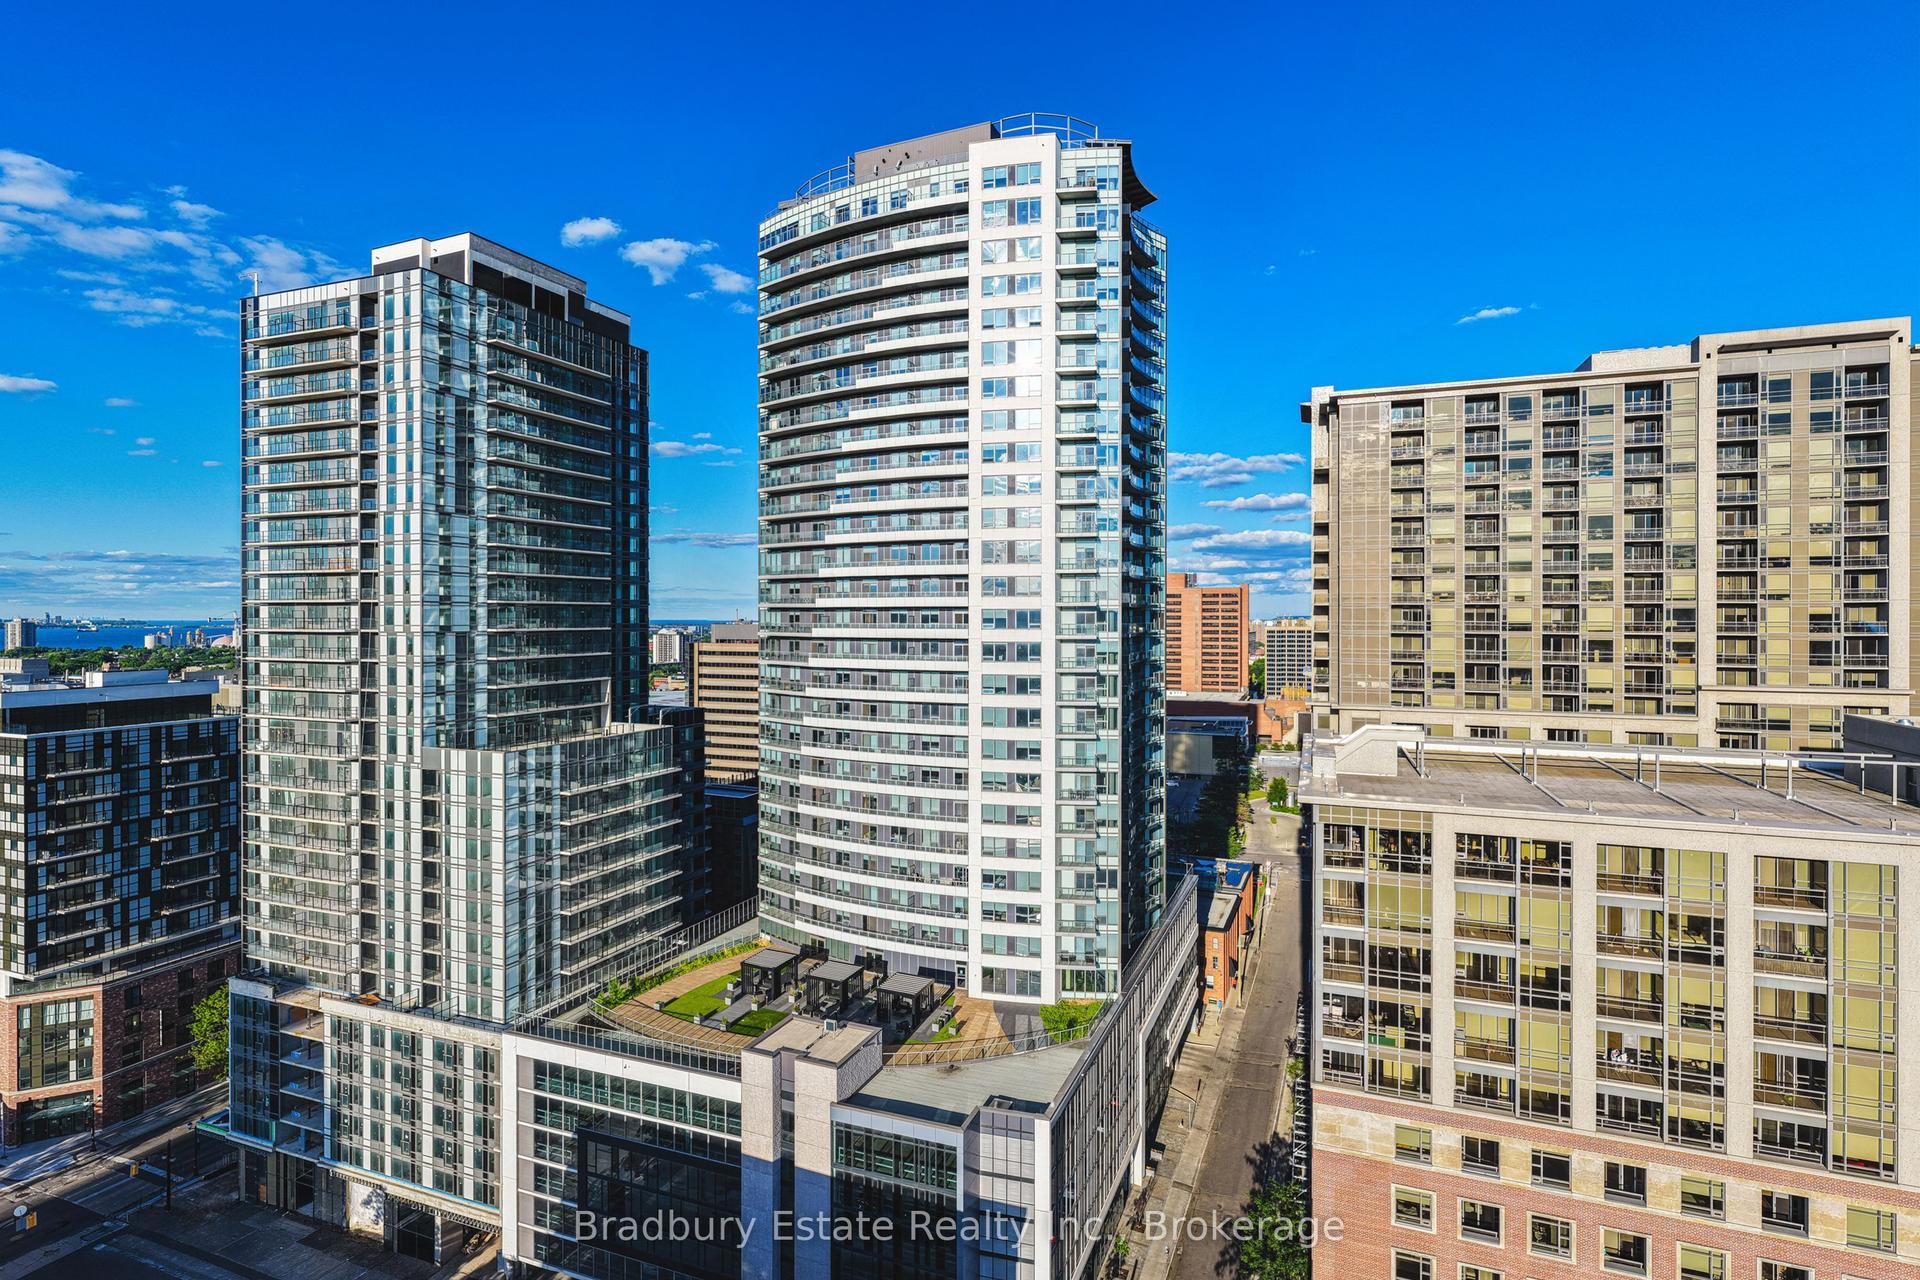
For Lease1 day ago
$2,650
Condo
20 George Street 1002 #1002, Central
Hamilton, ON
2 bd
2 ba
1,100
0
MLS# X14084184Bradbury Estate Realty Inc., Brok…
WhatsApp Aman
Getting around
How walkable, bikeable, and transit-friendly this neighbourhood is.
80
/ 100
Walk Score
Very Walkable
86
/ 100
Transit Score
Excellent Transit
73
/ 100
Bike Score
Very Bikeable
Scores are estimates based on neighbourhood data and are for informational purposes only.
MLS® data courtesy of the Toronto Regional Real Estate Board (TRREB).
The information provided herein must only be used by consumers that have a bona fide interest in the purchase, sale, or lease of real estate and may not be used for any commercial purpose or any other purpose. Listing information is deemed reliable but is not guaranteed accurate by the Toronto Regional Real Estate Board, the listing brokerage, or this website. The trademarks REALTOR®, REALTORS® and the REALTOR® logo are controlled by The Canadian Real Estate Association (CREA) and identify real estate professionals who are members of CREA. MLS®, Multiple Listing Service®, and the associated logos are owned by CREA. Not intended to solicit properties currently listed for sale or buyers under contract.