For Lease
Just Listed
31 Marshall Drive
Grange Road, Guelph, ON
$3,400
3Bd
4Ba
1,300+sqft
3Parking
20 x 115 ftlot
$3/sqft
TownhouseMLS# X14033102Listed 2026-10-142 DOM
Cooling
Central Air
Basement
Finished
Just listed! New listings in Guelph often receive offers within the first week.
About this home
Welcome to this beautifully maintained and recently upgraded freehold townhome, built by Carson Reid in 2018. Located in the desirable Grange neighbourhood in Guelph's east end, this move-in-ready home is close to schools, parks, trails, shopping, and public transit.Recent upgrades include fresh paint and new flooring throughout, hardwood stairs, a new kitchen backsplash, and new LED lighting throughout the home. The open-concept kitchen features granite countertops and a breakfast bar, flowing seamlessly into the living and dining areas overlooking a backyard with a deck and patio-ideal for relaxing and entertaining.Upstairs offers three generously sized bedrooms and two full bathrooms, including a primary suite with a private ensuite and walk-in closet. A convenient main-floor powder room and an additional full bathroom in the finished basement offer comfort on every level. The spacious basement recreation room provides versatile space for family enjoyment, a home office, or guests. Added shelving in the closets and garage maximizes storage.Beautifully cared for and thoughtfully updated! This home is ready for you to move in and enjoy.
GarageHardwood
Rooms
Main Floor
| Kitchen | 4.18 × 3.56 m | |
| Dining Room | 3.17 × 3.85 m | |
| Living Room | 2.64 × 3.70 m |
Second Floor
| Primary Bedroom | 3.80 × 3.89 m | 3 Pc Ensuite Walk-In Closet(s) |
| Bedroom 2 | 2.84 × 4.76 m | 4 Pc Bath |
| Bedroom 3 | 2.87 × 5.43 m |
Basement
| Recreation | 4.18 × 7.13 m | 4 Pc Bath |
Features
- Carpet Free
- Finished
- Central Air
- 2-Storey
Financials
Estimated Rental Income
Entire property$3,200 – $4,800/mo
Basement apartment$1,800 – $2,500/mo
Rental yield1129.4% – 1694.1%
*Estimates based on comparable rentals in the area. Actual income may vary.
Market Data — Guelph
Days on market2 days
Buyer's MarketSeller's Market
Based on active listings in Guelph. Data updates daily.
Other rentals like this
Similar rentals in Guelph
Same property type, similar price, similar size — currently for rent.
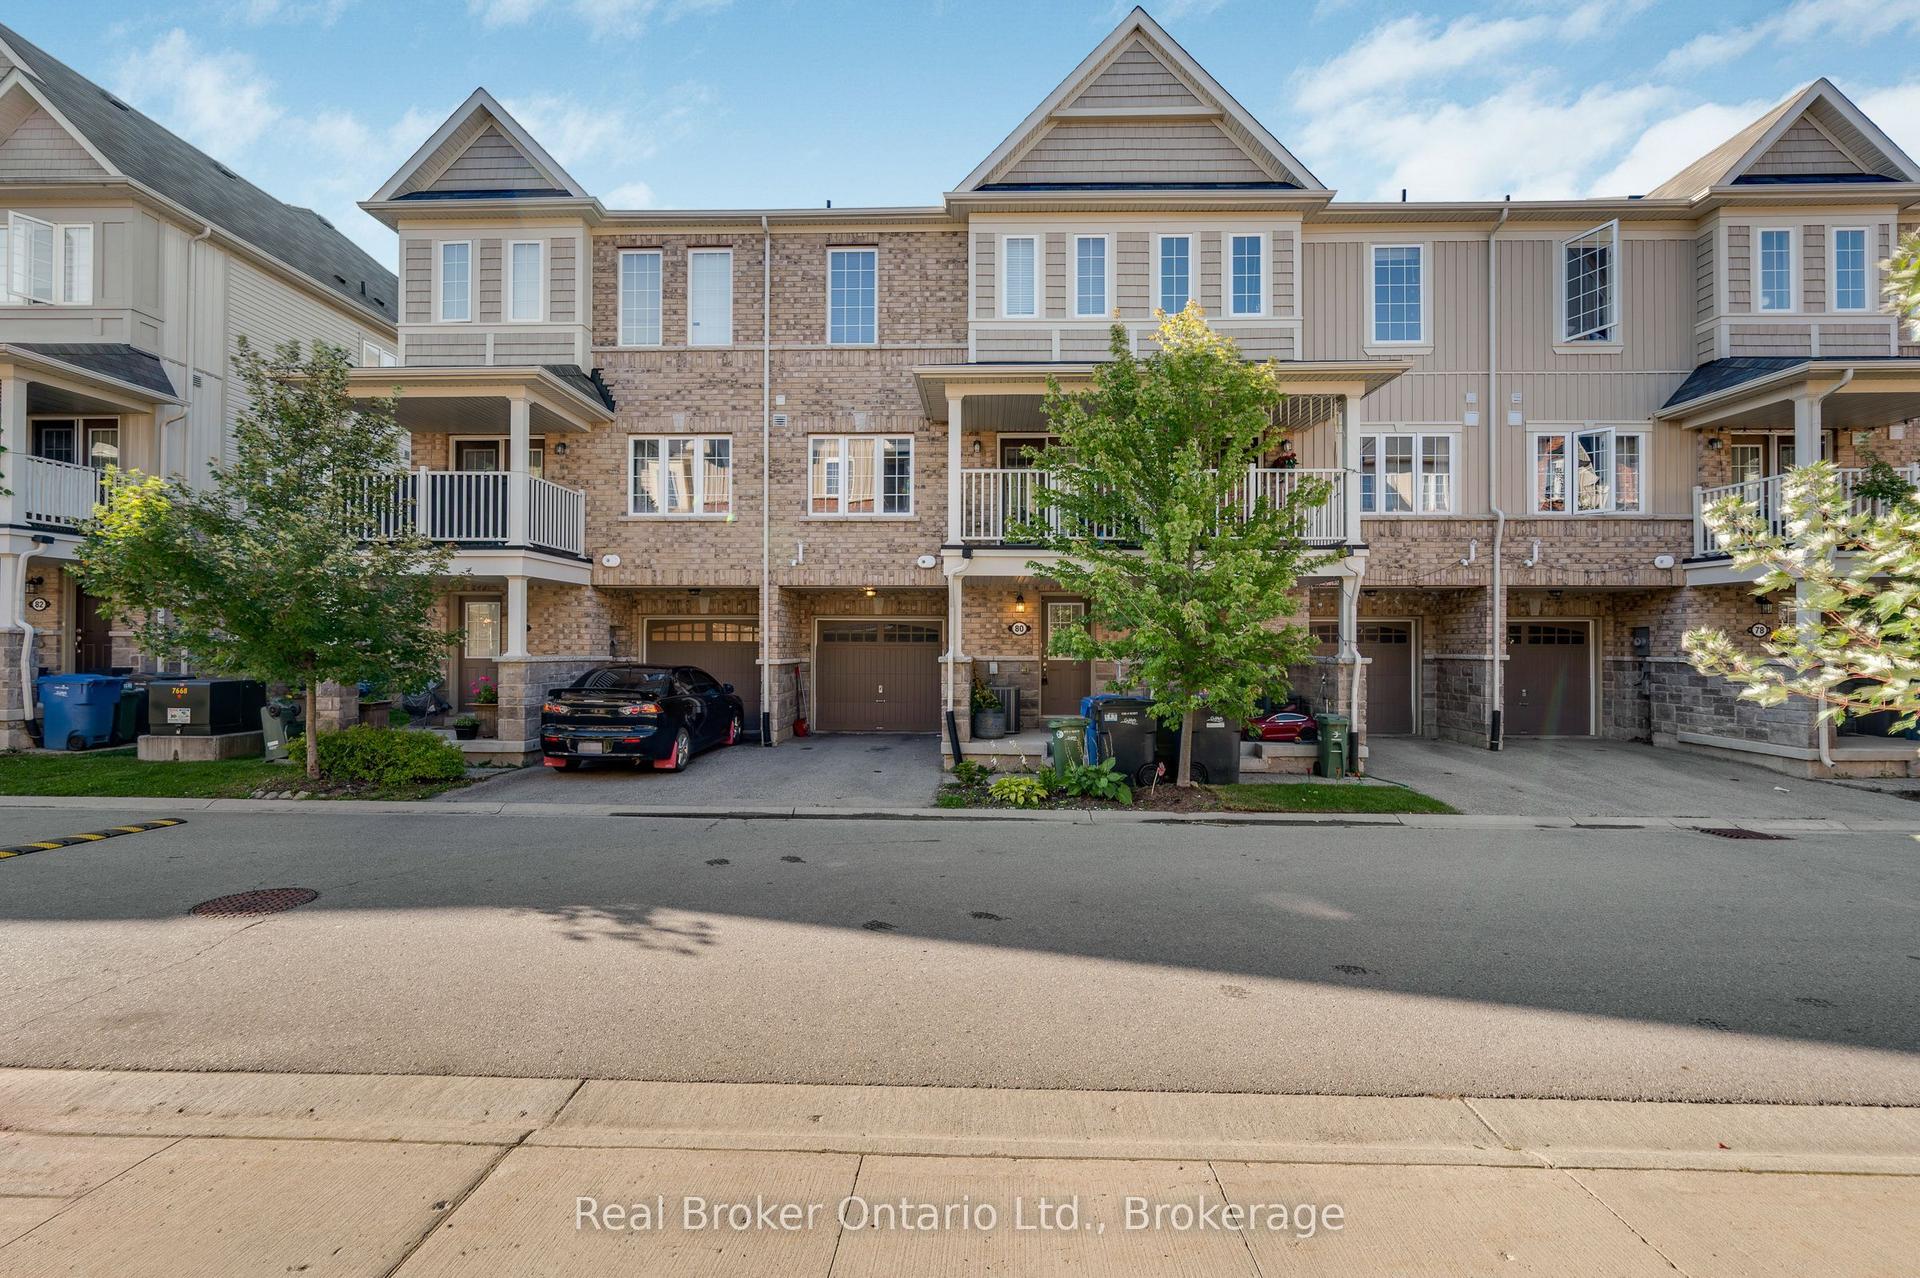
For Lease1 month ago
$2,550
Townhouse
88 Decorso Drive 80 #80, Kortright East
Guelph, ON
2 bd
3 ba
1,300
2
MLS# X13786364Real Broker Ontario Ltd.
WhatsApp Aman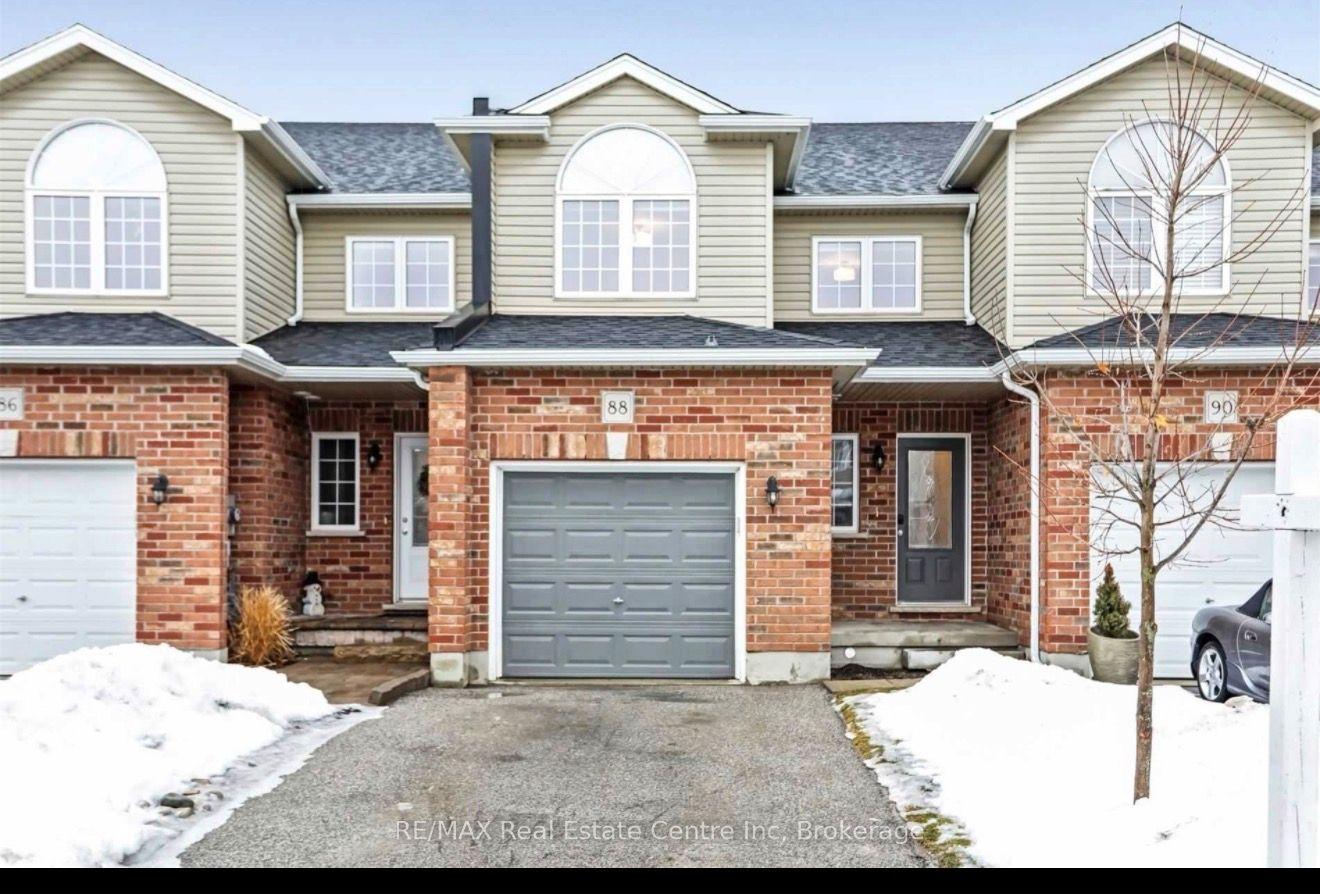
For Lease1 day ago
$3,000
Townhouse
88 Mussen Street, Victoria North
Guelph, ON
3 bd
3 ba
1,750
2
MLS# X14034512RE/MAX Real Estate Centre Inc
WhatsApp Aman
Getting around
How walkable, bikeable, and transit-friendly this neighbourhood is.
57
/ 100
Walk Score
Somewhat Walkable
48
/ 100
Transit Score
Some Transit
55
/ 100
Bike Score
Bikeable
Scores are estimates based on neighbourhood data and are for informational purposes only.
MLS® data courtesy of the Toronto Regional Real Estate Board (TRREB).
The information provided herein must only be used by consumers that have a bona fide interest in the purchase, sale, or lease of real estate and may not be used for any commercial purpose or any other purpose. Listing information is deemed reliable but is not guaranteed accurate by the Toronto Regional Real Estate Board, the listing brokerage, or this website. The trademarks REALTOR®, REALTORS® and the REALTOR® logo are controlled by The Canadian Real Estate Association (CREA) and identify real estate professionals who are members of CREA. MLS®, Multiple Listing Service®, and the associated logos are owned by CREA. Not intended to solicit properties currently listed for sale or buyers under contract.