For Lease
660 St Laurent Boulevard
3502 - Overbrook/Castle Heights, Overbrook - Castleheights and Area, ON
$2,800
3+1Bd
3Ba
900+sqft
2Parking
50 x 96.62 ftlot
$3/sqft
DetachedMLS# X14033500Listed 2026-10-149 DOM
Cooling
Central Air
About this home
Welcome to 660 St. Laurent Boulevard, a spacious 3+1 bedroom, 3-bathroom home for lease offering a practical three-level layout and the added versatility of a basement granny suite. The main floor features a primary bedroom, an appealing option for anyone who prefers to avoid stairs for their everyday bedroom needs, as well as a convenient powder room. Two additional bedrooms occupy the second level, alongside a full 4-piece bathroom, creating a natural separation between sleeping areas. Downstairs, the granny suite offers an additional bedroom, its own 4-piece bathroom and a separate entrance, providing privacy and flexibility for extended family, guests or a household looking for distinct living areas. Laundry facilities are also located in the basement. With bedrooms spread across all three levels, this property offers options for different routines, whether you need a dedicated workspace, room for family members or space to accommodate visiting relatives. Two parking spots are included, a valuable convenience in this central location. Set along St. Laurent Boulevard, the home puts shopping, dining, services and everyday essentials within easy reach. St. Laurent Shopping Centre, public transit connections and access to Highway 417 make it easy to navigate Ottawa, while nearby parks and neighbourhood amenities provide opportunities to get out and explore. This rental offers room to adapt as your needs change, combining a main-floor primary bedroom with upstairs accommodation and a separately accessed lower level. An excellent choice for tenants seeking flexible living arrangements and convenient access to the city. Rent is plus utilities, which are the tenant's responsibility. Snow removal and lawn maintenance are not included in the rent and are the tenant's responsibility. Schedule your showing today!
Rooms
Main Floor
| Kitchen | 3.71 × 2.46 m | |
| Primary Bedroom | 3.79 × 3.20 m | |
| Living Room | 4.88 × 3.89 m | |
| Foyer | 2.52 × 1.17 m | |
| Powder Room | 2.21 × 1.50 m |
Second Floor
| Bedroom 2 | 4.06 × 3.12 m | |
| Bedroom 3 | 4.06 × 2.52 m | |
| Bathroom | 2.06 × 1.68 m | 4 Pc Bath |
Basement
| Laundry | 3.63 × 2.31 m | |
| Utility Room | 3.76 × 2.69 m |
Features
- In-Law Suite
- Apartment
- Central Air
- 2-Storey
Financials
Estimated Rental Income
Entire property$3,200 – $4,800/mo
Basement apartment$1,800 – $2,500/mo
Rental yield1371.4% – 2057.1%
*Estimates based on comparable rentals in the area. Actual income may vary.
Market Data — Overbrook - Castleheights and Area
Days on market9 days
Buyer's MarketSeller's Market
Based on active listings in Overbrook - Castleheights and Area. Data updates daily.
Other rentals like this
Similar rentals in Overbrook - Castleheights and Area
Same property type, similar price, similar size — currently for rent.
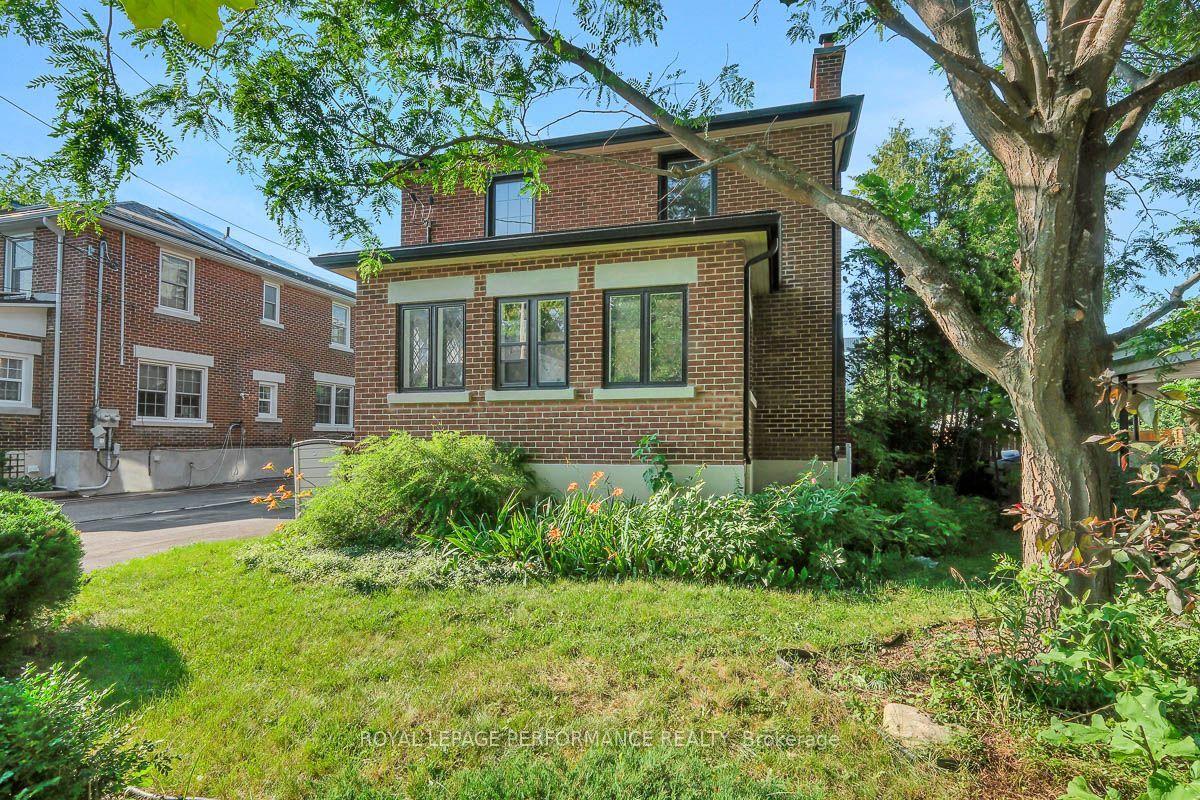
For Lease11 h ago
$3,500
Detached
13 Wolff Street, 3501 - Overbrook
Overbrook - Castleheights and Area, ON
3+1 bd
2 ba
1,750
2
MLS# X14110584Royal Lepage Performance Realty
WhatsApp Aman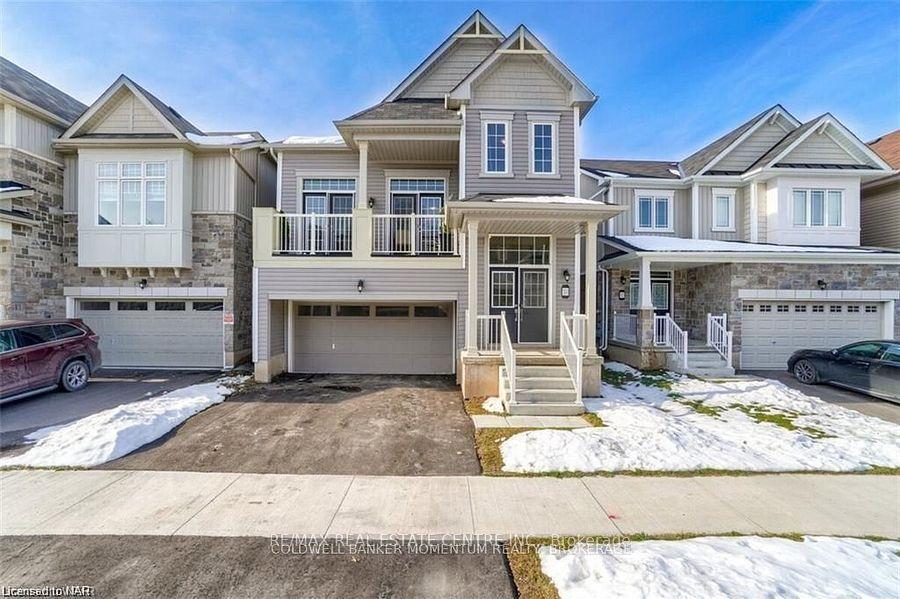
For Lease10 days ago
$3,000
Detached
7831 ODELL Crescent, 222 - Brown
Niagara Falls, ON
4 bd
3 ba
2,250
2
MLS# X13922274Re/Max Real Estate Centre Inc.
WhatsApp Aman
Getting around
How walkable, bikeable, and transit-friendly this neighbourhood is.
51
/ 100
Walk Score
Somewhat Walkable
48
/ 100
Transit Score
Some Transit
45
/ 100
Bike Score
Somewhat Bikeable
Scores are estimates based on neighbourhood data and are for informational purposes only.
MLS® data courtesy of the Toronto Regional Real Estate Board (TRREB).
The information provided herein must only be used by consumers that have a bona fide interest in the purchase, sale, or lease of real estate and may not be used for any commercial purpose or any other purpose. Listing information is deemed reliable but is not guaranteed accurate by the Toronto Regional Real Estate Board, the listing brokerage, or this website. The trademarks REALTOR®, REALTORS® and the REALTOR® logo are controlled by The Canadian Real Estate Association (CREA) and identify real estate professionals who are members of CREA. MLS®, Multiple Listing Service®, and the associated logos are owned by CREA. Not intended to solicit properties currently listed for sale or buyers under contract.