For Sale
Just Listed
38 Yule Place
Kitchener, ON
$1,200,000
5Bd
3Ba
1,750+sqft
4Parking
45 x 137.19 ftlot
$686/sqft
DetachedMLS# X14034006Listed 2026-10-140 DOM
Cooling
Central Air
Basement
Finished
Just listed! New listings in Kitchener often receive offers within the first week.
About this home
Welcome to this exceptional all-brick bungaloft, tucked away on a quiet court in Kitchener's desirable Heritage Park neighbourhood! Set on a beautifully treed, private property of approximately 1/3 of an acre, this home has undergone an incredible transformation, with over $400,000 invested in quality renovations that combine timeless character with modern sophistication. Inside, discover gorgeous new engineered hardwood flooring, updated trim, two gas fireplaces and a stunning kitchen renovation. The completely transformed lower level is an absolute standout! The spacious recreation room features a stunning stone fireplace, custom built-ins and a gorgeous beverage centre with bar fridge, perfect for entertaining or relaxing. An additional bedroom with a proper egress window offers flexibility for guests or family, while the beautifully finished full bathroom with heated floors adds comfort and luxury. Other significant improvements include a renovated main bathroom, updated siding, a new front entrance and updated windows. Outside, the expansive, fully fenced backyard offers exceptional privacy and an incredible setting for entertaining or unwinding. A beautiful cedar deck, hot tub and gazebo create your own private retreat, with plenty of space for children, pets and outdoor activities. This much space and privacy within the city is increasingly hard to find! Enjoy nearby woodland trails and walking distance to schools, shopping, Stanley Park Community Centre and the Kitchener Memorial Auditorium. Chicopee Ski Hill, Lyle Hallman Pool, Grand River Arena and Stanley Park Library are minutes away, with convenient access to the expressway and Highway 401. Beautifully renovated, exceptionally private and filled with character, this is a rare opportunity to enjoy an established neighbourhood with the comfort and style of a thoughtfully transformed home. A property that truly stands apart!
PoolRenovatedHardwoodFireplace
Rooms
Main Floor
| Foyer | 1.22 × 3.51 m | |
| Living Room | 4.52 × 5.16 m | |
| Kitchen | 4.85 × 3.63 m | |
| Dining Room | 3.48 × 3.63 m | |
| Bedroom | 2.77 × 3.66 m | |
| Bedroom | 3.38 × 4.72 m | |
| Primary Bedroom | 3.35 × 4.52 m | |
| Bathroom | 221.00 × 2.46 m | 5 Pc Bath |
| Bathroom | 1.51 × 1.10 m |
Second Floor
| Bedroom | 3.96 × 4.72 m |
Basement
| Other | 2.95 × 4.32 m | |
| Cold Room/Cantina | 2.46 × 1.96 m | |
| Other | 1.24 × 1.07 m | |
| Bathroom | 3.73 × 2.11 m | 3 Pc Bath |
| Other | 1.24 × 1.07 m | |
| Other | 4.47 × 5.44 m | |
| Recreation | 7.14 × 4.55 m | |
| Utility Room | 2.13 × 0.79 m | |
| Laundry | 2.57 × 3.45 m | |
| Other | 3.94 × 3.48 m |
Features
- Floor Drain
- Sump Pump
- Water Softener
- Deck
- Hot Tub
- Landscaped
- Porch
- Full
- Finished
- Central Air
- Bungaloft
Financials
Annual Taxes
$5,497.48
Estimated Rental Income
Entire property$4,500 – $7,000/mo
Basement apartment$1,800 – $2,500/mo
Rental yield4.5% – 7.0%
*Estimates based on comparable rentals in the area. Actual income may vary.
Market Data — Kitchener
Days on market0 days
Buyer's MarketSeller's Market
Based on active listings in Kitchener. Data updates daily.
Getting around
How walkable, bikeable, and transit-friendly this neighbourhood is.
57
/ 100
Walk Score
Somewhat Walkable
48
/ 100
Transit Score
Some Transit
43
/ 100
Bike Score
Somewhat Bikeable
Scores are estimates based on neighbourhood data and are for informational purposes only.
MLS® data courtesy of the Toronto Regional Real Estate Board (TRREB).
The information provided herein must only be used by consumers that have a bona fide interest in the purchase, sale, or lease of real estate and may not be used for any commercial purpose or any other purpose. Listing information is deemed reliable but is not guaranteed accurate by the Toronto Regional Real Estate Board, the listing brokerage, or this website. The trademarks REALTOR®, REALTORS® and the REALTOR® logo are controlled by The Canadian Real Estate Association (CREA) and identify real estate professionals who are members of CREA. MLS®, Multiple Listing Service®, and the associated logos are owned by CREA. Not intended to solicit properties currently listed for sale or buyers under contract.
You may also like
More homes in Kitchener
Hand-picked listings with a similar price range and style.
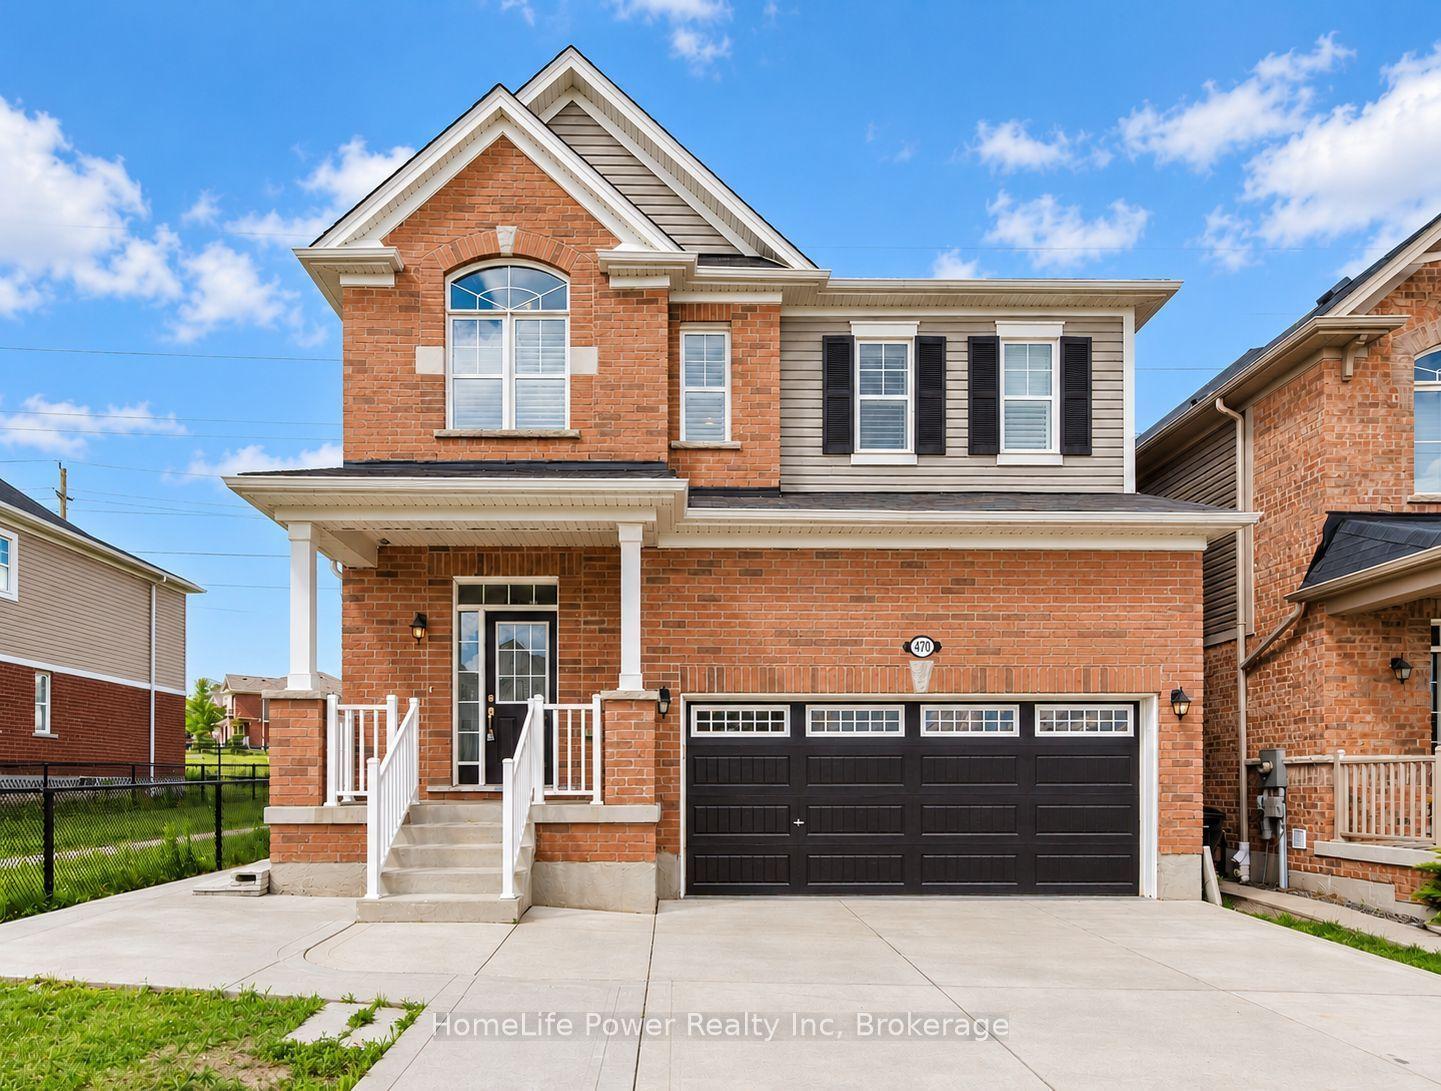
For Sale22 days ago
$1,069,000
Detached
est. $4,687/mo
470 Blair Creek Drive
Kitchener, ON
4+2 bd
4 ba
2,750
6
MLS# X13820632HomeLife Power Realty Inc
WhatsApp Aman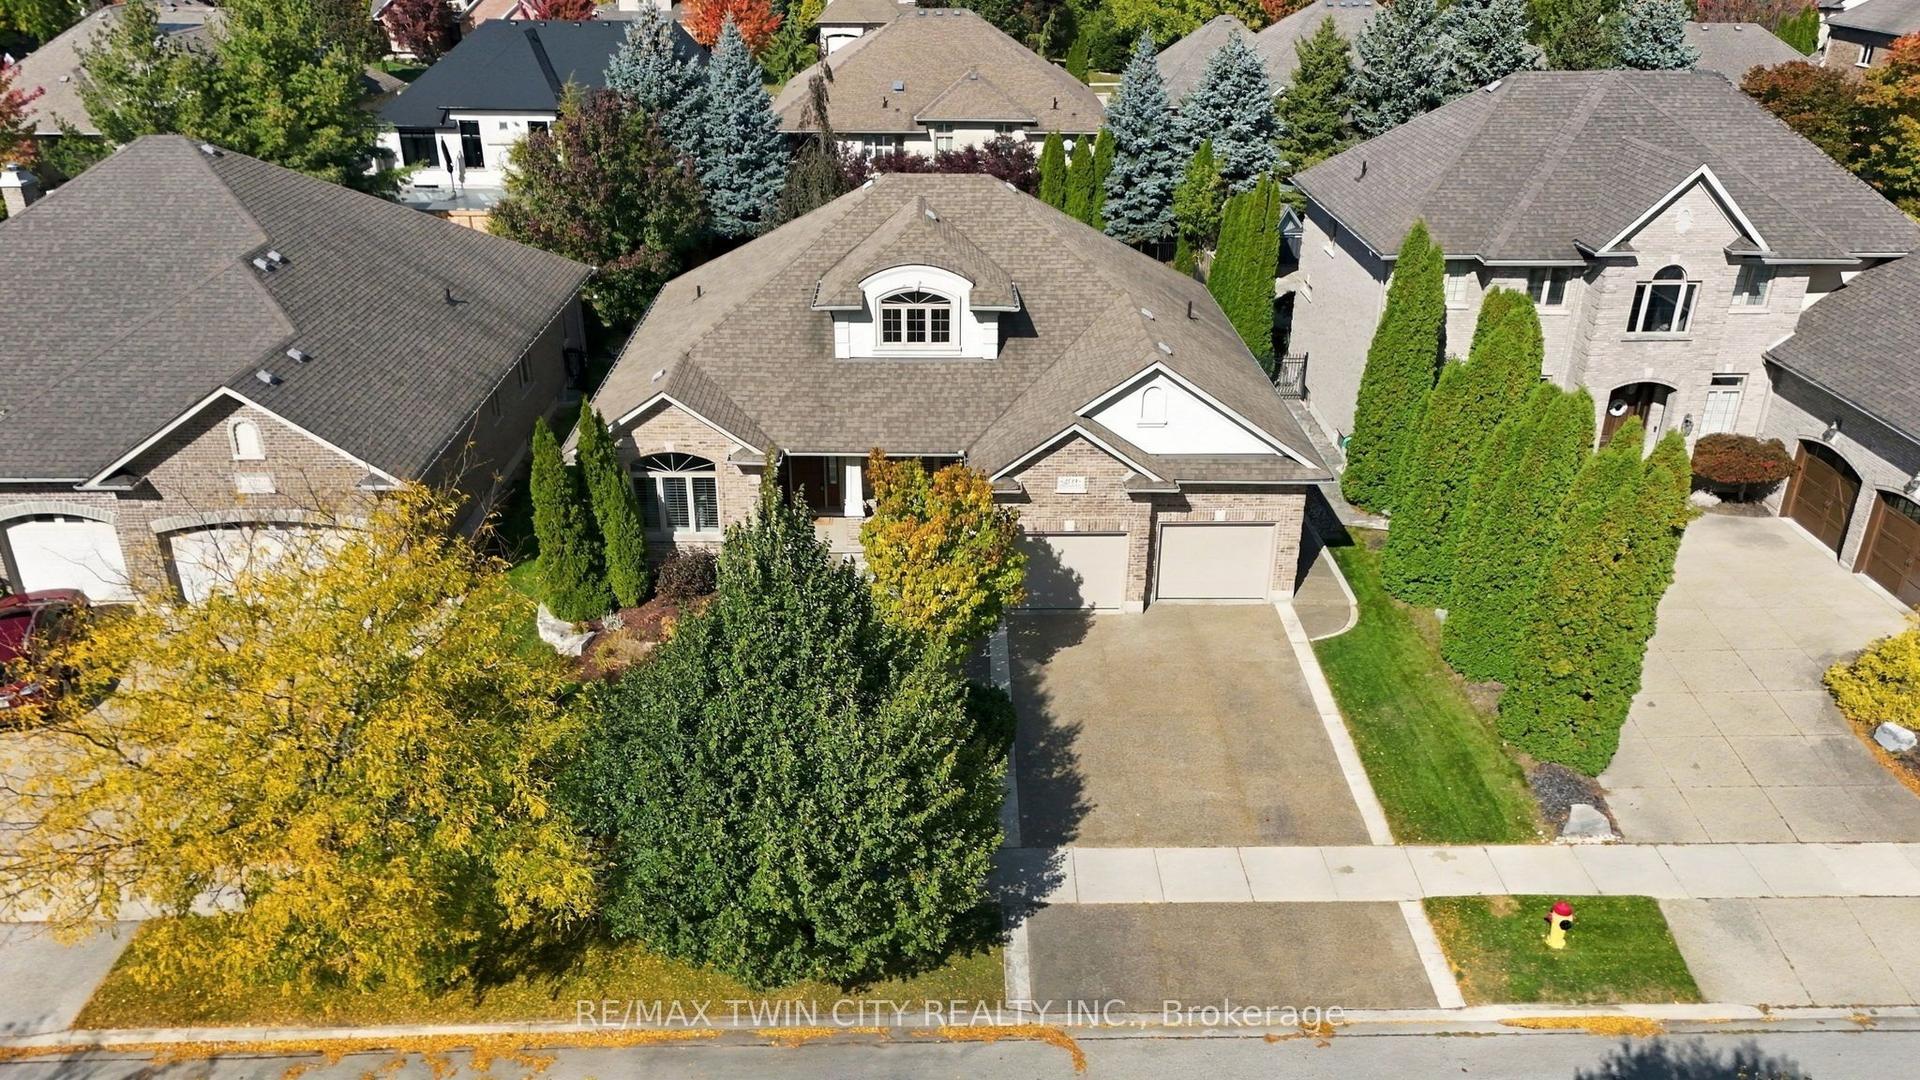
For Sale17 h ago
$1,299,900
Detached
est. $5,699/mo
209 Longview Crescent
Kitchener, ON
2+3 bd
3 ba
2,250
5
MLS# X14030652Re/Max Twin City Realty Inc.
WhatsApp Aman
