For Sale
Just Listed
398 Applegrove Avenue
Northcrest Ward 5, Peterborough, ON
$564,900
3Bd
1Ba
900+sqft
3Parking
62.5 x 98.47 ftlot
$628/sqft
DetachedMLS# X14034384Listed 2026-10-141 DOM
Cooling
Central Air
Basement
Finished
Just listed! New listings in Peterborough often receive offers within the first week.
About this home
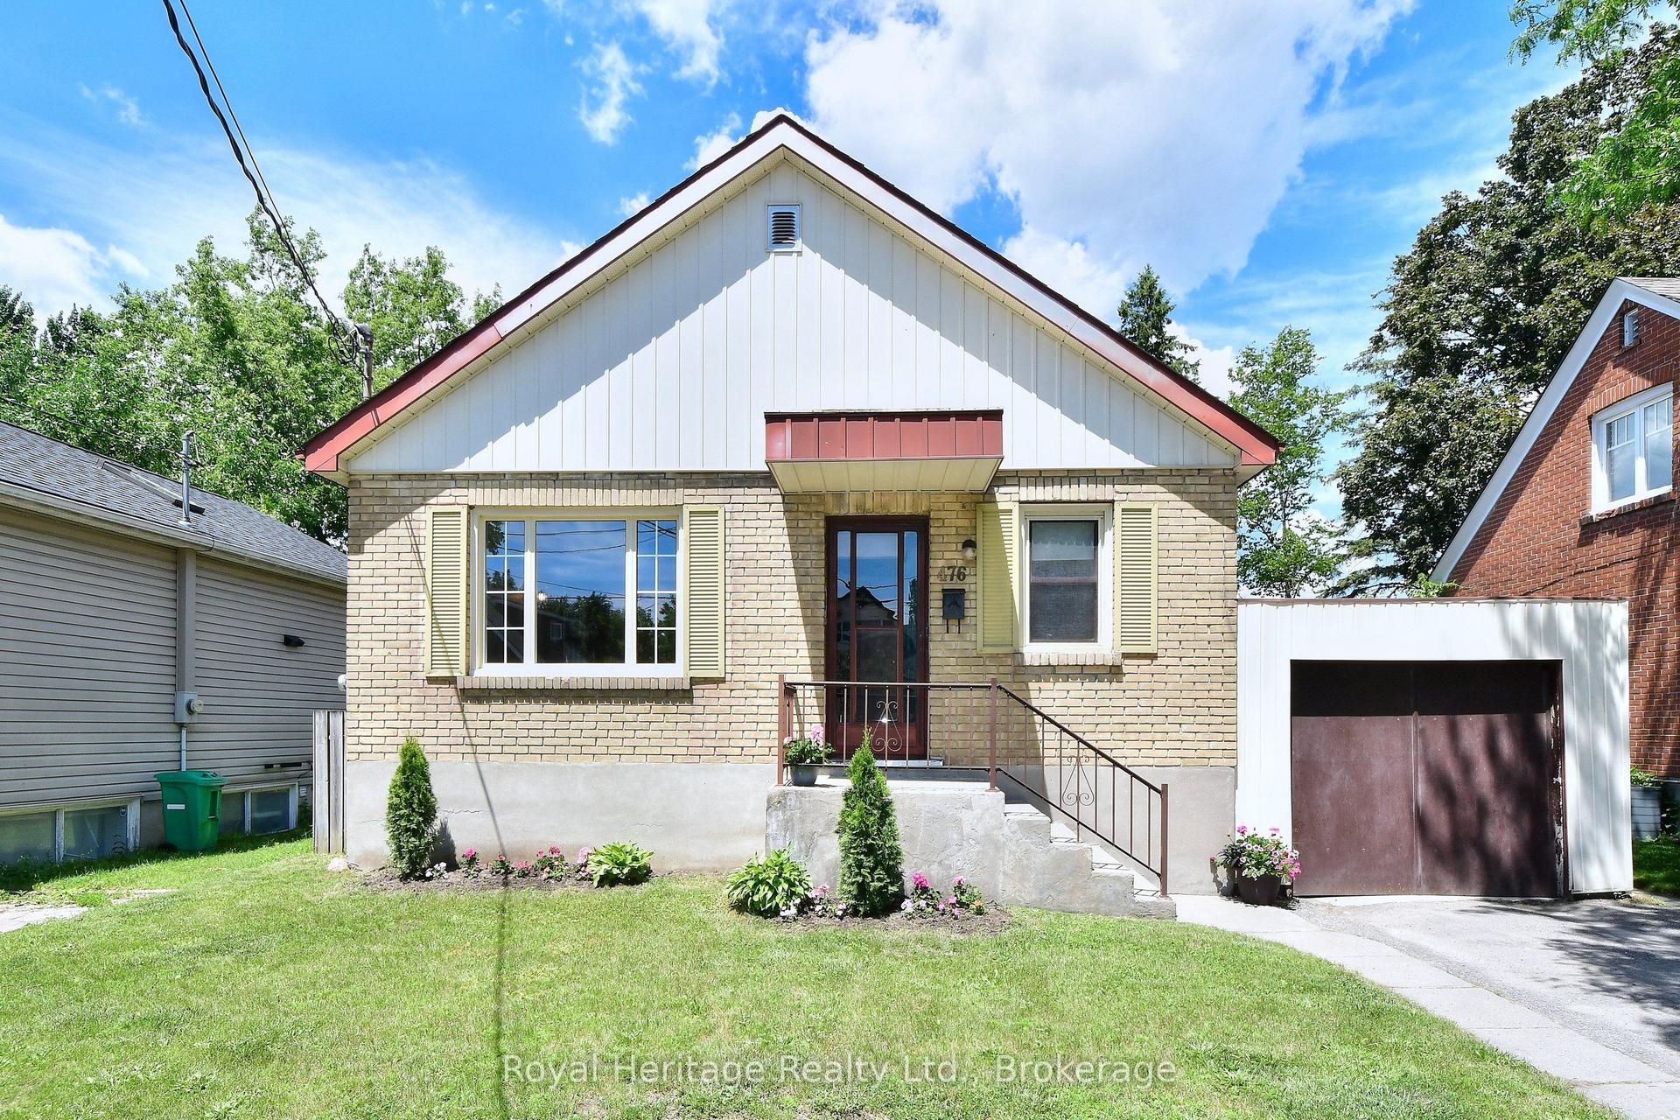
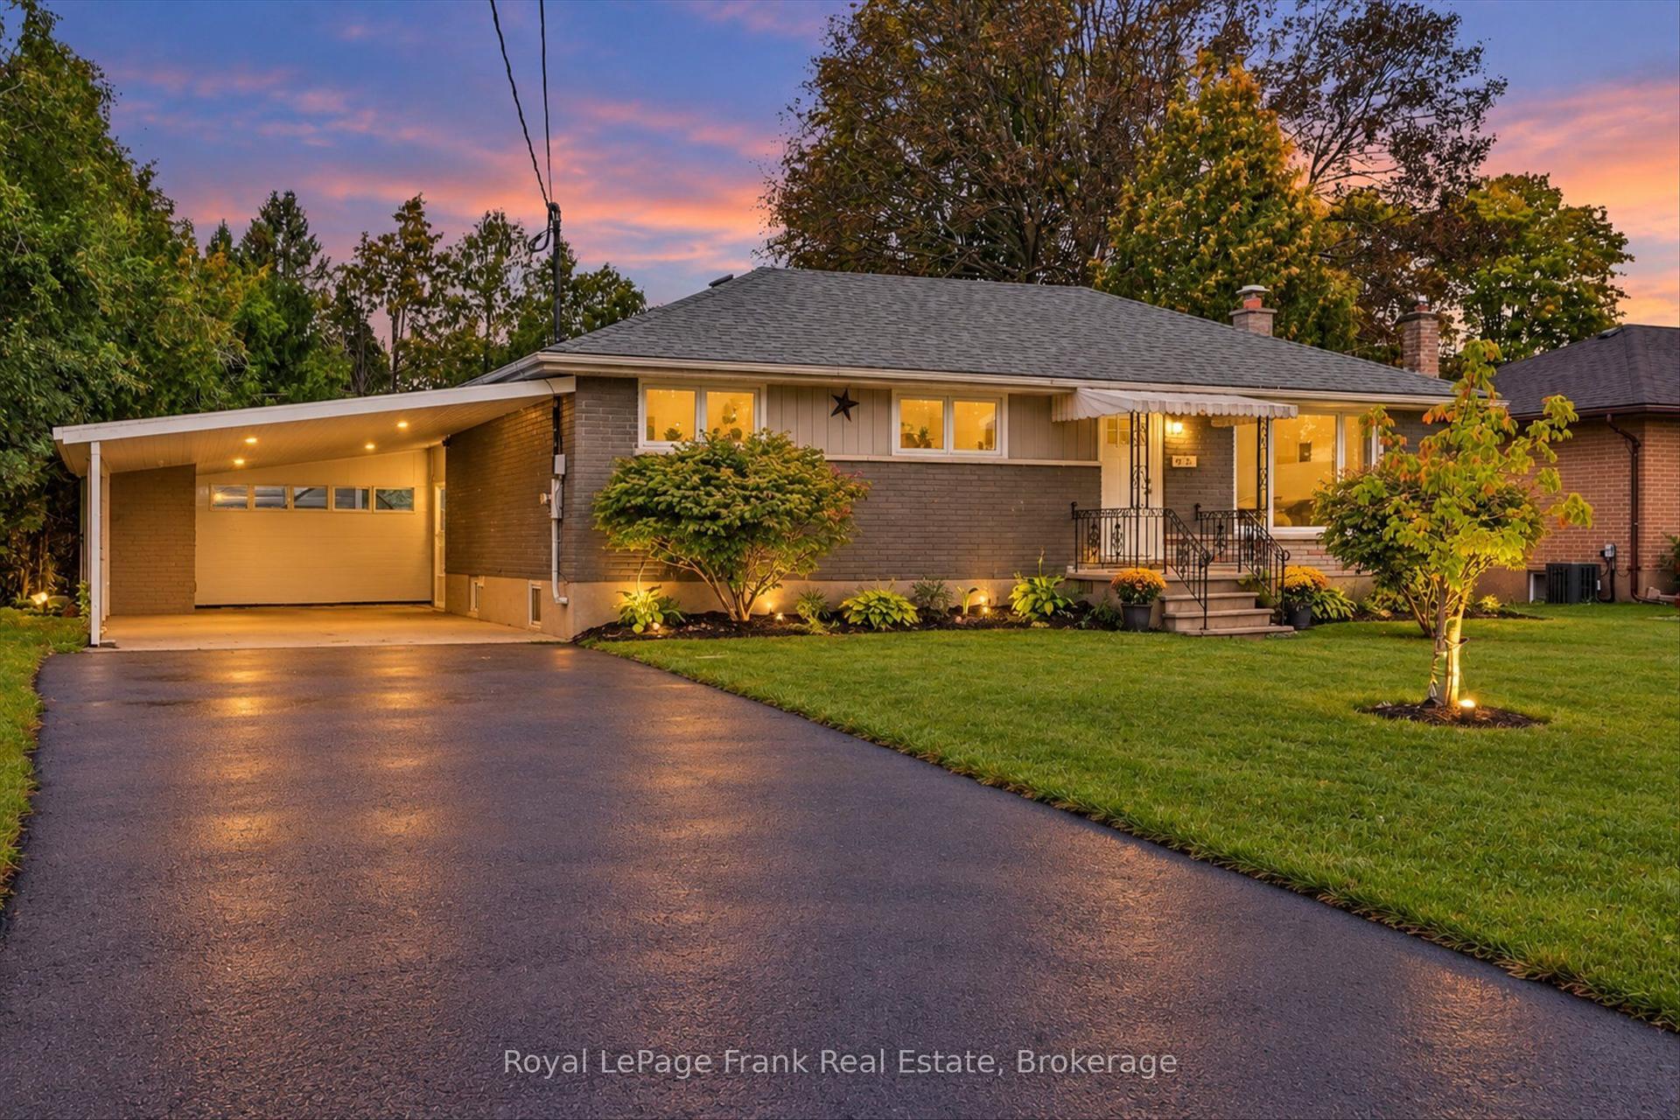
Welcome to 398 Applegrove Avenue, a well-cared-for brick bungalow in Peterborough's established Northcrest neighbourhood. Experience a modern-style, move-in ready home offering 3 bedrooms, a finished basement and impressive recent improvements. The main floor features a bright living room, separate dining area and an updated kitchen with newer cabinet doors, countertop, sink, flooring and backsplash, along with brand-new appliances (2026). The fully renovated bathroom (2024), features a new shower, vanity, Toto toilet and exhaust fan, giving two of the most important rooms in the home a fresh, modern ambience. Downstairs, the finished basement provides plenty of additional living space with a large rec room, office, laundry area and a possible bathroom with a built in floor drain and exhaust fan. Outside, you'll find a fenced yard, storage shed and a carport built in 2024, finished with Kaycan siding, a cedar interior, skylight and door with window. Other notable improvements include a new central air conditioner, water heater in 2026 (owned), a 200-amp electrical panel, updated double-pane windows, R60 attic insulation, modern LED lighting, newer eavestroughs and vinyl basement flooring. A boundary survey was completed in 2024. Located close to schools, parks, transit and everyday amenities, 398 Applegrove offers a desirable home, a fantastic neighbourhood with the benefit of extensive recent improvements already completed. There is also possibility for a basement apartment with a separate entrance off the kitchen.
RenovatedBasement Apt
Rooms
Main Floor
| Kitchen | 2.47 × 3.39 m | |
| Dining Room | 3.65 × 2.48 m | |
| Living Room | 3.47 × 5.93 m | |
| Primary Bedroom | 3.04 × 3.77 m | |
| Bedroom | 3.19 × 2.69 m | |
| Bedroom | 3.04 × 2.43 m | |
| Bathroom | 2.20 × 1.45 m | 3 Pc Bath |
Basement
| Office | 3.33 × 3.70 m | |
| Recreation | 3.32 × 8.26 m | |
| Utility Room | 3.37 × 2.78 m | |
| Other | 3.41 × 4.36 m | |
| Laundry | 2.39 × 3.30 m |
Features
- Floor Drain
- Primary Bedroom - Main Floor
- Storage
- Water Meter
- In-Law Capability
- Deck
- Porch
- Year Round Living
- Full
- Finished
- Central Air
- Bungalow
Financials
Annual Taxes
$4,666.46
Estimated Rental Income
Entire property$3,200 – $4,800/mo
Basement apartment$1,800 – $2,500/mo
Rental yield6.8% – 10.2%
*Estimates based on comparable rentals in the area. Actual income may vary.
Market Data — Peterborough
Days on market1 days
Buyer's MarketSeller's Market
Based on active listings in Peterborough. Data updates daily.
Getting around
How walkable, bikeable, and transit-friendly this neighbourhood is.
60
/ 100
Walk Score
Somewhat Walkable
37
/ 100
Transit Score
Some Transit
42
/ 100
Bike Score
Somewhat Bikeable
Scores are estimates based on neighbourhood data and are for informational purposes only.
MLS® data courtesy of the Toronto Regional Real Estate Board (TRREB).
The information provided herein must only be used by consumers that have a bona fide interest in the purchase, sale, or lease of real estate and may not be used for any commercial purpose or any other purpose. Listing information is deemed reliable but is not guaranteed accurate by the Toronto Regional Real Estate Board, the listing brokerage, or this website. The trademarks REALTOR®, REALTORS® and the REALTOR® logo are controlled by The Canadian Real Estate Association (CREA) and identify real estate professionals who are members of CREA. MLS®, Multiple Listing Service®, and the associated logos are owned by CREA. Not intended to solicit properties currently listed for sale or buyers under contract.
You may also like
More homes in Peterborough
Hand-picked listings with a similar price range and style.
For Sale20 h ago
$469,000
Detached
est. $2,056/mo
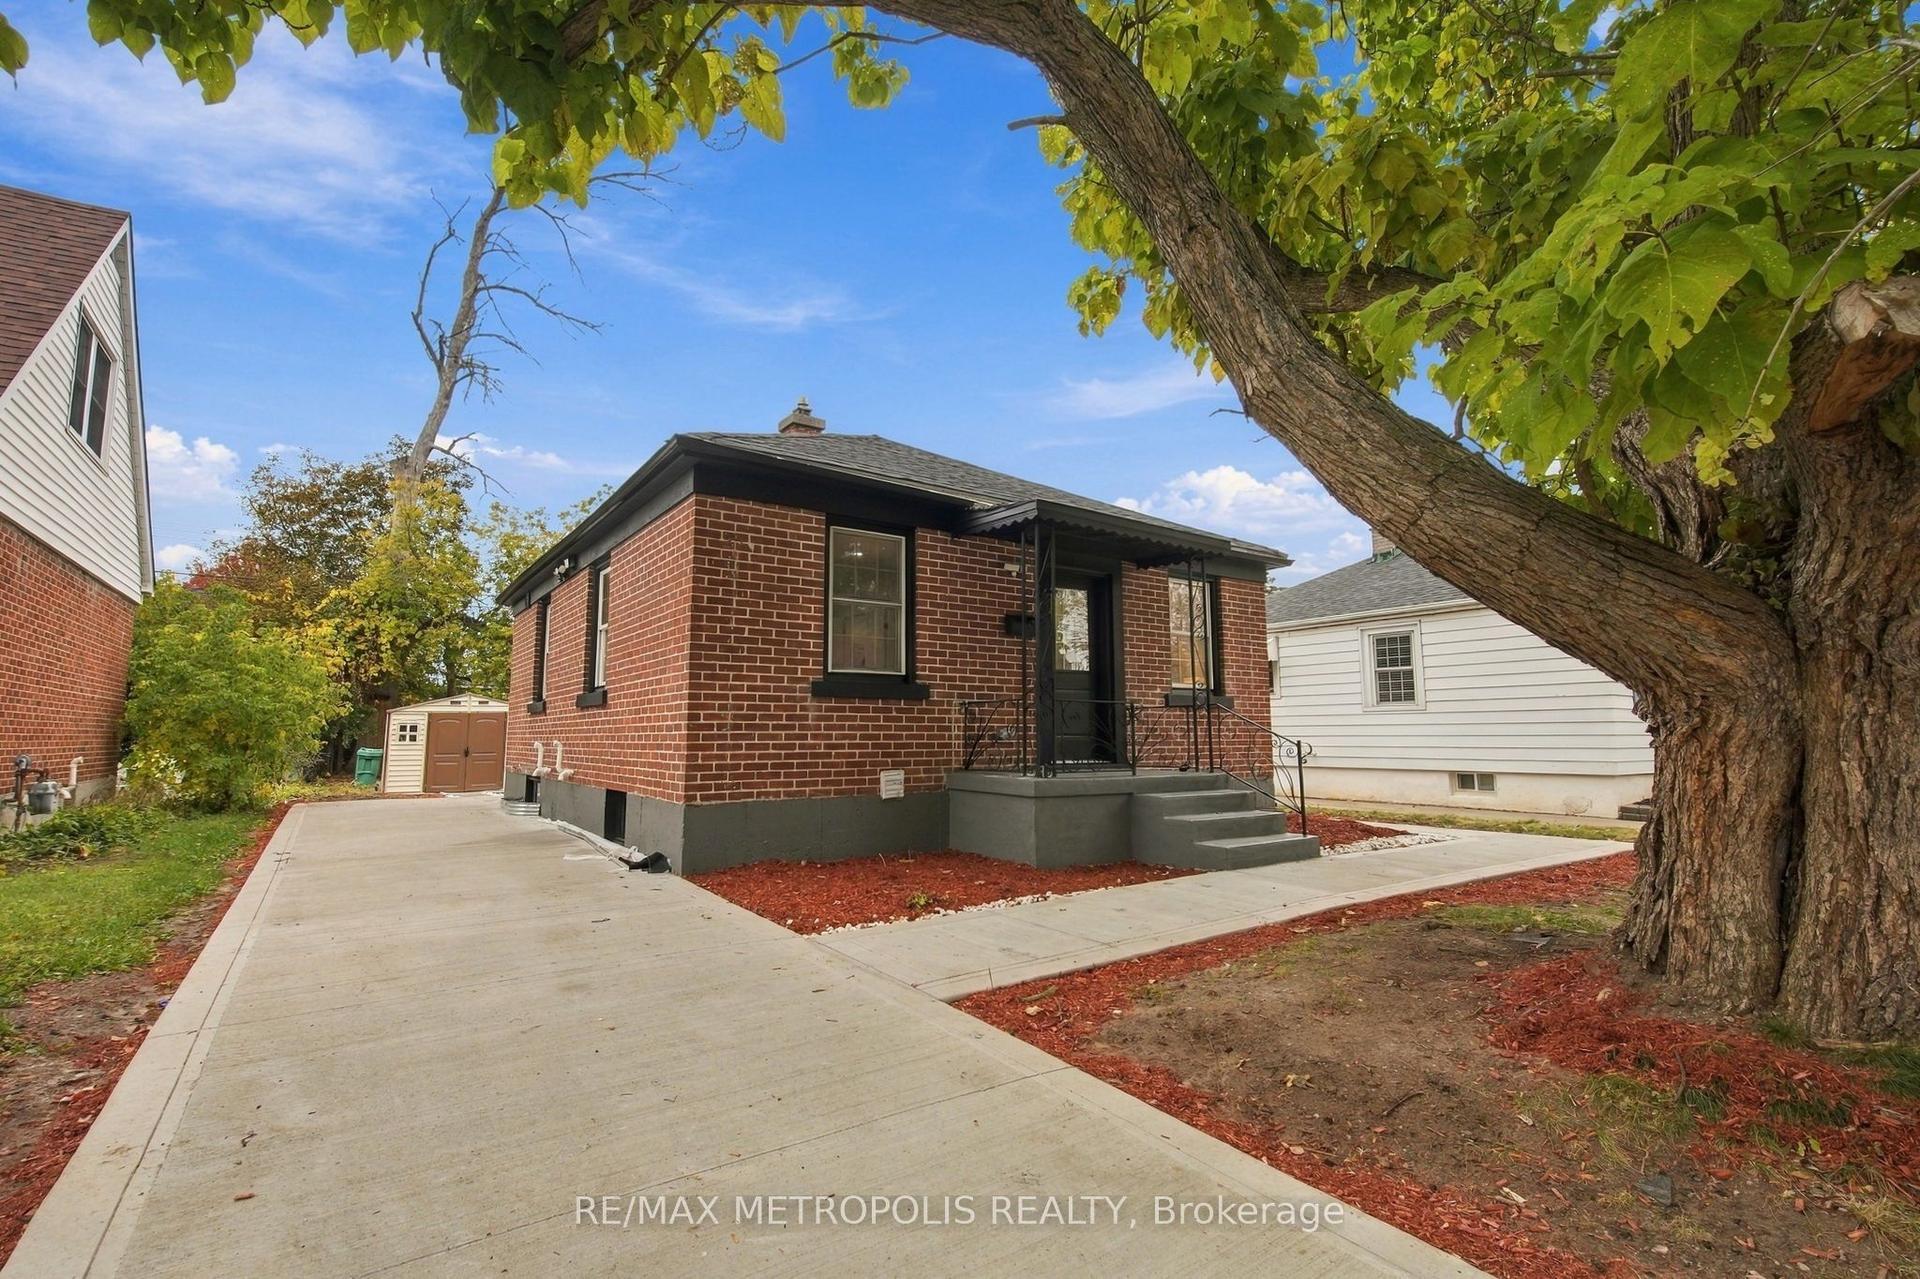
488 Mckellar Street, Otonabee Ward 1
Peterborough, ON
2+2 bd
2 ba
900
3
MLS# X14084582Re/Max Metropolis Realty
WhatsApp Aman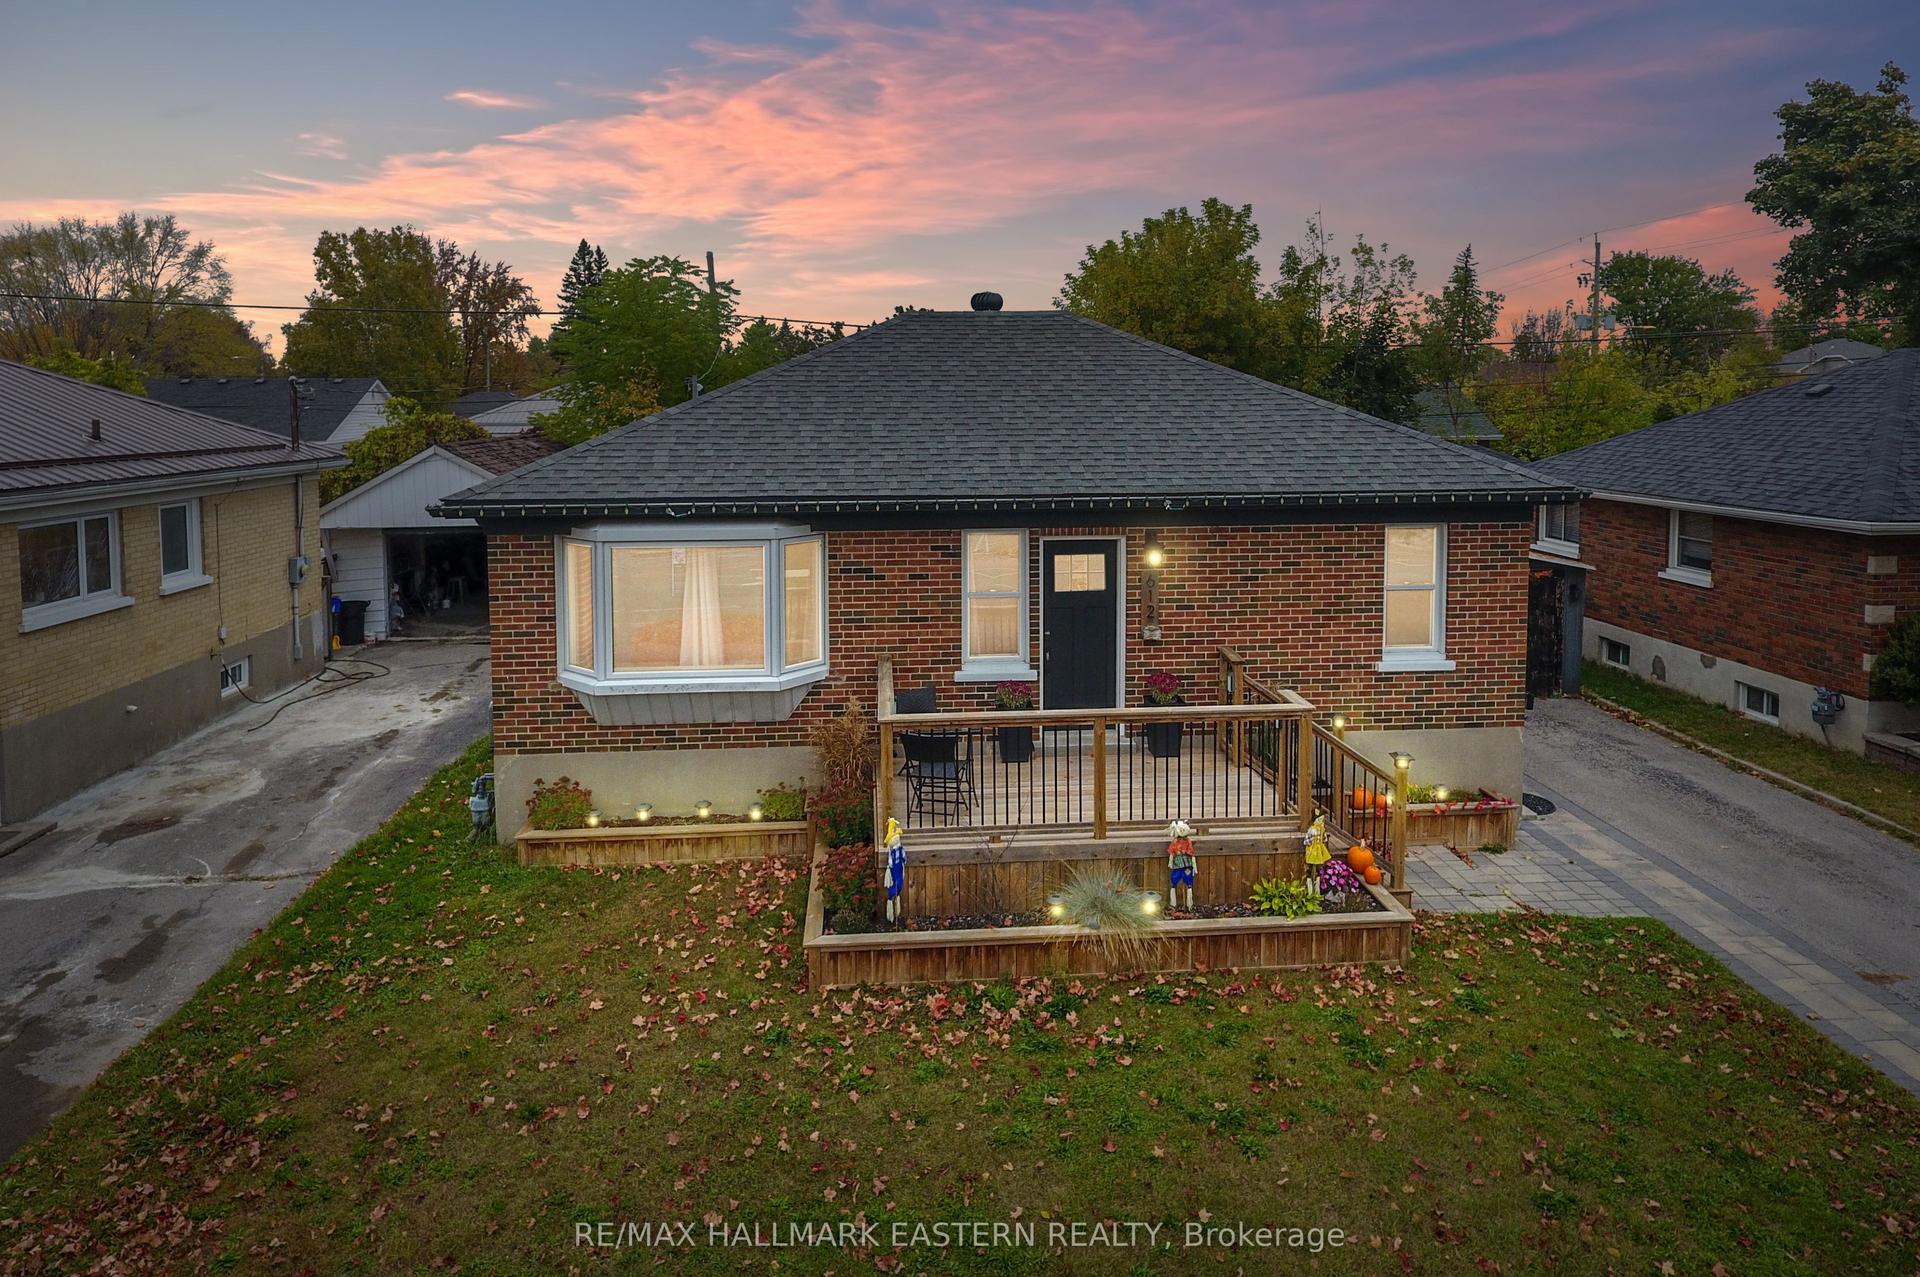
For Sale20 h ago
$539,900
Detached
est. $2,367/mo
612 Crawford Drive, Otonabee Ward 1
Peterborough, ON
3 bd
2 ba
900
4
MLS# X14084414Re/Max Hallmark Eastern Realty
WhatsApp Aman