For Sale
931 Wonderland Road S 302 #302
South M, London South, ON
$259,900
2Bd
2Ba
850+sqft
1Parking
$306/sqft
CondoMLS# X14034594Listed 2026-10-1535 DOM
On the market for 35 days — longer than average. The seller may be open to negotiation.
About this home
Affordable, all-inclusive living in desirable Westmount. This 2 bedroom, 1.5 bath condo offers a bright, functional layout with a spacious living room that walks out to an open balcony, a separate dining area and a kitchen with dishwasher and walk in pantry. The primary bedroom features a walk-in closet with its own washer and a 2 piece ensuite, plus a full 4 piece main bath and a generous second bedroom. Ample closet space throughout provides additional everyday storage. Condo fees of $616/month cover heat, hydro, water and one assigned parking space, making budgeting simple. Residents enjoy an outdoor pool, tennis court, playground, and park-like grounds, with visitor parking for guests. Minutes from Westmount Shopping Centre, grocery stores, the Bostwick YMCA, LTC transit and quick access to Highways 401 and 402. Recent updates include new carpeting in both bedrooms (2026), new vinyl flooring in the living room (2026), updated kitchen countertops, backsplash and hardware, a new stove (2024), fresh paint and updated light fixtures. A great fit for first-time buyers, downsizers or investors.
Pool
Rooms
Main Floor
| Living Room | 5.51 × 3.53 m | |
| Dining Room | 2.36 × 2.36 m | |
| Kitchen | 4.06 × 2.28 m | |
| Bedroom | 3.88 × 2.76 m | |
| Primary Bedroom | 3.75 × 3.42 m | Ensuite Bath |
| Bathroom | — | 4 Pc Bath |
| Bathroom | — | 2 Pc Ensuite |
Features
- None
- Window Unit(s)
- Apartment
Financials
Annual Taxes
$1,878
Estimated Rental Income
Entire property$2,600 – $3,500/mo
Rental yield12.0% – 16.2%
*Estimates based on comparable rentals in the area. Actual income may vary.
Market Data — London South
Days on market35 days
Buyer's MarketSeller's Market
Based on active listings in London South. Data updates daily.
Getting around
How walkable, bikeable, and transit-friendly this neighbourhood is.
74
/ 100
Walk Score
Very Walkable
51
/ 100
Transit Score
Good Transit
45
/ 100
Bike Score
Somewhat Bikeable
Scores are estimates based on neighbourhood data and are for informational purposes only.
MLS® data courtesy of the Toronto Regional Real Estate Board (TRREB).
The information provided herein must only be used by consumers that have a bona fide interest in the purchase, sale, or lease of real estate and may not be used for any commercial purpose or any other purpose. Listing information is deemed reliable but is not guaranteed accurate by the Toronto Regional Real Estate Board, the listing brokerage, or this website. The trademarks REALTOR®, REALTORS® and the REALTOR® logo are controlled by The Canadian Real Estate Association (CREA) and identify real estate professionals who are members of CREA. MLS®, Multiple Listing Service®, and the associated logos are owned by CREA. Not intended to solicit properties currently listed for sale or buyers under contract.
You may also like
More homes in London South
Hand-picked listings with a similar price range and style.
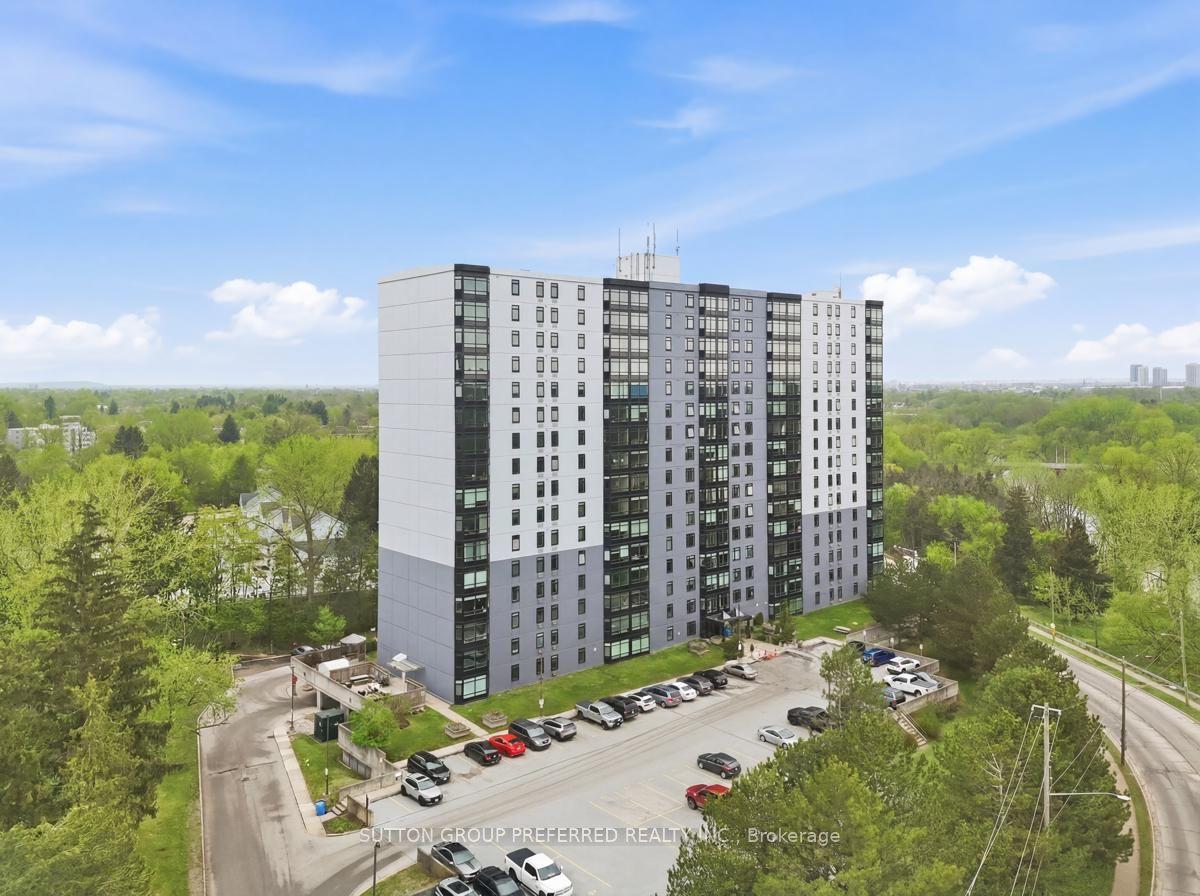
For Sale1 month ago
$304,900
Condo
est. $1,339/mo
45 Pond Mills Road 206 #206, South J
London South, ON
2 bd
1 ba
950
1
MLS# X14010058Sutton Group Preferred Realty Inc.
WhatsApp Aman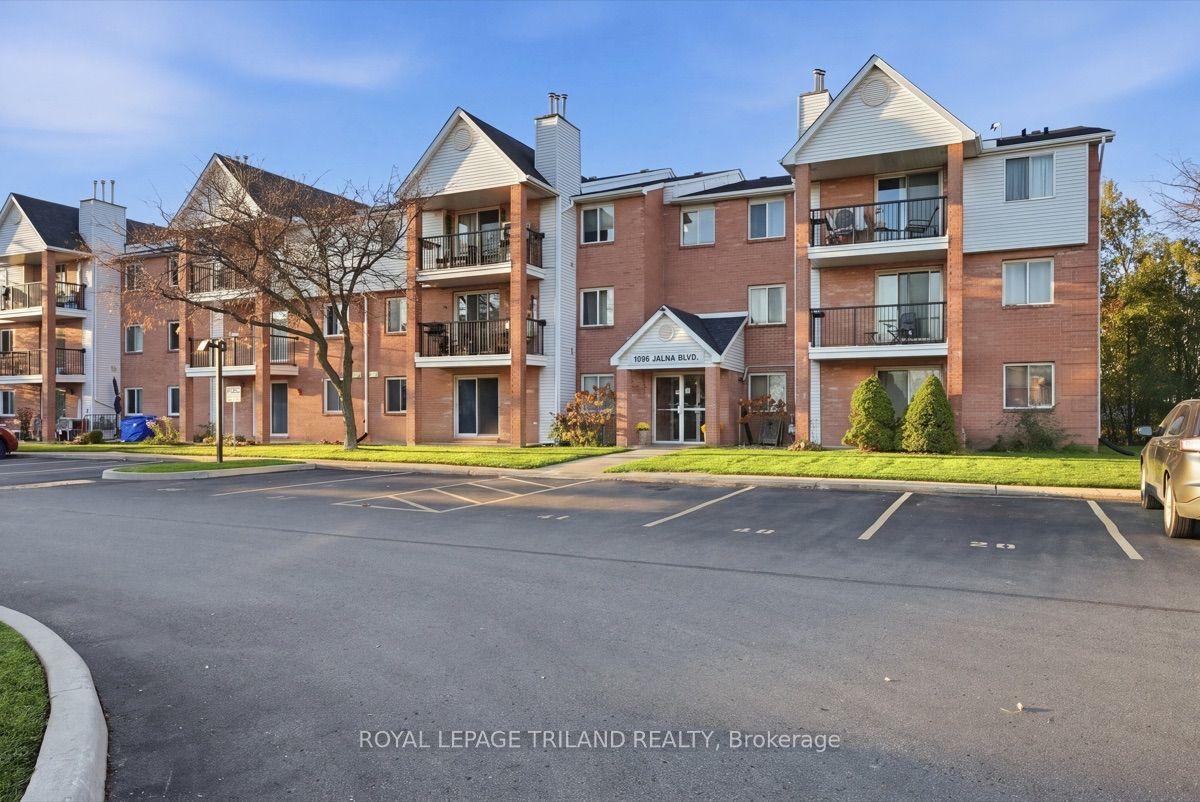
For Sale12 h ago
$319,900
Condo
est. $1,402/mo
1096 Jalna Boulevard 68 #68, South X
London South, ON
3 bd
2 ba
1,100
2
MLS# X14194204Royal Lepage Triland Realty
WhatsApp Aman