For Sale
Just Listed
Open House Sat 18–20
172 Taylor Avenue
Cambridge, ON
$699,900
3+2Bd
2Ba
1,300+sqft
8Parking
55.77 x 120.69 ftlot
$538/sqft
DetachedMLS# X14034742Listed 2026-10-150 DOM
Heating
Water Heater
Cooling
Central Air
Basement
Finished
Just listed! New listings in Cambridge often receive offers within the first week.
About this home
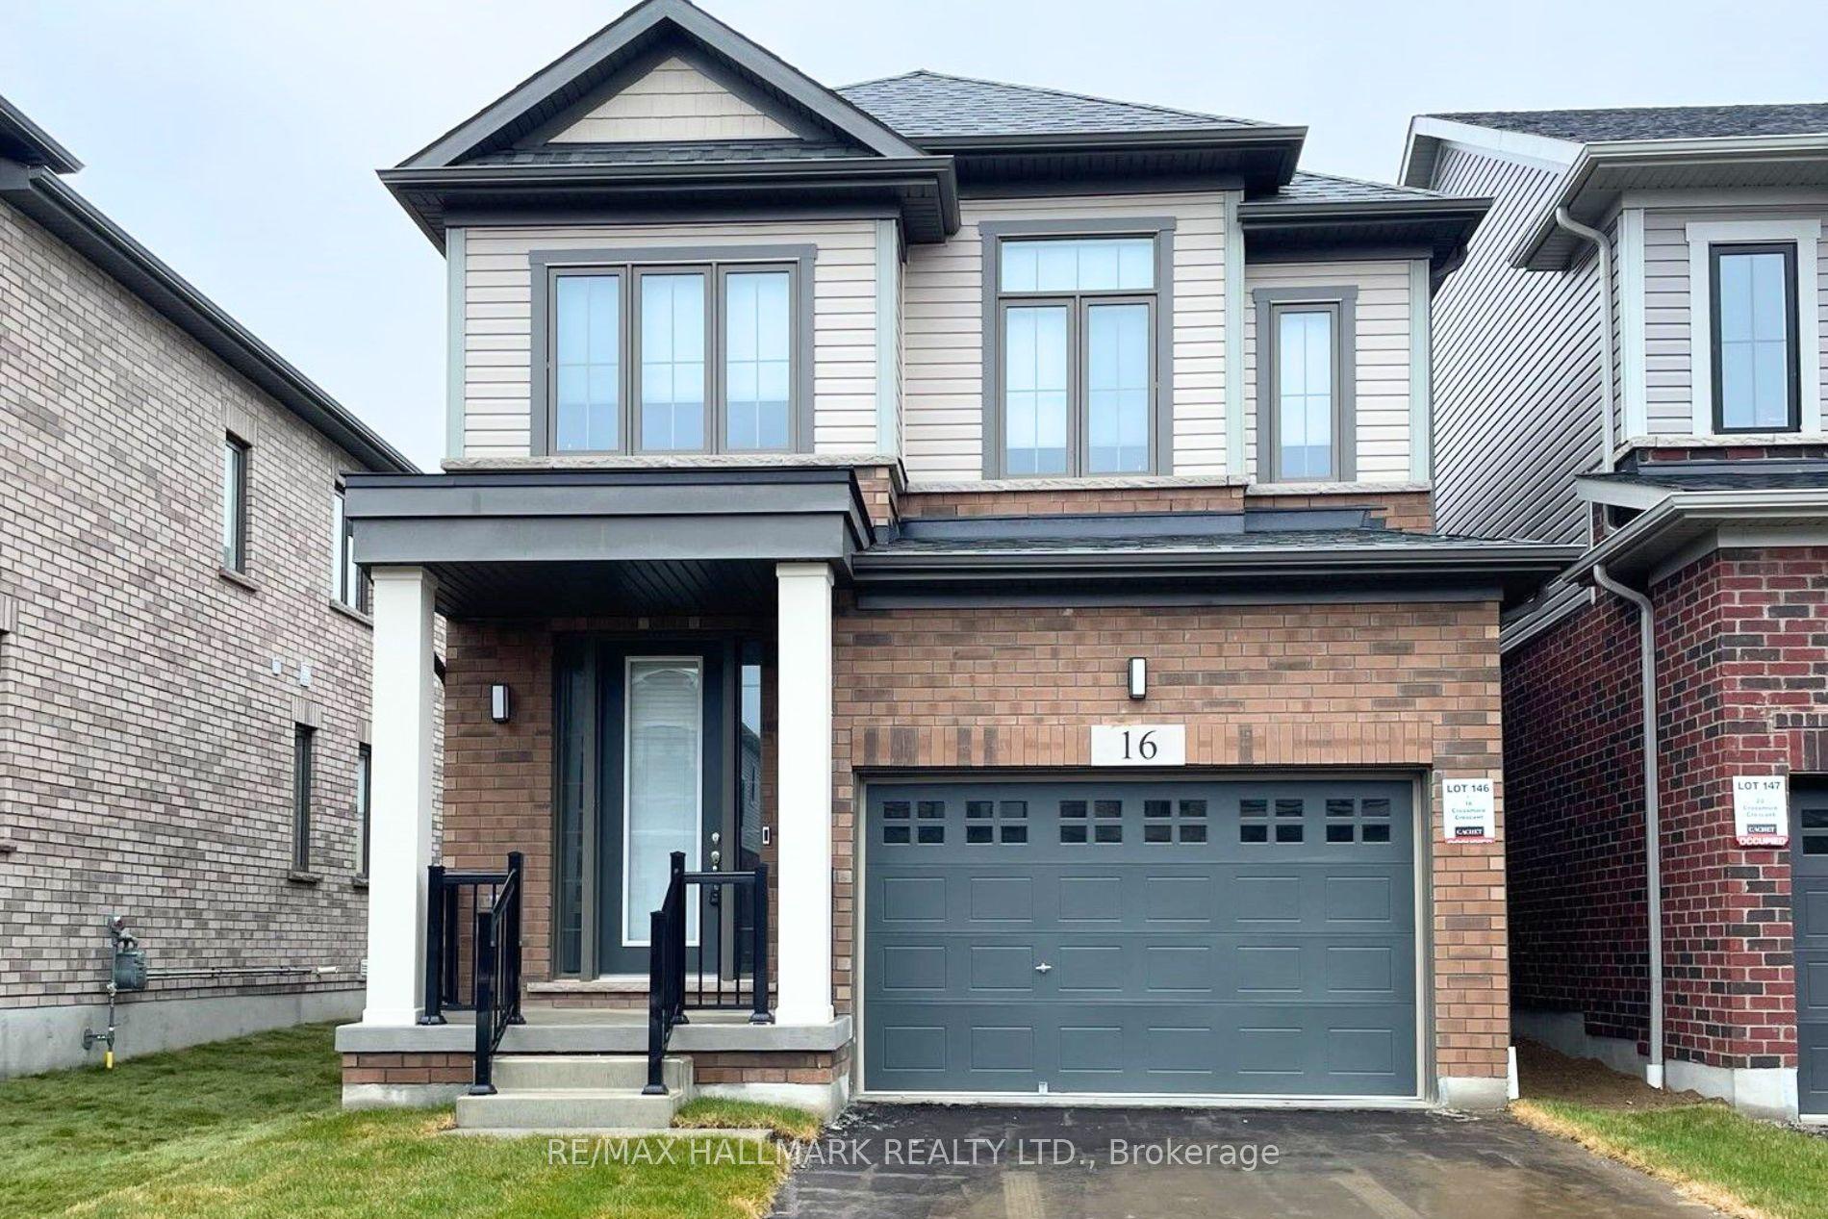
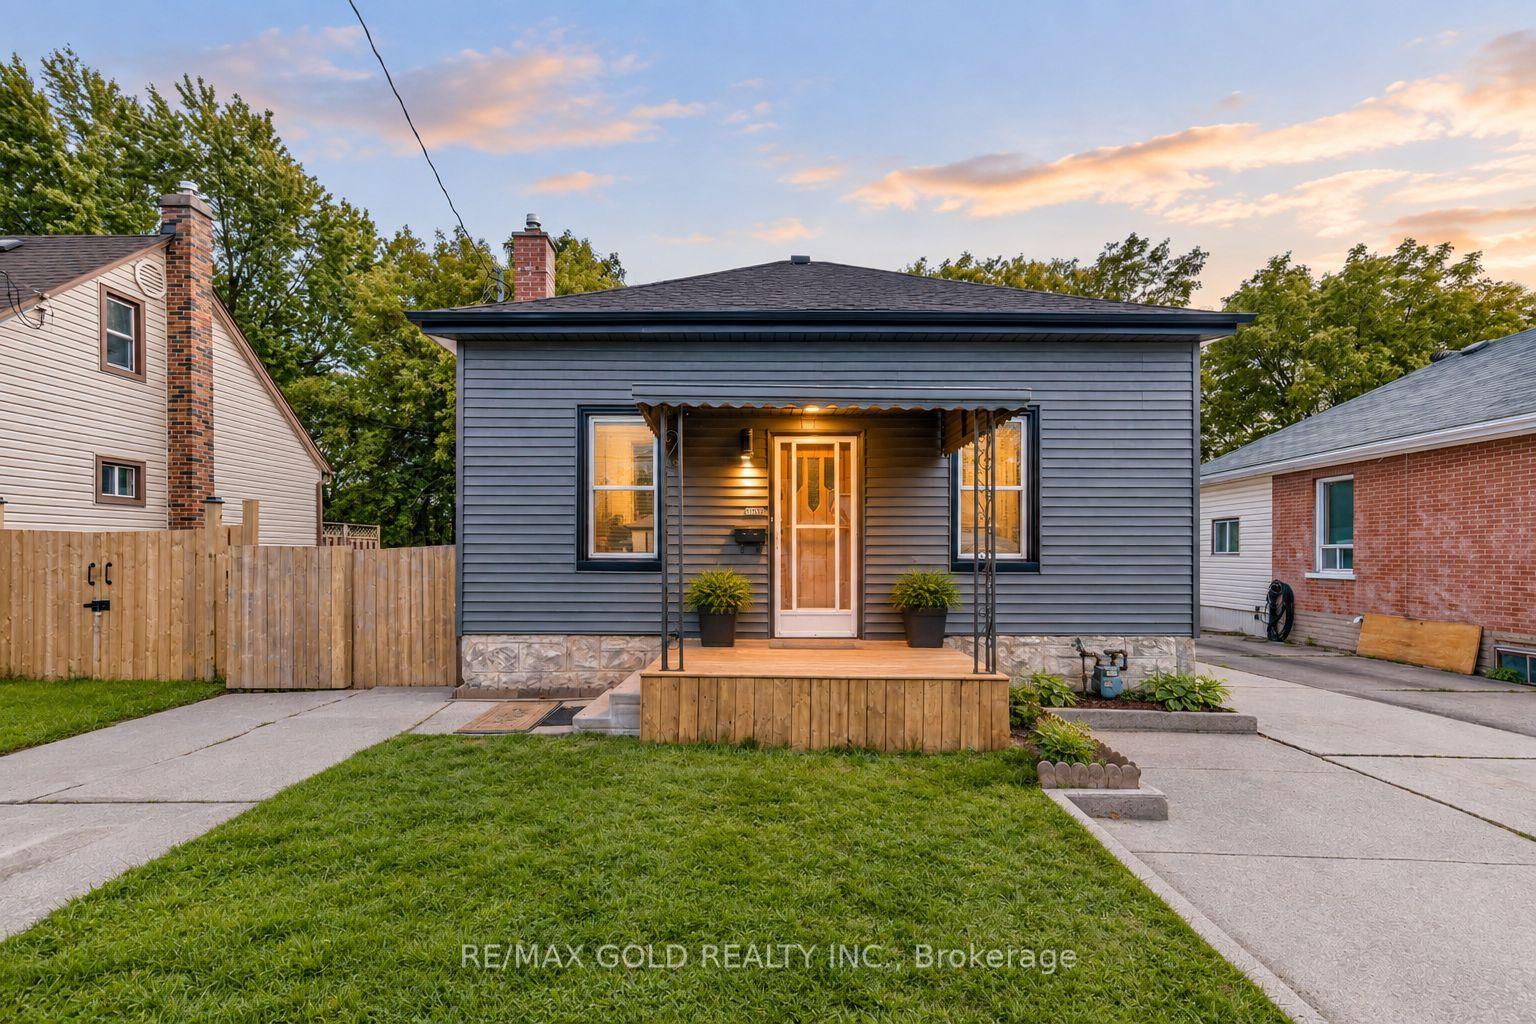
Welcome to 172 Taylor Avenue, a well-kept detached raised bungalow tucked away on a quiet cul-de-sac in the established East Galt neighbourhood of Cambridge. It sits on a generous 55 x 120 ft lot and offers 3+2 bedrooms, 2 full bathrooms and parking for 8 vehicles: an attached double car garage plus a private double driveway that fits up to 6 cars. The bright main level features gleaming hardwood floors and an open concept living and dining area anchored by a large bay window. The dining area walks out to the expansive rear yard, ideal for entertaining or relaxing outdoors, and a storage shed keeps the garage free for vehicles. Three well-proportioned bedrooms and a 3-piece bathroom complete the main floor. The lower level was renovated in 2025 and now offers a recreation room, two bedrooms, a full washroom and laundry. This versatile layout offers excellent potential for an in-law suite, a home office or extra space for guests. Additional features include central air, central vacuum, forced air gas heating and a roof replaced between 2020 and 2022. Enjoy a low-traffic court setting close to schools, parks, shopping, public transit and the Moffatt Creek trail, with downtown Galt, the Grand River and Highway 8 and Highway 401 just minutes away. A wonderful opportunity to own a detached home with space, parking and a large lot in a well-established pocket of Cambridge. Book your showing today.
GarageRenovatedCul-de-sacHardwoodIn-law Suite
Rooms
Main Floor
| Living Room | 5.31 × 3.55 m | Carpet Free Bay Window |
| Dining Room | 3.24 × 2.29 m | Carpet Free Combined w/Kitchen |
| Kitchen | 3.25 × 3.58 m | Double Sink |
| Primary Bedroom | 3.96 × 3.49 m | Carpet Free |
| Bedroom 2 | 3.71 × 3.05 m | Carpet Free |
| Bedroom 3 | 3.64 × 2.88 m | Carpet Free |
| Bathroom | 3.25 × 2.13 m | 4 Pc Bath Combined w/Laundry |
Basement
| Living Room | 4.63 × 3.38 m | Vinyl Floor |
| Bedroom | 3.34 × 3.20 m | Vinyl Floor |
| Bedroom 2 | 3.80 × 3.37 m | Vinyl Floor |
| Bathroom | 2.32 × 1.96 m | 3 Pc Bath |
| Utility Room | 2.33 × 2.60 m | Combined w/Laundry |
Features
- In-Law Suite
- Primary Bedroom - Main Floor
- Auto Garage Door Remote
- Carpet Free
- Water Heater
- Deck
- Finished
- Full
- Central Air
- Bungalow-Raised
Financials
Annual Taxes
$4,453
Estimated Rental Income
Entire property$3,200 – $4,800/mo
Basement apartment$1,800 – $2,500/mo
Rental yield5.5% – 8.2%
*Estimates based on comparable rentals in the area. Actual income may vary.
Market Data — Cambridge
Days on market0 days
Buyer's MarketSeller's Market
Based on active listings in Cambridge. Data updates daily.
Getting around
How walkable, bikeable, and transit-friendly this neighbourhood is.
62
/ 100
Walk Score
Somewhat Walkable
47
/ 100
Transit Score
Some Transit
40
/ 100
Bike Score
Somewhat Bikeable
Scores are estimates based on neighbourhood data and are for informational purposes only.
MLS® data courtesy of the Toronto Regional Real Estate Board (TRREB).
The information provided herein must only be used by consumers that have a bona fide interest in the purchase, sale, or lease of real estate and may not be used for any commercial purpose or any other purpose. Listing information is deemed reliable but is not guaranteed accurate by the Toronto Regional Real Estate Board, the listing brokerage, or this website. The trademarks REALTOR®, REALTORS® and the REALTOR® logo are controlled by The Canadian Real Estate Association (CREA) and identify real estate professionals who are members of CREA. MLS®, Multiple Listing Service®, and the associated logos are owned by CREA. Not intended to solicit properties currently listed for sale or buyers under contract.
You may also like
More homes in Cambridge
Hand-picked listings with a similar price range and style.
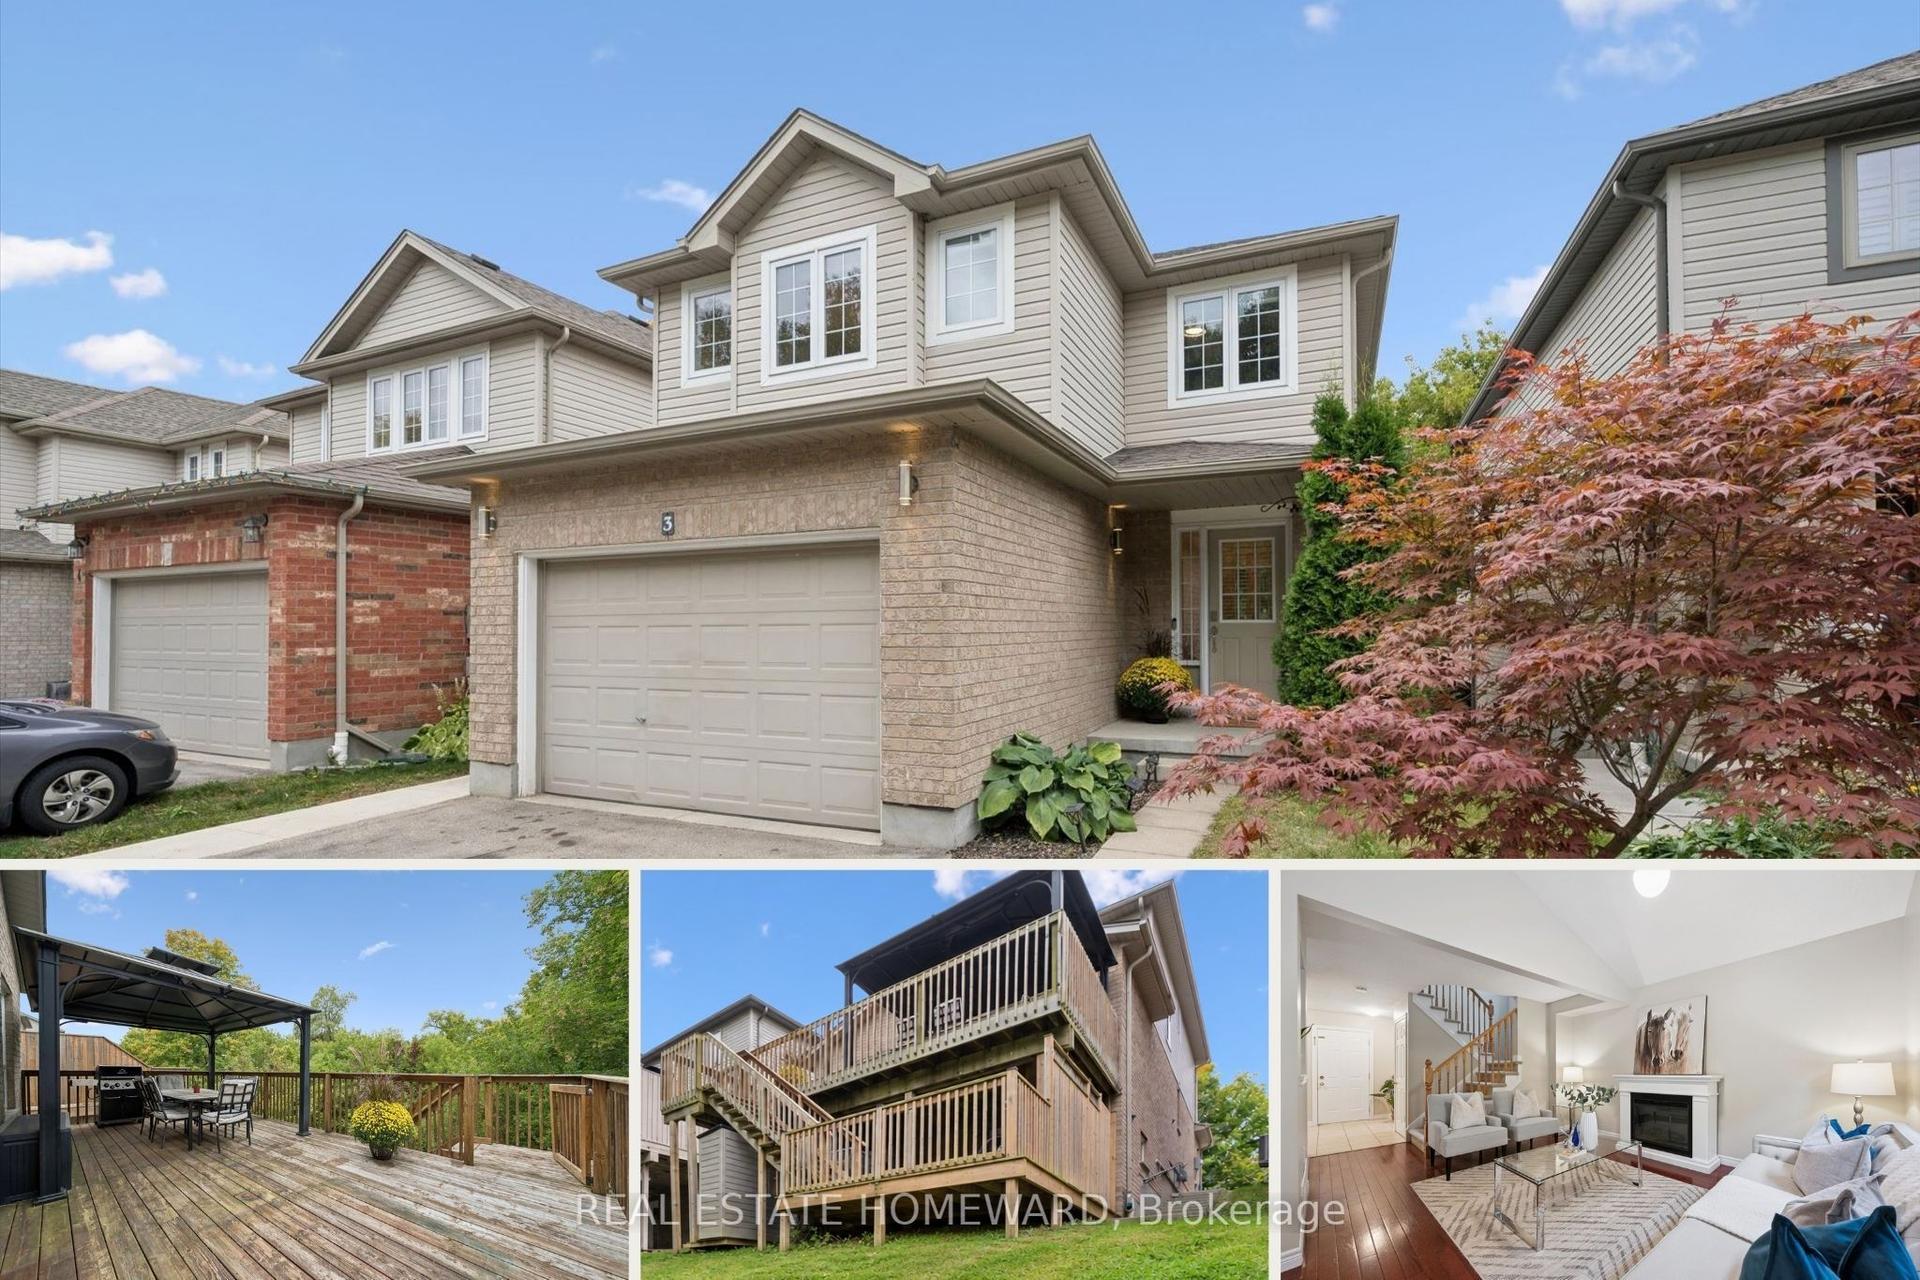
For Sale17 days ago
$799,000
Detached
est. $3,503/mo
90 Alderson Drive 3 #3
Cambridge, ON
3 bd
4 ba
1,750
3
MLS# X13840198Real Estate Homeward
WhatsApp Aman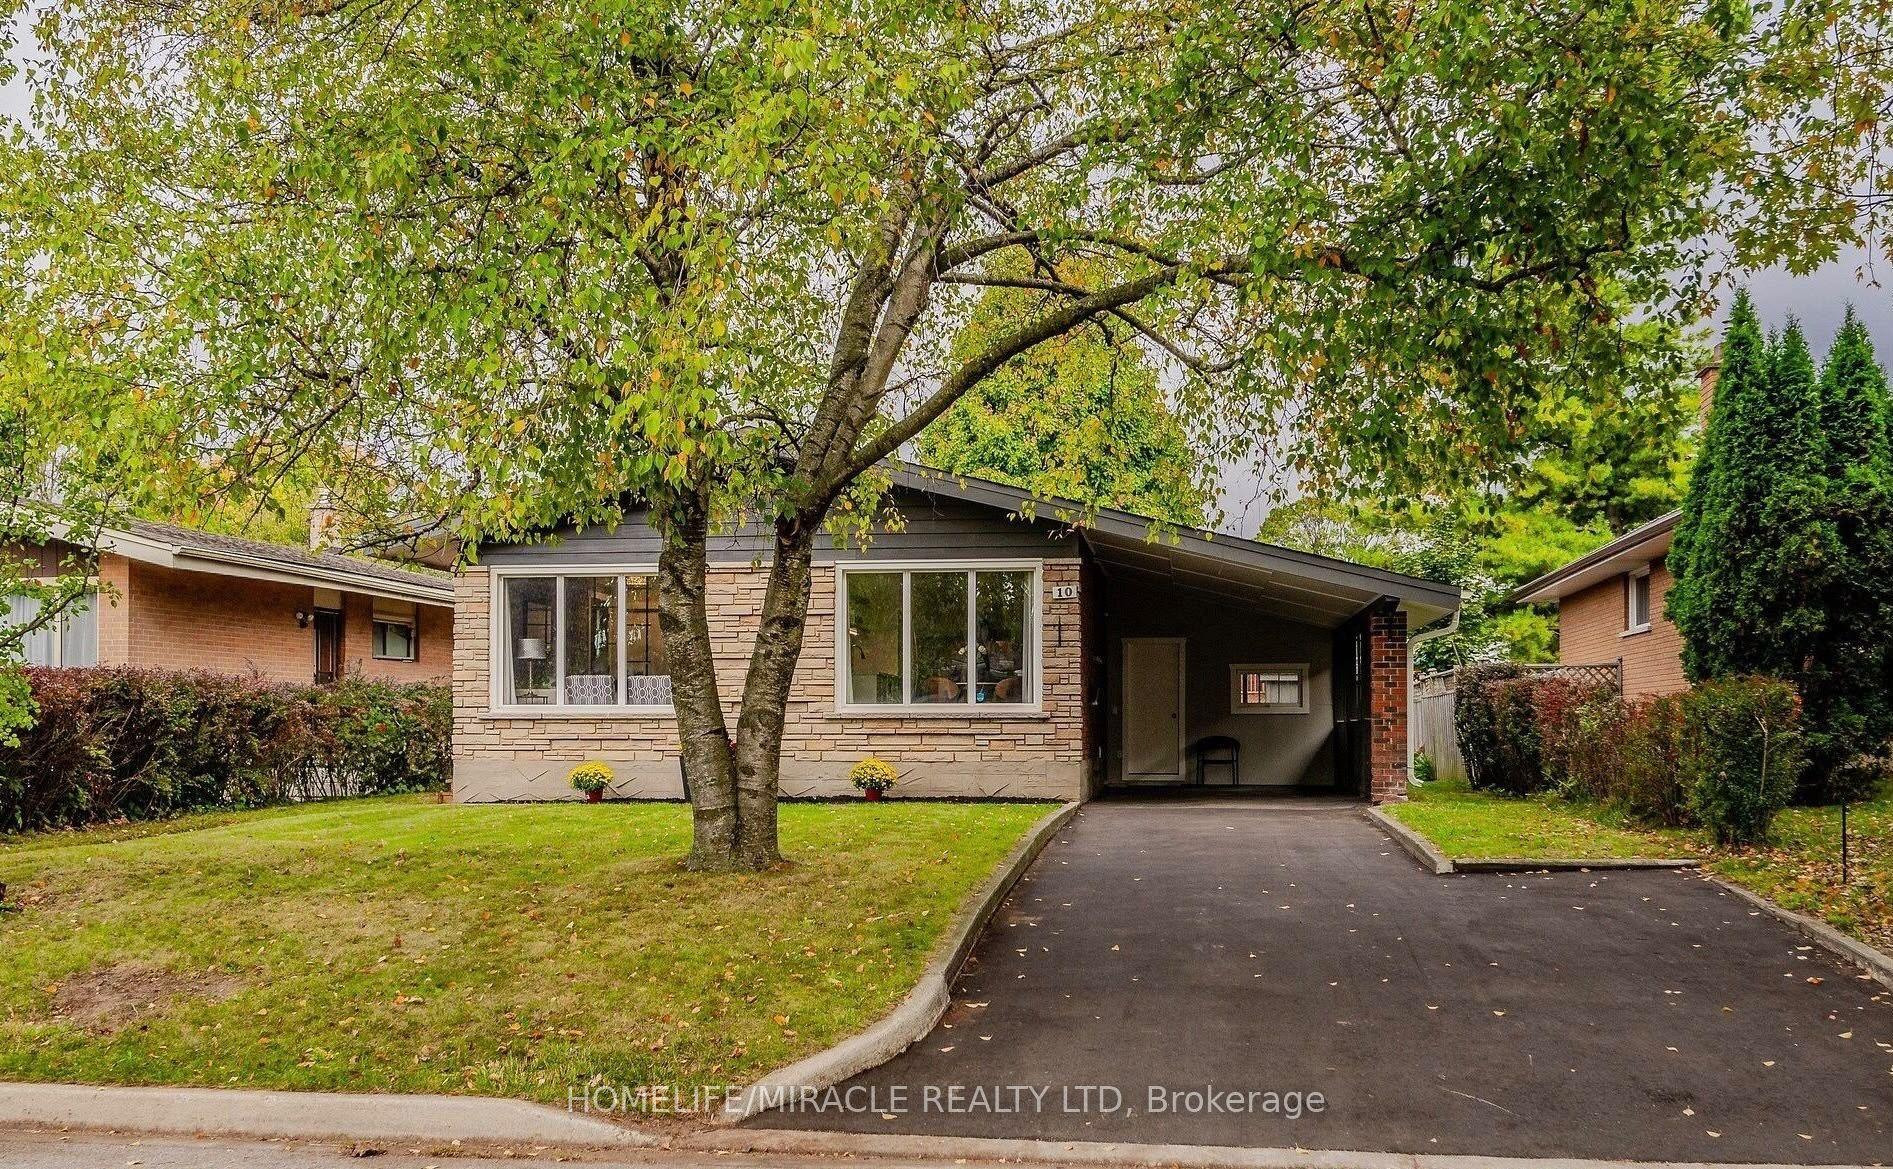
For Sale2 days ago
$739,000
Detached
est. $3,240/mo
10 Greenwood Avenue
Cambridge, ON
3+2 bd
2 ba
900
4
MLS# X14034364Homelife/Miracle Realty Ltd
WhatsApp Aman