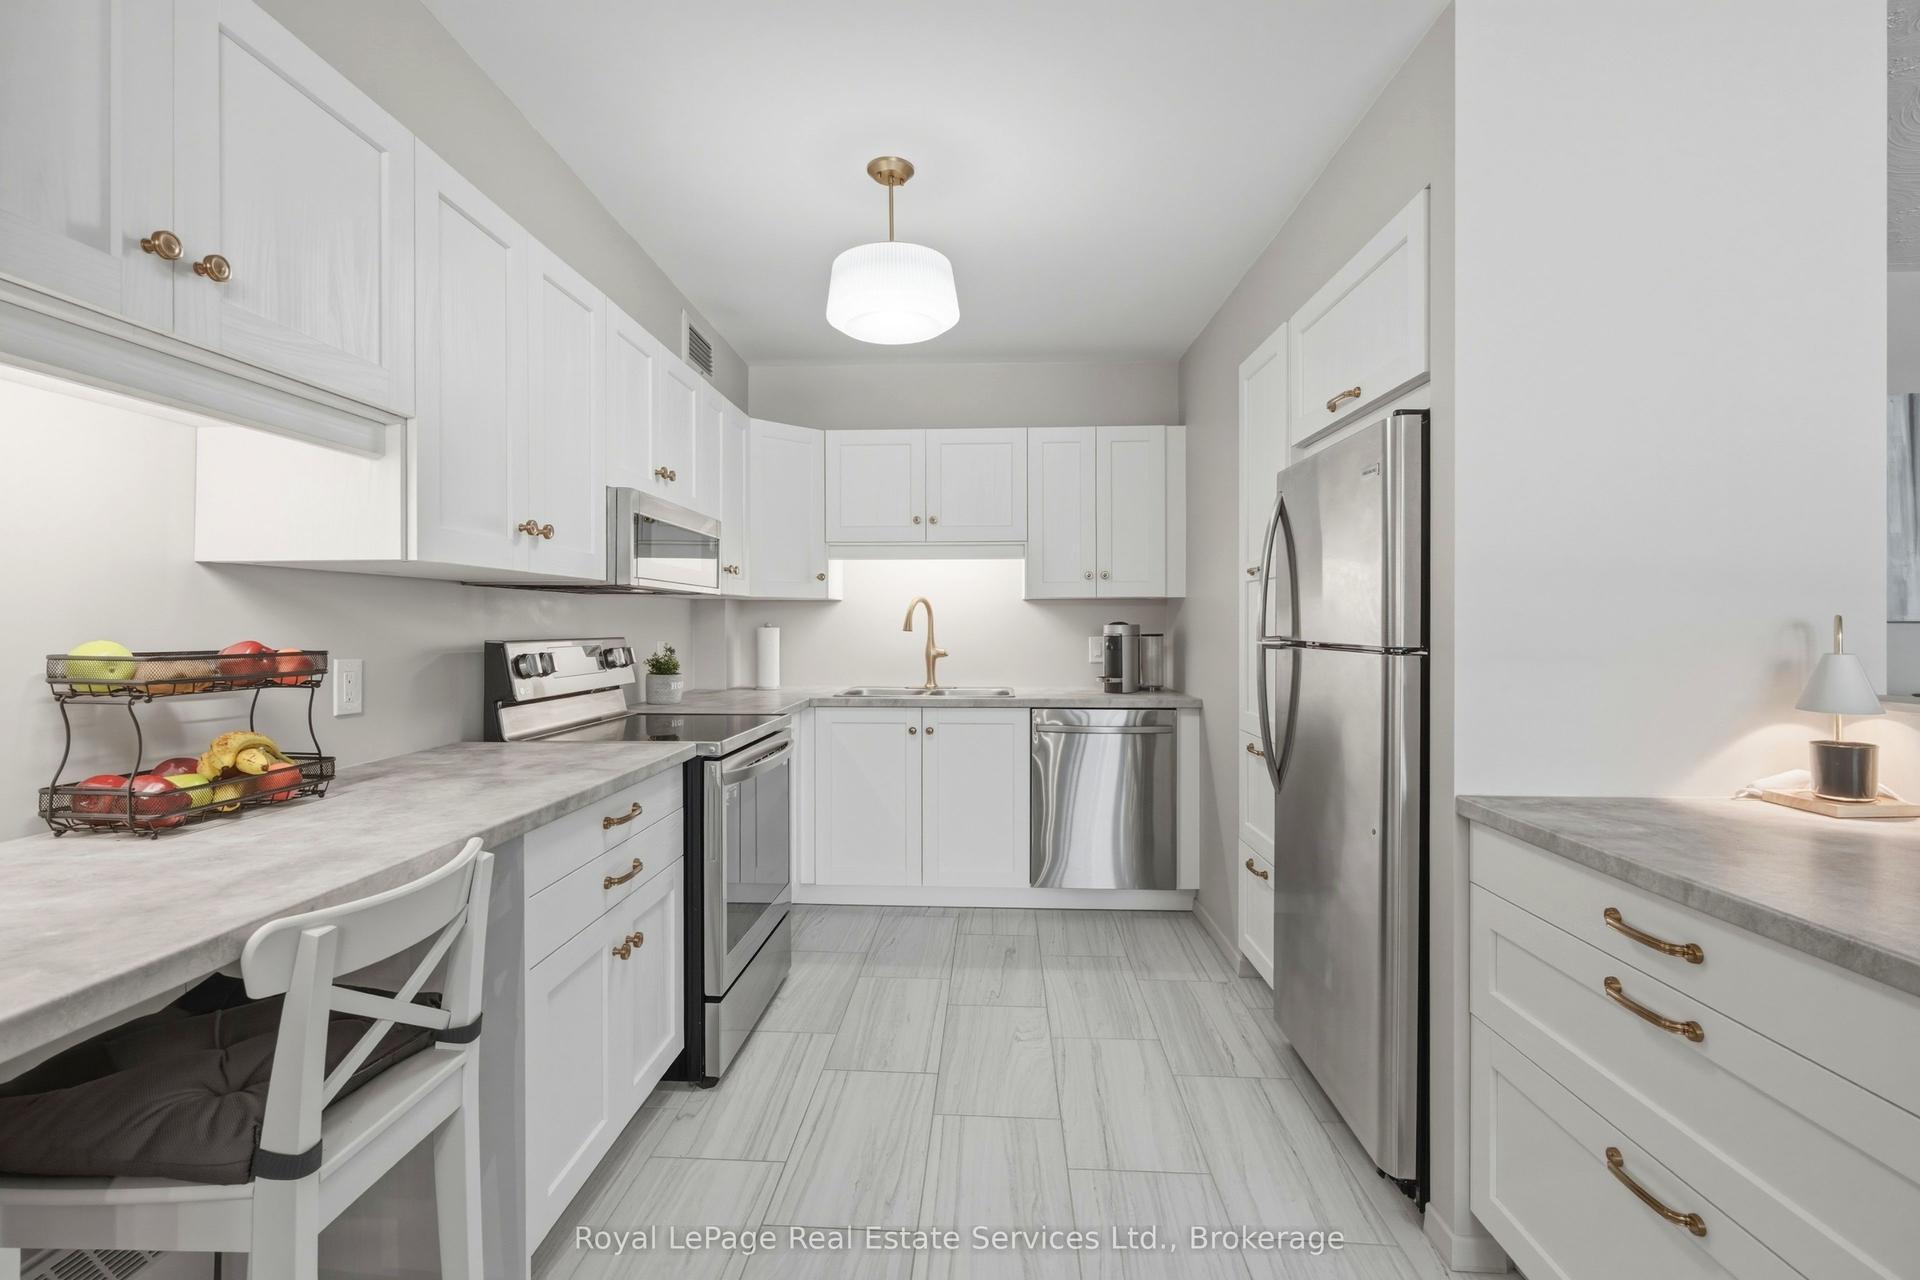
For Sale
Just Listed
Open House Sun 18–20
18 Princeton Common Street
443 - Lakeport, St. Catharines, ON
$679,900
2+1Bd
3Ba
1,100+sqft
2Parking
$618/sqft
CondoMLS# X14080230Listed 2026-10-157 DOM
Cooling
Central Air
Basement
Finished
About this home
Centrally located in the prestigious North End of St. Catharine's, Princeton Commons by Brock View Homes is perfect for downsizers and young professionals alike. Whether you're looking to simplify your responsibilities without sacrificing a luxurious lifestyle or spacious living, or searching for a home that suits your professional lifestyle, this bungalow townhome is one to be proud of. Fully finished with quality details throughout, the home features engineered white oak hardwood flooring, quartz countertops, pot lights, and tasteful light fixtures. It offers 1,120 sq. ft. of main-floor living, with two bedrooms and two bathrooms, including an ensuite and walk-in closet. The completely finished lower level adds a third bedroom, a full bathroom, an office or gym, and a family room. The property also offers a private road, visitor parking, a detached garage, and one parking space beside the garage. Close to QEW and all amenities.
GarageHardwood
Rooms
Main Floor
| Kitchen | 2.73 × 4.27 m | Breakfast Bar B/I Dishwasher Pantry |
| Living Room | 5.24 × 2.45 m | Overlooks Backyard California Shutters Pot Lights |
| Bedroom | 4.51 × 4.13 m | 3 Pc Ensuite Large Closet Above Grade Window |
| Bathroom | 2.92 × 1.98 m | 3 Pc Ensuite Ceramic Floor |
| Bedroom | 2.94 × 3.25 m | Above Grade Window California Shutters Closet |
| Bathroom | 1.45 × 2.47 m | Above Grade Window Closet |
| Laundry | 3.36 × 2.02 m | 4 Pc Bath |
Basement
| Recreation | 3.36 × 4.88 m | Above Grade Window |
| Bedroom | 4.51 × 4.13 m | Above Grade Window Double Closet |
| Bathroom | 2.92 × 1.98 m | 3 Pc Bath Walk-In Bath |
| Office | 2.94 × 3.00 m | Above Grade Window |
Features
- Other
- Deck
- Privacy
- Landscaped
- Full
- Finished
- Central Air
- Bungalow
Financials
Annual Taxes
$4,844.95
Estimated Rental Income
Entire property$2,600 – $3,500/mo
Rental yield4.6% – 6.2%
*Estimates based on comparable rentals in the area. Actual income may vary.
Market Data — St. Catharines
Days on market7 days
Buyer's MarketSeller's Market
Based on active listings in St. Catharines. Data updates daily.
Getting around
How walkable, bikeable, and transit-friendly this neighbourhood is.
78
/ 100
Walk Score
Very Walkable
57
/ 100
Transit Score
Good Transit
55
/ 100
Bike Score
Bikeable
Scores are estimates based on neighbourhood data and are for informational purposes only.
MLS® data courtesy of the Toronto Regional Real Estate Board (TRREB).
The information provided herein must only be used by consumers that have a bona fide interest in the purchase, sale, or lease of real estate and may not be used for any commercial purpose or any other purpose. Listing information is deemed reliable but is not guaranteed accurate by the Toronto Regional Real Estate Board, the listing brokerage, or this website. The trademarks REALTOR®, REALTORS® and the REALTOR® logo are controlled by The Canadian Real Estate Association (CREA) and identify real estate professionals who are members of CREA. MLS®, Multiple Listing Service®, and the associated logos are owned by CREA. Not intended to solicit properties currently listed for sale or buyers under contract.
You may also like
More homes in St. Catharines
Hand-picked listings with a similar price range and style.
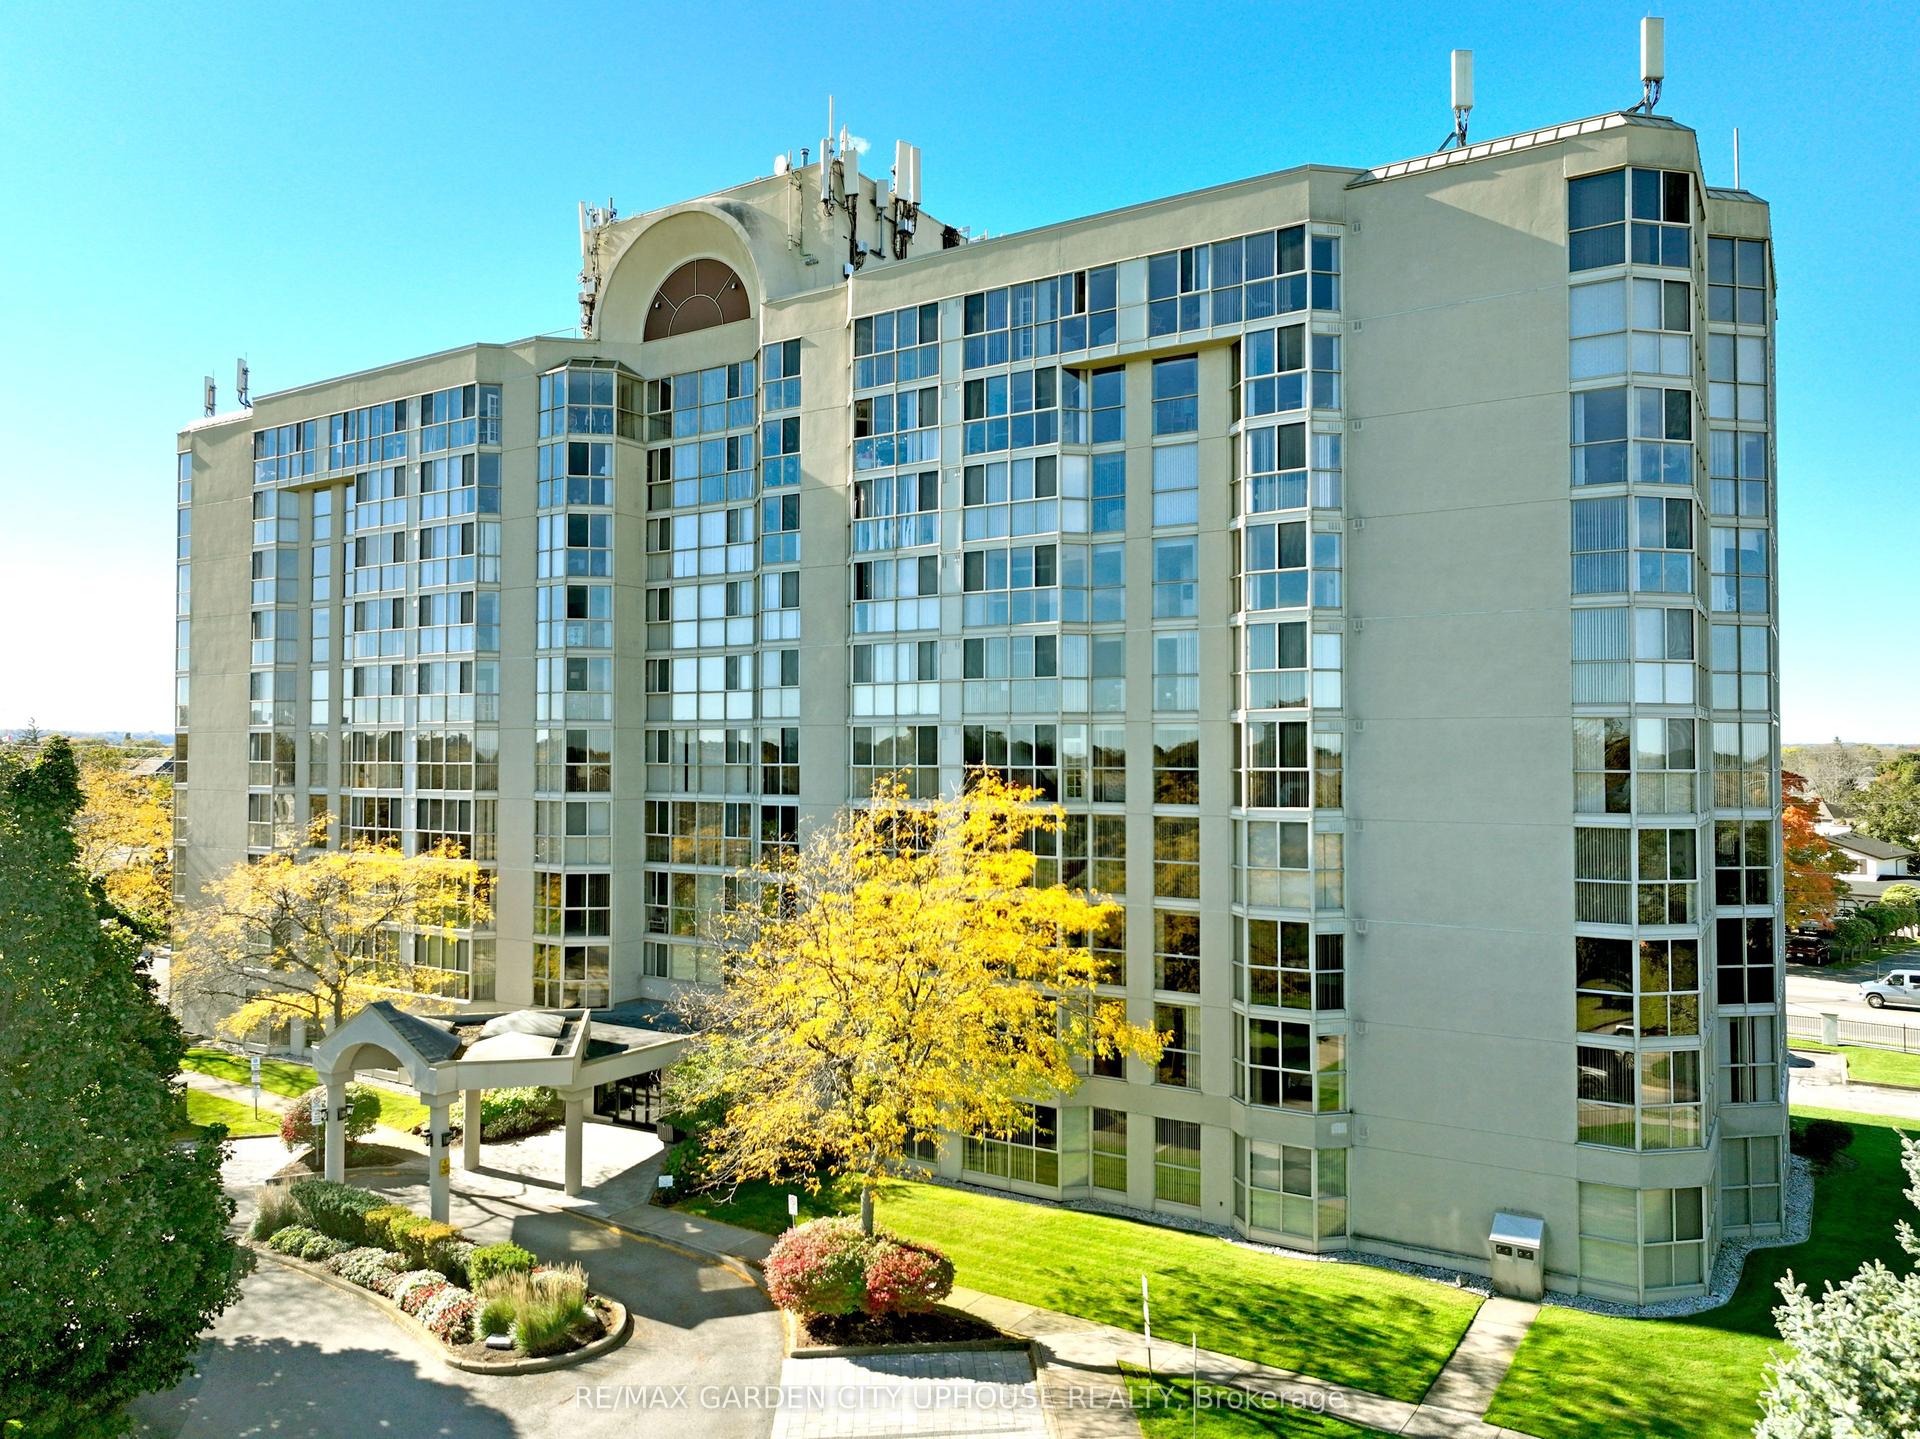
For Sale22 days ago
$585,000
Condo
est. $2,565/mo
162 Martindale Road 708 #708, 453 - Grapeview
St. Catharines, ON
2 bd
2 ba
1,500
1
MLS# X13845650Re/Max Garden City Uphouse Realty
WhatsApp Aman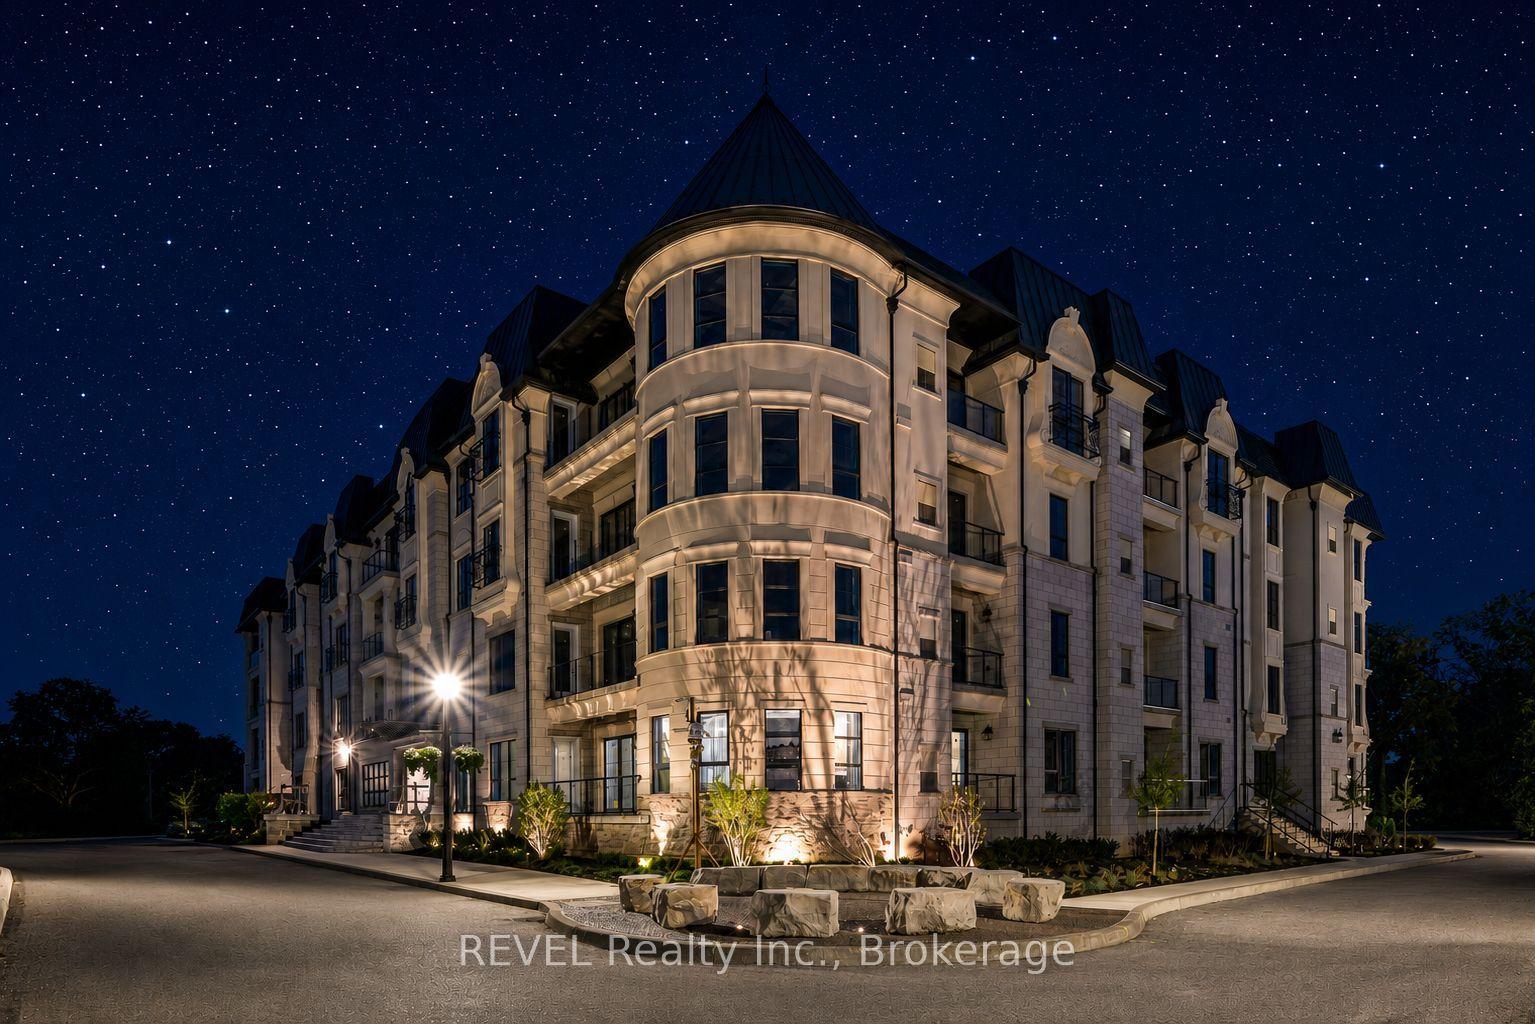
For Sale2 months ago
$799,000
Condo
est. $3,503/mo
2 Arbourvale Common 209 #209, 461 - Glendale/Glenridge
St. Catharines, ON
1 bd
2 ba
1,100
1
MLS# X13698952REVEL Realty Inc., Brokerage
WhatsApp Aman