For Lease
871 Couloir Road
2013 - Mer Bleue/Bradley Estates/Anderson Park, Orleans - Convent Glen and Area, ON
$2,500
2Bd
3Ba
1,300+sqft
2Parking
20.18 x 50.03 ftlot
$2/sqft
TownhouseMLS# X14080250Listed 2026-10-1519 DOM
Cooling
Central Air
Basement
Unfinished
About this home
Beautiful 2-bedroom, 2.5-bathroom home with an attached garage and no front neighbours, offering low-maintenance living in a prime Orleans location. Well-maintained and thoughtfully laid out, this home features a functional floor plan with comfortable living spaces throughout. The welcoming foyer includes a convenient front hall closet, garage access, and a versatile den. The second floor offers an open-concept layout with a well-equipped kitchen featuring quartz countertops, stainless steel appliances, ample cabinetry, and a functional island with a breakfast bar. The adjoining living area provides a comfortable space to relax, while the dining area offers direct access to a private balcony. A 2-piece bathroom completes this level. Upstairs, the spacious primary bedroom features a 3-piece ensuite and walk-in closet. The secondary bedroom is also located on this floor, along with a 4-piece bathroom and laundry. Ideally located in Orleans, you'll be just minutes from parks, schools, walking paths, transit, recreation, shopping, restaurants, and everyday amenities. With a smart layout, well-designed living spaces, and an excellent location, this home offers a comfortable and convenient lifestyle with everything you need close by.
Garage
Features
- None
- Unfinished
- Central Air
- 3-Storey
Financials
Estimated Rental Income
Entire property$2,600 – $3,800/mo
Rental yield1248.0% – 1824.0%
*Estimates based on comparable rentals in the area. Actual income may vary.
Market Data — Orleans - Convent Glen and Area
Days on market19 days
Buyer's MarketSeller's Market
Based on active listings in Orleans - Convent Glen and Area. Data updates daily.
Other rentals like this
Similar rentals in Orleans - Convent Glen and Area
Same property type, similar price, similar size — currently for rent.
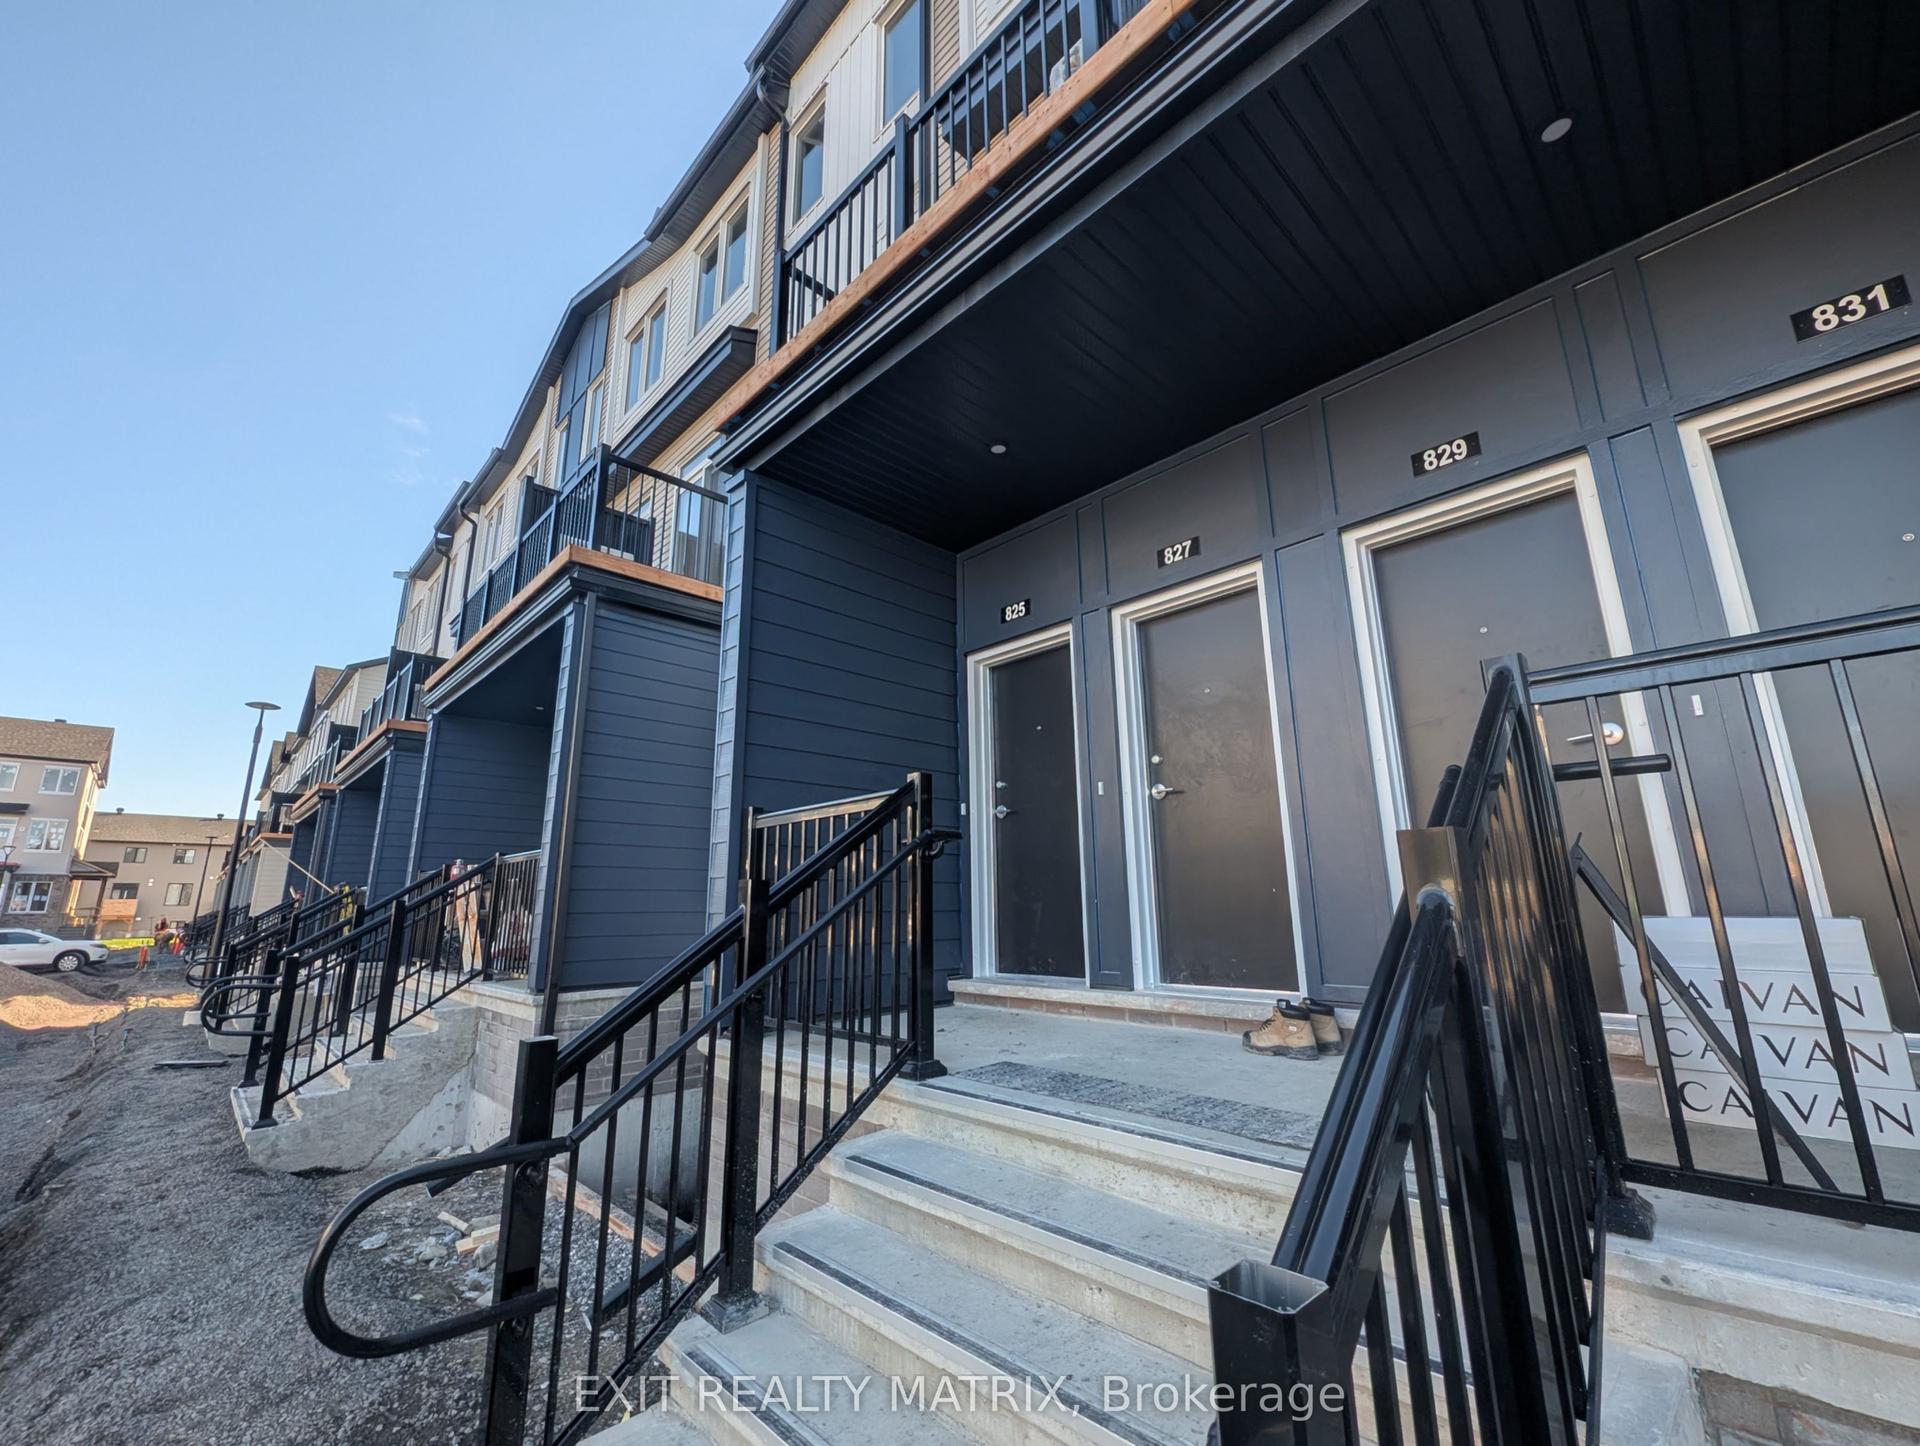
For Lease14 h ago
$2,000
Townhouse
825 Utopie Private, 2012 - Chapel Hill South - Orleans Village
Orleans - Convent Glen and Area, ON
2 bd
2 ba
—
1
MLS# X14146086Exit Realty Matrix
WhatsApp Aman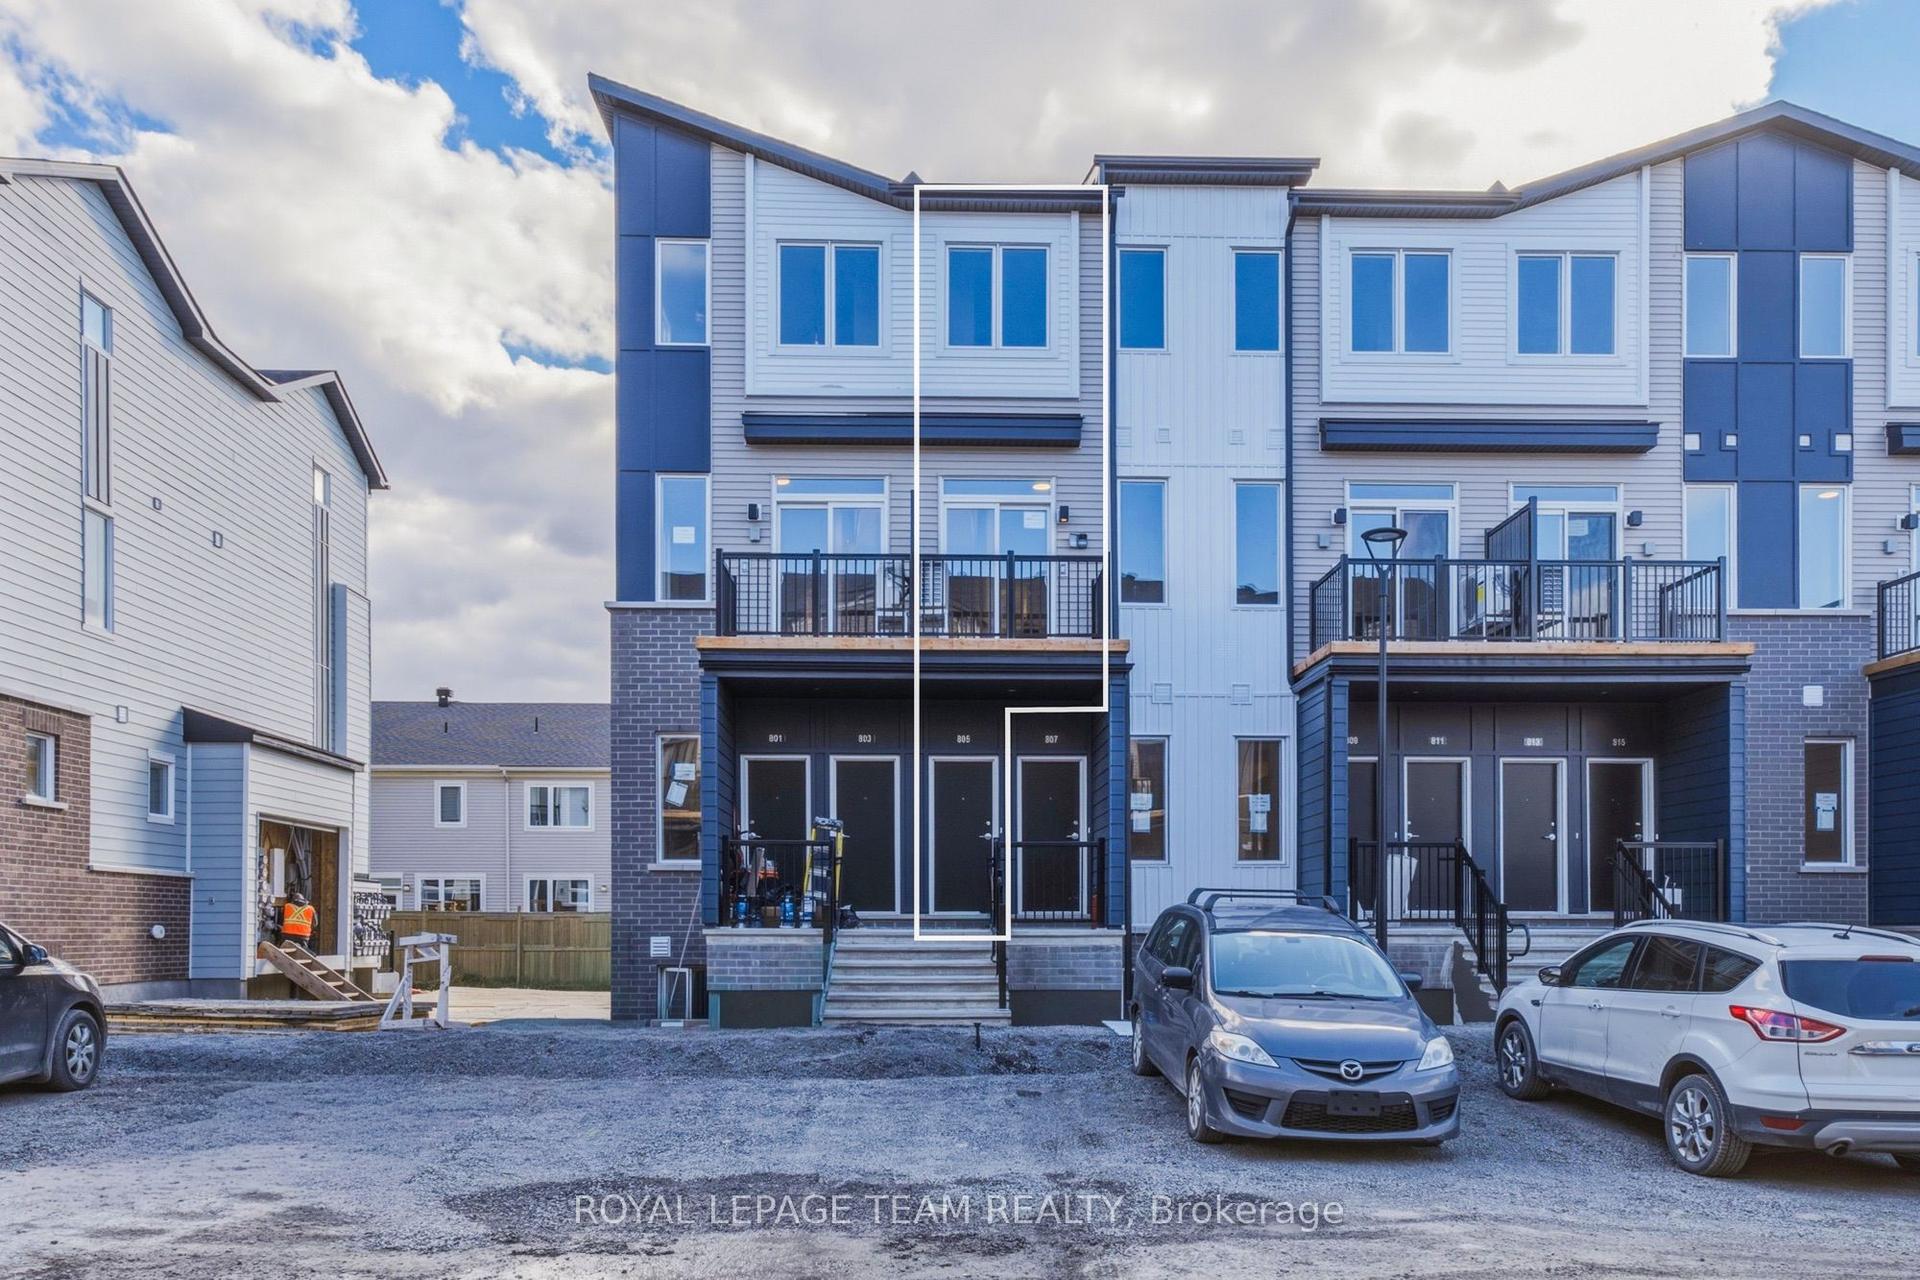
For Lease1 month ago
$2,350
Townhouse
805 Utopie Private, 2012 - Chapel Hill South - Orleans Village
Orleans - Convent Glen and Area, ON
3 bd
2 ba
900
1
MLS# X13813092Royal Lepage Team Realty
WhatsApp Aman
Getting around
How walkable, bikeable, and transit-friendly this neighbourhood is.
59
/ 100
Walk Score
Somewhat Walkable
40
/ 100
Transit Score
Some Transit
43
/ 100
Bike Score
Somewhat Bikeable
Scores are estimates based on neighbourhood data and are for informational purposes only.
MLS® data courtesy of the Toronto Regional Real Estate Board (TRREB).
The information provided herein must only be used by consumers that have a bona fide interest in the purchase, sale, or lease of real estate and may not be used for any commercial purpose or any other purpose. Listing information is deemed reliable but is not guaranteed accurate by the Toronto Regional Real Estate Board, the listing brokerage, or this website. The trademarks REALTOR®, REALTORS® and the REALTOR® logo are controlled by The Canadian Real Estate Association (CREA) and identify real estate professionals who are members of CREA. MLS®, Multiple Listing Service®, and the associated logos are owned by CREA. Not intended to solicit properties currently listed for sale or buyers under contract.