For Lease
33 Bellhouse Avenue
Brantford, ON
$2,450
3Bd
4Ba
1,750+sqft
2.5Parking
$1/sqft
TownhouseMLS# X14080642Listed 2026-10-158 DOM
Cooling
Central Air
Basement
Unfinished
About this home
Welcome to this beautifully upgraded, Losani-built 2-storey freehold townhome in the desirable, family-friendly community of West Brant! Offering approximately 1,570 sq. ft. of bright and spacious living space, this stunning home features 3 sun-filled and ensuite bedrooms, 4 bathrooms, 9-ft ceilings and a thoughtfully designed open-concept layout. The modern kitchen showcases elegant quartz countertops, stylish backsplash, extended cabinetry, deep sink and stainless steel appliances, perfect for everyday living and entertaining. Enjoy luxury vinyl plank flooring, upgraded pot lights, a beautiful chandelier, custom closets and stylish zebra blinds on both levels. The upper floor offers generously sized bedrooms, including a primary retreat with a private ensuite, along with convenient second-floor laundry. Additional features include central air conditioning, garage door opener, security camera and keyless entry. Ideally situated in a welcoming neighbourhood close to parks, schools, shopping and everyday amenities. A wonderful opportunity to enjoy comfortable, stylish and low-maintenance living in West Brant! Move in and make this beautiful home yours! Seeking qualified tenants. Tenant responsible for all utilities and hot water tank rental.
Garage
Rooms
Main Floor
| Great Room | 3.07 × 6.46 m | |
| Great Room | 3.07 × 6.46 m | Vinyl Floor Window Combined w/Dining |
| Kitchen | 2.62 × 3.68 m | |
| Breakfast | 2.62 × 2.74 m | |
| Kitchen | 2.62 × 3.68 m | Vinyl Floor |
| Breakfast | 2.62 × 2.74 m | Vinyl Floor W/O To Patio |
| Bathroom | — | 2 Pc Bath |
Second Floor
| Primary Bedroom | 4.32 × 3.74 m | |
| Bedroom | 4.32 × 3.74 m | Broadloom Window |
| Bedroom 2 | 2.92 × 4.80 m | |
| Bedroom 2 | 2.92 × 4.80 m | Broadloom Window |
| Bedroom 3 | 2.92 × 3.56 m | |
| Bedroom 3 | 2.92 × 3.56 m | Broadloom Window |
| Bathroom | — | 3 Pc Bath |
| Bathroom | — | 3 Pc Bath |
| Bathroom | — | 3 Pc Bath |
Features
- Other
- Unfinished
- Central Air
- 2-Storey
Financials
Estimated Rental Income
Entire property$3,200 – $4,800/mo
Rental yield1567.3% – 2351.0%
*Estimates based on comparable rentals in the area. Actual income may vary.
Market Data — Brantford
Days on market8 days
Buyer's MarketSeller's Market
Based on active listings in Brantford. Data updates daily.
Other rentals like this
Similar rentals in Brantford
Same property type, similar price, similar size — currently for rent.
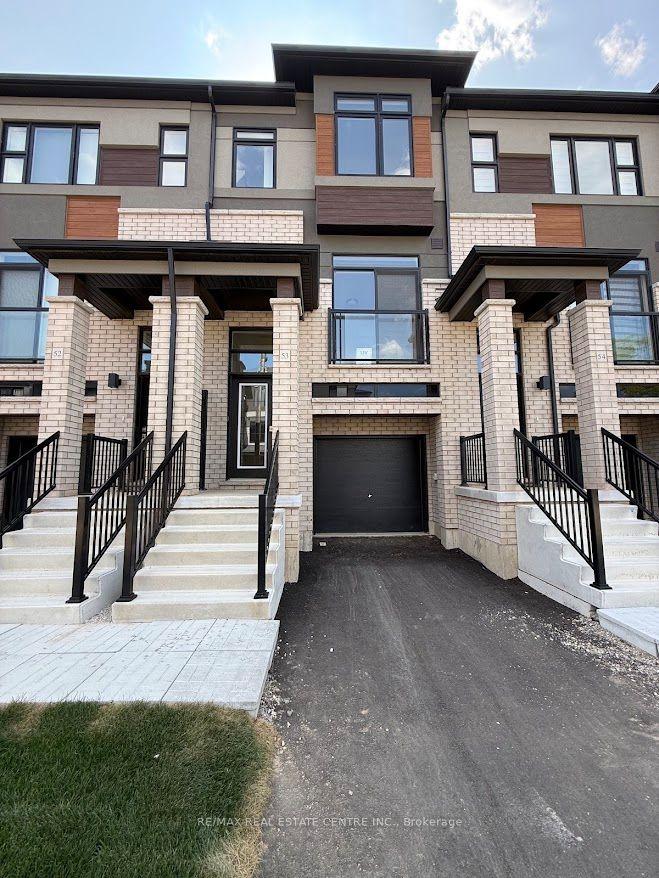
For Lease2 months ago
$2,100
Townhouse
313 Conklin Road W 53 #53
Brantford, ON
3 bd
3 ba
1,300
2
MLS# X13704690Re/Max Real Estate Centre Inc.
WhatsApp Aman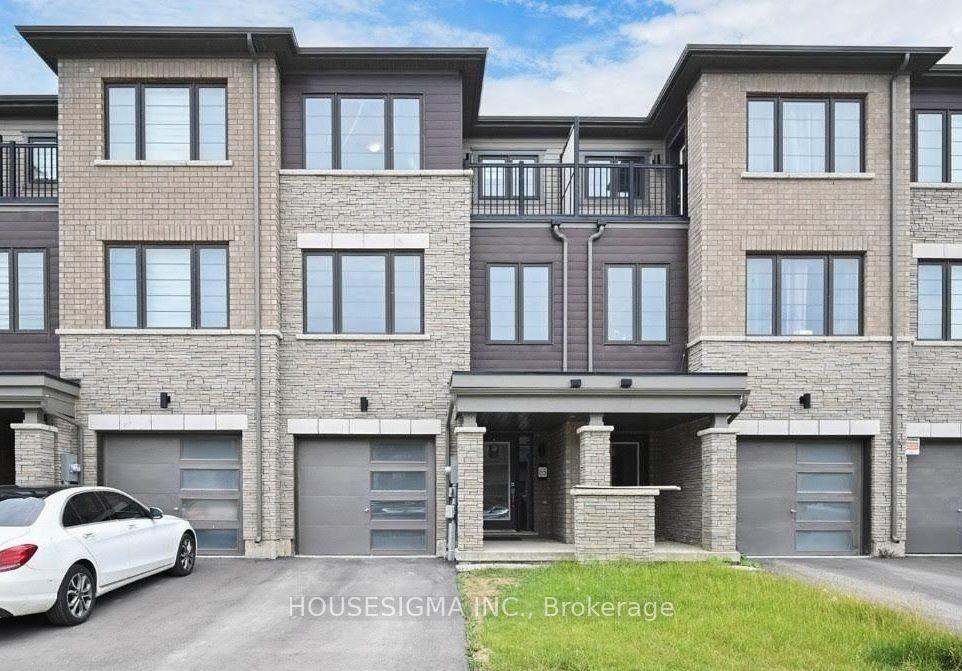
For Lease17 days ago
$2,250
Townhouse
65 Holder Drive
Brantford, ON
3 bd
3 ba
1,750
2
MLS# X13866964Housesigma Inc.
WhatsApp Aman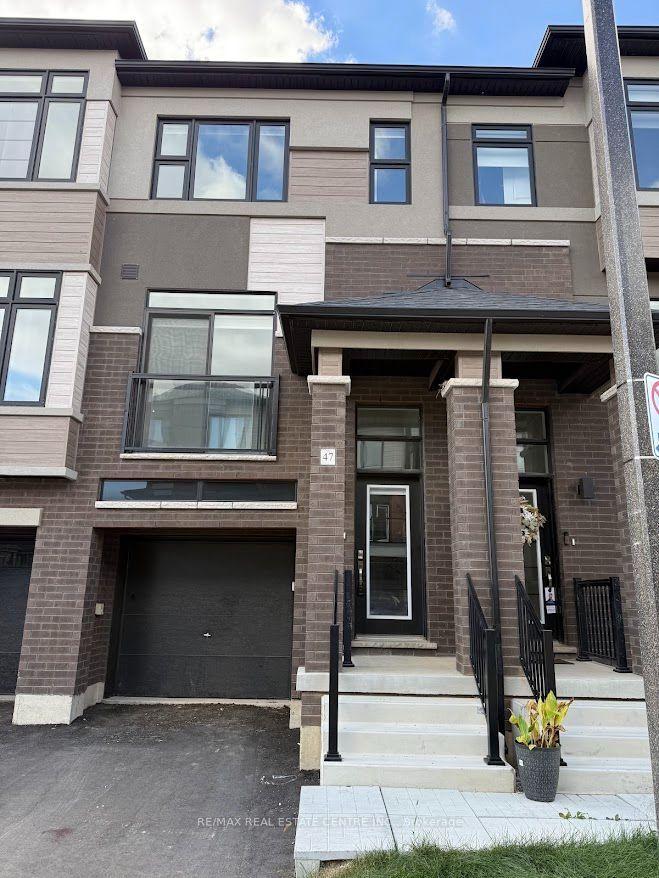

Getting around
How walkable, bikeable, and transit-friendly this neighbourhood is.
68
/ 100
Walk Score
Somewhat Walkable
45
/ 100
Transit Score
Some Transit
44
/ 100
Bike Score
Somewhat Bikeable
Scores are estimates based on neighbourhood data and are for informational purposes only.
MLS® data courtesy of the Toronto Regional Real Estate Board (TRREB).
The information provided herein must only be used by consumers that have a bona fide interest in the purchase, sale, or lease of real estate and may not be used for any commercial purpose or any other purpose. Listing information is deemed reliable but is not guaranteed accurate by the Toronto Regional Real Estate Board, the listing brokerage, or this website. The trademarks REALTOR®, REALTORS® and the REALTOR® logo are controlled by The Canadian Real Estate Association (CREA) and identify real estate professionals who are members of CREA. MLS®, Multiple Listing Service®, and the associated logos are owned by CREA. Not intended to solicit properties currently listed for sale or buyers under contract.