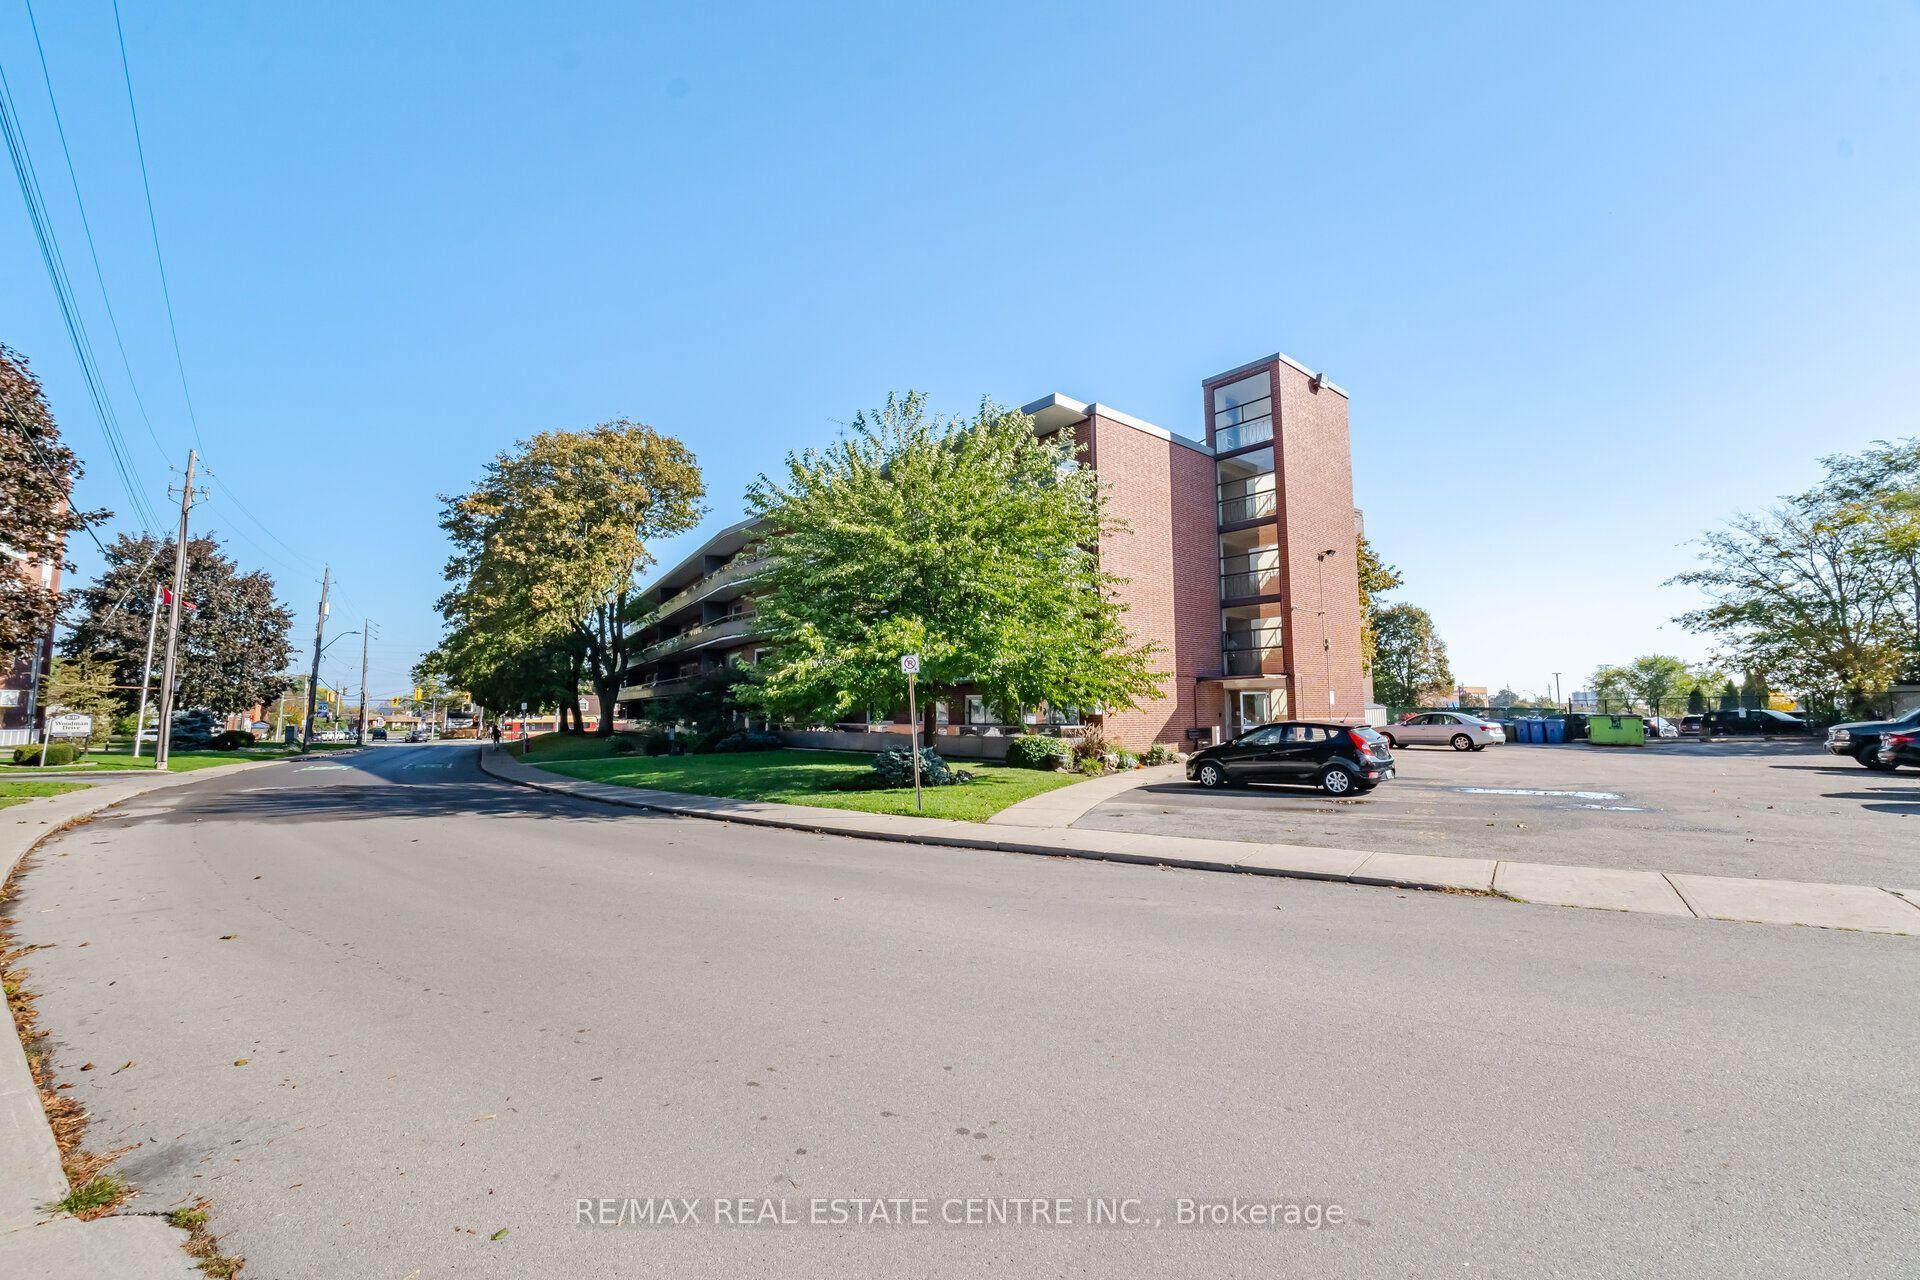
For Sale
Just Listed
112 King Street E 607 #607
Beasley, Hamilton, ON
$349,999
2Bd
2Ba
850+sqft
1Parking
$412/sqft
CondoMLS# X14081182Listed 2026-10-150 DOM
Cooling
Central Air
Just listed! New listings in Hamilton often receive offers within the first week.
About this home
Come see this Sweet Suite in Hamilton's Historic "The Residences of Royal Connaught". Featuring 2 Extra Large BR, 2 Full Baths, 9 Ft. + Ceilings, Granite Counters, GE Premium Stainless Steel Kitchen Appliance Package, In-Suite Laundry, Floor to Ceiling Windows with Custom Shades, Wide-plank Laminate Flooring, LED/Pot Lighting, an Underground Parking Spot and a Storage Locker on the same floor. That's Value! This building is synonymous with the best of The Hammer's history. With full access to the two-storey Lobby at 118 King St. with original Marble/Limestone Floors (1916) and ornate columns. Modern conveniences and shared building amenities include 24 Hour Security/Concierge, the 4th Floor Skydeck Patio, Gym, Theatre and Party Rooms, Business Centre, Main Lobby Cafe and Starbucks at your front door. Walking distance to the new TD Coliseum, Restaurants, Shopping and the best of the Arts Community. For commuters, there's both the Hunter and Harbourfront GO Stations, along with terrific highway access. The renaissance of Hamilton's Downtown is underway, and the Connaught is at the heart of it all.
Rooms
Main Floor
| Foyer | 2.05 × 1.50 m | Closet |
| Living Room | 3.46 × 3.05 m | Balcony Sliding Doors Laminate |
| Kitchen | 2.80 × 2.19 m | Granite Counters Double Sink Backsplash |
| Primary Bedroom | 5.33 × 2.97 m | 4 Pc Ensuite Walk-In Closet(s) Laminate |
| Bathroom | 2.69 × 1.65 m | 4 Pc Ensuite |
| Bedroom 2 | 4.61 × 2.98 m | Juliette Balcony Laminate |
| Bathroom | 2.80 × 1.53 m | 4 Pc Bath |
| Laundry | 1.37 × 1.29 m |
Features
- Auto Garage Door Remote
- Carpet Free
- Primary Bedroom - Main Floor
- Storage Area Lockers
- None
- Central Air
- 1 Storey/Apt
Financials
Annual Taxes
$5,013
Estimated Rental Income
Entire property$2,600 – $3,500/mo
Rental yield8.9% – 12.0%
*Estimates based on comparable rentals in the area. Actual income may vary.
Market Data — Hamilton
Days on market0 days
Buyer's MarketSeller's Market
Based on active listings in Hamilton. Data updates daily.
Demographics — Hamilton
Population
569,353
Avg Household Income
$90,000
Age Distribution
0-19
20%
20-34
21%
35-49
19%
50-64
20%
65+
20%
Ownership65% own · 35% rent
EnglishFrenchArabicItalianTagalog
Getting around
How walkable, bikeable, and transit-friendly this neighbourhood is.
91
/ 100
Walk Score
Walker's Paradise
77
/ 100
Transit Score
Excellent Transit
62
/ 100
Bike Score
Bikeable
Scores are estimates based on neighbourhood data and are for informational purposes only.
MLS® data courtesy of the Toronto Regional Real Estate Board (TRREB).
The information provided herein must only be used by consumers that have a bona fide interest in the purchase, sale, or lease of real estate and may not be used for any commercial purpose or any other purpose. Listing information is deemed reliable but is not guaranteed accurate by the Toronto Regional Real Estate Board, the listing brokerage, or this website. The trademarks REALTOR®, REALTORS® and the REALTOR® logo are controlled by The Canadian Real Estate Association (CREA) and identify real estate professionals who are members of CREA. MLS®, Multiple Listing Service®, and the associated logos are owned by CREA. Not intended to solicit properties currently listed for sale or buyers under contract.
You may also like
More homes in Hamilton
Hand-picked listings with a similar price range and style.
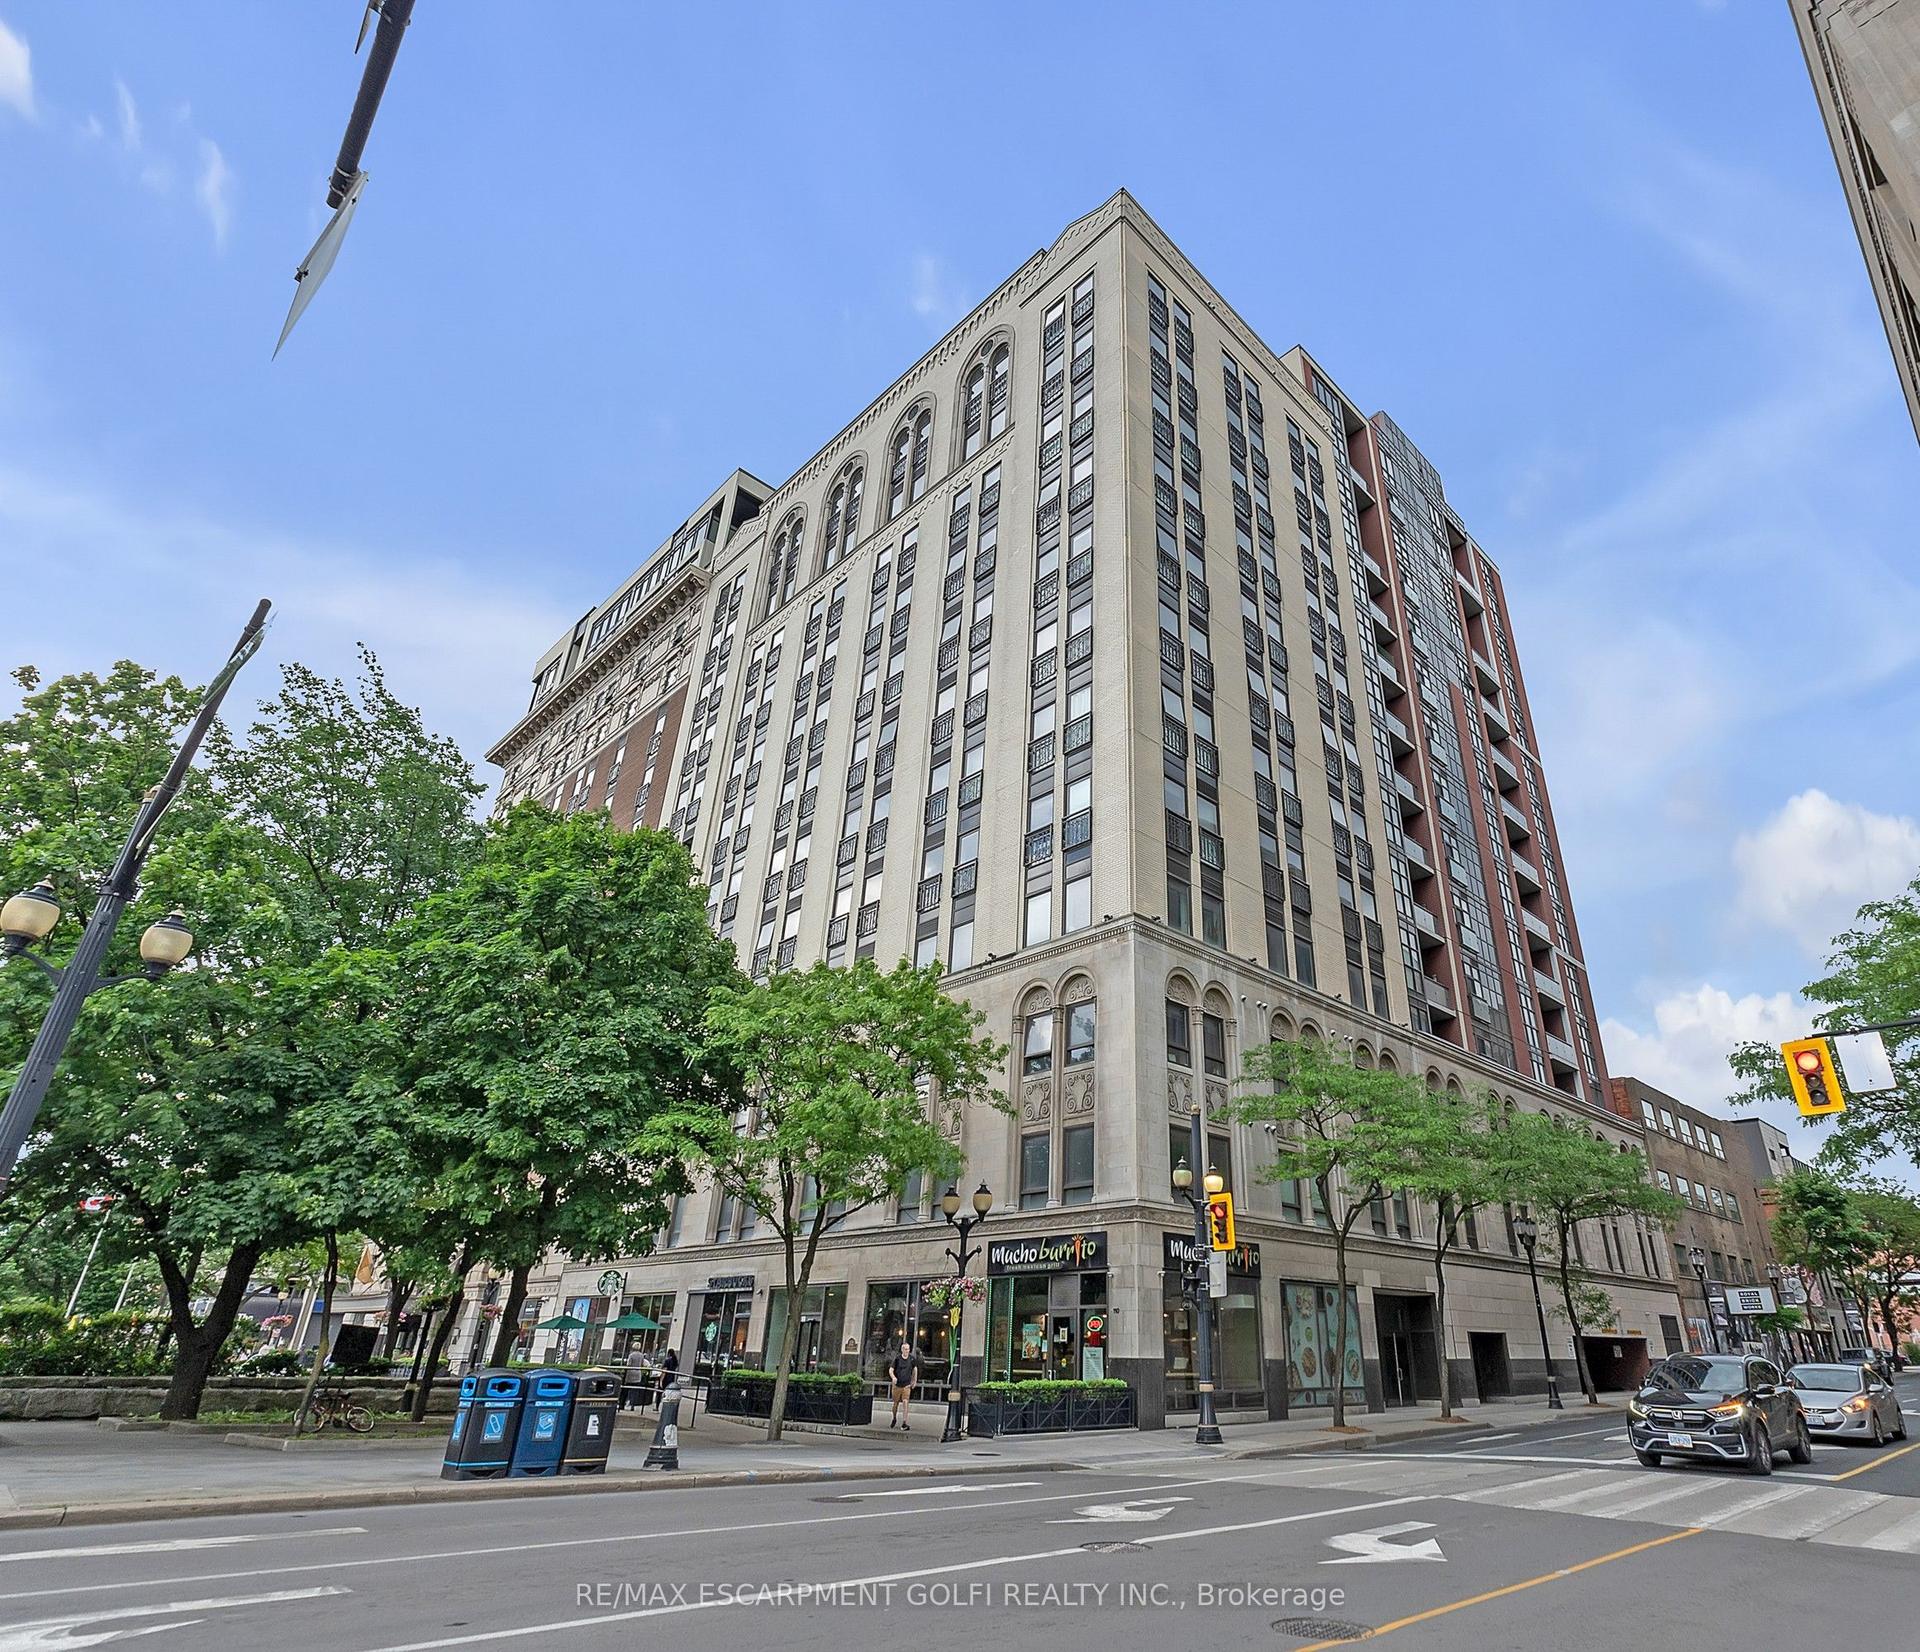
For Sale17 h ago
$399,900
Condo
est. $1,753/mo
112 King Street E 1006 #1006, Beasley
Hamilton, ON
2 bd
2 ba
850
1
MLS# X14084260Re/Max Escarpment Golfi Realty In…
WhatsApp Aman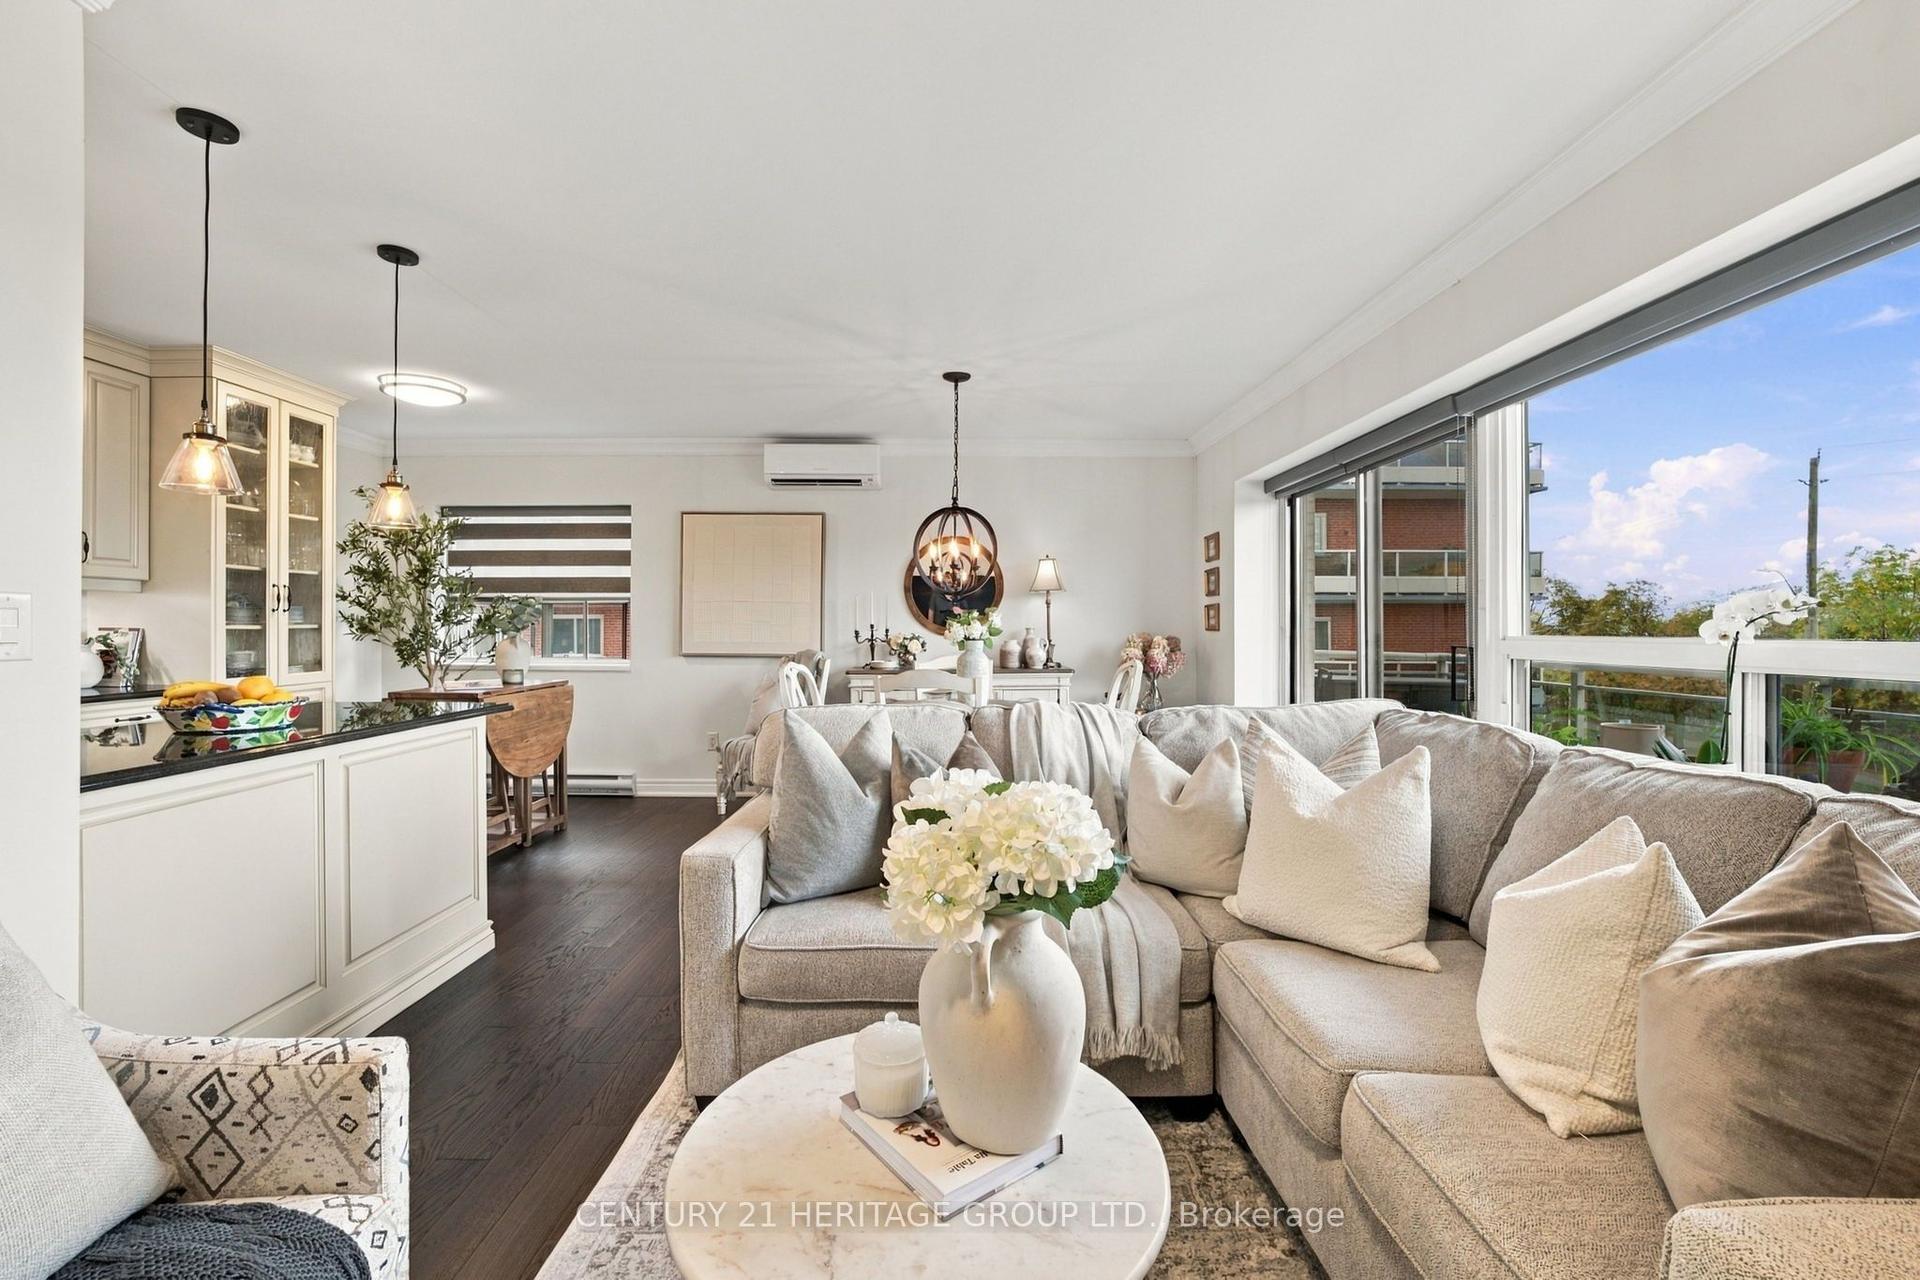
For Sale28 days ago
$419,900
Condo
est. $1,841/mo
350 Concession Street 303 #303, Inch Park
Hamilton, ON
2 bd
2 ba
1,100
1
MLS# X13805048Century 21 Heritage Group Ltd.
WhatsApp Aman