For Lease
Just Listed
114 Withrow Avenue
7301 - Meadowlands/St. Claire Gardens, Meadowlands - Crestview and Area, ON
$2,800
3Bd
2Ba
1,300+sqft
4Parking
100 x 90 ftlot
$2/sqft
DetachedMLS# X14081840Listed 2026-10-157 DOM
Cooling
Central Air
Basement
Partial Basement
About this home
Available December 1st! Charming 3-bedroom, 2-full-bath bungalow in the family-friendly neighbourhood of St. Claire Gardens. Filled with natural light, this inviting home features beautiful hardwood flooring on the main floor. The spacious kitchen offers cherry wood cabinetry and stainless steel appliances. The finished basement provides additional living space with a cozy gas fireplace, a three-piece bathroom, laundry facilities, and a storage area. Enjoy the outdoors on the large deck with a built-in gazebo, complemented by a private hedged backyard and mature trees. A surfaced laneway accommodates four vehicles, and a detached garage offers added convenience. Ideally located near public transit, Algonquin College, shopping, grocery stores, and more. No smoking. A completed rental application, credit check, income verification, and identification must accompany the Agreement to Lease. Tenant occupied; 24 hours' notice required. Please note that the listing photos are from a previous tenancy.
GarageHardwoodFireplace
Rooms
Main Floor
| Living Room | 6.09 × 4.16 m | Hardwood Floor Large Window |
| Dining Room | 3.35 × 2.43 m | Hardwood Floor Bay Window |
| Kitchen | 4.36 × 3.25 m | Stainless Steel Appl Ceramic Floor |
| Primary Bedroom | 4.41 × 2.76 m | Hardwood Floor |
| Bedroom 2 | 3.35 × 3.20 m | Hardwood Floor |
| Bedroom 3 | 3.07 × 3.20 m | Hardwood Floor |
Basement
| Laundry | 0.00 × 0.00 m | Unfinished |
| Recreation | 8.99 × 4.57 m |
Features
- Storage
- Primary Bedroom - Main Floor
- Partial Basement
- Central Air
- Bungalow
Financials
Estimated Rental Income
Entire property$3,200 – $4,800/mo
Basement apartment$1,800 – $2,500/mo
Rental yield1371.4% – 2057.1%
*Estimates based on comparable rentals in the area. Actual income may vary.
Market Data — Meadowlands - Crestview and Area
Days on market7 days
Buyer's MarketSeller's Market
Based on active listings in Meadowlands - Crestview and Area. Data updates daily.
Other rentals like this
Similar rentals in Meadowlands - Crestview and Area
Same property type, similar price, similar size — currently for rent.
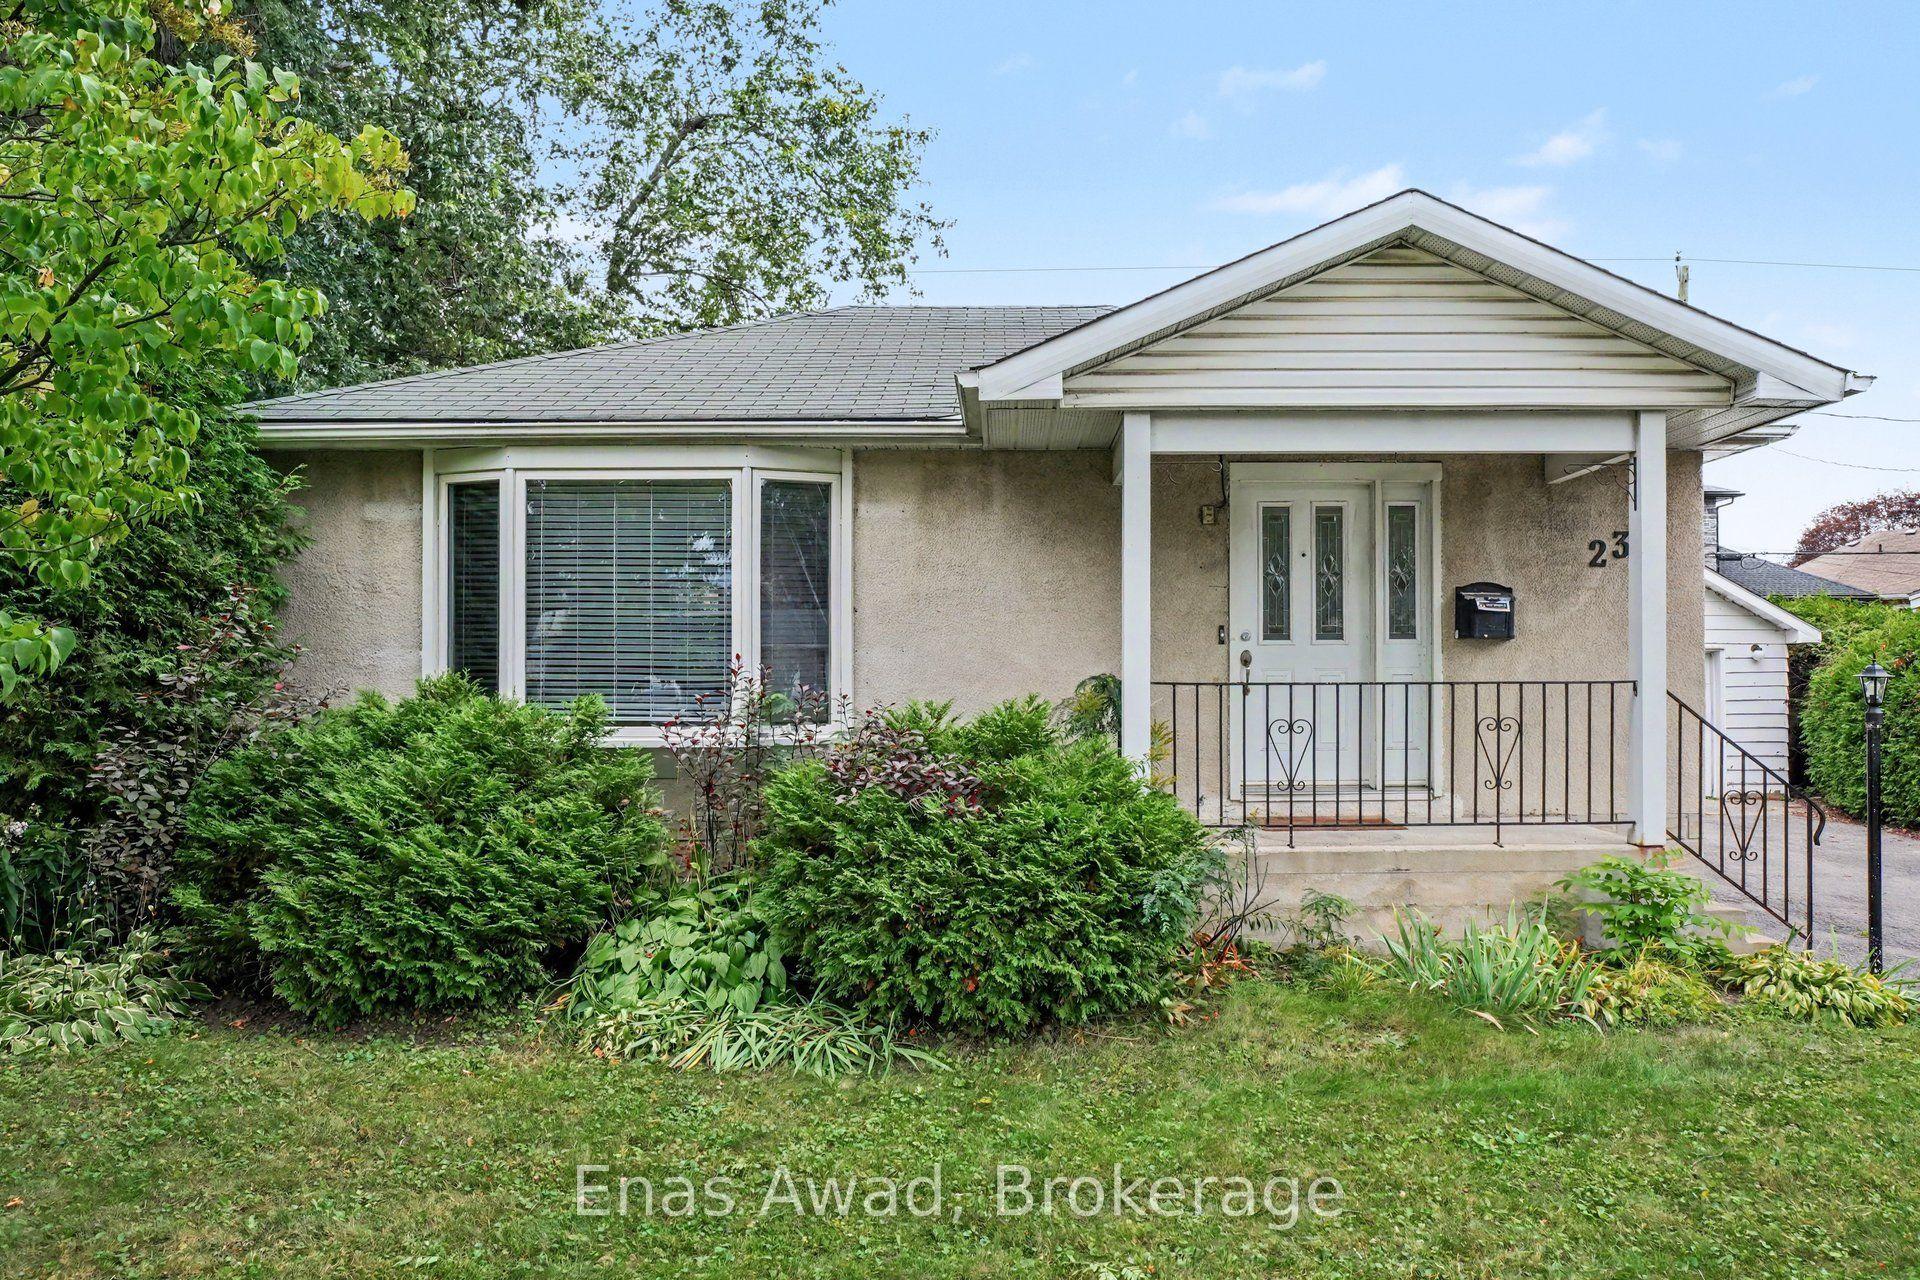
For Lease22 days ago
$2,495
Detached
23 Meadowlands Drive W, 7301 - Meadowlands/St. Claire Gardens
Meadowlands - Crestview and Area, ON
2 bd
2 ba
900
6
MLS# X13845276Enas Awad
WhatsApp Aman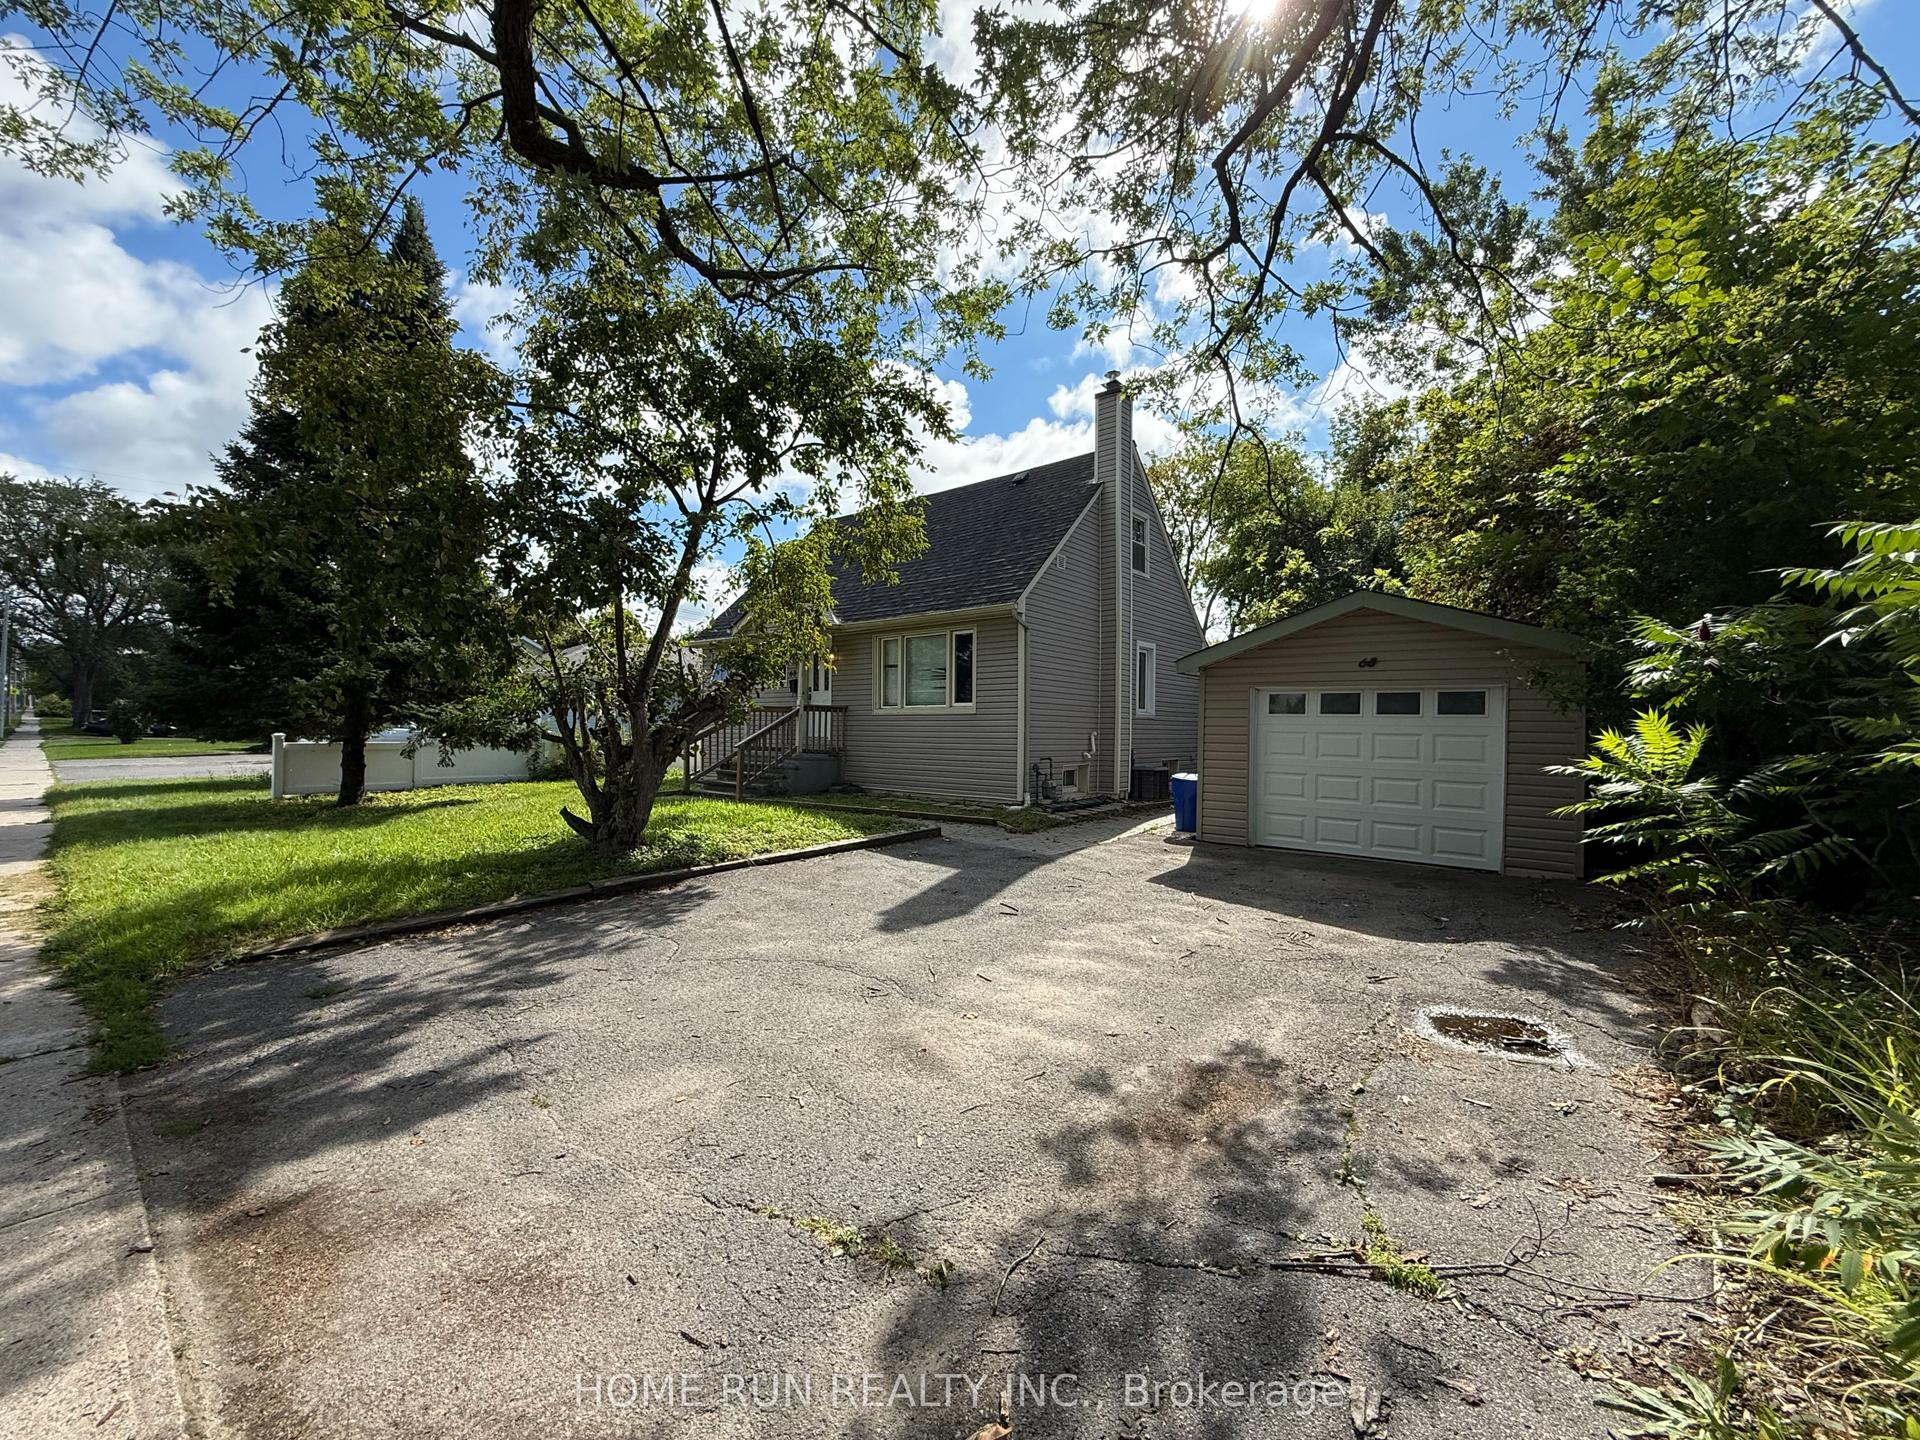
For Lease1 month ago
$3,100
Detached
68 Meadowlands Drive W, 7302 - Meadowlands/Crestview
Meadowlands - Crestview and Area, ON
4+1 bd
3 ba
1,300
3
MLS# X13783504Home Run Realty Inc.
WhatsApp Aman

Getting around
How walkable, bikeable, and transit-friendly this neighbourhood is.
53
/ 100
Walk Score
Somewhat Walkable
46
/ 100
Transit Score
Some Transit
51
/ 100
Bike Score
Bikeable
Scores are estimates based on neighbourhood data and are for informational purposes only.
MLS® data courtesy of the Toronto Regional Real Estate Board (TRREB).
The information provided herein must only be used by consumers that have a bona fide interest in the purchase, sale, or lease of real estate and may not be used for any commercial purpose or any other purpose. Listing information is deemed reliable but is not guaranteed accurate by the Toronto Regional Real Estate Board, the listing brokerage, or this website. The trademarks REALTOR®, REALTORS® and the REALTOR® logo are controlled by The Canadian Real Estate Association (CREA) and identify real estate professionals who are members of CREA. MLS®, Multiple Listing Service®, and the associated logos are owned by CREA. Not intended to solicit properties currently listed for sale or buyers under contract.