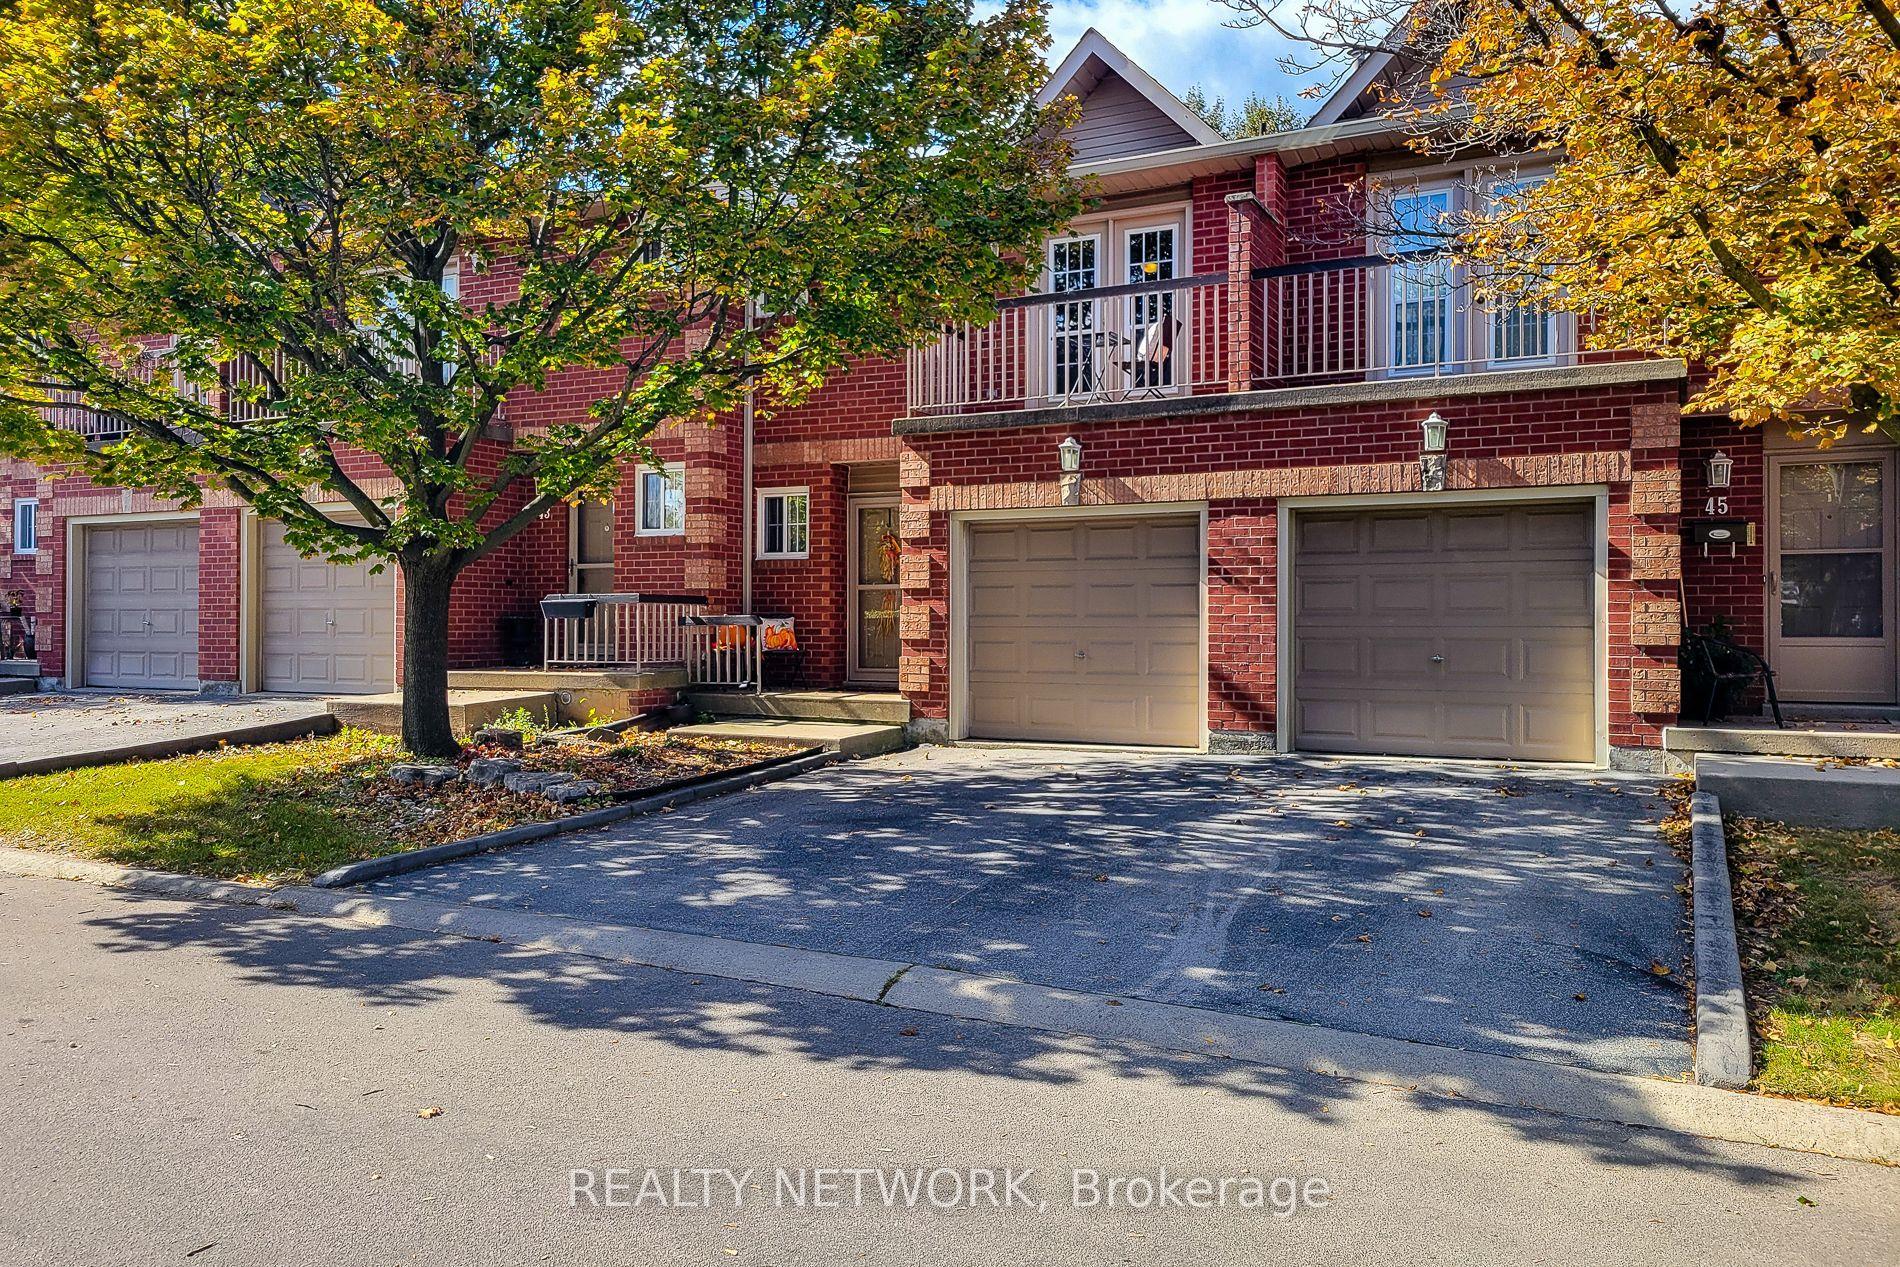
For Sale
Just Listed
26 Freedom Crescent
Mount Hope, Hamilton, ON
$749,900
4Bd
4Ba
1,900+sqft
3Parking
$395/sqft
Condo TownMLS# X14082578Listed 2026-10-150 DOM
Cooling
Central Air
Basement
Finished
Just listed! New listings in Hamilton often receive offers within the first week.
About this home
Welcome to this stunning, nearly new, 3-storey end unit executive townhome! Sophisticated design, luxurious finishes and exceptional functionality come together to create a truly impressive living space. Beautifully appointed throughout, this magazine-worthy home offers 4 spacious bedrooms, 3.5 bathrooms, a fully finished basement and a double-car garage with parking for 3 vehicles, plus ample visitor parking. The bright, open-concept main living level showcases beautiful hardwood flooring, California shutters, upgraded lighting and impeccable attention to detail. At the heart of the home is a spectacular upgraded kitchen featuring premium appliances, a generous centre island with seating for four and a fabulous walk-in pantry. The inviting living room is anchored by a stunning Napoleon fireplace with a custom marble surround, while the spacious dining area offers a walk-out to a private balcony, perfect for morning coffee or evening relaxation. The beautiful primary retreat features a walk-in closet and a stylish 3-piece ensuite with a glass-enclosed walk-in shower. Three additional bedrooms provide plenty of space for family, guests or a home office, with the second bedroom enjoying its own private balcony. The fully finished basement offers exceptional versatility and is currently being used as an additional bedroom, complete with a convenient 3-piece bathroom. Additional highlights include oak hardwood and California shutters throughout, main-floor laundry, abundant storage and thoughtful upgrades. Ideally situated close to shopping, restaurants, parks, schools, major highways and the airport, this exceptional residence offers the perfect combination of luxury, comfort and convenience. With its designer-inspired interiors, beautiful finishes and impressive attention to detail, this is executive townhome living at its finest!
GarageHardwoodFireplace
Rooms
Second Floor
| Living Room | 4.90 × 5.97 m | |
| Kitchen | 2.79 × 3.81 m | |
| Dining Room | 4.27 × 3.05 m | W/O To Deck |
| Pantry | 1.57 × 1.00 m | |
| Bathroom | 1.68 × 1.47 m | 2 Pc Bath |
Third Floor
| Primary Bedroom | 3.35 × 4.09 m | |
| Bathroom | 2.34 × 2.51 m | 3 Pc Ensuite |
| Bedroom 2 | 2.95 × 3.40 m | |
| Bedroom 3 | 2.92 × 3.10 m | Balcony |
| Bathroom | 1.60 × 2.51 m | 4 Pc Bath |
Basement
| Den | 3.73 × 3.17 m | |
| Bathroom | 1.70 × 2.84 m | 3 Pc Bath |
Other
| Foyer | 5.59 × 2.06 m | |
| Laundry | 1.80 × 2.33 m | |
| Bedroom 4 | 3.78 × 3.10 m |
Features
- Auto Garage Door Remote
- Carpet Free
- Deck
- Porch
- Finished
- Central Air
- 3-Storey
Financials
Annual Taxes
$4,968.02
Estimated Rental Income
Entire property$3,200 – $4,200/mo
Rental yield5.1% – 6.7%
*Estimates based on comparable rentals in the area. Actual income may vary.
Market Data — Hamilton
Days on market0 days
Buyer's MarketSeller's Market
Based on active listings in Hamilton. Data updates daily.
Demographics — Hamilton
Population
569,353
Avg Household Income
$90,000
Age Distribution
0-19
20%
20-34
21%
35-49
19%
50-64
20%
65+
20%
Ownership65% own · 35% rent
EnglishFrenchArabicItalianTagalog
Getting around
How walkable, bikeable, and transit-friendly this neighbourhood is.
91
/ 100
Walk Score
Walker's Paradise
75
/ 100
Transit Score
Excellent Transit
68
/ 100
Bike Score
Bikeable
Scores are estimates based on neighbourhood data and are for informational purposes only.
MLS® data courtesy of the Toronto Regional Real Estate Board (TRREB).
The information provided herein must only be used by consumers that have a bona fide interest in the purchase, sale, or lease of real estate and may not be used for any commercial purpose or any other purpose. Listing information is deemed reliable but is not guaranteed accurate by the Toronto Regional Real Estate Board, the listing brokerage, or this website. The trademarks REALTOR®, REALTORS® and the REALTOR® logo are controlled by The Canadian Real Estate Association (CREA) and identify real estate professionals who are members of CREA. MLS®, Multiple Listing Service®, and the associated logos are owned by CREA. Not intended to solicit properties currently listed for sale or buyers under contract.
You may also like
More homes in Hamilton
Hand-picked listings with a similar price range and style.
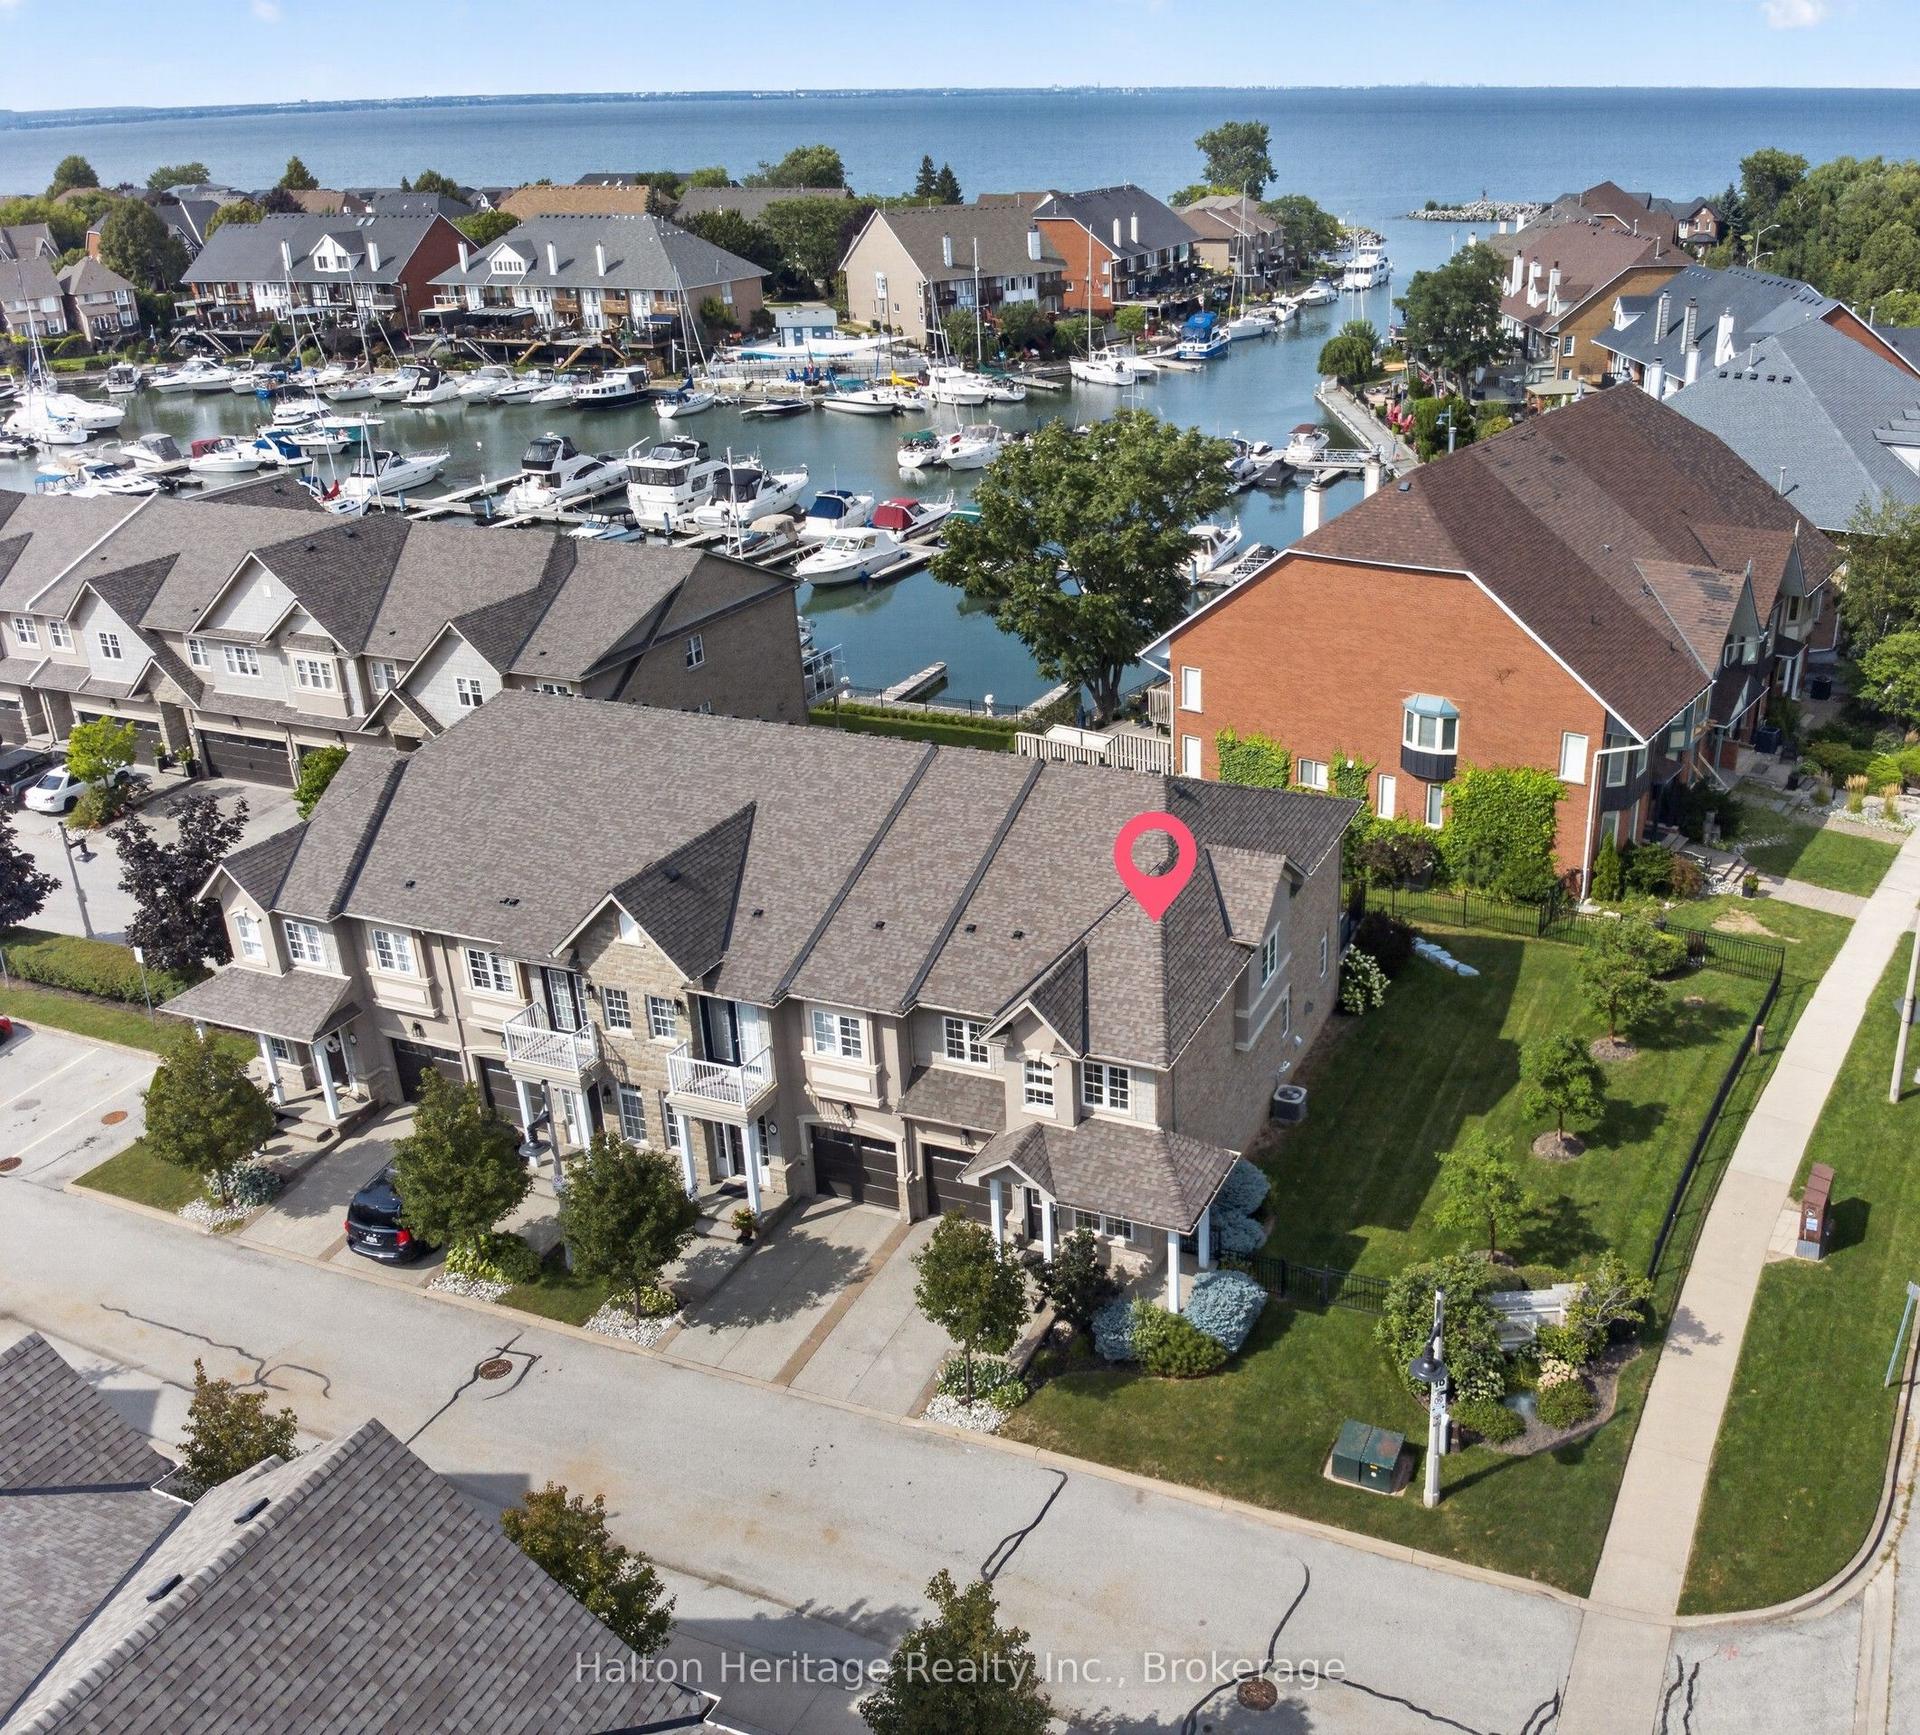
For Sale2 months ago
$799,000
Condo Town
est. $3,503/mo
31 Sunvale Place 8 #8, Lakeshore
Hamilton, ON
3 bd
3 ba
1,900
2
MLS# X13698728Halton Heritage Realty Inc.
WhatsApp Aman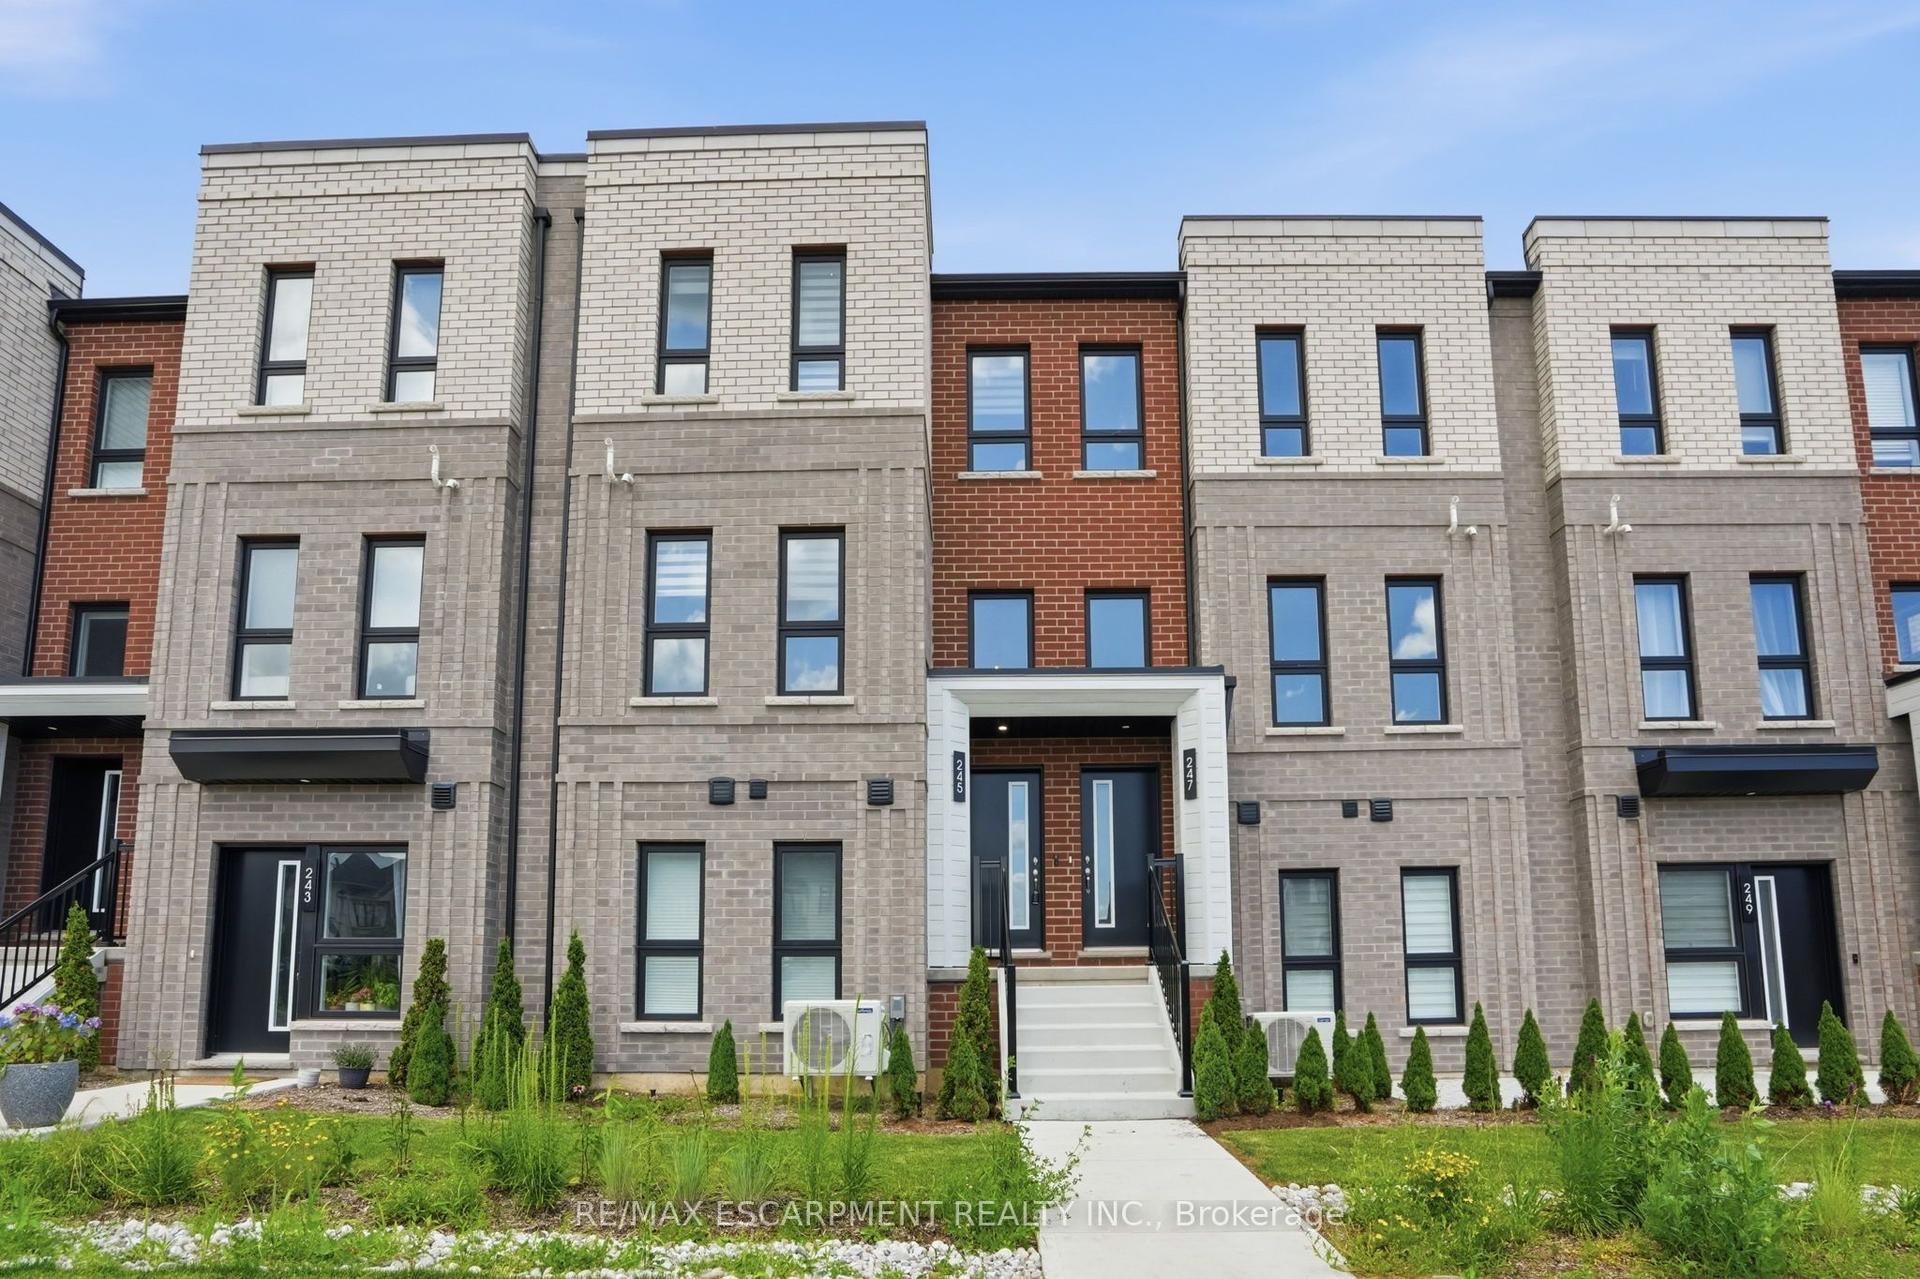
For Sale13 h ago
$739,900
Condo Town
est. $3,244/mo
245 BURKE Street, Ainslie Wood
Hamilton, ON
3 bd
3 ba
1,500
1
MLS# X14084006Re/Max Escarpment Realty Inc.
WhatsApp Aman