For Lease
Just Listed
700 Erinbrook Drive 22 #22
Kitchener, ON
$2,350
3Bd
1Ba
1,100+sqft
1Parking
$2/sqft
Condo TownMLS# X14082966Listed 2026-10-151 DOM
Cooling
Central Air
Basement
Finished
Just listed! New listings in Kitchener often receive offers within the first week.
About this home
Are you looking to lease a 3 bedroom, 1 bathroom condo townhome located in the family friendly Country Hills neighbourhood of Kitchener that has been freshly painted and is in move in ready condition? Built in 1985 and finished on all three levels, this home offers approximately 1100 square feet of living space plus a finished lower level, along with a fenced backyard that enjoys the privacy of having no rear neighbours. Step inside and you're greeted by a bright, functional layout. To the right of the entry is the eat in kitchen, complete with stainless steel appliances, plenty of cabinetry, a tiled backsplash, and a convenient pass through into the living room. At the back of the main floor, the spacious living room features laminate flooring and a sliding door that leads directly to the private fenced yard, which includes a small patio area and backs onto an elementary school. Upstairs, the home offers three bedrooms, all finished with laminate flooring, along with a clean and functional 4 piece family bathroom. The primary bedroom is generously sized, featuring a full wall of closet space and an electric fireplace that adds charm and comfort. The finished lower level expands your living space with a rec room highlighted by pot lights and a bar fridge-perfect for movie nights, a games area, or a home gym. Beyond the rec room, you'll find the laundry, storage, and utility area neatly tucked away. Parking is conveniently located right out front, with Spot #22 matching the unit number for easy identification. This central Kitchener location offers excellent convenience and is close to parks, schools, amenities, public transit, shopping and trails. Please take a moment to review the 360 degree photography and the marketing video.
Fireplace
Rooms
Main Floor
| Kitchen | 2.17 × 2.88 m | |
| Dining Room | 4.97 × 3.58 m | |
| Living Room | 2.17 × 2.88 m |
Second Floor
| Primary Bedroom | 4.28 × 3.37 m | |
| Bedroom 2 | 2.45 × 2.74 m | |
| Bedroom 3 | 2.41 × 3.32 m | |
| Bathroom | 2.34 × 2.20 m | 4 Pc Bath |
Lower
| Recreation | 4.90 × 4.06 m | |
| Laundry | 0.00 × 0.00 m |
Features
- None
- Full
- Finished
- Central Air
- 2-Storey
Financials
Estimated Rental Income
Entire property$3,200 – $4,200/mo
Rental yield1634.0% – 2144.7%
*Estimates based on comparable rentals in the area. Actual income may vary.
Market Data — Kitchener
Days on market1 days
Buyer's MarketSeller's Market
Based on active listings in Kitchener. Data updates daily.
Other rentals like this
Similar rentals in Kitchener
Same property type, similar price, similar size — currently for rent.
For Lease1 day ago
$2,000
Condo Town
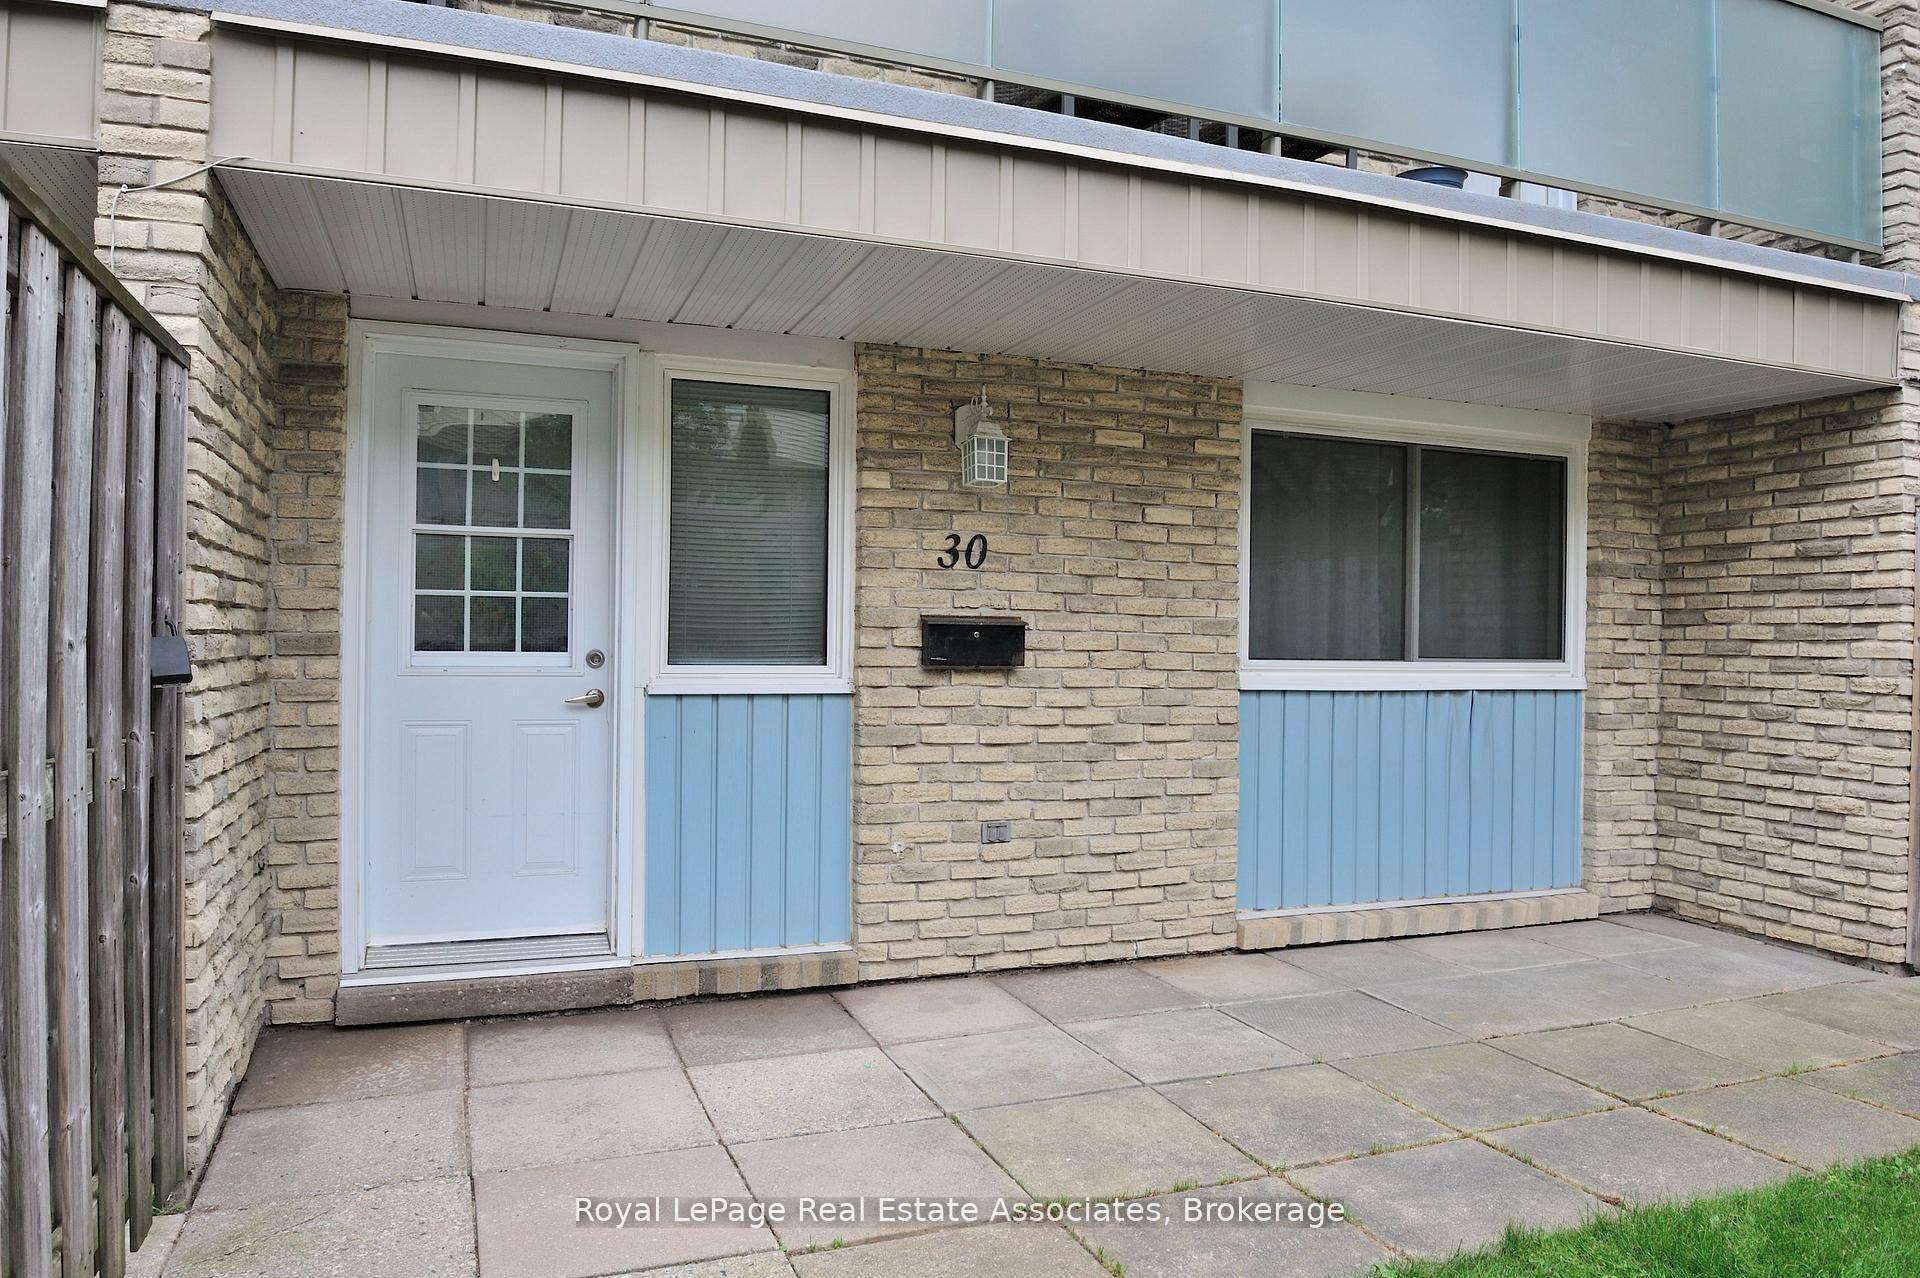
35 Breckenridge Drive 30 #30
Kitchener, ON
2 bd
1 ba
950
2
MLS# X14083560Royal LePage Real Estate Associat…
WhatsApp Aman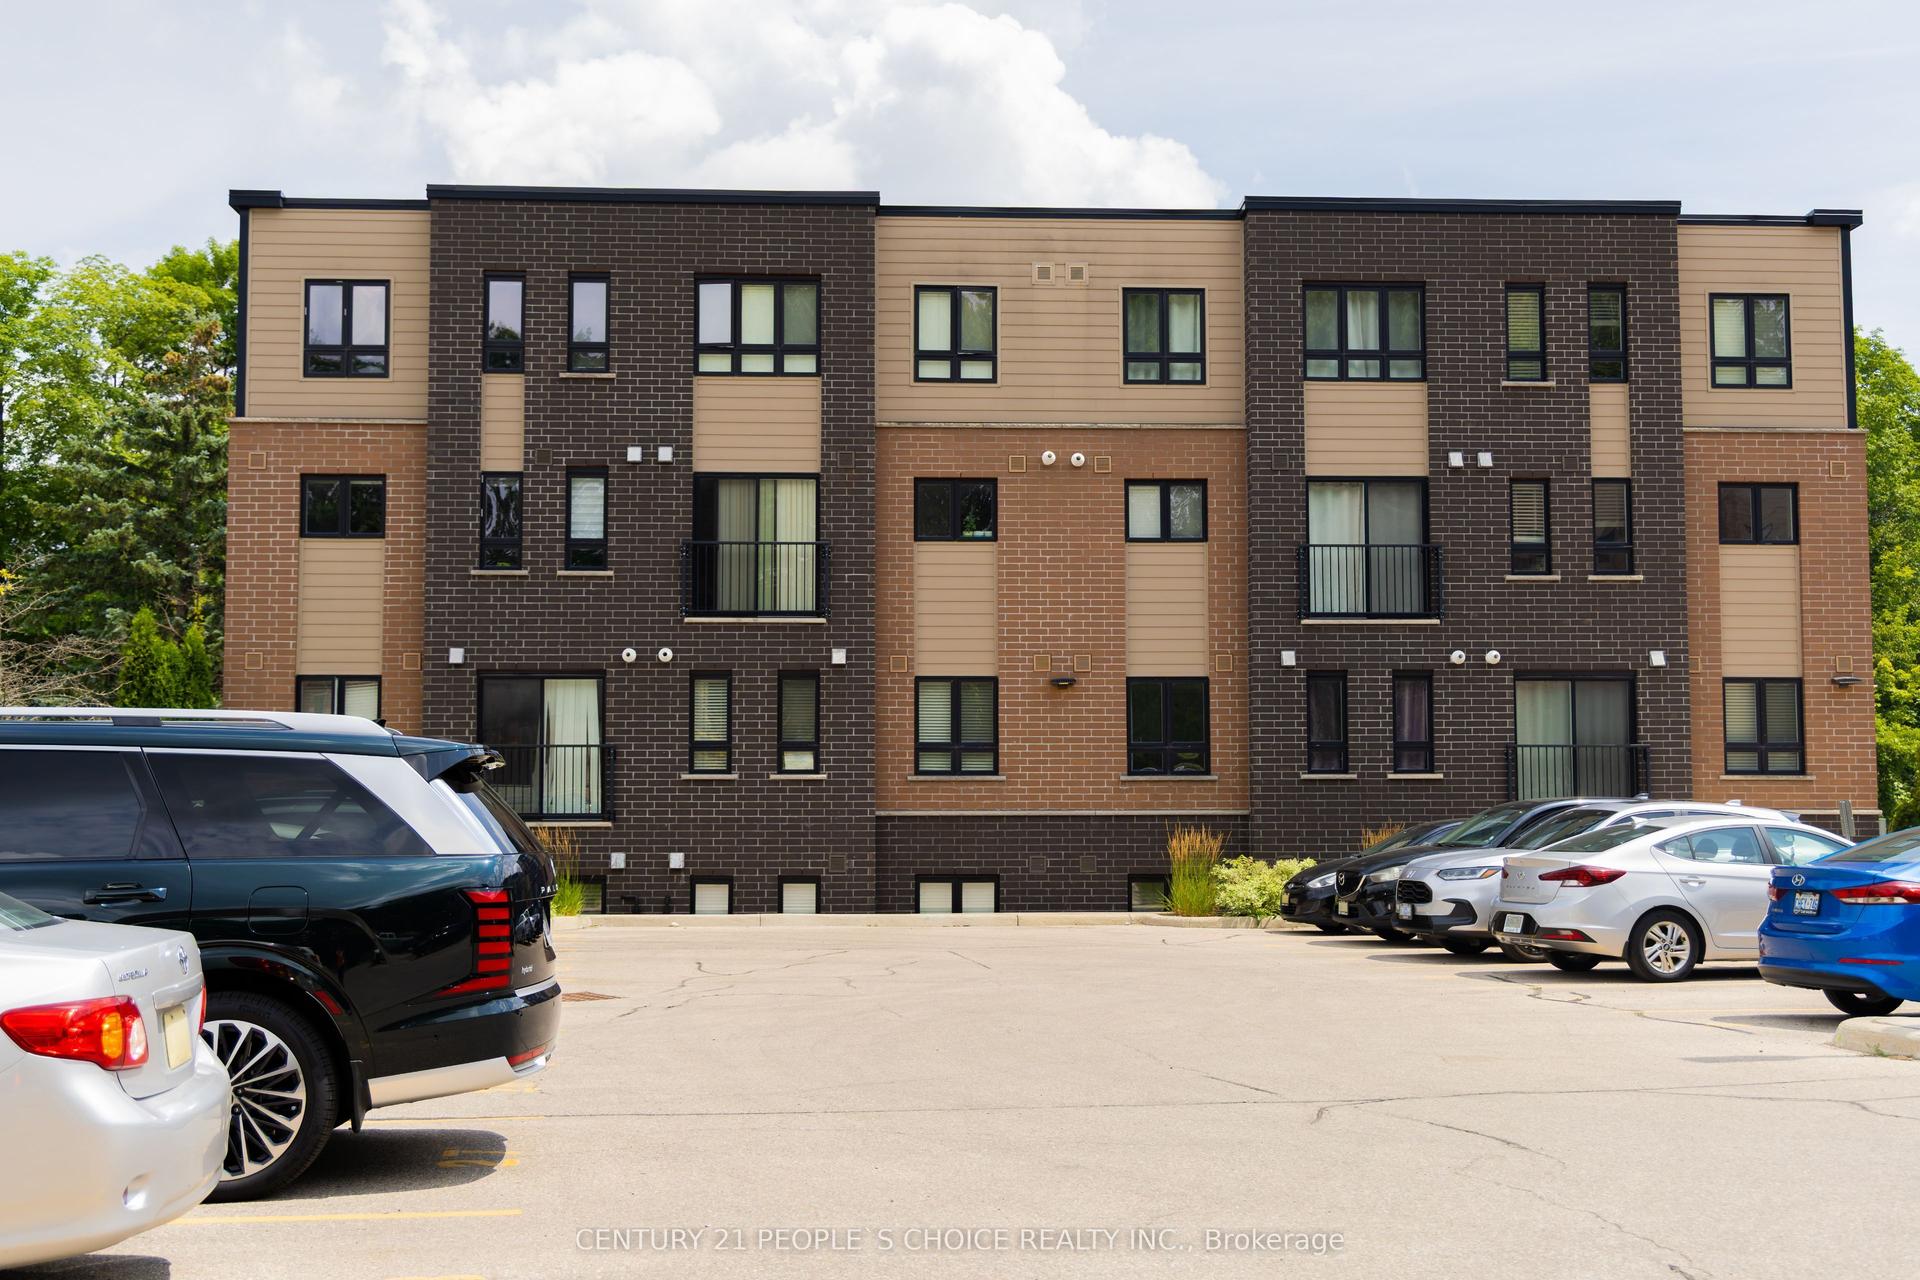
For Lease22 days ago
$1,850
Condo Town
190 Century Hill Drive A5 #A5
Kitchener, ON
2 bd
1 ba
750
1
MLS# X13826258Century 21 People`S Choice Realty…
WhatsApp Aman
Getting around
How walkable, bikeable, and transit-friendly this neighbourhood is.
74
/ 100
Walk Score
Very Walkable
53
/ 100
Transit Score
Good Transit
41
/ 100
Bike Score
Somewhat Bikeable
Scores are estimates based on neighbourhood data and are for informational purposes only.
MLS® data courtesy of the Toronto Regional Real Estate Board (TRREB).
The information provided herein must only be used by consumers that have a bona fide interest in the purchase, sale, or lease of real estate and may not be used for any commercial purpose or any other purpose. Listing information is deemed reliable but is not guaranteed accurate by the Toronto Regional Real Estate Board, the listing brokerage, or this website. The trademarks REALTOR®, REALTORS® and the REALTOR® logo are controlled by The Canadian Real Estate Association (CREA) and identify real estate professionals who are members of CREA. MLS®, Multiple Listing Service®, and the associated logos are owned by CREA. Not intended to solicit properties currently listed for sale or buyers under contract.