For Sale
Just Listed
Open House Sun 18–20
664 Hillview Road
Cambridge, ON
$699,900
4Bd
2Ba
1,300+sqft
2Parking
44.59 x 94.16 ftlot
$538/sqft
DetachedMLS# X14083162Listed 2026-10-150 DOM
Heating
Water Heater
Cooling
Central Air
Basement
Walk-Out
Just listed! New listings in Cambridge often receive offers within the first week.
About this home
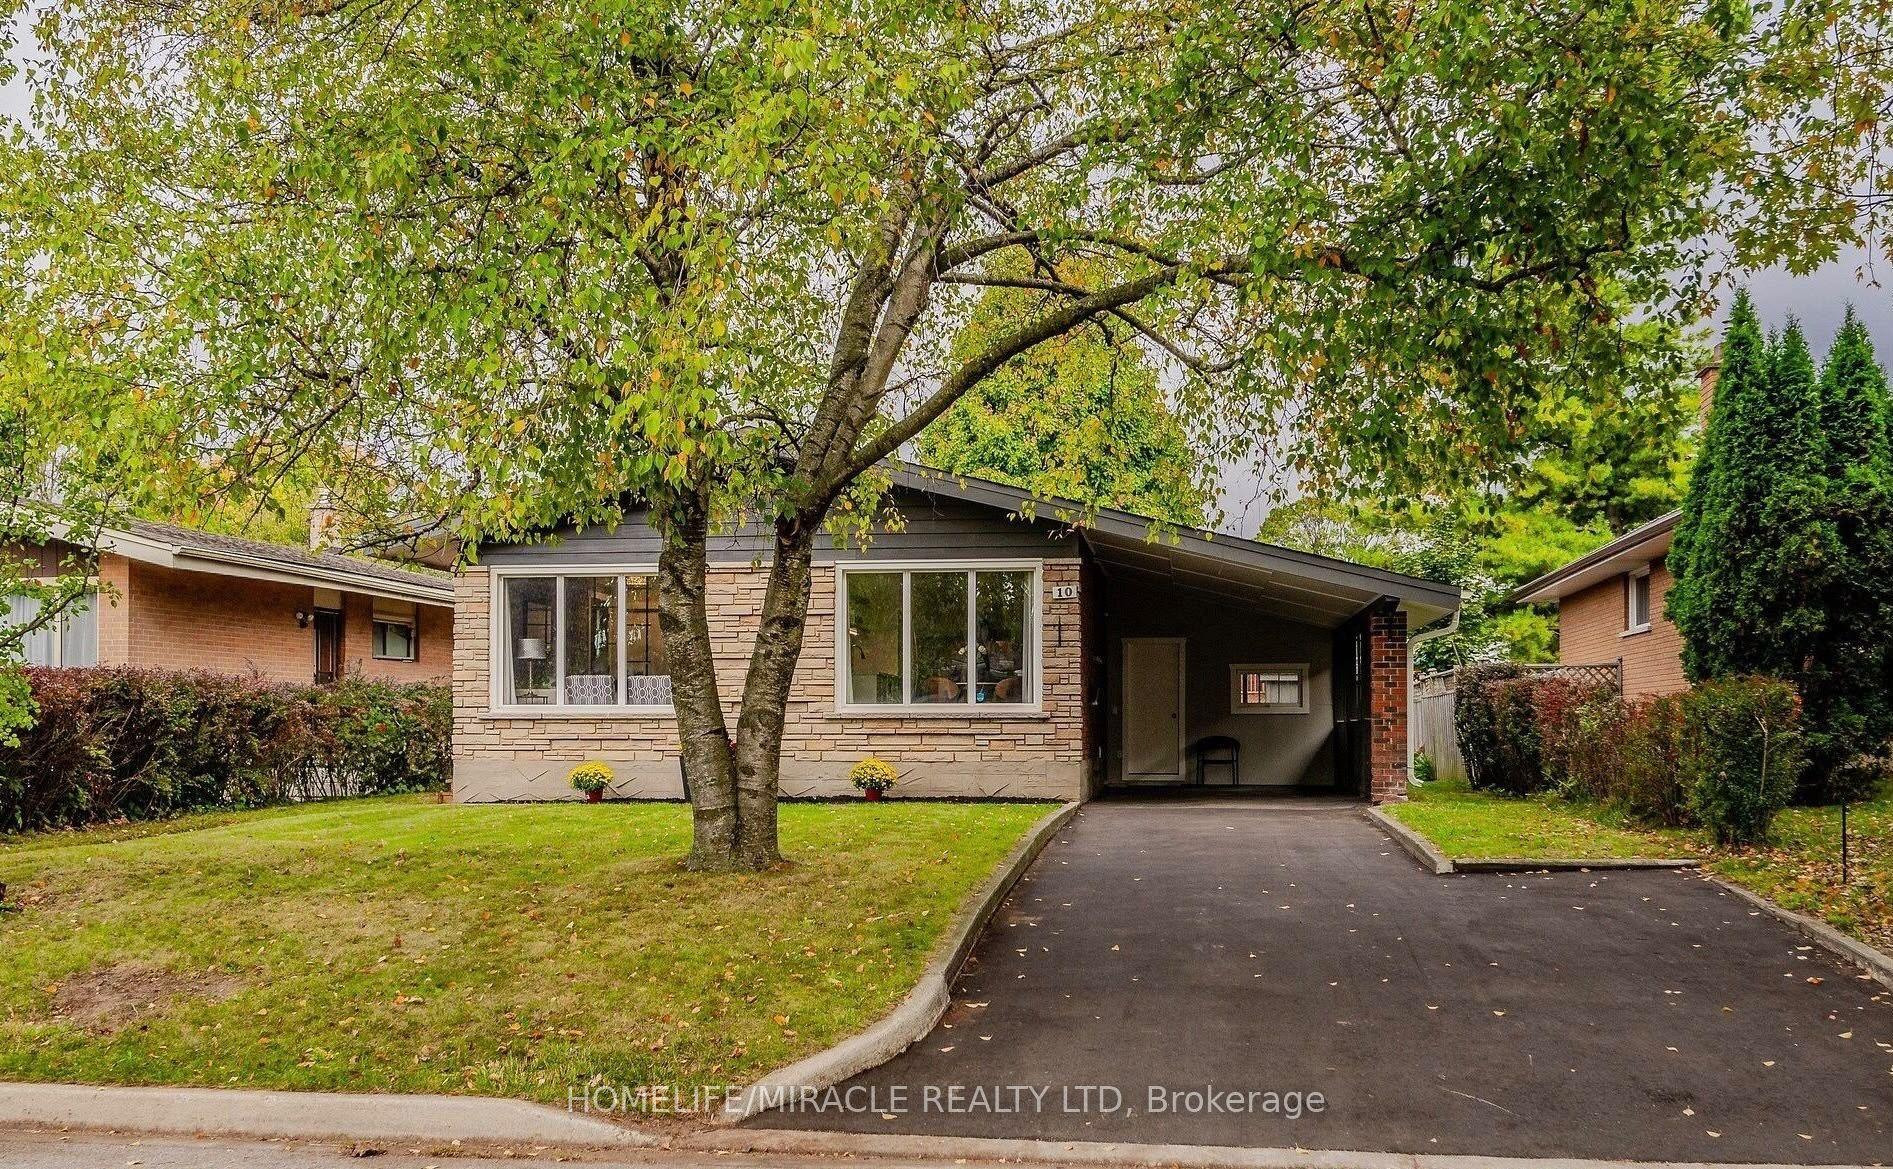
Discover the potential of 664 Hillview Road. This single-family raised bungalow presents an attractive opportunity for those seeking a home maintained in great condition. This property combines classic architectural appeal with a layout designed for comfortable, everyday living. The kitchen serves as the functional heart of the home, equipped with stainless steel appliances and a convenient peninsula that creates a natural flow for meal preparation and casual dining. Just steps away, the living room offers a warm, inviting atmosphere anchored by a fireplace that provides a central gathering point for quiet evenings or hosting guests. The home includes thoughtfully appointed private quarters, where one bedroom is elevated by a distinct accent wall, while another bedroom features a textured brick wall that adds character to the space. With two full bathrooms serving the residence, the floor plan is balanced to meet the needs of a busy household. Beyond the interior, the home provides practical utility with an attached garage and a private yard with a large shed that invites outdoor leisure. More features include: Vinyl Flooring (2023) Steel Roof (2017), New Eavestroughs, 200 Amp service, R60 insulation, accessible shower and more. Walking distance to schools, shopping, public transit, etc... Call today.
GarageFireplace
Rooms
Main Floor
| Living Room | — |
Features
- Auto Garage Door Remote
- In-Law Capability
- Water Heater
- Water Softener
- Separate Entrance
- Walk-Out
- Finished with Walk-Out
- Central Air
- Bungalow-Raised
Financials
Annual Taxes
$3,871
Estimated Rental Income
Entire property$4,000 – $6,500/mo
Rental yield6.9% – 11.1%
*Estimates based on comparable rentals in the area. Actual income may vary.
Market Data — Cambridge
Days on market0 days
Buyer's MarketSeller's Market
Based on active listings in Cambridge. Data updates daily.
Getting around
How walkable, bikeable, and transit-friendly this neighbourhood is.
52
/ 100
Walk Score
Somewhat Walkable
43
/ 100
Transit Score
Some Transit
40
/ 100
Bike Score
Somewhat Bikeable
Scores are estimates based on neighbourhood data and are for informational purposes only.
MLS® data courtesy of the Toronto Regional Real Estate Board (TRREB).
The information provided herein must only be used by consumers that have a bona fide interest in the purchase, sale, or lease of real estate and may not be used for any commercial purpose or any other purpose. Listing information is deemed reliable but is not guaranteed accurate by the Toronto Regional Real Estate Board, the listing brokerage, or this website. The trademarks REALTOR®, REALTORS® and the REALTOR® logo are controlled by The Canadian Real Estate Association (CREA) and identify real estate professionals who are members of CREA. MLS®, Multiple Listing Service®, and the associated logos are owned by CREA. Not intended to solicit properties currently listed for sale or buyers under contract.
You may also like
More homes in Cambridge
Hand-picked listings with a similar price range and style.
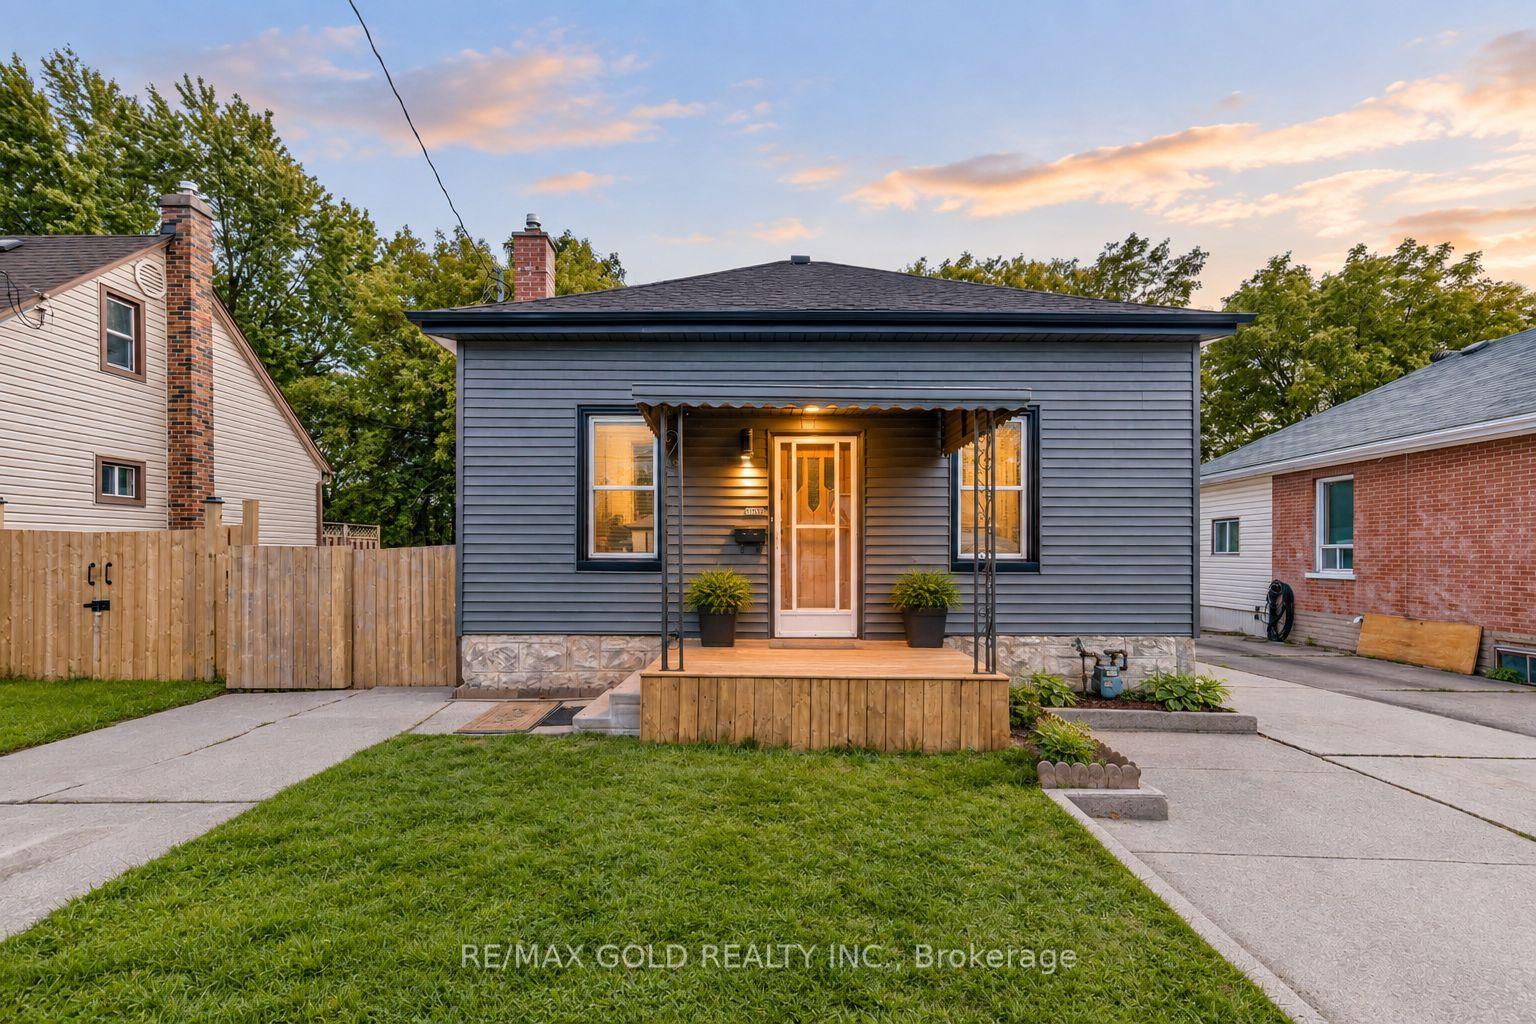
For Sale17 h ago
$570,000
Detached
est. $2,499/mo
108 Norfolk Avenue
Cambridge, ON
3+1 bd
2 ba
900
3
MLS# X14084016Re/Max Gold Realty Inc.
WhatsApp Aman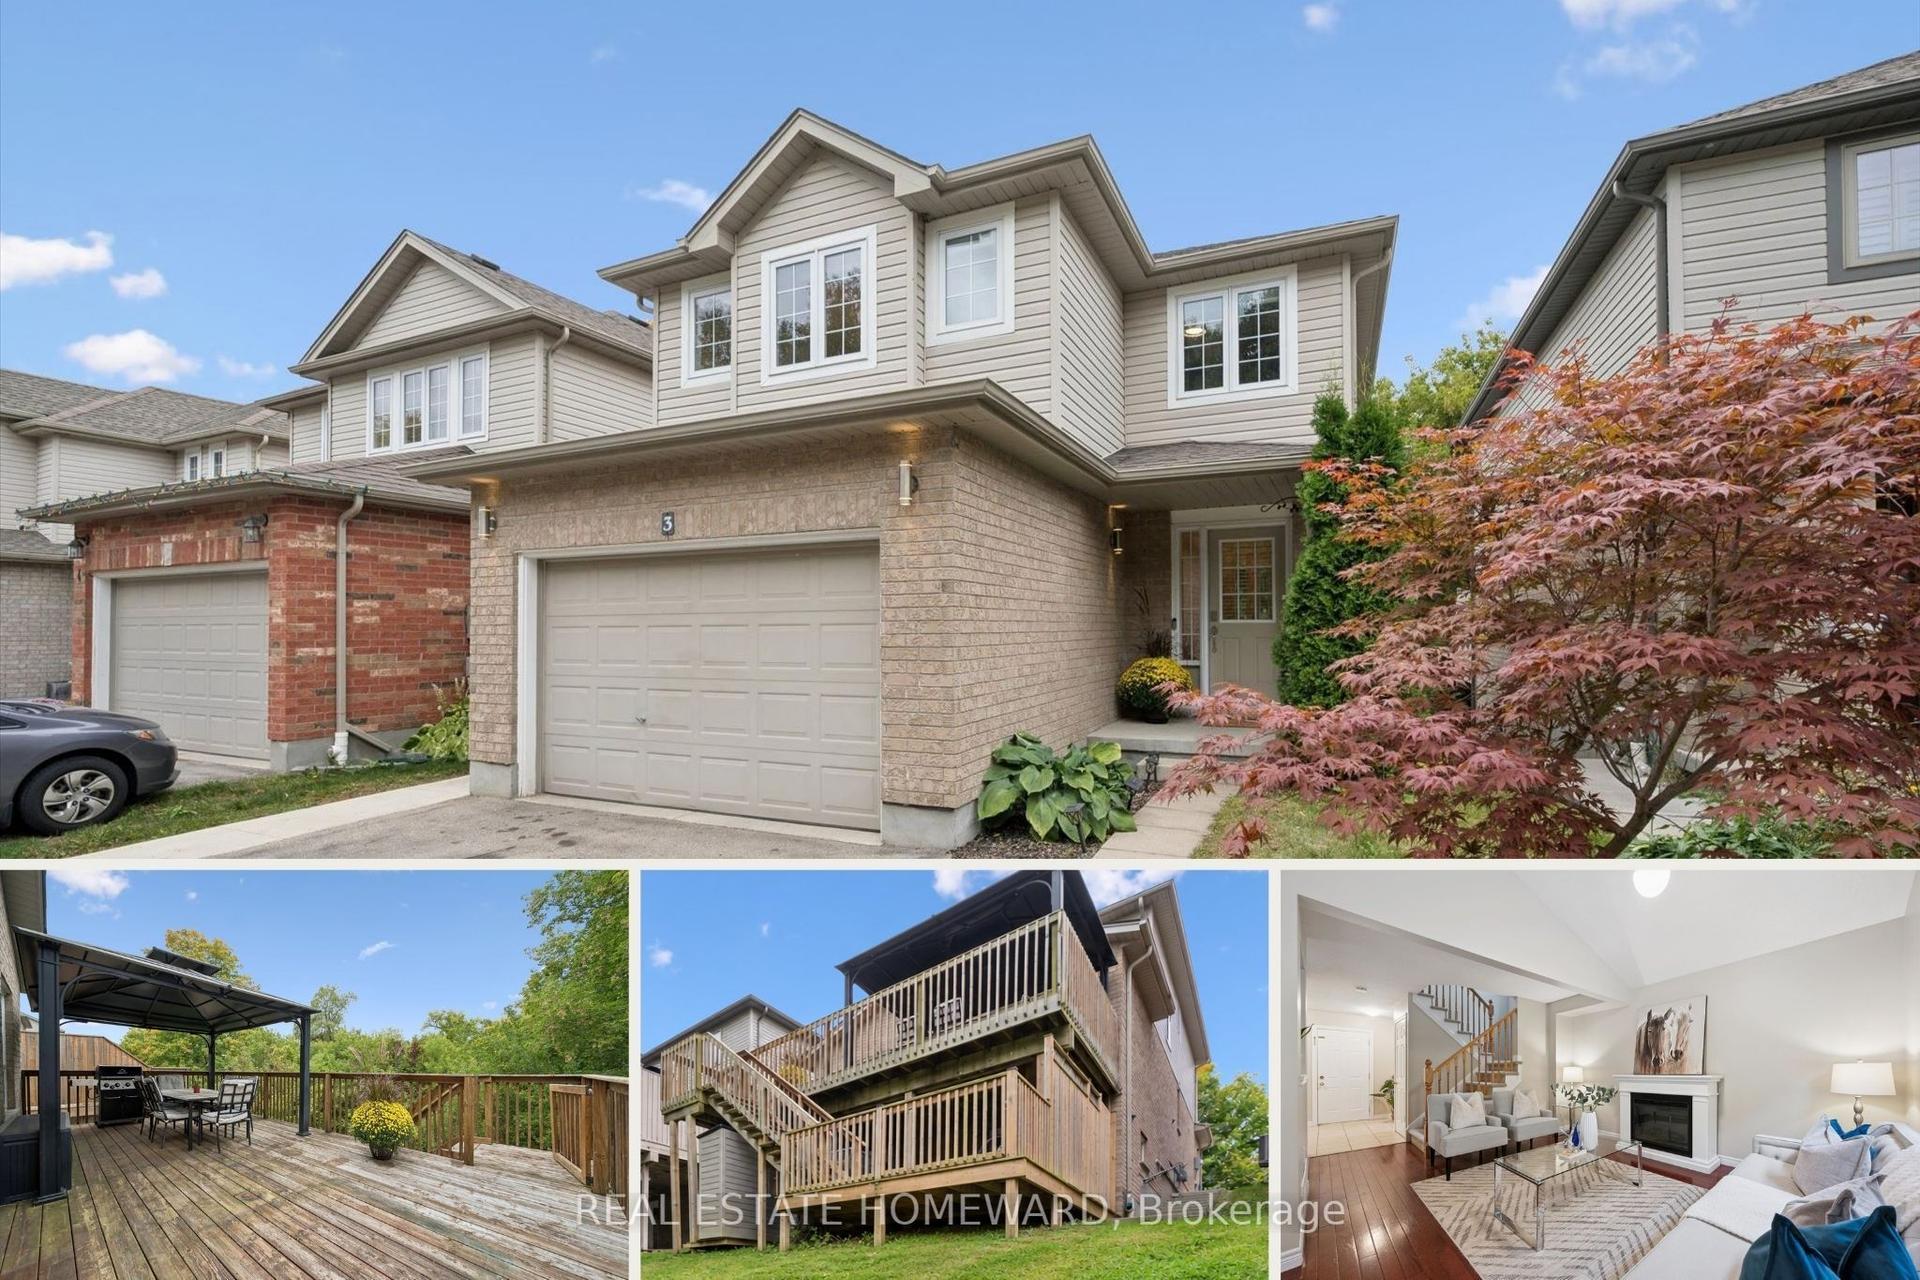
For Sale17 days ago
$799,000
Detached
est. $3,503/mo
90 Alderson Drive 3 #3
Cambridge, ON
3 bd
4 ba
1,750
3
MLS# X13840198Real Estate Homeward
WhatsApp Aman