For Lease
Just Listed
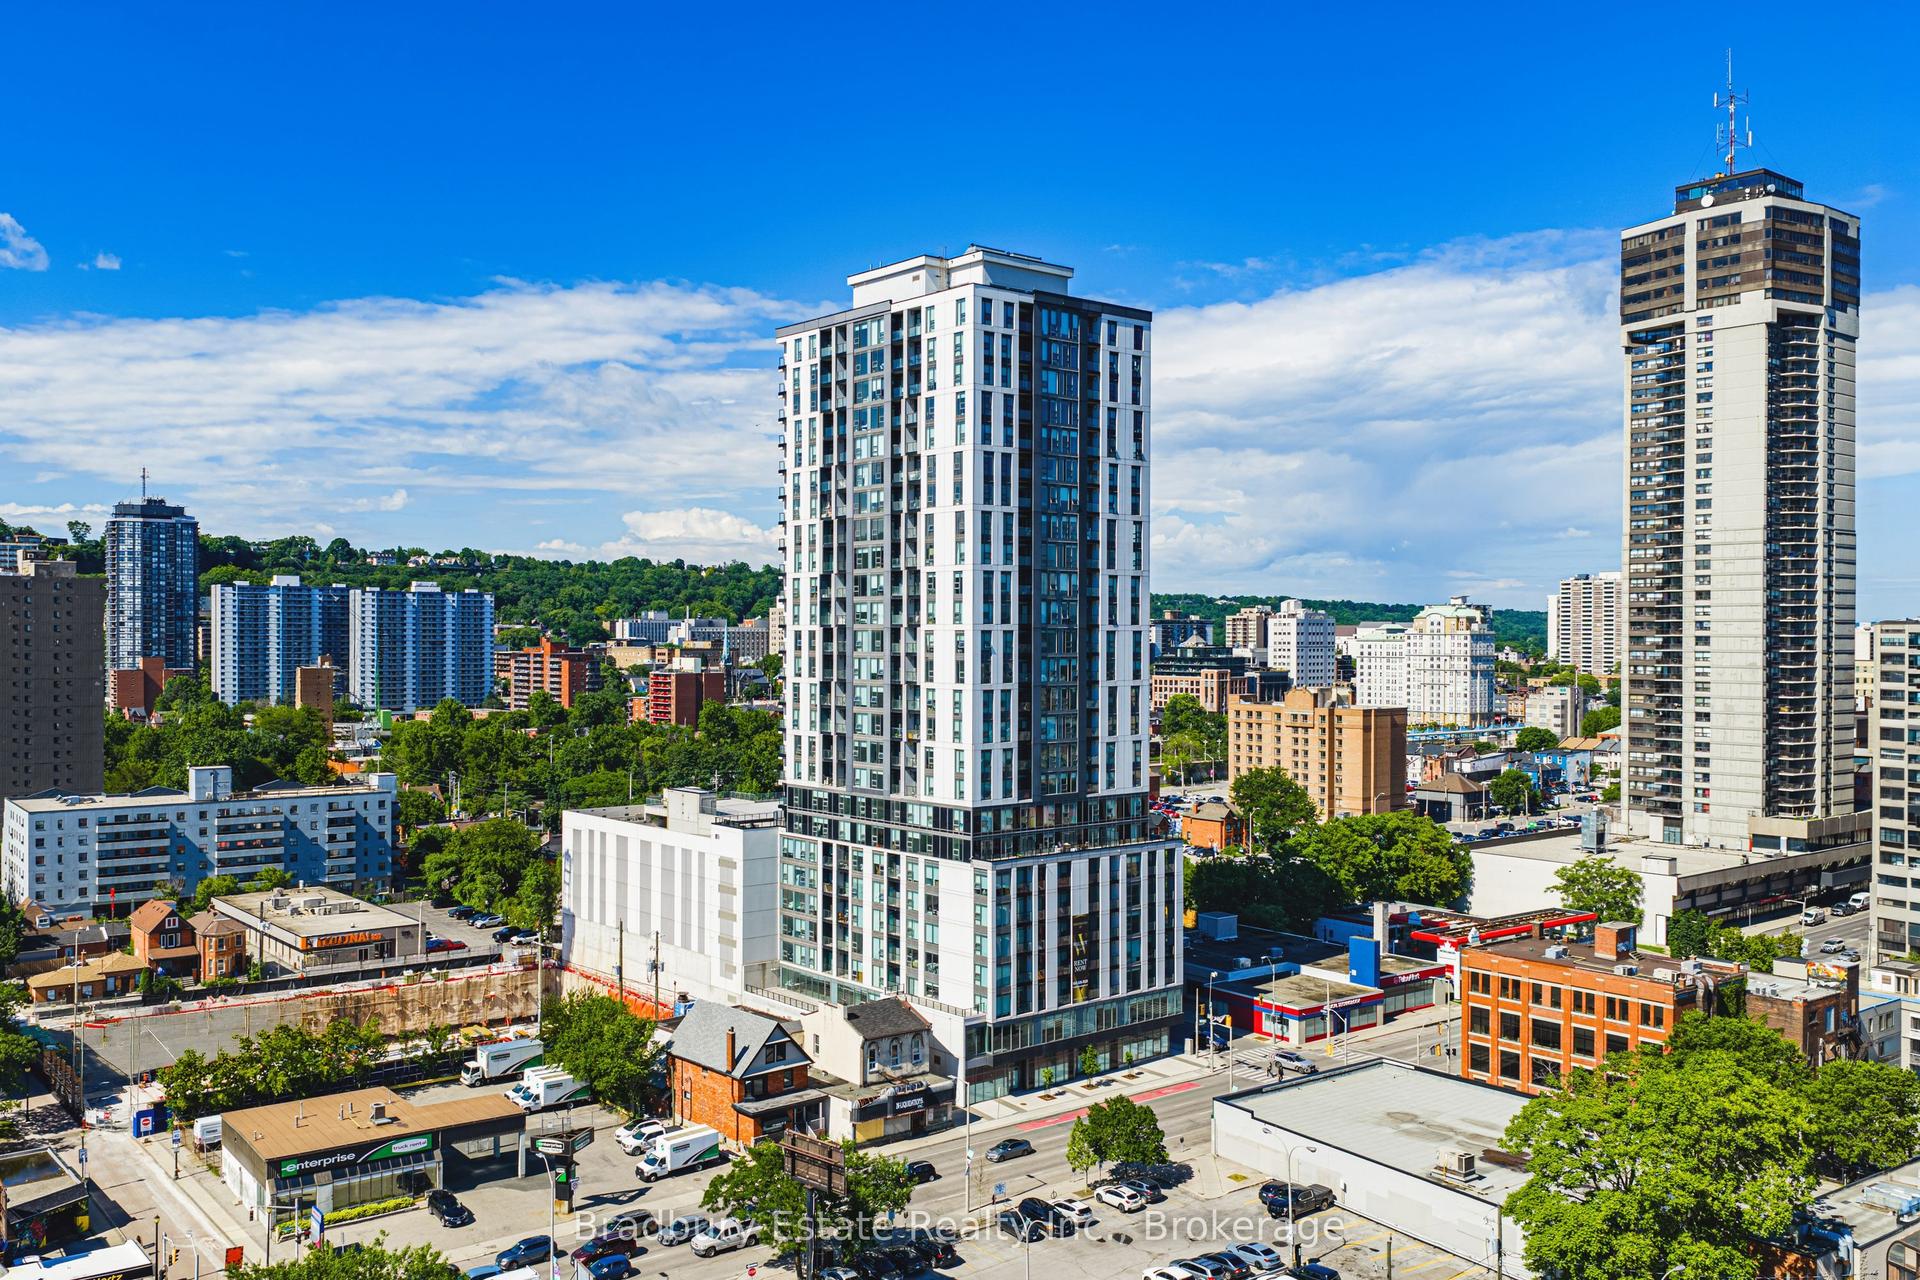
49 Walnut Street S 1203 #1203
Corktown, Hamilton, ON
$1,825
1Bd
1Ba
650+sqft
0Parking
$3/sqft
CondoMLS# X14083790Listed 2026-10-151 DOM
Cooling
Central Air
Just listed! New listings in Hamilton often receive offers within the first week.
About this home
Welcome to Unit 1203 at Walnut Place, a thoughtfully designed one-bedroom residence offering 600 sq. ft. of comfortable living space in the heart of downtown Hamilton. The Sassafras floor plan makes excellent use of every square foot, with distinct living and dining areas, a private balcony, and the convenience of in-suite laundry.The contemporary kitchen features stainless steel appliances, modern cabinetry, ample preparation space, and a functional island. An open layout connects the kitchen to a dedicated dining area and bright living room, creating a natural flow for everyday routines or entertaining. Step outside onto your private balcony for fresh air and a quiet moment above the city. The bedroom offers a comfortable retreat with closet storage, while the full bathroom includes a bathtub and conveniently located laundry. Additional interior storage helps keep the space organized.Life at Walnut Place extends beyond your front door. Residents can enjoy a fitness centre, yoga studio, private theatre, social lounges, party and entertainment spaces, and an expansive outdoor terrace. Concierge and security services, parcel lockers, and professional property management add everyday convenience. Parking and additional storage are available upon request.Located at 49 Walnut Street South, this rental residence places you close to Hunter GO Station, public transit, International Village, restaurants, cafés, shopping, and Hamilton's arts and entertainment destinations. Whether you're commuting, exploring the neighbourhood, or relaxing at home, Unit 1203 offers a practical balance of space, amenities, and downtown accessibility.
Rooms
Main Floor
| Bedroom | 2.87 × 3.68 m | |
| Living Room | 3.10 × 3.81 m | |
| Dining Room | 3.10 × 3.02 m | |
| Kitchen | 3.33 × 4.32 m | |
| Bedroom 2 | 3.81 × 2.51 m | |
| Bedroom 3 | 3.78 × 3.25 m |
Features
- Other
- None
- Central Air
- Apartment
Financials
Estimated Rental Income
Entire property$2,100 – $2,800/mo
Rental yield1380.8% – 1841.1%
*Estimates based on comparable rentals in the area. Actual income may vary.
Market Data — Hamilton
Days on market1 days
Buyer's MarketSeller's Market
Based on active listings in Hamilton. Data updates daily.
Demographics — Hamilton
Population
569,353
Avg Household Income
$90,000
Age Distribution
0-19
20%
20-34
21%
35-49
19%
50-64
20%
65+
20%
Ownership65% own · 35% rent
EnglishFrenchArabicItalianTagalog
Other rentals like this
Similar rentals in Hamilton
Same property type, similar price, similar size — currently for rent.
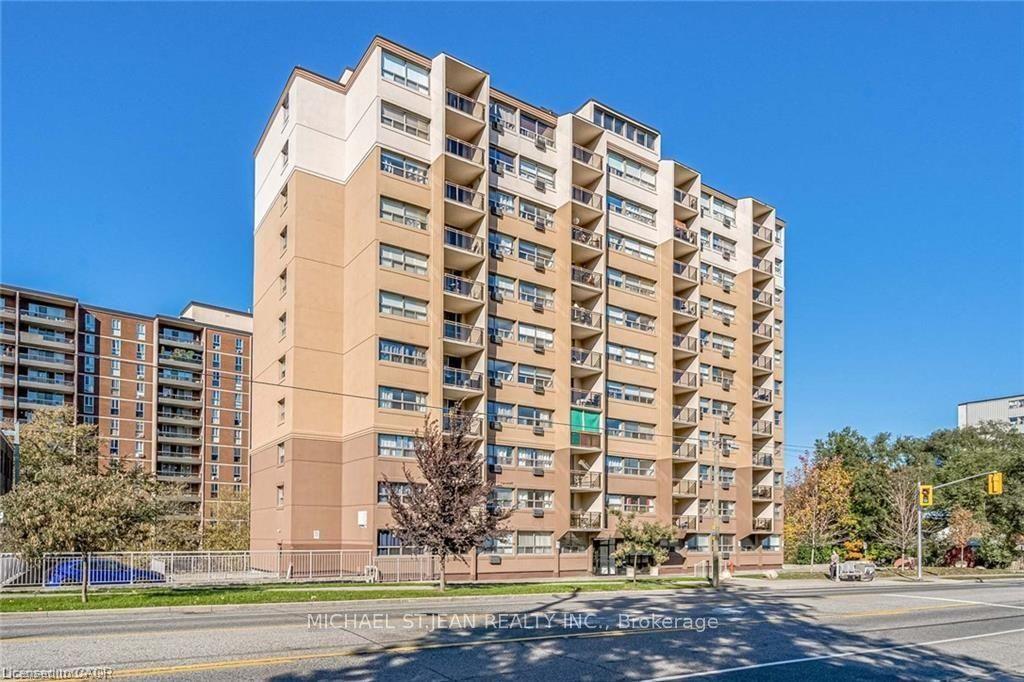
For Lease3 h ago
$2,100
Condo
1950 Main Street W 503 #503, Ainslie Wood
Hamilton, ON
2 bd
1 ba
750
1
MLS# X14085988Michael St.Jean Realty Inc.
WhatsApp Aman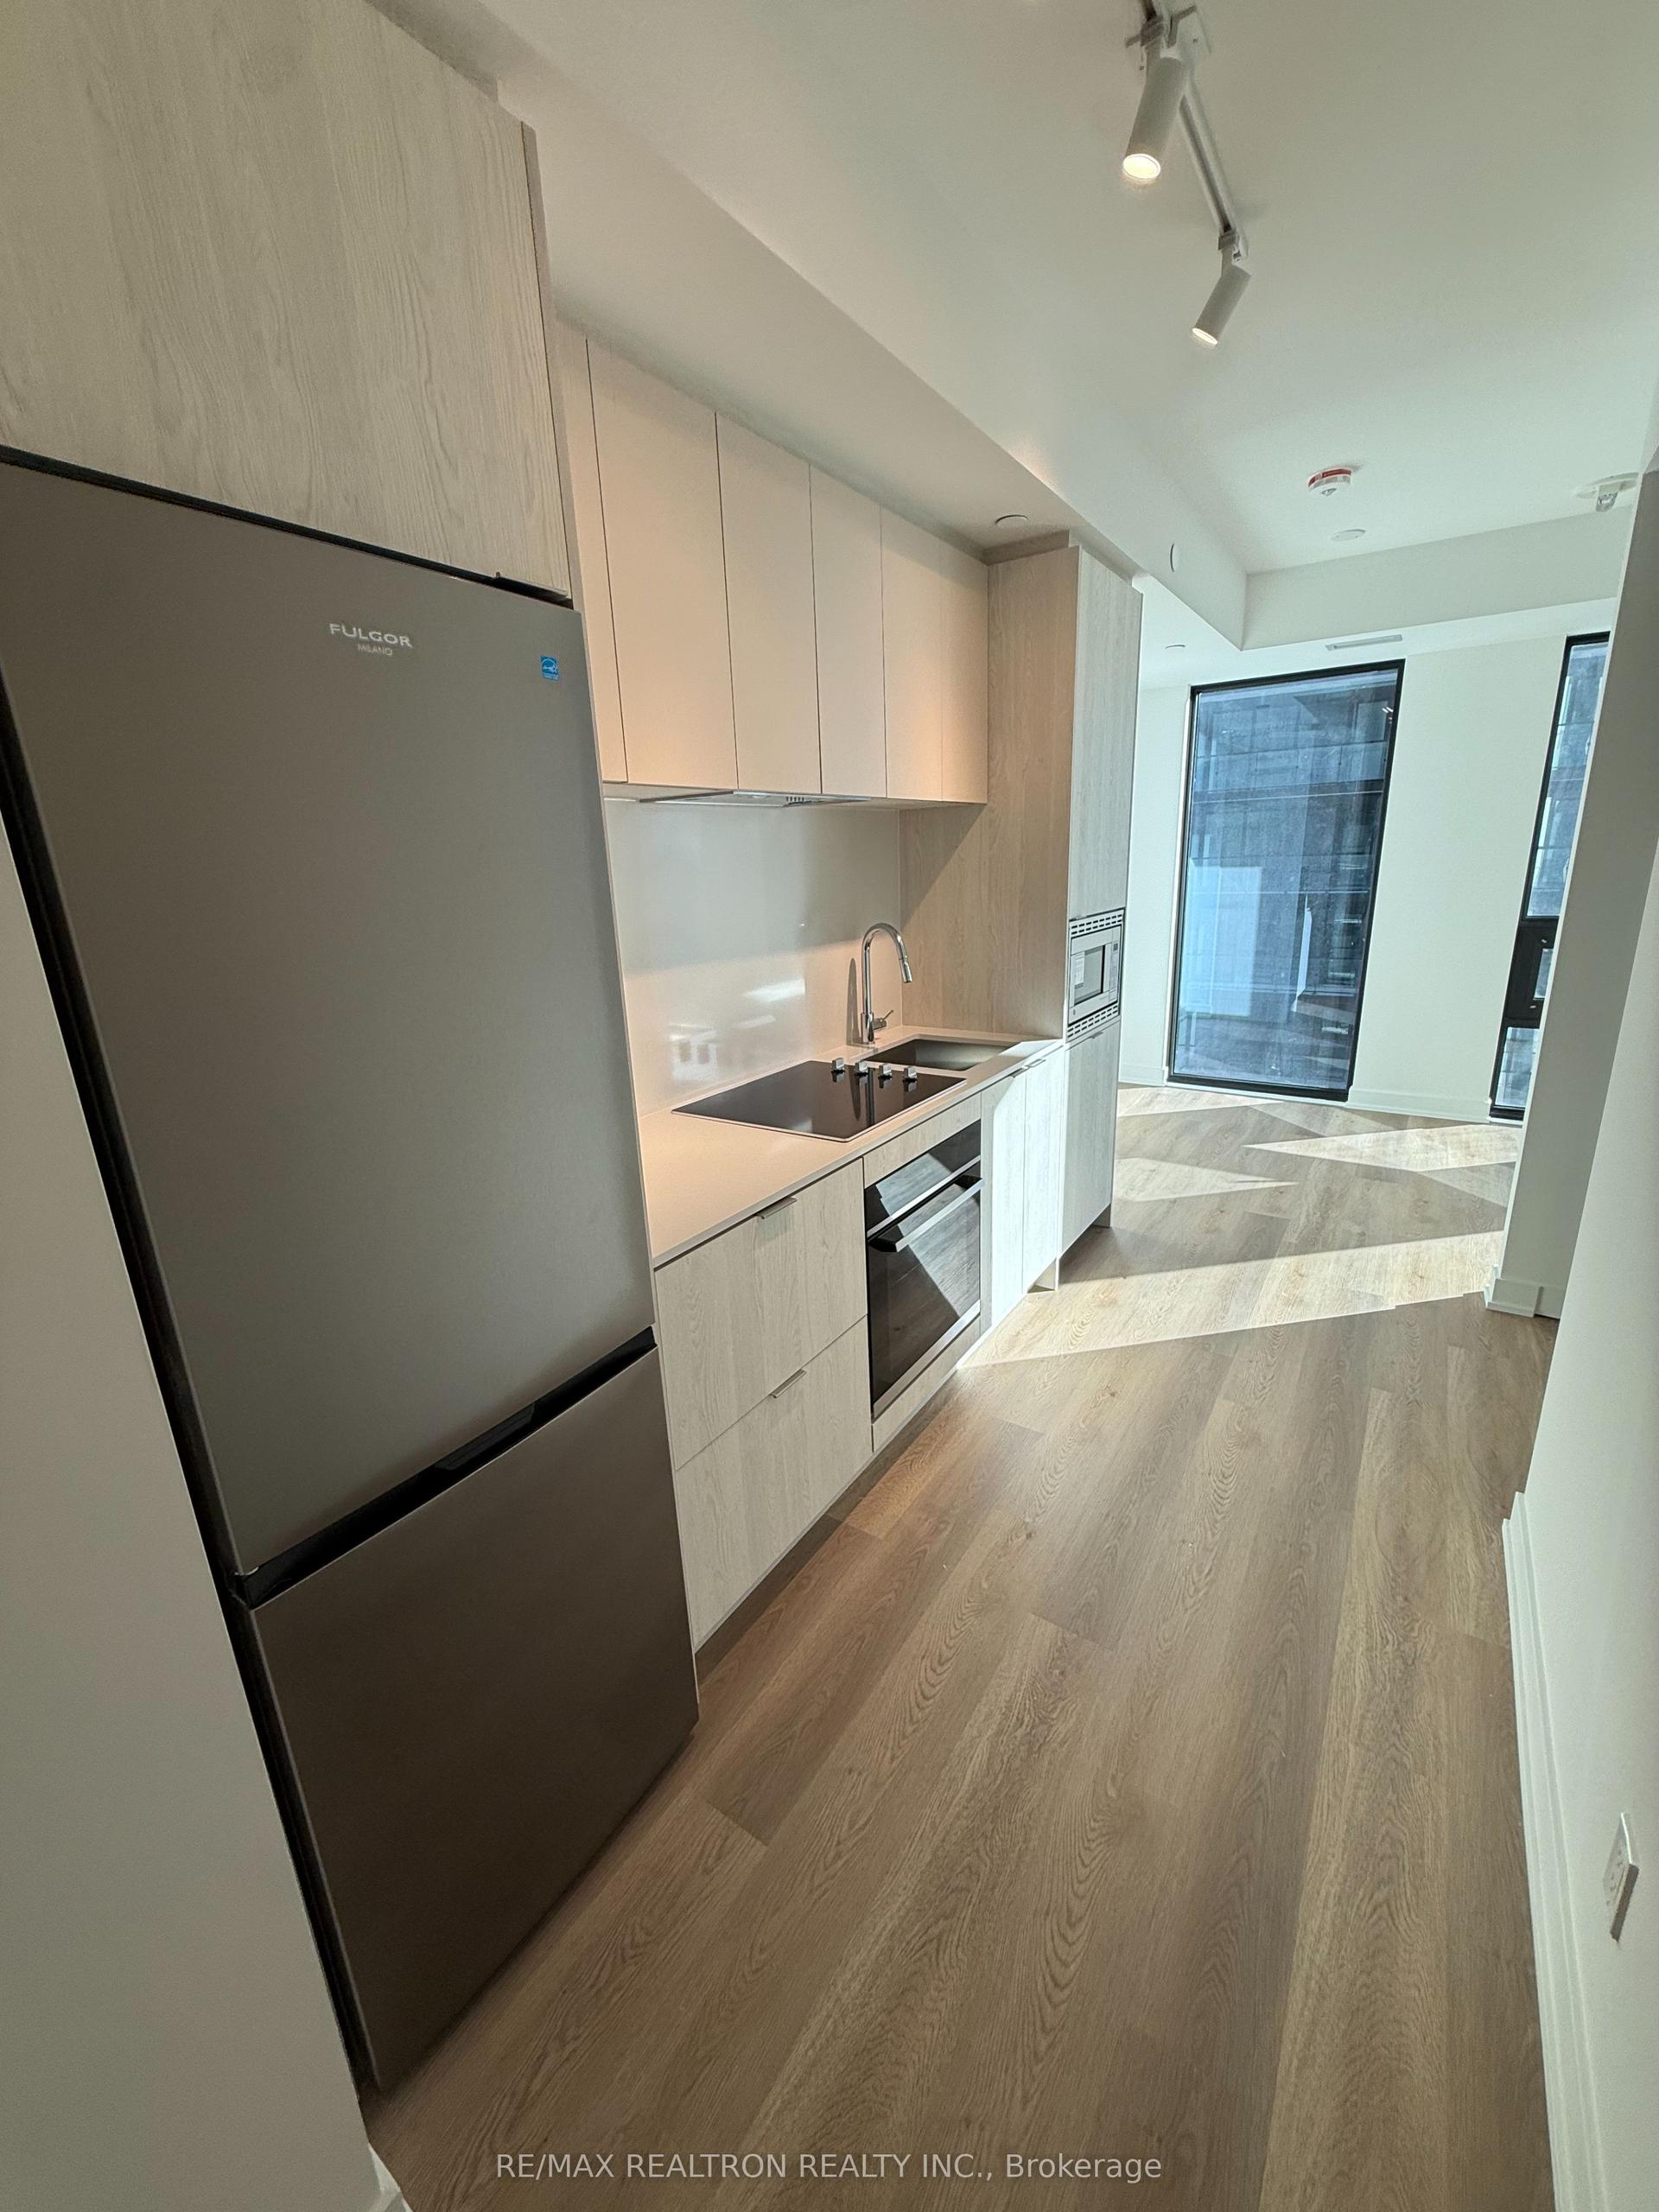
For Lease3 h ago
$1,700
Condo
101 John Street N 1617 #1617, Beasley
Hamilton, ON
1 bd
1 ba
250
0
MLS# X14084670Re/Max Realtron Realty Inc.
WhatsApp Aman
Getting around
How walkable, bikeable, and transit-friendly this neighbourhood is.
82
/ 100
Walk Score
Very Walkable
82
/ 100
Transit Score
Excellent Transit
63
/ 100
Bike Score
Bikeable
Scores are estimates based on neighbourhood data and are for informational purposes only.
MLS® data courtesy of the Toronto Regional Real Estate Board (TRREB).
The information provided herein must only be used by consumers that have a bona fide interest in the purchase, sale, or lease of real estate and may not be used for any commercial purpose or any other purpose. Listing information is deemed reliable but is not guaranteed accurate by the Toronto Regional Real Estate Board, the listing brokerage, or this website. The trademarks REALTOR®, REALTORS® and the REALTOR® logo are controlled by The Canadian Real Estate Association (CREA) and identify real estate professionals who are members of CREA. MLS®, Multiple Listing Service®, and the associated logos are owned by CREA. Not intended to solicit properties currently listed for sale or buyers under contract.