For Lease
1171 Emperor Avenue E #E
5303 - Carlington, Carlington - Central Park, ON
$2,500
3Bd
1Ba
< 700sqft
1Parking
MultiplexMLS# X14084218Listed 2026-10-158 DOM
Cooling
Air Exchanger
About this home
Be the first to live in this brand-new, light-filled 3-bedroom suite perfectly located near the Civic Hospital (1.5km) and Experimental Farm! Total units in the building are 6. Featuring a bright, modern open-concept layout spanning ~800 sq ft, this unit comes equipped with stylish finishes, air conditioning, and convenient in-suite laundry. The property is currently under construction and ready for a December 1st, 2026 move-in, with additional photos to be shared as construction reaches completion. Tenants pay heat and hydro, and limited on-site parking is available for $75/month. Inquire today to secure your suite! No Hot Water Tank rentals! This is the main floor unit. Upper floor is available. 2 bedrooms available too! Credit Check, Deposit Required, Employment Letter, Lease Agreement, References Required, Rental Application Required
Rooms
Main Floor
| Bedroom | 3.91 × 3.05 m | |
| Bedroom | 3.91 × 2.89 m | |
| Bedroom 2 | 3.30 × 2.74 m | |
| Bedroom 2 | 2.44 × 2.29 m | |
| Bedroom 3 | 3.30 × 2.74 m | |
| Kitchen | 3.96 × 3.07 m | |
| Utility Room | 3.66 × 1.52 m | Combined w/Laundry |
| Living Room | 3.32 × 2.36 m | |
| Utility Room | 2.28 × 1.52 m | |
| Kitchen | 3.66 × 2.95 m | |
| Living Room | 0.31 × 3.35 m |
Features
- Air Exchanger
- Separate Hydro Meter
- Porch
- None
- Central Air
- Apartment
Financials
Estimated Rental Income
Entire property$3,200 – $4,800/mo
Rental yield1536.0% – 2304.0%
*Estimates based on comparable rentals in the area. Actual income may vary.
Market Data — Carlington - Central Park
Days on market8 days
Buyer's MarketSeller's Market
Based on active listings in Carlington - Central Park. Data updates daily.
Other rentals like this
Similar rentals in Carlington - Central Park
Same property type, similar price, similar size — currently for rent.

For Lease3 months ago
$2,595
Multiplex
1229 Shillington Street B #B, 5302 - Carlington
Carlington - Central Park, ON
3 bd
2 ba
900
1
MLS# X13592268Royal Lepage Team Realty
WhatsApp Aman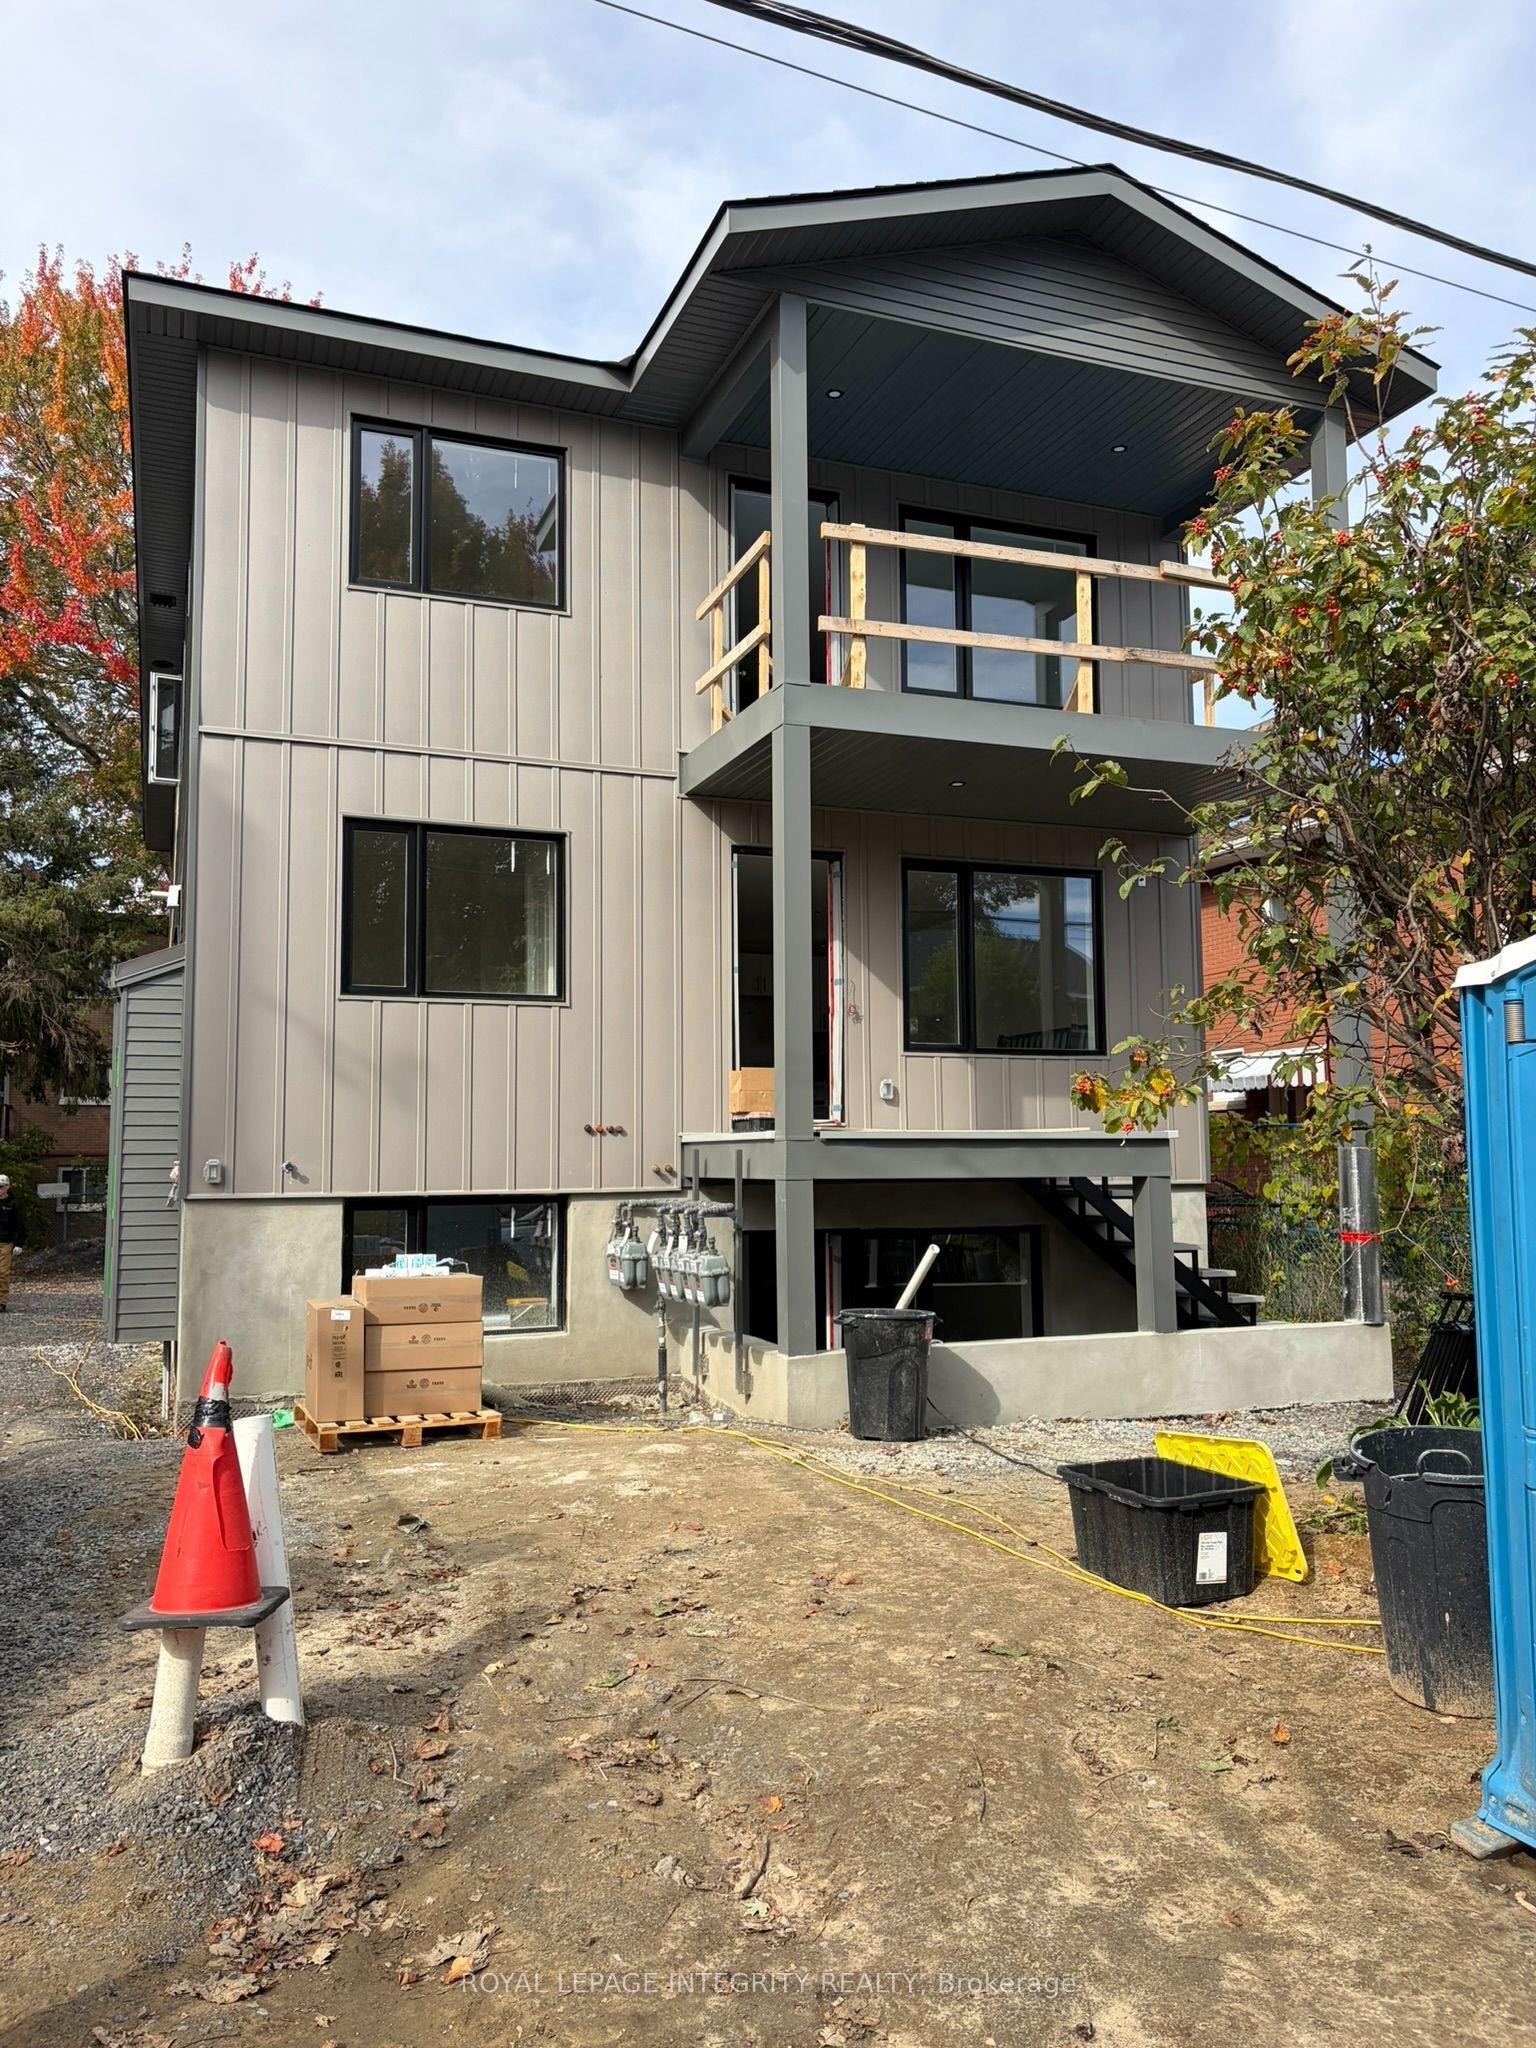
For Lease8 days ago
$2,300
Multiplex
1171 Emperor Avenue B #B, 5303 - Carlington
Carlington - Central Park, ON
2 bd
1 ba
—
1
MLS# X14084140Royal Lepage Integrity Realty
WhatsApp Aman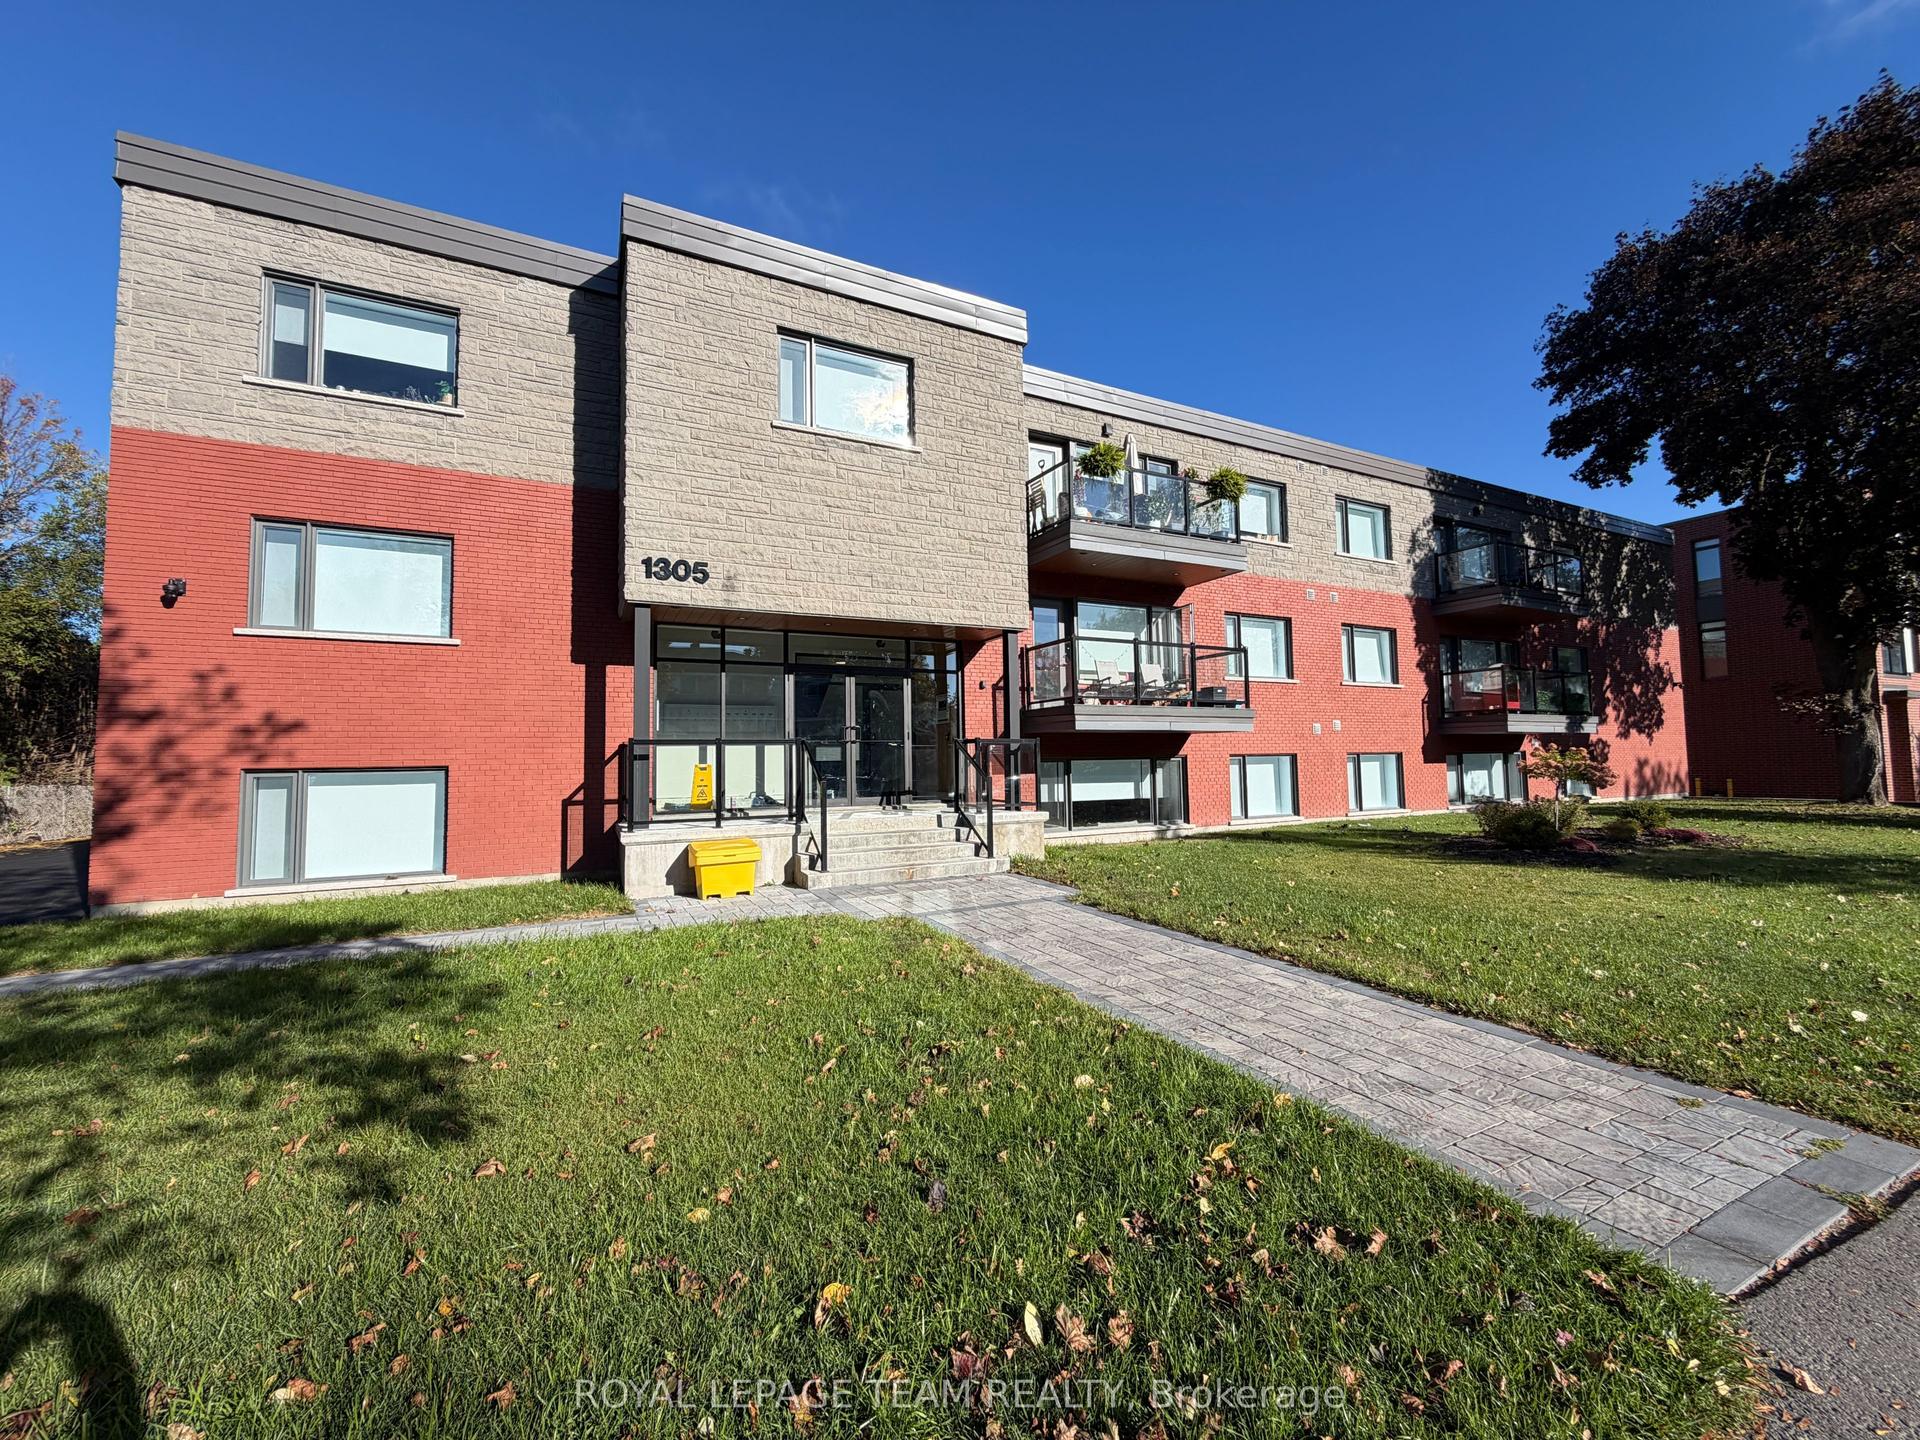

Getting around
How walkable, bikeable, and transit-friendly this neighbourhood is.
57
/ 100
Walk Score
Somewhat Walkable
48
/ 100
Transit Score
Some Transit
55
/ 100
Bike Score
Bikeable
Scores are estimates based on neighbourhood data and are for informational purposes only.
MLS® data courtesy of the Toronto Regional Real Estate Board (TRREB).
The information provided herein must only be used by consumers that have a bona fide interest in the purchase, sale, or lease of real estate and may not be used for any commercial purpose or any other purpose. Listing information is deemed reliable but is not guaranteed accurate by the Toronto Regional Real Estate Board, the listing brokerage, or this website. The trademarks REALTOR®, REALTORS® and the REALTOR® logo are controlled by The Canadian Real Estate Association (CREA) and identify real estate professionals who are members of CREA. MLS®, Multiple Listing Service®, and the associated logos are owned by CREA. Not intended to solicit properties currently listed for sale or buyers under contract.