For Lease
Just Listed
24 Oakhaven Private
3502 - Overbrook/Castle Heights, Overbrook - Castleheights and Area, ON
$2,700
3Bd
3Ba
1,500+sqft
2Parking
$2/sqft
Condo TownMLS# X14084358Listed 2026-10-151 DOM
Cooling
Central Air
Basement
Finished
Just listed! New listings in Overbrook - Castleheights and Area often receive offers within the first week.
About this home
Move-in ready 3-bedroom home for lease in a prime Ottawa location! Bright, modern, and thoughtfully designed, this home features an open-concept main floor with large windows and plenty of natural light. The kitchen offers quartz countertops, a breakfast bar, and brand-new stainless steel appliances, flowing seamlessly into the living and dining area with patio doors leading to the backyard. A convenient powder room completes the main level. Upstairs you'll find three spacious bedrooms and two bathrooms, including a comfortable primary bedroom with its own ensuite. The finished lower level provides a large family room-perfect for a home office, gym, or movie space-plus laundry and extra storage. Enjoy a fully fenced backyard and an unbeatable location just minutes from the Rideau Canal, parks, shopping, transit, and the train station-ideal for commuters.Available immediately. Gas, Hydro, Water and Hot Water Tank Rental are the Tenant's responsibility. Don't miss this opportunity-schedule your showing today! Contact Listing Agent for potential short term tenancy.
Rooms
Main Floor
| Foyer | 6.32 × 1.85 m | |
| Living Room | 5.63 × 3.22 m | |
| Dining Room | 3.09 × 2.51 m | |
| Kitchen | 3.81 × 2.51 m |
Second Floor
| Primary Bedroom | 4.85 × 4.08 m | |
| Bedroom | 4.87 × 3.02 m | |
| Bedroom | 4.87 × 2.61 m |
Lower
| Family Room | 5.74 × 3.02 m | |
| Den | 2.64 × 2.38 m | |
| Utility Room | 5.20 × 1.70 m |
Features
- None
- Full
- Finished
- Central Air
- 2-Storey
Financials
Estimated Rental Income
Entire property$3,200 – $4,200/mo
Rental yield1422.2% – 1866.7%
*Estimates based on comparable rentals in the area. Actual income may vary.
Market Data — Overbrook - Castleheights and Area
Days on market1 days
Buyer's MarketSeller's Market
Based on active listings in Overbrook - Castleheights and Area. Data updates daily.
Other rentals like this
Similar rentals in Overbrook - Castleheights and Area
Same property type, similar price, similar size — currently for rent.
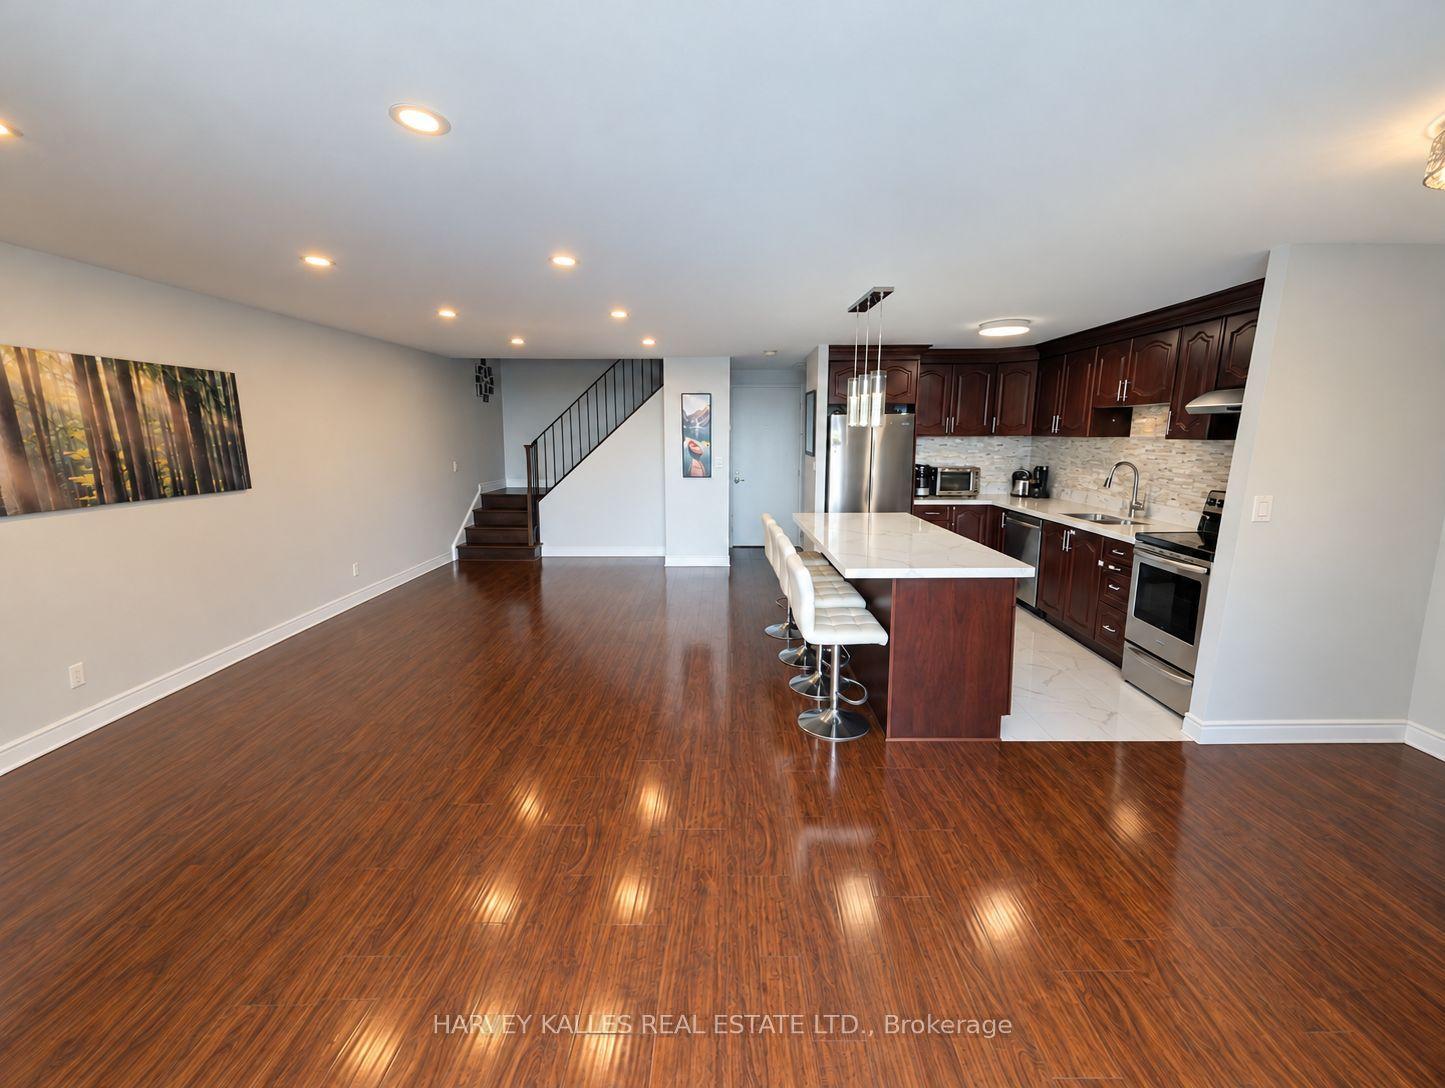
For Lease1 day ago
$3,050
Condo Town
3025 The Credit Woodlands Drive 412 #412, Erindale
Mississauga, ON
4 bd
2 ba
1,500
1
MLS# W14084560Harvey Kalles Real Estate Ltd.
WhatsApp Aman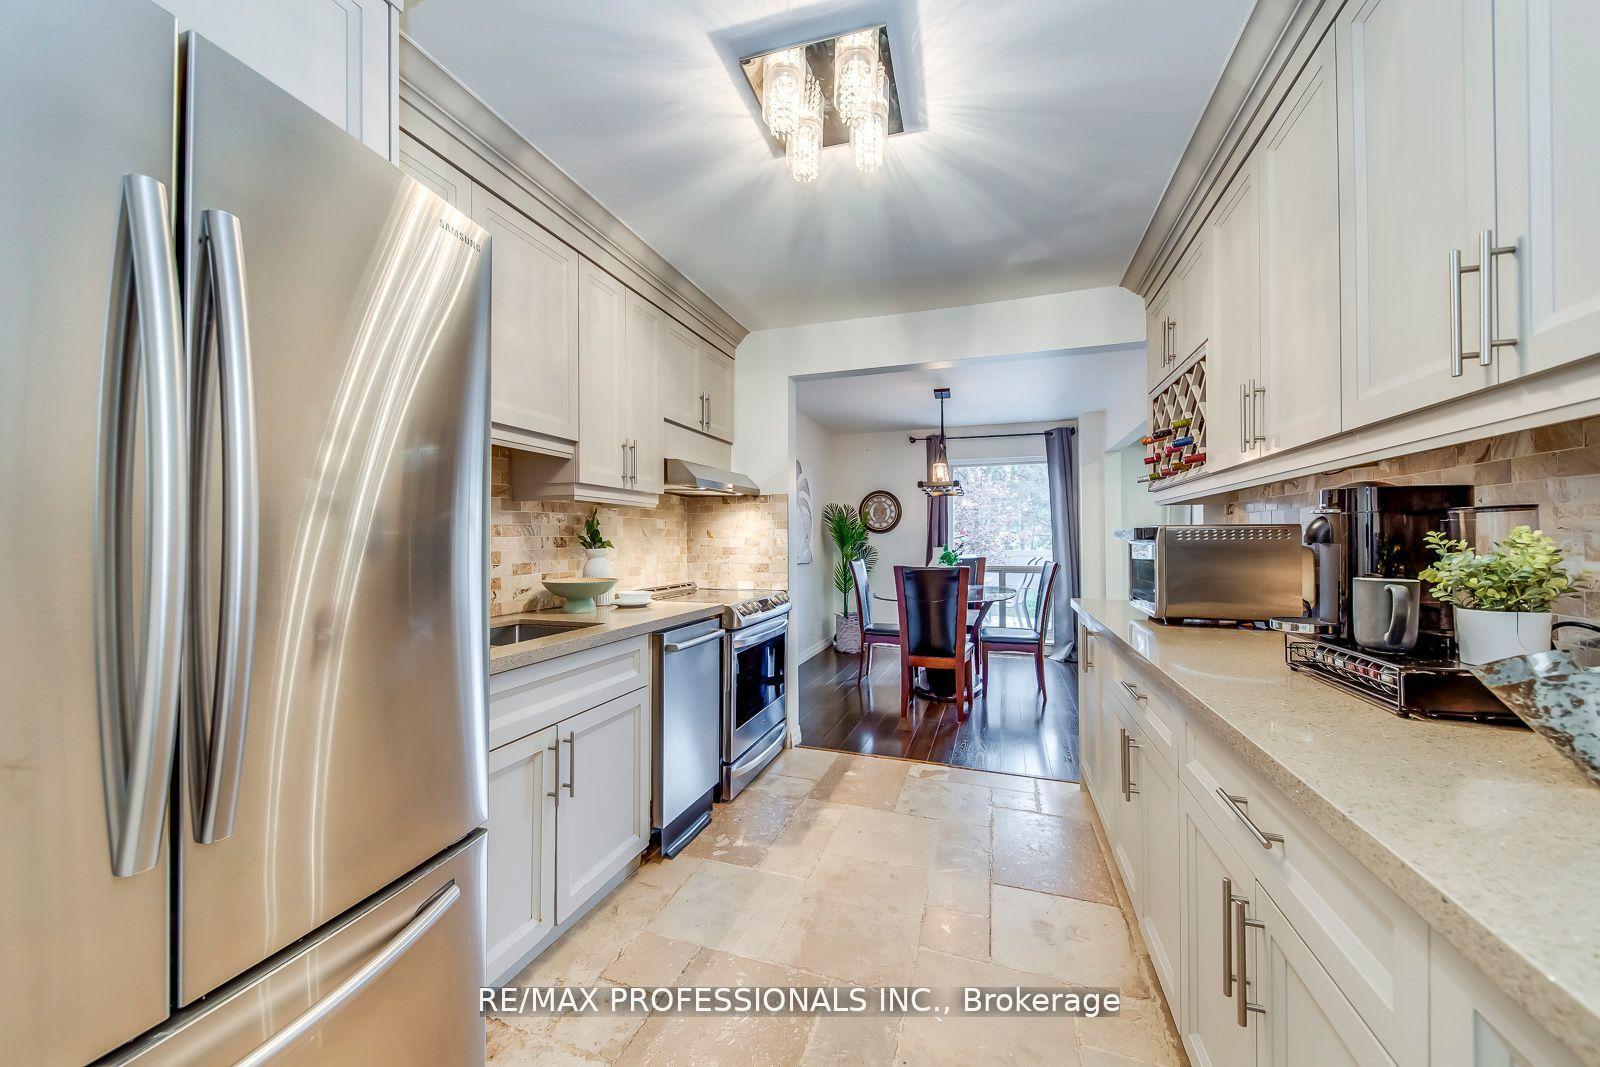
For Lease1 day ago
$3,300
Condo Town
4345 Bloor Street W 51 #51, Markland Wood
Toronto, ON
3 bd
3 ba
1,300
1
MLS# W14084468Re/Max Professionals Inc.
WhatsApp Aman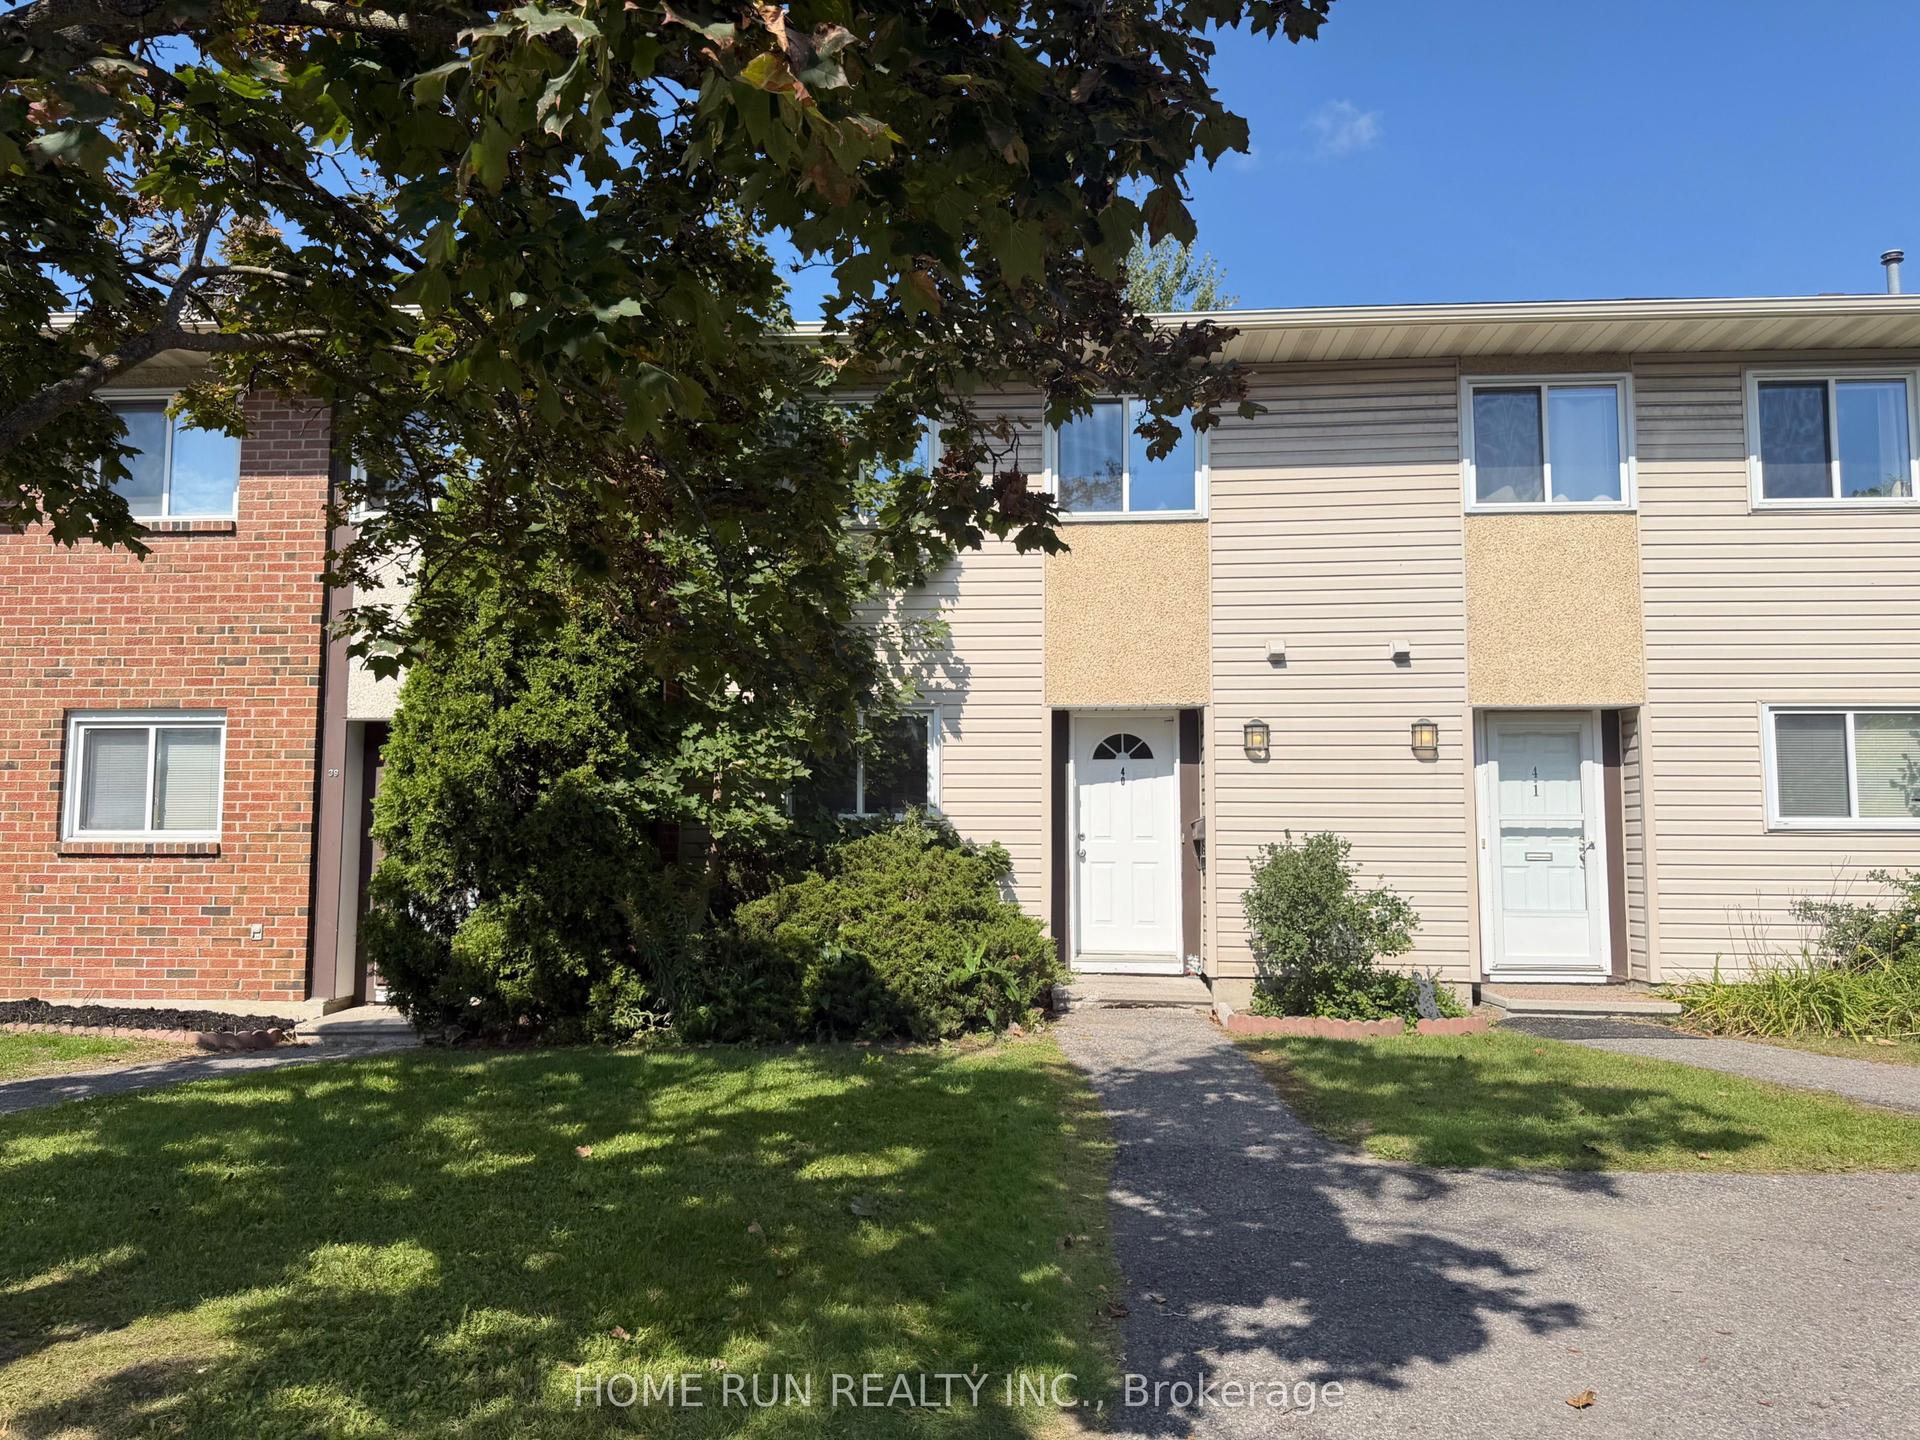
Getting around
How walkable, bikeable, and transit-friendly this neighbourhood is.
79
/ 100
Walk Score
Very Walkable
56
/ 100
Transit Score
Good Transit
42
/ 100
Bike Score
Somewhat Bikeable
Scores are estimates based on neighbourhood data and are for informational purposes only.
MLS® data courtesy of the Toronto Regional Real Estate Board (TRREB).
The information provided herein must only be used by consumers that have a bona fide interest in the purchase, sale, or lease of real estate and may not be used for any commercial purpose or any other purpose. Listing information is deemed reliable but is not guaranteed accurate by the Toronto Regional Real Estate Board, the listing brokerage, or this website. The trademarks REALTOR®, REALTORS® and the REALTOR® logo are controlled by The Canadian Real Estate Association (CREA) and identify real estate professionals who are members of CREA. MLS®, Multiple Listing Service®, and the associated logos are owned by CREA. Not intended to solicit properties currently listed for sale or buyers under contract.