For Sale
Just Listed
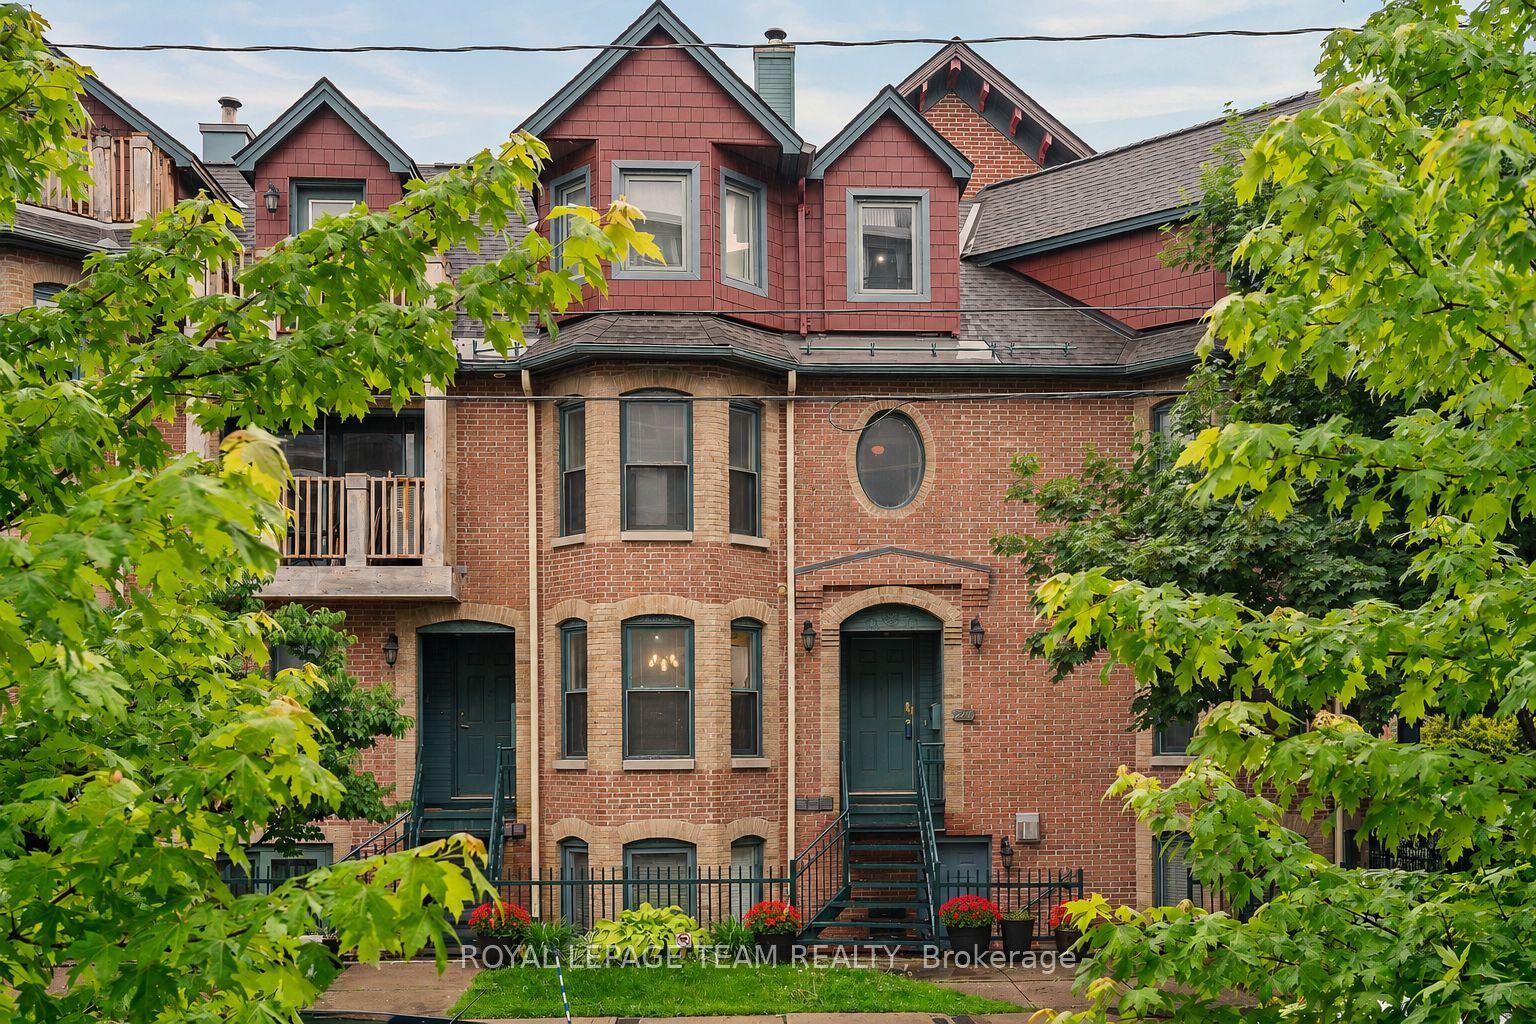
250 Fountain Place 122D #122D
4003 - Sandy Hill, Lower Town - Sandy Hill, ON
$685,000
2Bd
3Ba
1,700+sqft
1Parking
$403/sqft
Condo TownMLS# X14084406Listed 2026-10-150 DOM
Heating
Water Heater Owned
Cooling
Central Air
Just listed! New listings in Lower Town - Sandy Hill often receive offers within the first week.
About this home
Waterfront living in the heart of central Ottawa! Welcome to Fountain Place on the Rideau River where executive style living pairs with the natural setting along the river. Set within a private courtyard community, the home features three distinct outdoor spaces all overlooking the water, including private decks off the living room and primary bedroom, plus a spectacular rooftop retreat. Inside, large windows draw the river views into the living space, creating a bright and inviting atmosphere. The renovated kitchen features a centre island, plenty of cabinetry storage, two sinks, and convenient work space. The adjacent dining area flows offers generous space and leads into the living room, where a wood-burning fireplace creates a warm focal point for relaxing or entertaining on a water view backdrop. Upstairs, the spacious primary suite captures sweeping river views and offers two double closets as well as a 5 piece ensuite with whirlpool bath, double sinks and built-ins. A second bedroom overlooking the courtyard, a full bathroom and bedroom level laundry complete the upper level. Above it all, the private rooftop terrace offers an extraordinary vantage point over the river and an ideal setting to unwind or entertain. Gleaming hardwood floors, wrought iron stair rails, gently enjoyed updates, and garage parking set within a neighbourly community. Enjoy the best of both worlds - nature, paths and nearby parks within proximity of shopping, amenities, transit, Bytowne Cinema, Ottawa U, Byward Market and the downtown core. A rare opportunity to enjoy a tranquil waterfront setting without sacrificing the energy and convenience of downtown living!
GarageRenovatedWaterfrontHardwoodFireplace
Rooms
Main Floor
| Foyer | 1.72 × 1.71 m | |
| Living Room | 5.01 × 4.63 m | Fireplace |
| Dining Room | 4.14 × 3.42 m | |
| Powder Room | 1.88 × 0.77 m |
Second Floor
| Primary Bedroom | 4.68 × 4.59 m | Balcony |
| Bathroom | 2.59 × 2.30 m | 5 Pc Ensuite Whirlpool |
| Bedroom | 5.01 × 3.51 m | |
| Laundry | 1.23 × 1.12 m |
Third Floor
| Loft | 2.27 × 1.11 m |
Features
- Auto Garage Door Remote
- Water Heater Owned
- Deck
- None
- Central Air
- 2-Storey
Financials
Annual Taxes
$5,994.17
Estimated Rental Income
Entire property$2,600 – $3,500/mo
Rental yield4.6% – 6.1%
*Estimates based on comparable rentals in the area. Actual income may vary.
Market Data — Lower Town - Sandy Hill
Days on market0 days
Buyer's MarketSeller's Market
Based on active listings in Lower Town - Sandy Hill. Data updates daily.
Getting around
How walkable, bikeable, and transit-friendly this neighbourhood is.
71
/ 100
Walk Score
Very Walkable
56
/ 100
Transit Score
Good Transit
42
/ 100
Bike Score
Somewhat Bikeable
Scores are estimates based on neighbourhood data and are for informational purposes only.
MLS® data courtesy of the Toronto Regional Real Estate Board (TRREB).
The information provided herein must only be used by consumers that have a bona fide interest in the purchase, sale, or lease of real estate and may not be used for any commercial purpose or any other purpose. Listing information is deemed reliable but is not guaranteed accurate by the Toronto Regional Real Estate Board, the listing brokerage, or this website. The trademarks REALTOR®, REALTORS® and the REALTOR® logo are controlled by The Canadian Real Estate Association (CREA) and identify real estate professionals who are members of CREA. MLS®, Multiple Listing Service®, and the associated logos are owned by CREA. Not intended to solicit properties currently listed for sale or buyers under contract.
You may also like
More homes in Lower Town - Sandy Hill
Hand-picked listings with a similar price range and style.
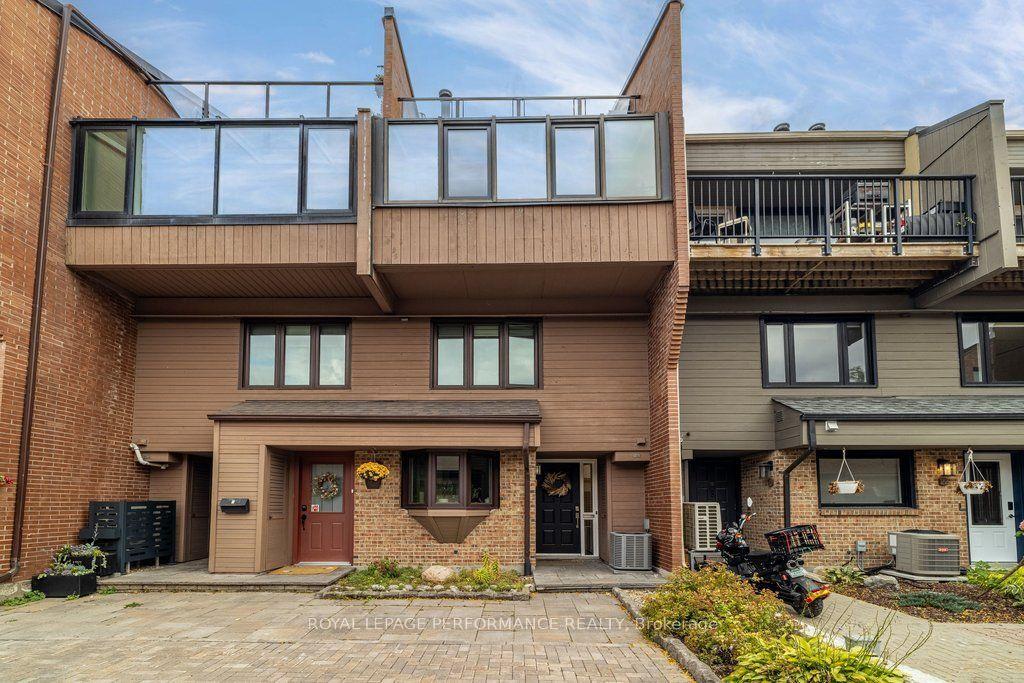
For Sale2 days ago
$582,000
Condo Town
est. $2,552/mo
251 Bruyere Street 2 #2, 4002 - Lower Town
Lower Town - Sandy Hill, ON
1 bd
2 ba
1,100
1
MLS# X14031002Royal Lepage Performance Realty
WhatsApp Aman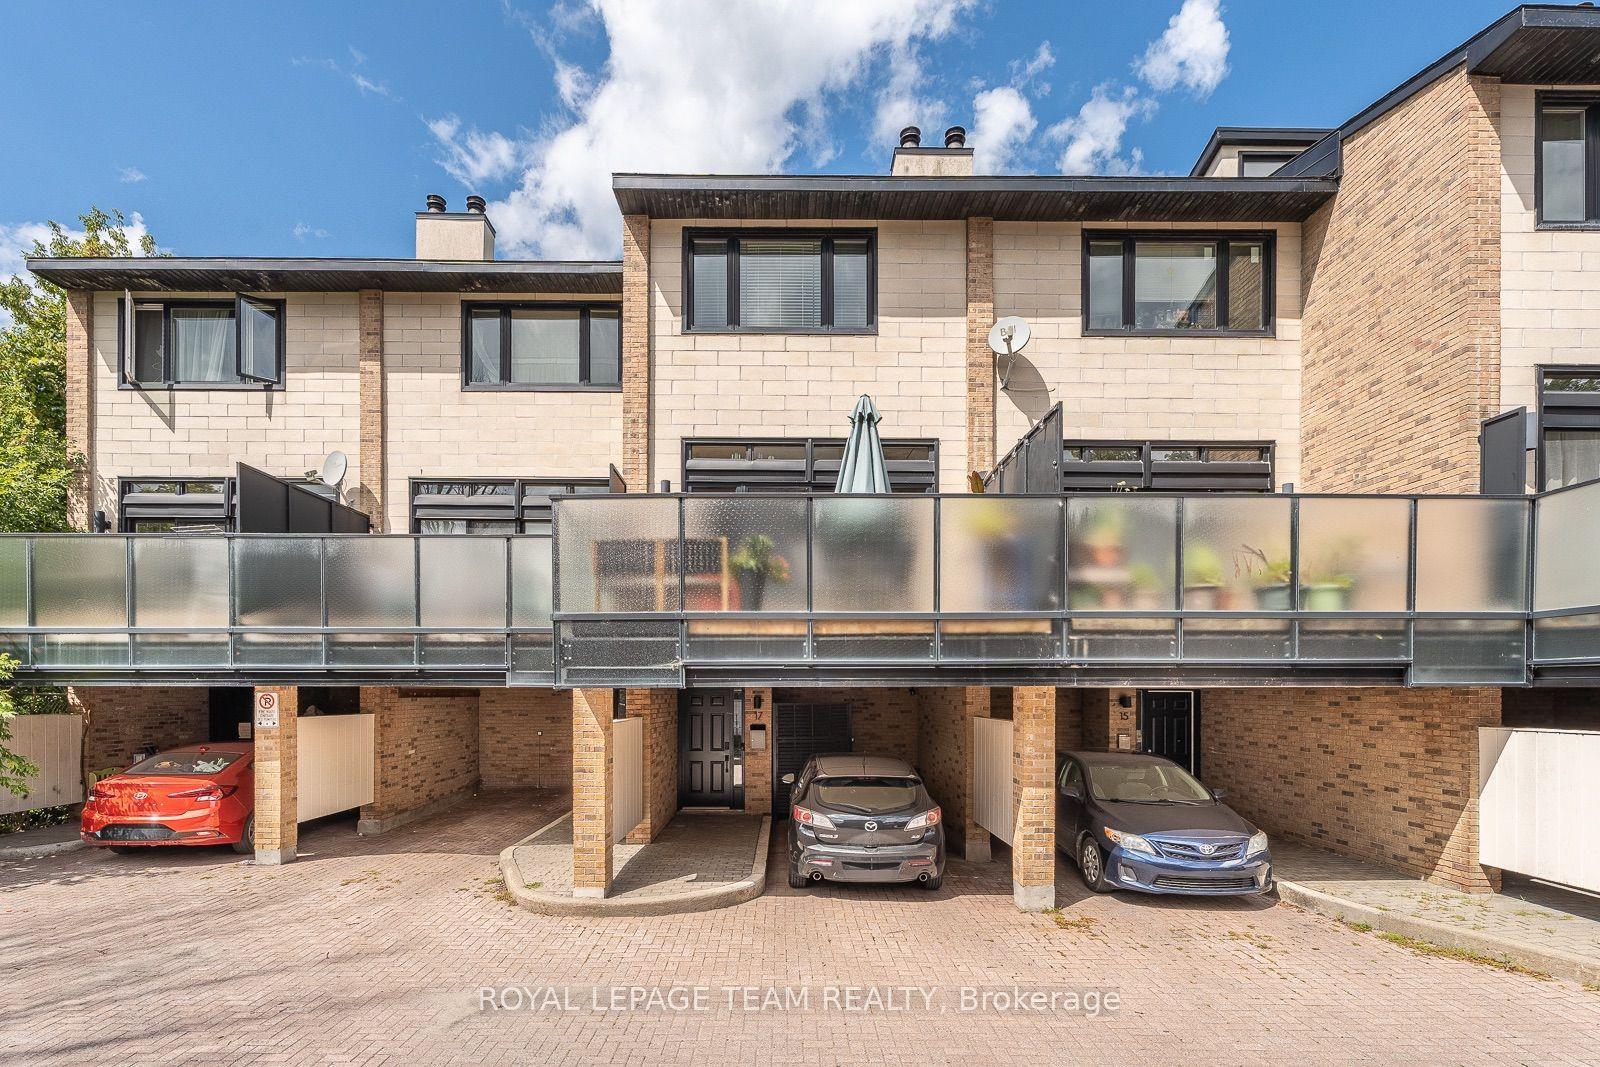
For Sale2 months ago
$589,000
Condo Town
est. $2,582/mo
575 Old St. Patrick Street 17 #17, 4002 - Lower Town
Lower Town - Sandy Hill, ON
2 bd
2 ba
1,500
1
MLS# X13689896Royal Lepage Team Realty
WhatsApp Aman