For Sale
Just Listed
28 Allegro Common
Cambridge, ON
$1,129,990
3Bd
3Ba
2,625+sqft
4Parking
$430/sqft
DetachedMLS# X14084434Listed 2026-10-150 DOM
Heating
Water Heater
Basement
Unfinished
Just listed! New listings in Cambridge often receive offers within the first week.
About this home
Discover The Able by Fusion Homes, a beautifully designed 2,550 sq. ft. home set on a desirable pie-shaped lot in the charming community of Hespeler Village! Offering 3 bedrooms, 2.5 bathrooms, and a double-car garage, this home pairs a generous layout with stylish finishes and plenty of room to make it your own. The carpet-free main floor features beautiful hardwood flooring, a spacious great room, and a generous dining area perfect for entertaining family and friends. The kitchen impresses with custom cabinetry, soft-close doors and drawers, elegant quartz countertops, and a double stainless steel undermount sink. Upstairs, a versatile family room offers the perfect setting for movie nights, a cozy reading nook, or a relaxing retreat for the whole family. Each bedroom features its own walk-in closet, while the spacious primary bedroom boasts a private 4-piece ensuite. Both upstairs bathrooms are complete with luxurious soaker tubs for an added touch of comfort. The unfinished basement, complete with a 3-piecebathroom rough-in, offers endless possibilities to create additional living space tailored to your needs. Enjoy all that Hespeler Village has to offer, with scenic Mill Pond, local shops, restaurants, parks, and trails just moments away. With the added appeal of a pie-shaped lot, generous living spaces, and quality finishes throughout, The Able is an exceptional place to call home! Price reflects the full HST rebate. Purchasers must qualify and agree to assign the rebate back to the Builder. Conditions apply. Private community fees are estimated fee at project completion. Price reflects the full HST rebate. Purchasers must qualify and agree to assign the rebate back to the Builder. Conditions apply. Private community fees are estimated fee at project completion.
GarageHardwood
Rooms
Main Floor
| Great Room | 4.29 × 5.00 m | |
| Dining Room | 4.29 × 4.52 m | |
| Kitchen | 4.00 × 2.54 m | |
| Breakfast | 4.22 × 2.36 m | |
| Mud Room | 0.00 × 0.00 m | |
| Bathroom | 0.00 × 0.00 m | 2 Pc Bath |
Second Floor
| Bedroom | 5.61 × 3.73 m | Walk-In Closet(s) |
| Bathroom | 0.00 × 0.00 m | 4 Pc Ensuite |
| Family Room | 3.35 × 3.84 m | |
| Bedroom 2 | 4.42 × 3.28 m | Walk-In Closet(s) |
| Bedroom 3 | 3.71 × 2.90 m | Walk-In Closet(s) |
| Bathroom | 0.00 × 0.00 m | 4 Pc Bath |
Features
- Water Heater
- Water Softener
- Full
- Unfinished
- None
- 2-Storey
Financials
Annual Taxes
$0
Estimated Rental Income
Entire property$3,200 – $4,800/mo
Rental yield3.4% – 5.1%
*Estimates based on comparable rentals in the area. Actual income may vary.
Market Data — Cambridge
Days on market0 days
Buyer's MarketSeller's Market
Based on active listings in Cambridge. Data updates daily.
Getting around
How walkable, bikeable, and transit-friendly this neighbourhood is.
51
/ 100
Walk Score
Somewhat Walkable
42
/ 100
Transit Score
Some Transit
53
/ 100
Bike Score
Bikeable
Scores are estimates based on neighbourhood data and are for informational purposes only.
MLS® data courtesy of the Toronto Regional Real Estate Board (TRREB).
The information provided herein must only be used by consumers that have a bona fide interest in the purchase, sale, or lease of real estate and may not be used for any commercial purpose or any other purpose. Listing information is deemed reliable but is not guaranteed accurate by the Toronto Regional Real Estate Board, the listing brokerage, or this website. The trademarks REALTOR®, REALTORS® and the REALTOR® logo are controlled by The Canadian Real Estate Association (CREA) and identify real estate professionals who are members of CREA. MLS®, Multiple Listing Service®, and the associated logos are owned by CREA. Not intended to solicit properties currently listed for sale or buyers under contract.
You may also like
More homes in Cambridge
Hand-picked listings with a similar price range and style.
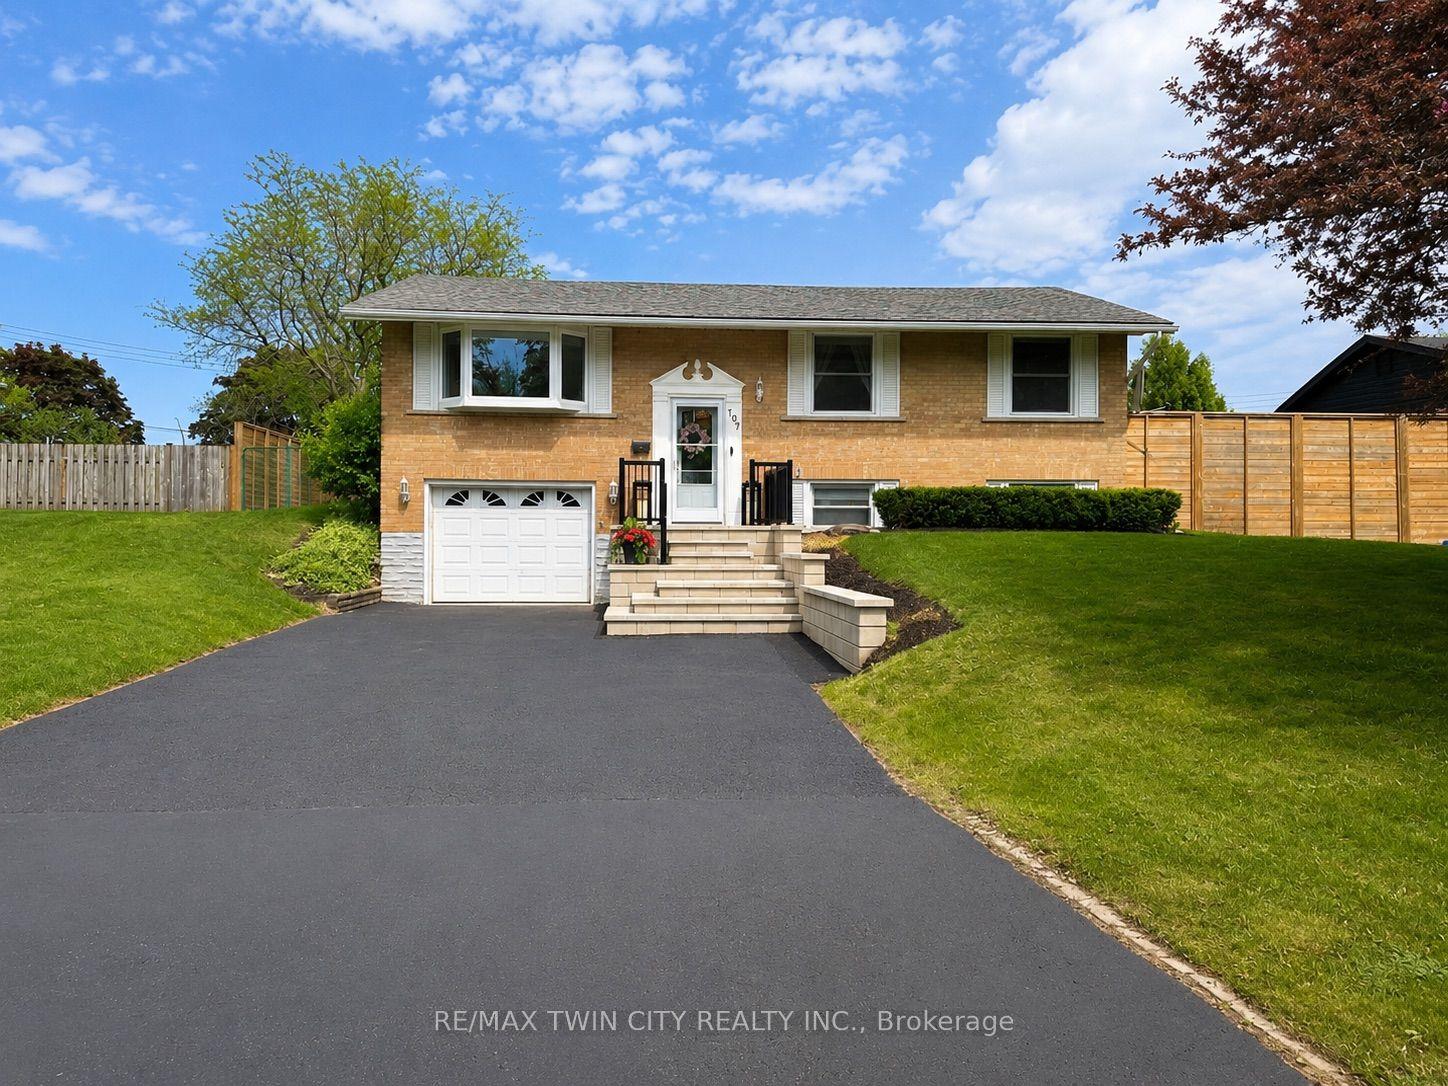
For Sale4 months ago
$899,900
Detached
est. $3,945/mo
107 Rosslinn Road
Cambridge, ON
3 bd
2 ba
1,300
5
MLS# X13258080Re/Max Twin City Realty Inc.
WhatsApp Aman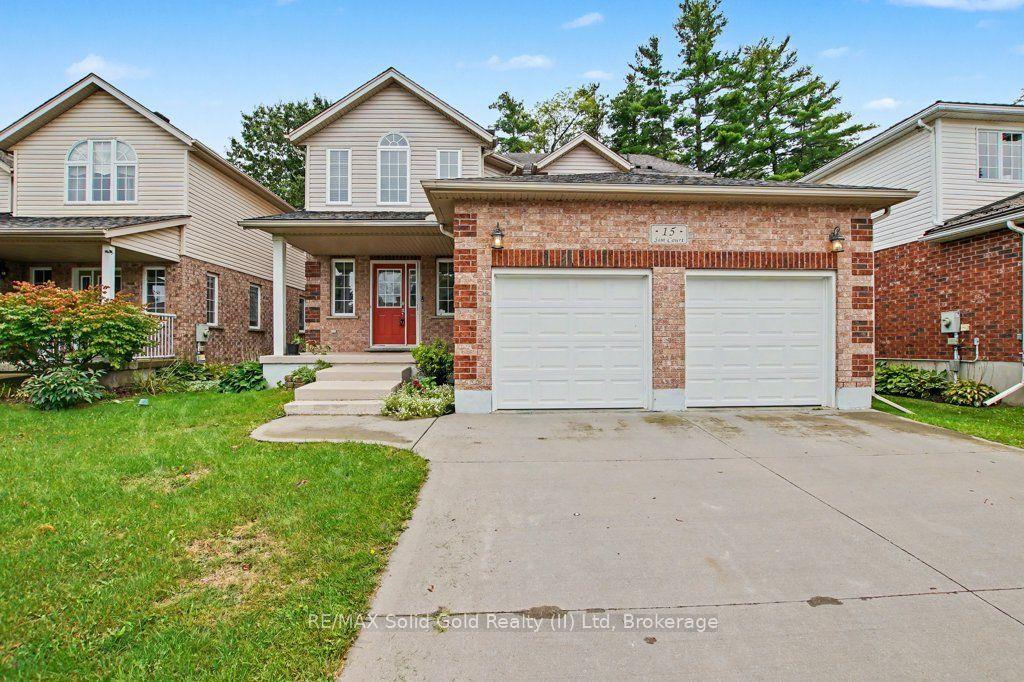
For Sale16 days ago
$950,000
Detached
est. $4,165/mo
15 Sim Court
Cambridge, ON
4 bd
4 ba
2,750
4
MLS# X13843982RE/MAX Solid Gold Realty (II) Ltd
WhatsApp Aman
