For Lease
Just Listed
440 King Street E 5 #5
Mount Forest, Wellington North, ON
$2,650
2Bd
2Ba
900+sqft
1Parking
283.81 ft frontagelot
$3/sqft
MultiplexMLS# X14084594Listed 2026-10-160 DOM
Cooling
Air Exchanger
Just listed! New listings in Wellington North often receive offers within the first week.
About this home
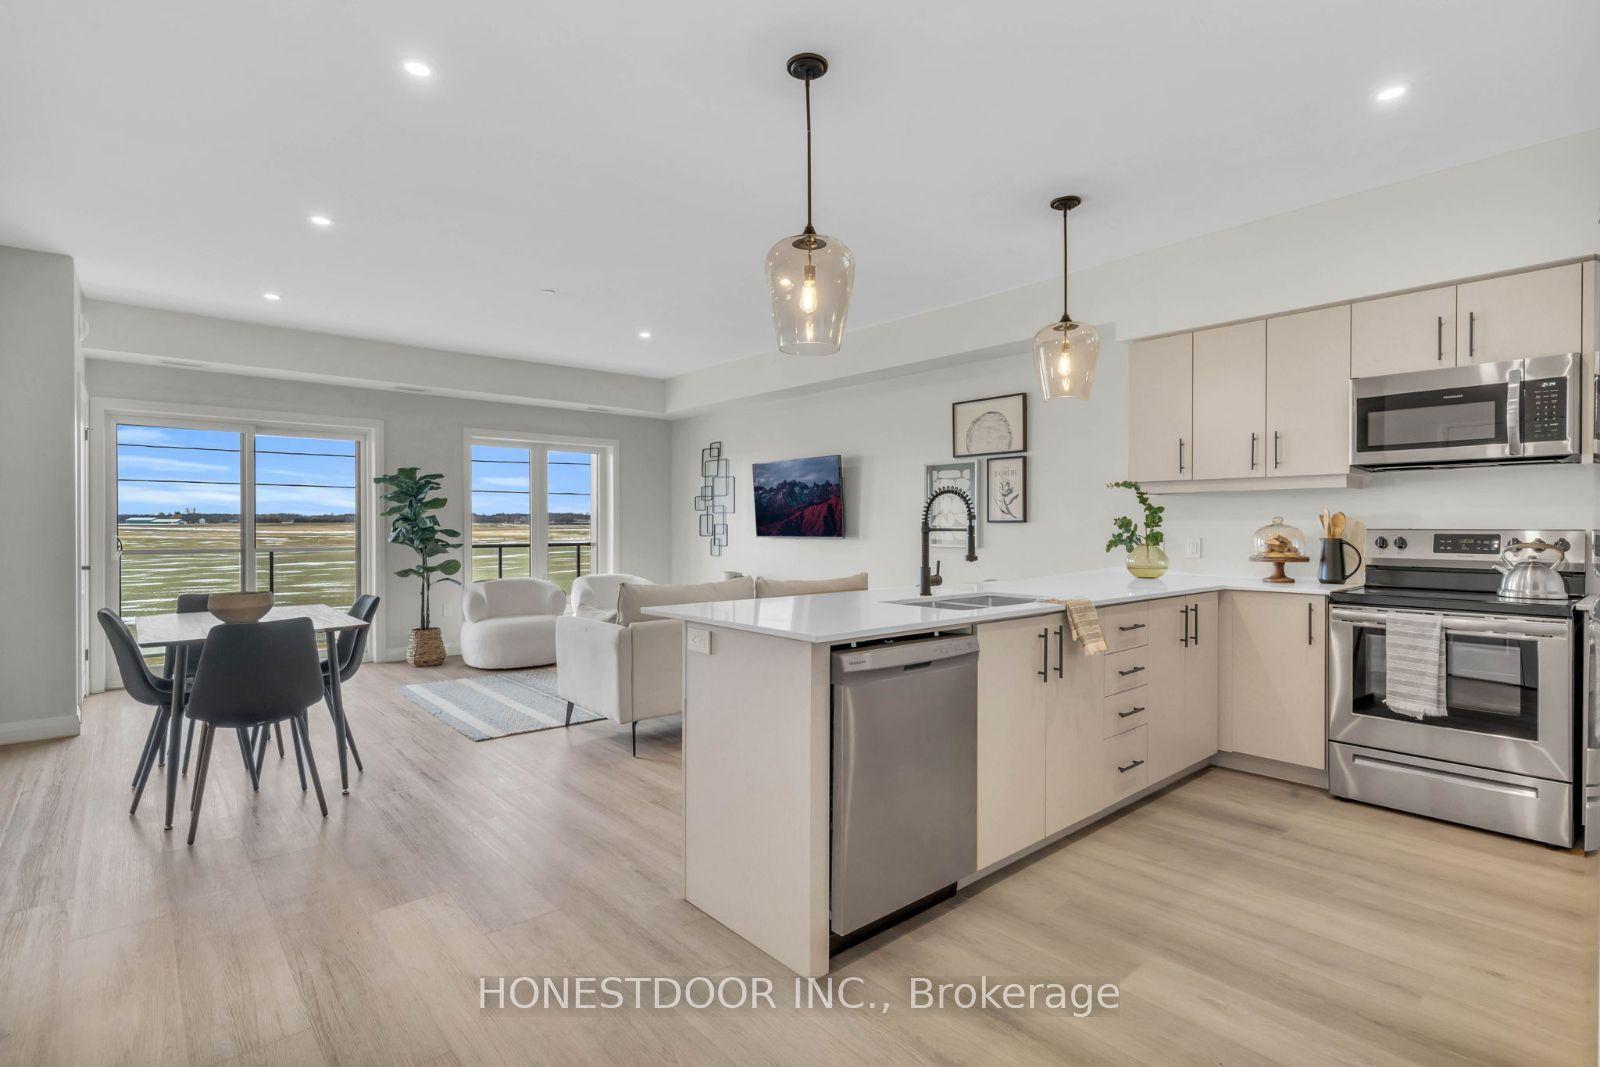
MODERN LIVING. GREAT LOCATION. NO MAINTENANCE HEADACHES! Why settle for ordinary when you can enjoy the comfort and style of this beautifully finished upper-level condo in Mount Forest? Offering 1,067 sq. ft. of thoughtfully designed living space, this 2-bedroom, 2-bathroom home has plenty to love! The bright, open-concept layout features a gorgeous kitchen with stainless steel appliances, generous cabinetry and breakfast bar seating, flowing into the inviting living area with a sleek shiplap fireplace feature wall. Step onto your private balcony for morning coffee or a little fresh air at the end of the day. The primary suite offers a walk-through closet and private ensuite with glass shower, while the second bedroom provides flexibility for guests or a home office. Add in convenient in-suite laundry, central air conditioning and designated parking, and everyday living couldn't be easier! Just a short walk to the park and splash pad, with shopping, restaurants and downtown amenities close by. All the comforts of home, without the work! Available December 1, 2026. Your next chapter starts here!
Fireplace
Rooms
Main Floor
| Foyer | 3.12 × 1.52 m | |
| Kitchen | 4.22 × 3.10 m | |
| Dining Room | 4.22 × 3.02 m | |
| Living Room | 3.12 × 3.33 m | |
| Primary Bedroom | 2.87 × 3.78 m | |
| Bathroom | 1.73 × 2.82 m | 3 Pc Bath |
| Bedroom | 2.87 × 3.73 m | |
| Bathroom | 2.51 × 2.72 m | 4 Pc Bath |
| Laundry | 1.98 × 1.80 m |
Features
- Air Exchanger
- Deck
- Landscaped
- Porch
- Year Round Living
- None
- Central Air
- 1 Storey/Apt
Financials
Estimated Rental Income
Entire property$2,600 – $3,800/mo
Rental yield1177.4% – 1720.8%
*Estimates based on comparable rentals in the area. Actual income may vary.
Market Data — Wellington North
Days on market0 days
Buyer's MarketSeller's Market
Based on active listings in Wellington North. Data updates daily.
Other rentals like this
Similar rentals in Wellington North
Same property type, similar price, similar size — currently for rent.
For Lease9 months ago
$2,150
Multiplex
185 Jacks Way, Mount Forest
Wellington North, ON
2 bd
1 ba
1,300
1
MLS# X12743710Honestdoor Inc.
WhatsApp Aman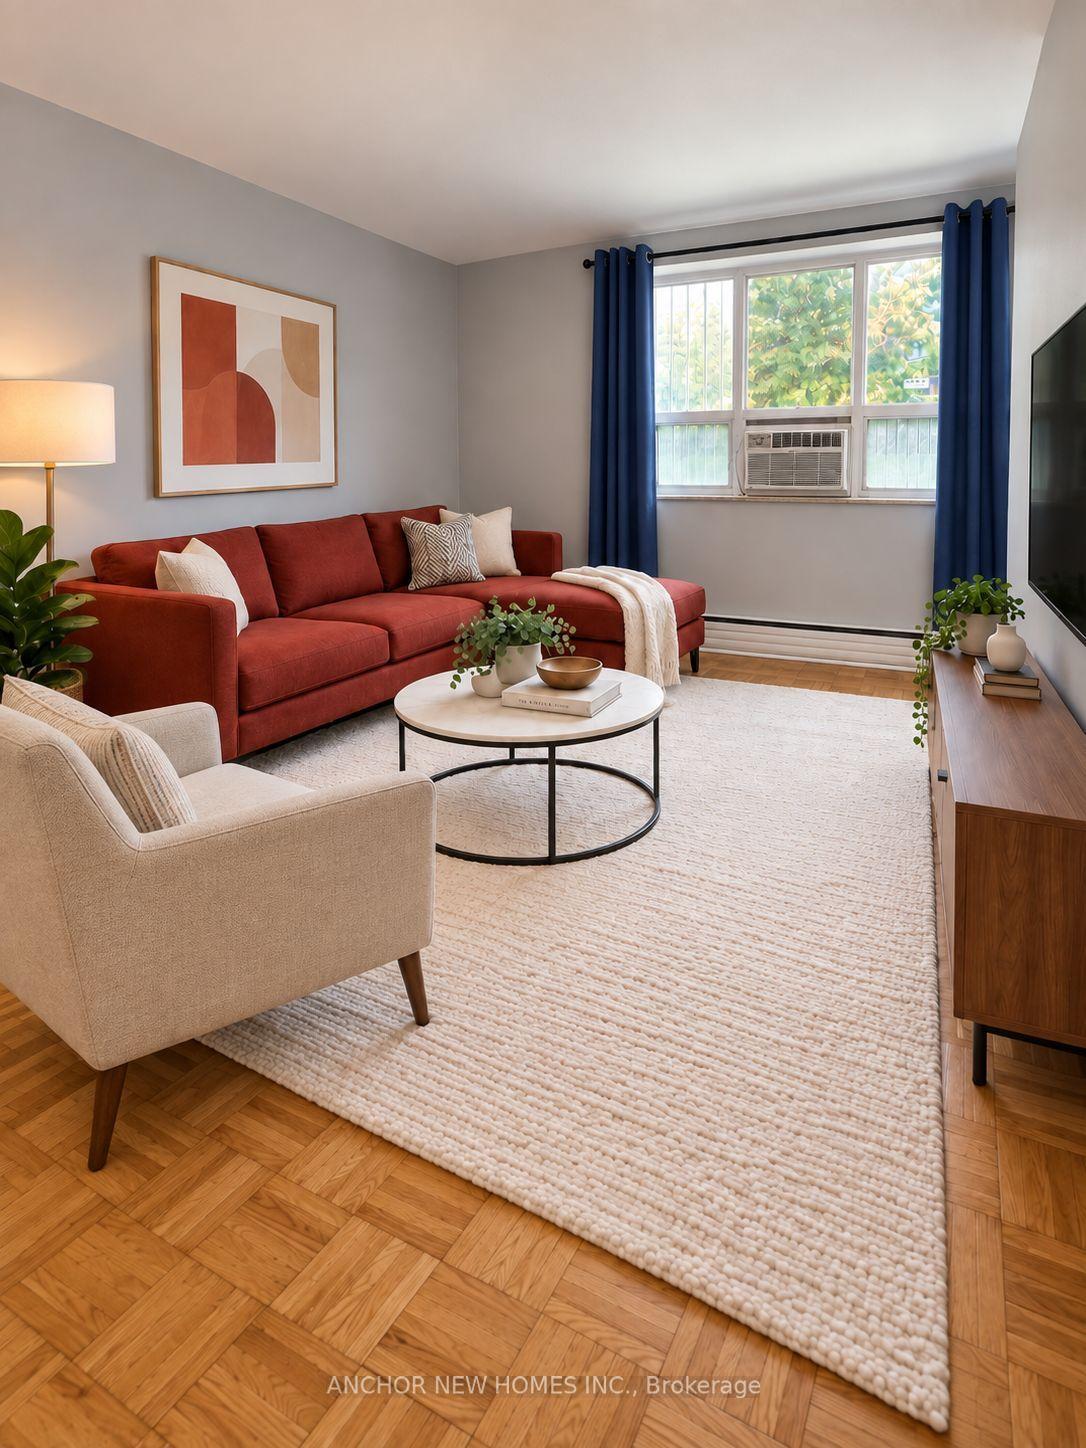
For Lease1 month ago
$2,250
Multiplex
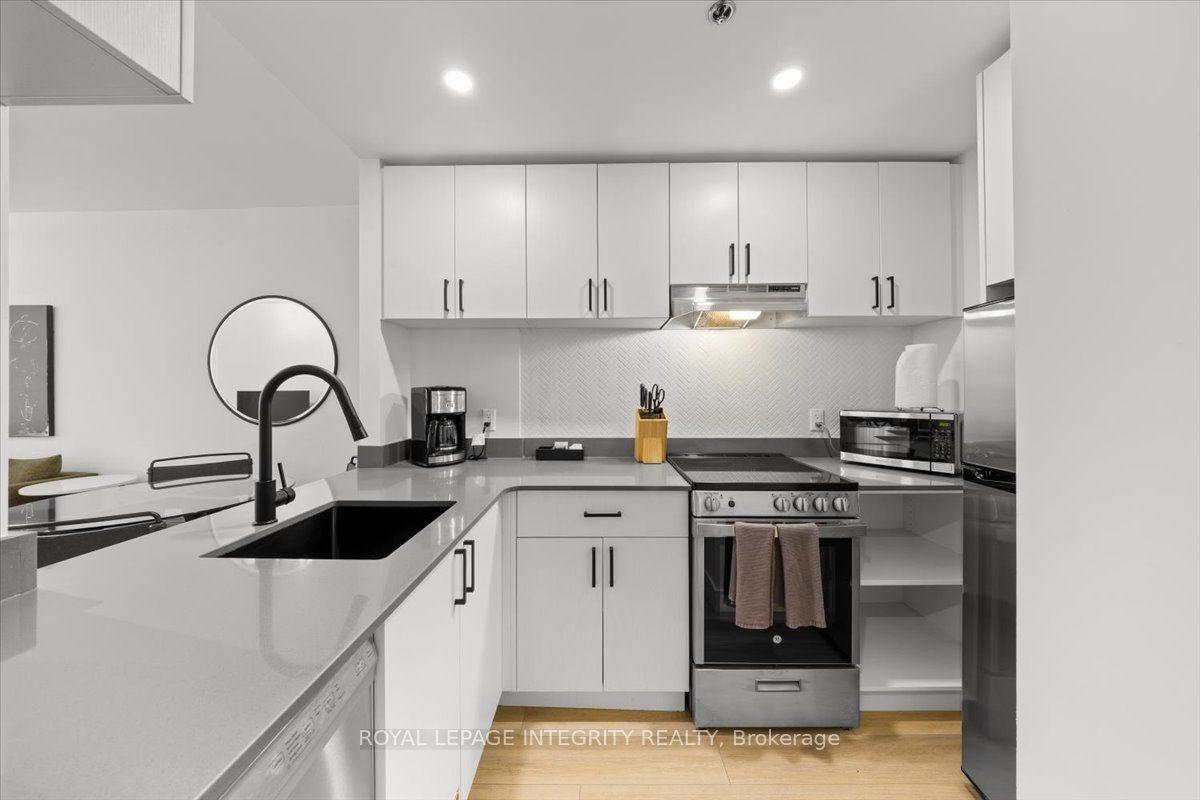
3 Hartham Place #3 Lower Level ##3 Lower Level, Downsview-Roding-CFB
Toronto, ON
2 bd
1 ba
900
1
MLS# W13794442Anchor New Homes Inc.
WhatsApp Aman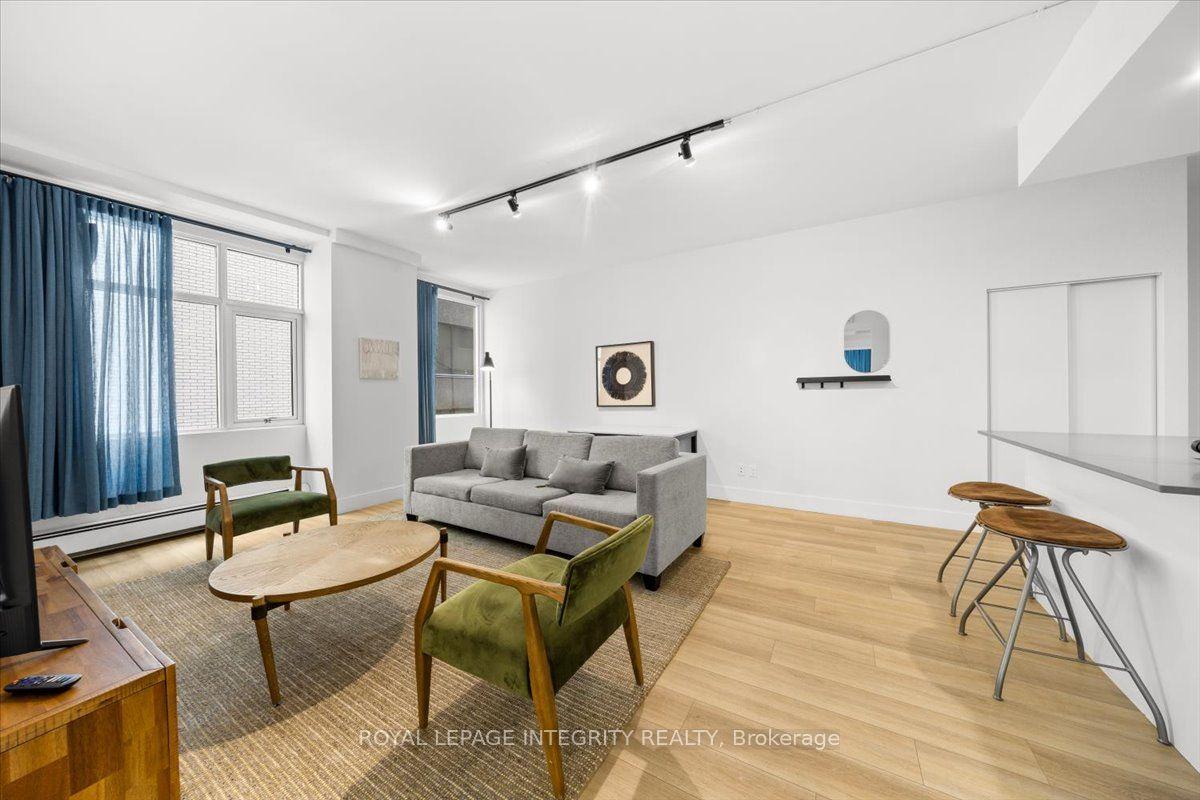
Getting around
How walkable, bikeable, and transit-friendly this neighbourhood is.
52
/ 100
Walk Score
Somewhat Walkable
41
/ 100
Transit Score
Some Transit
46
/ 100
Bike Score
Somewhat Bikeable
Scores are estimates based on neighbourhood data and are for informational purposes only.
MLS® data courtesy of the Toronto Regional Real Estate Board (TRREB).
The information provided herein must only be used by consumers that have a bona fide interest in the purchase, sale, or lease of real estate and may not be used for any commercial purpose or any other purpose. Listing information is deemed reliable but is not guaranteed accurate by the Toronto Regional Real Estate Board, the listing brokerage, or this website. The trademarks REALTOR®, REALTORS® and the REALTOR® logo are controlled by The Canadian Real Estate Association (CREA) and identify real estate professionals who are members of CREA. MLS®, Multiple Listing Service®, and the associated logos are owned by CREA. Not intended to solicit properties currently listed for sale or buyers under contract.