28 Clifton Road
On the market for 33 days — longer than average. The seller may be open to negotiation.
About this home
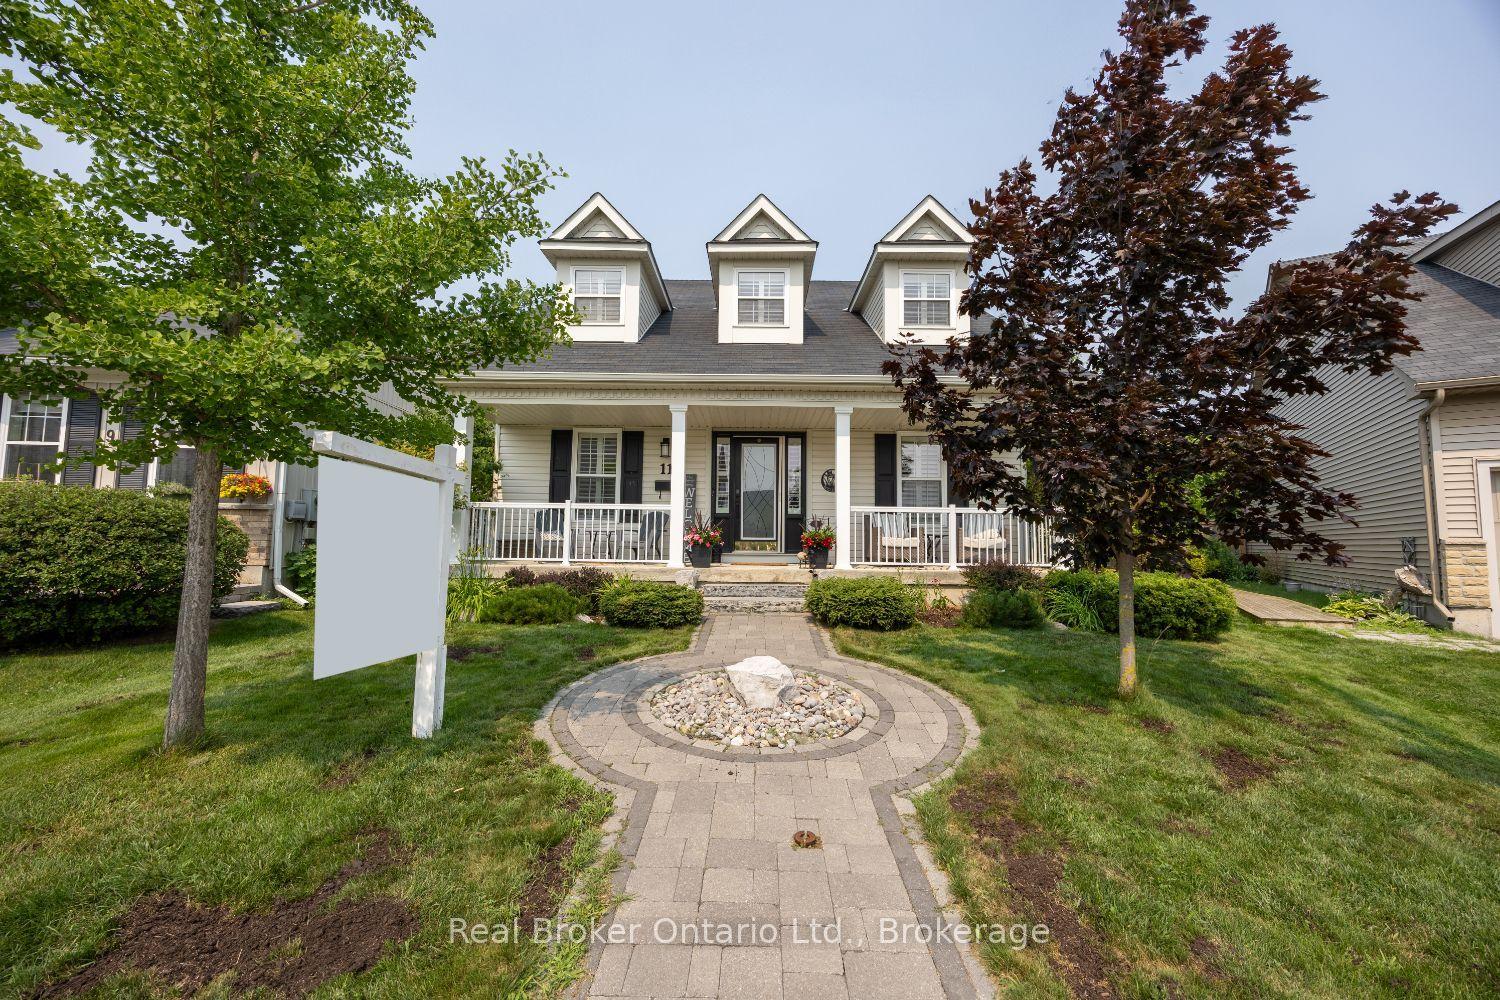
Timeless charm meets modern comfort in this beautifully maintained Ontario Cottage, built in 2005 and tucked away on a quiet cul-de-sac just steps from Rapley Park. Offering exceptional curb appeal, this inviting home welcomes you with a charming drystone wall, established gardens and a picturesque setting. Inside, the bright, open-concept main floor showcases soaring ceilings, rich hardwood floors and elegant California shutters, creating a wonderful sense of space and warmth throughout. The welcoming front living room features a cozy gas fireplace, while the bright, functional kitchen offers a convenient breakfast bar, pantry and plenty of space for everyday living and entertaining. A bright and inviting breakfast nook with walkout to the back deck provides the perfect spot to enjoy morning coffee or summer dining while overlooking the peaceful, private backyard. The finished lower level adds exceptional versatility with a spacious recreation room featuring built-in shelving and a dedicated office nook, ideal for working from home. A third bedroom, 4-piece bathroom and generous unfinished workshop/storage area provide additional space and functionality. Outside, the mature, beautifully landscaped lot offers wonderful privacy with no rear neighbours, creating a tranquil backyard retreat. A detached single-car garage adds convenience and storage. Combining classic Ontario Cottage character with the ease of modern construction, this delightful property offers a rare opportunity to enjoy quiet, low-maintenance living in an established neighbourhood just minutes from downtown Port Hope's restaurants and shops, Capitol Theatre, and countless amenities all with quick access to the 401. Recent Updates: New Furnace (26), Interior Paint Throughout (2026), Washer & Dryer (2024), Kitchen Appliances (2023)
Rooms
| Living Room | — | |
| Bedroom | 4.70 × 3.65 m | His and Hers Closets Laminate |
| Bedroom 2 | 3.50 × 3.65 m | Laminate B/I Closet |
| Bathroom | 1.00 × 1.00 m | 4 Pc Bath |
| Kitchen | 2.60 × 4.11 m | B/I Oven |
| Breakfast | 2.70 × 2.70 m | W/O To Deck Hardwood Floor |
| Dining Room | 4.20 × 2.60 m | Hardwood Floor |
| Living Room | 4.40 × 4.20 m | Hardwood Floor Gas Fireplace |
| Bedroom 3 | 3.60 × 3.40 m | Broadloom Above Grade Window |
| Bathroom | 1.00 × 1.00 m | 4 Pc Bath Above Grade Window |
| Recreation | 6.00 × 6.00 m | Broadloom Above Grade Window |
| Workshop | 9.00 × 3.40 m | Concrete Floor |
Features
- Water Heater Owned
- Primary Bedroom - Main Floor
- Storage
- Deck
- Landscaped
- Full
- Finished
- Central Air
- Bungalow
Financials
Estimated Rental Income
*Estimates based on comparable rentals in the area. Actual income may vary.
Market Data — Port Hope
Based on active listings in Port Hope. Data updates daily.
Getting around
How walkable, bikeable, and transit-friendly this neighbourhood is.
Scores are estimates based on neighbourhood data and are for informational purposes only.
MLS® data courtesy of the Toronto Regional Real Estate Board (TRREB).
The information provided herein must only be used by consumers that have a bona fide interest in the purchase, sale, or lease of real estate and may not be used for any commercial purpose or any other purpose. Listing information is deemed reliable but is not guaranteed accurate by the Toronto Regional Real Estate Board, the listing brokerage, or this website. The trademarks REALTOR®, REALTORS® and the REALTOR® logo are controlled by The Canadian Real Estate Association (CREA) and identify real estate professionals who are members of CREA. MLS®, Multiple Listing Service®, and the associated logos are owned by CREA. Not intended to solicit properties currently listed for sale or buyers under contract.
More homes in Port Hope
Hand-picked listings with a similar price range and style.