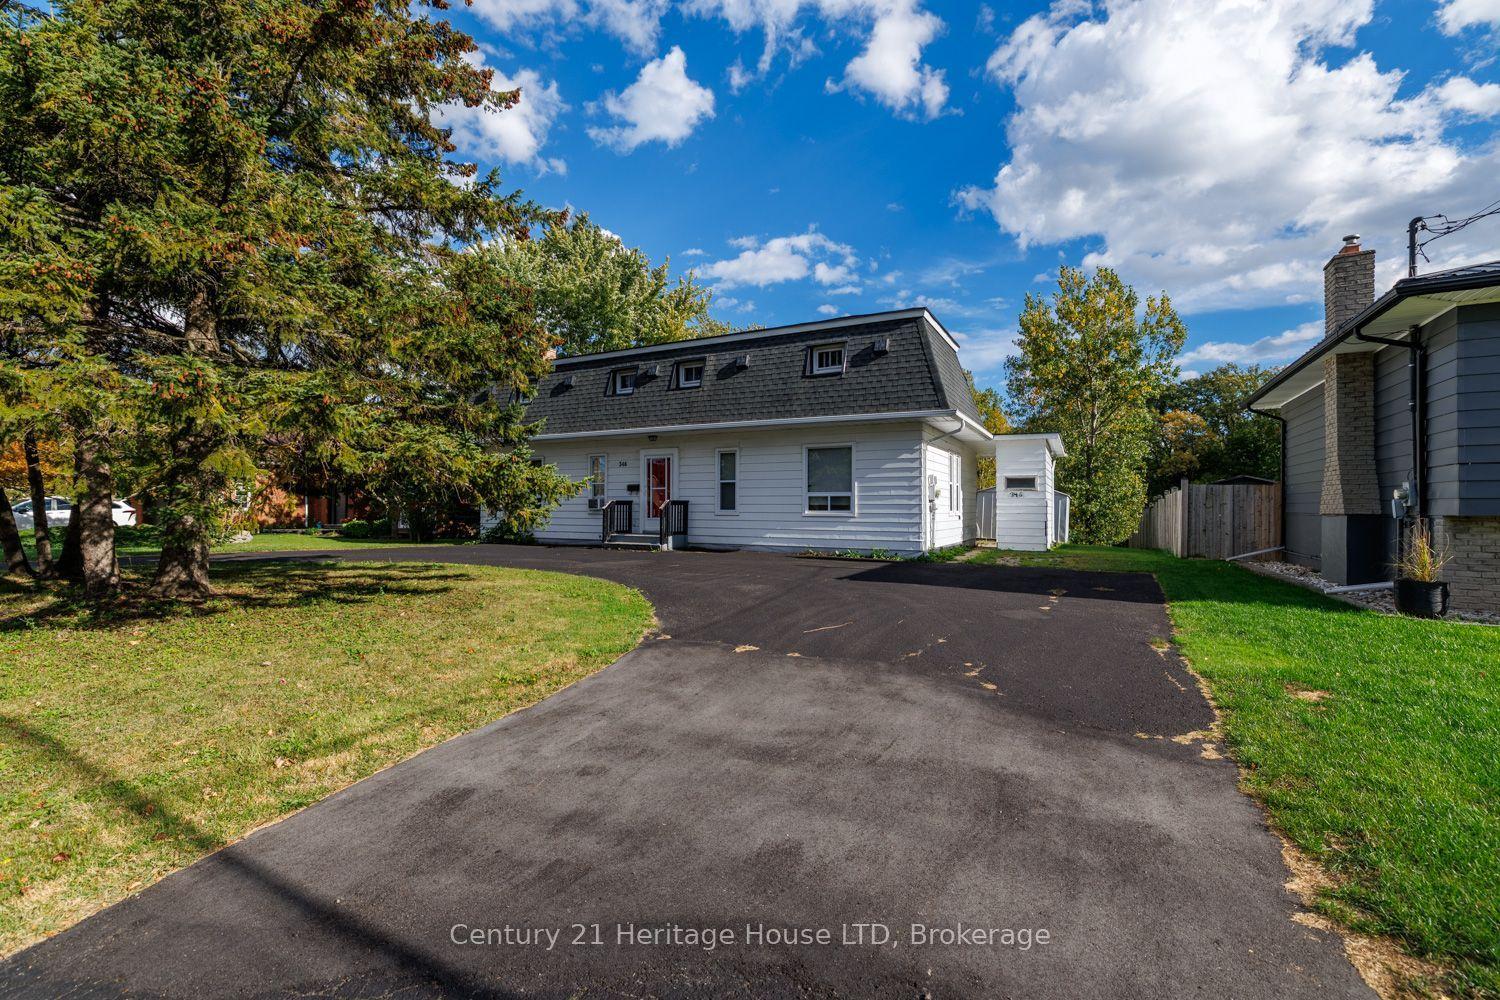
For Sale
2603 Stevensville Road
328 - Stevensville, Fort Erie, ON
$529,000
4Bd
1Ba
1,750+sqft
2Parking
80 x 264 ftlot
$302/sqft
DetachedMLS# X14085208Listed 2026-10-1619 DOM
Heating
On Demand Water Heater
Basement
Partial Basement
About this home
Enjoy that small-town country character and charm in the quaint village of Stevensville (Fort Erie).This 4-bedroom 2 story with lovely front porch and barn was built in 1860, has a great size lot 80' x 264' located right in the downtown area of Stevensville near major transportation routes, local amenities, QEW access and Peace Bridge to USA. Updates include large updated kitchen with lots of cabinets offering ample storage, main level laundry, vinyl windows, newer on-demand water heating system and split A/C unit, modern main bath with glass shower. The kitchen comes equipped with stainless steel appliances including a 36" gas stove, fridge, freezer, microwave, dishwasher, washer, dryer. Rear yard offers a large barn 50' x 19' with huge loft and lower walkout. An above ground pool is also included.Larger Town of FE amenities are only 10 mins drive away. The home is being sold "AS IS" and available for quick possession. Wheelchair ramp at front entrance is a bonus.
PoolWalkout
Rooms
Main Floor
| Kitchen | 7.01 × 3.35 m | B/I Dishwasher |
| Living Room | 4.57 × 3.66 m | |
| Dining Room | 4.57 × 3.46 m | |
| Bedroom | 3.66 × 2.44 m | |
| Bathroom | 2.84 × 2.44 m | 3 Pc Bath |
| Sunroom | 7.62 × 2.01 m | South View |
Second Floor
| Bedroom 2 | 2.84 × 2.84 m | |
| Bedroom 3 | 4.14 × 3.87 m | |
| Bedroom 4 | 3.35 × 2.84 m |
Features
- On Demand Water Heater
- Water Heater Owned
- Partial Basement
- Unfinished
- Crawl Space
- Other
- Wall Unit(s)
- 2-Storey
Financials
Annual Taxes
$3,437
Estimated Rental Income
Entire property$4,000 – $6,500/mo
Basement apartment$1,800 – $2,500/mo
Rental yield9.1% – 14.7%
*Estimates based on comparable rentals in the area. Actual income may vary.
Market Data — Fort Erie
Days on market19 days
Buyer's MarketSeller's Market
Based on active listings in Fort Erie. Data updates daily.
Getting around
How walkable, bikeable, and transit-friendly this neighbourhood is.
51
/ 100
Walk Score
Somewhat Walkable
42
/ 100
Transit Score
Some Transit
43
/ 100
Bike Score
Somewhat Bikeable
Scores are estimates based on neighbourhood data and are for informational purposes only.
MLS® data courtesy of the Toronto Regional Real Estate Board (TRREB).
The information provided herein must only be used by consumers that have a bona fide interest in the purchase, sale, or lease of real estate and may not be used for any commercial purpose or any other purpose. Listing information is deemed reliable but is not guaranteed accurate by the Toronto Regional Real Estate Board, the listing brokerage, or this website. The trademarks REALTOR®, REALTORS® and the REALTOR® logo are controlled by The Canadian Real Estate Association (CREA) and identify real estate professionals who are members of CREA. MLS®, Multiple Listing Service®, and the associated logos are owned by CREA. Not intended to solicit properties currently listed for sale or buyers under contract.
You may also like
More homes in Fort Erie
Hand-picked listings with a similar price range and style.
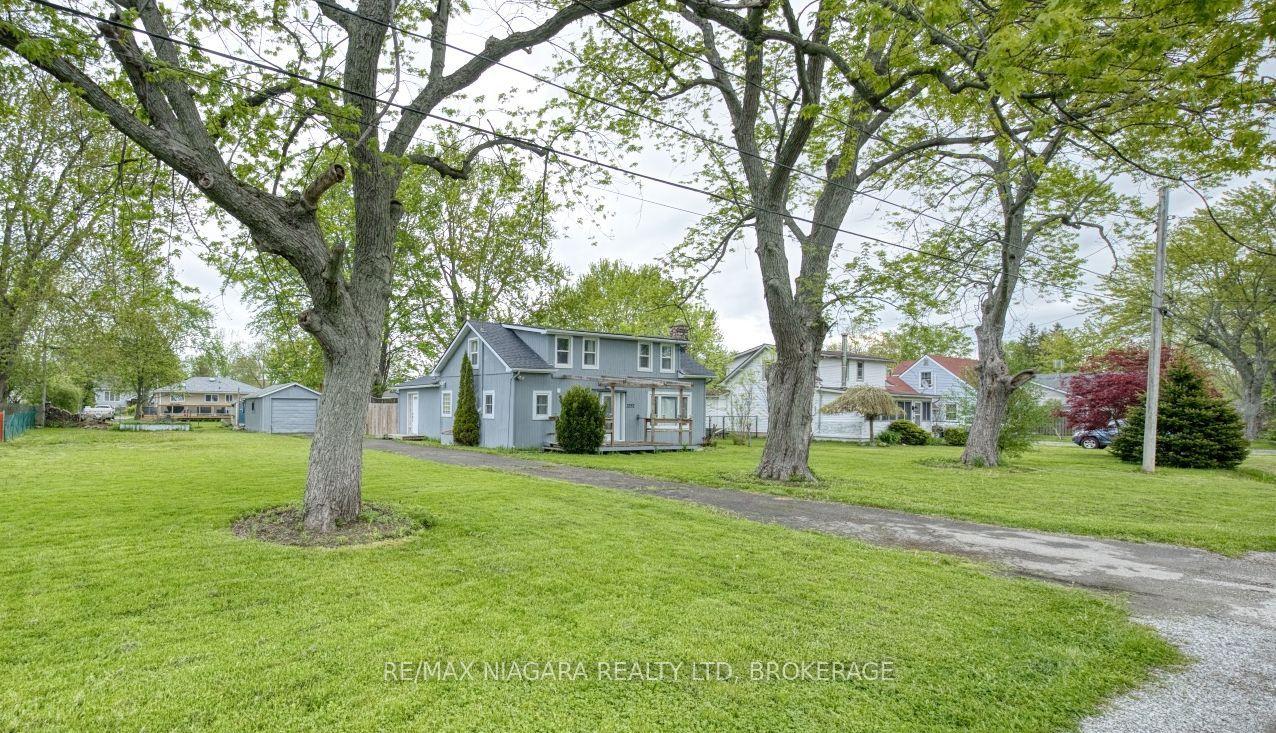
For Sale2 days ago
$475,000
Detached
est. $2,082/mo
3252 Young Avenue, 335 - Ridgeway
Fort Erie, ON
4 bd
1 ba
1,750
6
MLS# X14144392Re/Max Niagara Realty Ltd, Broker…
WhatsApp Aman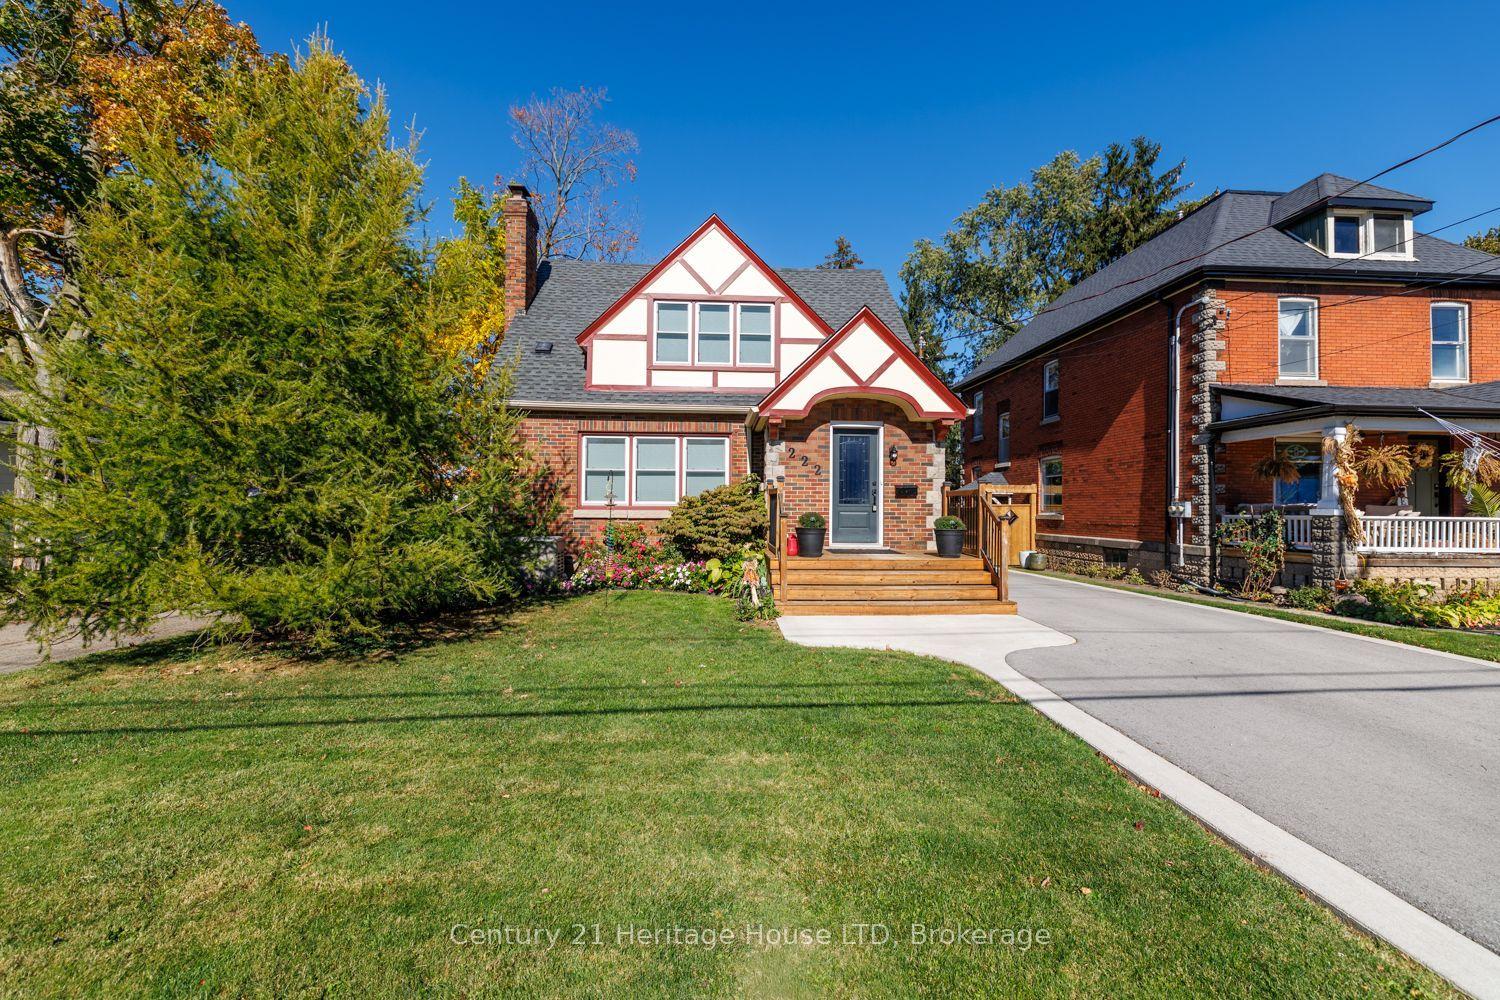
For Sale16 days ago
$499,900
Detached
est. $2,192/mo
222 Phipps Street, 332 - Central
Fort Erie, ON
3 bd
2 ba
1,300
3
MLS# X14097728Century 21 Heritage House LTD
WhatsApp Aman