For Lease
Just Listed
301 Long Acres Street
9004 - Kanata - Bridlewood, Kanata, ON
$4,500
4Bd
3Ba
2,750+sqft
4Parking
50.03 x 109.29 ftlot
$2/sqft
DetachedMLS# X14087074Listed 2026-10-160 DOM
Cooling
Air Exchanger
Basement
Unfinished
Just listed! New listings in Kanata often receive offers within the first week.
About this home
**Available January 1, 2027** Welcome to Bridlewood - Where Modern Living Meets Family Comfort. Located in Ottawa's booming west end, Bridlewood is a vibrant, family-friendly community known for its top-rated schools, lush parks, and exceptional convenience. Its the ideal neighbourhood for families to grow, connect, and thrive. Introducing the Elmhurst model by award-winning HN Homes, a modern masterpiece showcasing refined luxury and sophisticated design throughout. Step inside to an impressive open-concept layout with 9 ceilings and a dramatic two-storey living room, anchored by a striking gas fireplace. Sunlight pours into every corner, highlighting sleek hardwood floors, 8' interior doors on the main level, and a stunning glass staircase. The heart of the home is an entertainers dream kitchen complete with quartz countertops, stainless steel appliances, a large centre island, and a generous eat-in area that flows beautifully into the sun-filled family room. A spacious main-floor den/office offers the perfect work-from-home setup, while a functional mudroom and stylish powder room complete the main level. Upstairs, the primary suite is a luxurious retreat featuring coffered ceilings, dual walk-in closets, and a spa-inspired 5-piece ensuite. Three additional well-sized bedrooms and a convenient second-floor laundry room complete the upper level. Outside, professional landscaping with gazebo, built-in natural gas firepit adds curb appeal and creates an inviting outdoor oasis for relaxing or entertaining. Don't miss this rare opportunity to own a designer home in one of Ottawa's most sought-after communities. Tenant pays for all utilities and hot water tank rental. NO PETS - NO SMOKING ** Photos pre-date current occupancy ** Long term lease preferred
HardwoodFireplace
Rooms
Main Floor
| Den | 4.29 × 3.35 m | |
| Living Room | 5.84 × 4.01 m | |
| Dining Room | 5.71 × 3.73 m | |
| Kitchen | 5.71 × 2.89 m |
Second Floor
| Primary Bedroom | 5.25 × 4.16 m | |
| Bedroom | 4.77 × 3.04 m | |
| Bedroom | 4.31 × 3.04 m | |
| Bedroom | 3.86 × 3.35 m |
Features
- Air Exchanger
- Auto Garage Door Remote
- Landscaped
- Lawn Sprinkler System
- Patio
- Lighting
- Full
- Unfinished
- Central Air
- 2-Storey
Financials
Estimated Rental Income
Entire property$4,000 – $6,500/mo
Rental yield1066.7% – 1733.3%
*Estimates based on comparable rentals in the area. Actual income may vary.
Market Data — Kanata
Days on market0 days
Buyer's MarketSeller's Market
Based on active listings in Kanata. Data updates daily.
Other rentals like this
Similar rentals in Kanata
Same property type, similar price, similar size — currently for rent.
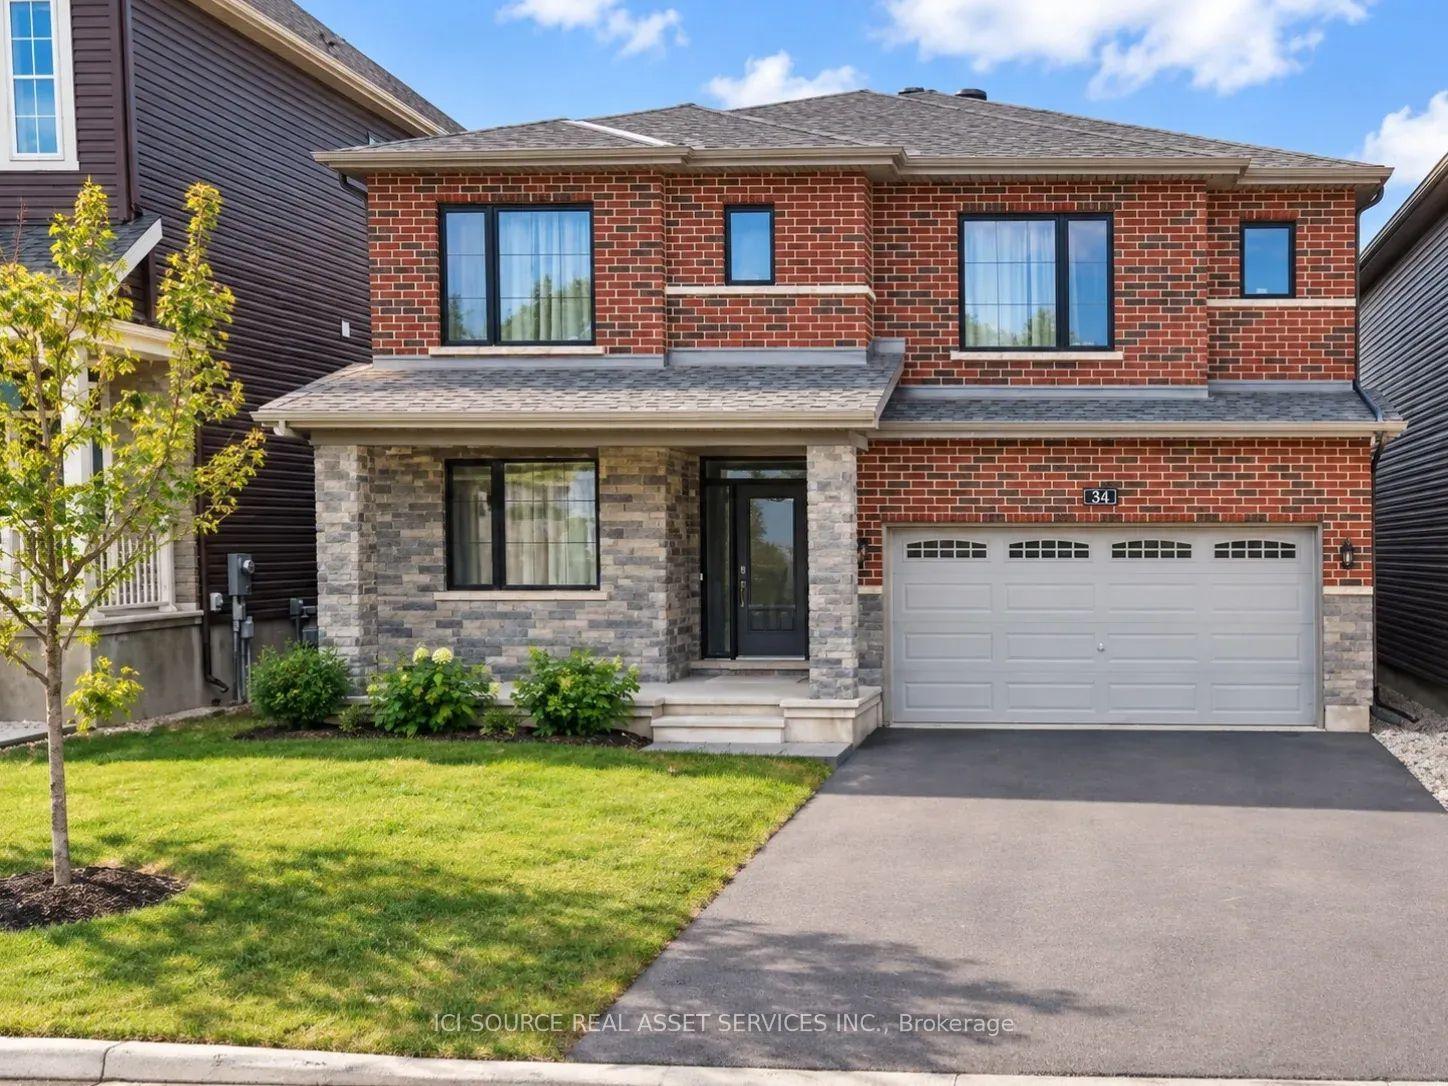
For Lease28 days ago
$3,995
Detached
34 Sweet Pea Way, 9007 - Kanata - Kanata Lakes/Heritage Hills
Kanata, ON
4 bd
4 ba
2,750
6
MLS# X13800824Ici Source Real Asset Services In…
WhatsApp Aman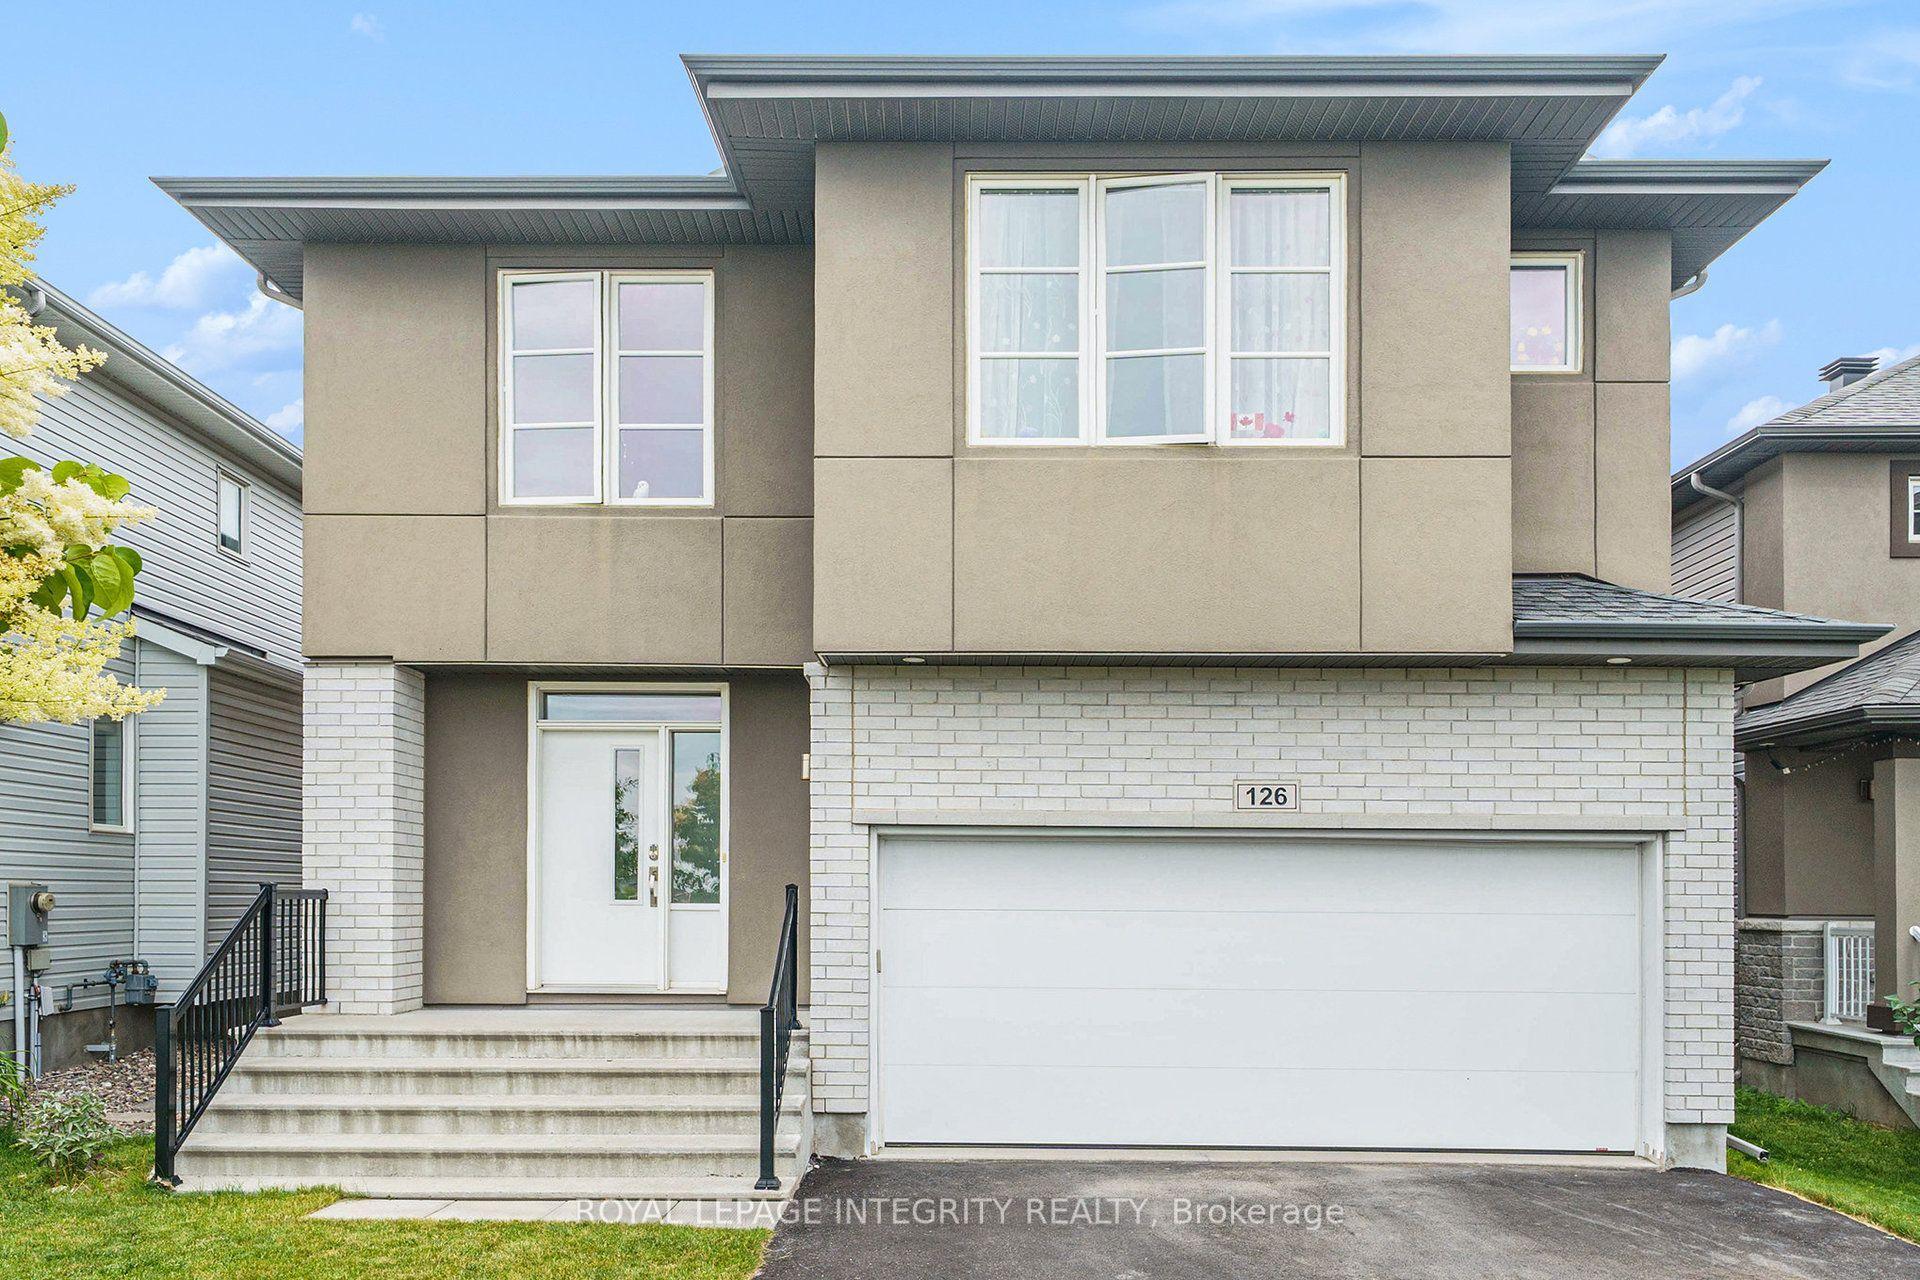
For Lease2 months ago
$4,000
Detached
126 Groningen Street, 9010 - Kanata - Emerald Meadows/Trailwest
Kanata, ON
4+1 bd
4 ba
2,750
4
MLS# X13698608Royal Lepage Integrity Realty
WhatsApp Aman
Getting around
How walkable, bikeable, and transit-friendly this neighbourhood is.
60
/ 100
Walk Score
Somewhat Walkable
47
/ 100
Transit Score
Some Transit
42
/ 100
Bike Score
Somewhat Bikeable
Scores are estimates based on neighbourhood data and are for informational purposes only.
MLS® data courtesy of the Toronto Regional Real Estate Board (TRREB).
The information provided herein must only be used by consumers that have a bona fide interest in the purchase, sale, or lease of real estate and may not be used for any commercial purpose or any other purpose. Listing information is deemed reliable but is not guaranteed accurate by the Toronto Regional Real Estate Board, the listing brokerage, or this website. The trademarks REALTOR®, REALTORS® and the REALTOR® logo are controlled by The Canadian Real Estate Association (CREA) and identify real estate professionals who are members of CREA. MLS®, Multiple Listing Service®, and the associated logos are owned by CREA. Not intended to solicit properties currently listed for sale or buyers under contract.