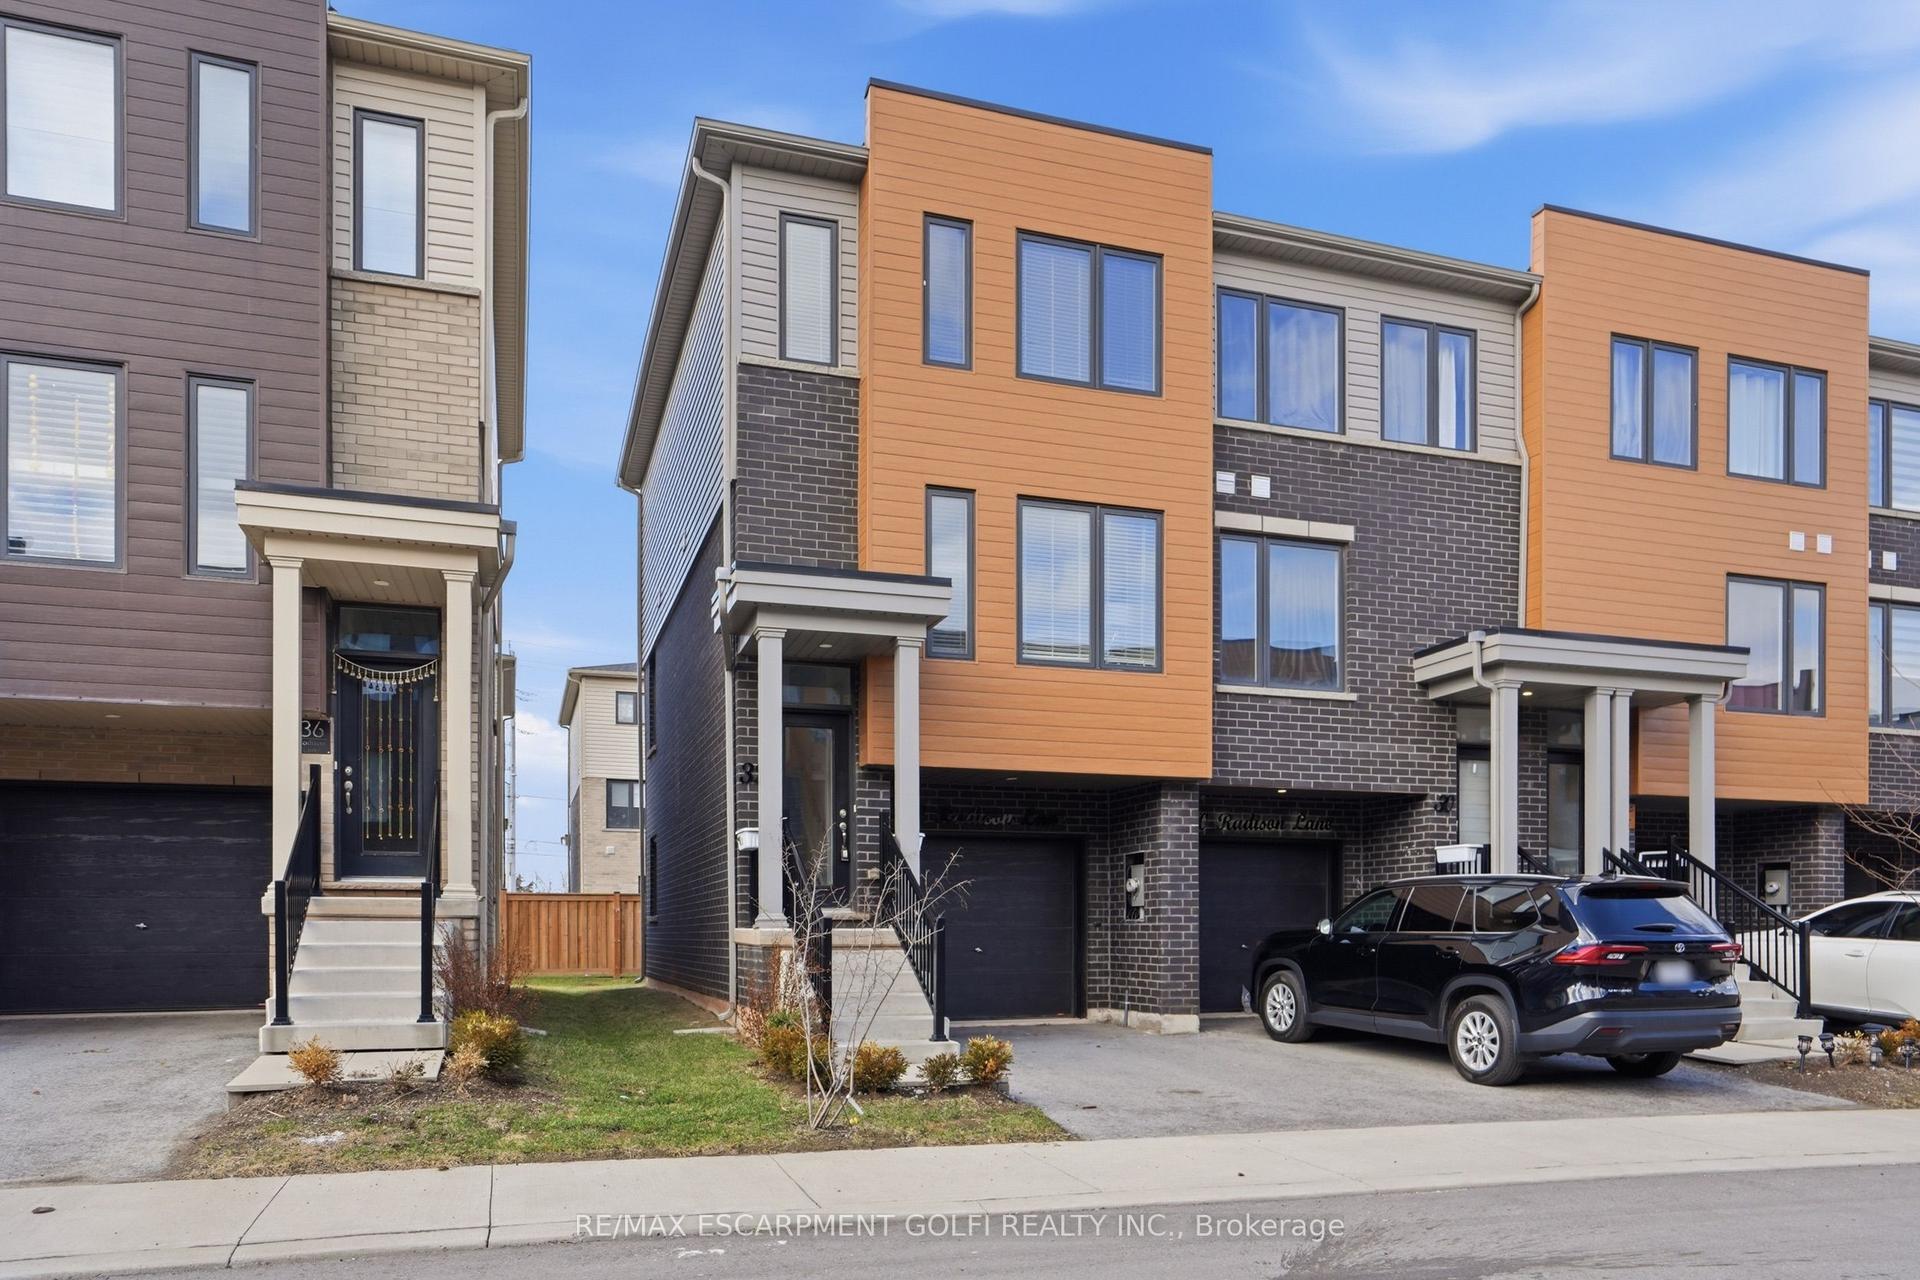
For Sale
Just Listed
311 8 Highway 12 #12
Stoney Creek, Hamilton, ON
$599,900
3Bd
3Ba
1,500+sqft
2Parking
$400/sqft
Condo TownMLS# X14087702Listed 2026-10-160 DOM
Heating
Water Heater
Cooling
Central Air
Basement
Finished
Just listed! New listings in Hamilton often receive offers within the first week.
About this home
Welcome to this beautifully maintained 3-bedroom, 2.5-bathroom townhouse, perfectly suited for first-time homebuyers or those looking to transition into a more manageable, downsized lifestyle. The home features elegant hardwood flooring throughout, leading you into a modernized kitchen complete with sleek quartz countertops and a contemporary backsplash. Recent updates provide peace of mind for years to come, including a fully renovated main bathroom (2023) and a refreshed primary ensuite (2020). The living space extends outdoors to a patio-ready yard, offering a fenced in private retreat for morning coffee or weekend hosting. Convenience is key to this property, which boasts ample visitor parking and a prime location just minutes from local schools, shopping, dining, and places of worship. With access to main commuter roads this home represents an exceptional opportunity the Stoney Creek community. The sellers are highly motivate to sell! Don't miss out!
RenovatedHardwood
Rooms
Main Floor
| Living Room | 3.40 × 6.10 m | |
| Bathroom | 0.89 × 1.96 m | 2 Pc Bath |
Second Floor
| Primary Bedroom | 3.68 × 4.27 m | |
| Bathroom | 2.08 × 2.31 m | 3 Pc Ensuite |
| Bedroom 2 | 3.05 × 4.44 m | |
| Bathroom | 2.90 × 4.47 m | 4 Pc Bath |
| Bedroom 3 | 2.90 × 4.47 m |
Basement
| Recreation | 3.61 × 5.94 m | |
| Other | 2.67 × 2.54 m | |
| Laundry | 2.62 × 2.69 m |
Features
- Auto Garage Door Remote
- Floor Drain
- Water Heater
- Full
- Finished
- Central Air
- 2-Storey
Financials
Annual Taxes
$3,592
Estimated Rental Income
Entire property$3,200 – $4,200/mo
Rental yield6.4% – 8.4%
*Estimates based on comparable rentals in the area. Actual income may vary.
Market Data — Hamilton
Days on market0 days
Buyer's MarketSeller's Market
Based on active listings in Hamilton. Data updates daily.
Demographics — Hamilton
Population
569,353
Avg Household Income
$90,000
Age Distribution
0-19
20%
20-34
21%
35-49
19%
50-64
20%
65+
20%
Ownership65% own · 35% rent
EnglishFrenchArabicItalianTagalog
Getting around
How walkable, bikeable, and transit-friendly this neighbourhood is.
91
/ 100
Walk Score
Walker's Paradise
77
/ 100
Transit Score
Excellent Transit
64
/ 100
Bike Score
Bikeable
Scores are estimates based on neighbourhood data and are for informational purposes only.
MLS® data courtesy of the Toronto Regional Real Estate Board (TRREB).
The information provided herein must only be used by consumers that have a bona fide interest in the purchase, sale, or lease of real estate and may not be used for any commercial purpose or any other purpose. Listing information is deemed reliable but is not guaranteed accurate by the Toronto Regional Real Estate Board, the listing brokerage, or this website. The trademarks REALTOR®, REALTORS® and the REALTOR® logo are controlled by The Canadian Real Estate Association (CREA) and identify real estate professionals who are members of CREA. MLS®, Multiple Listing Service®, and the associated logos are owned by CREA. Not intended to solicit properties currently listed for sale or buyers under contract.
You may also like
More homes in Hamilton
Hand-picked listings with a similar price range and style.
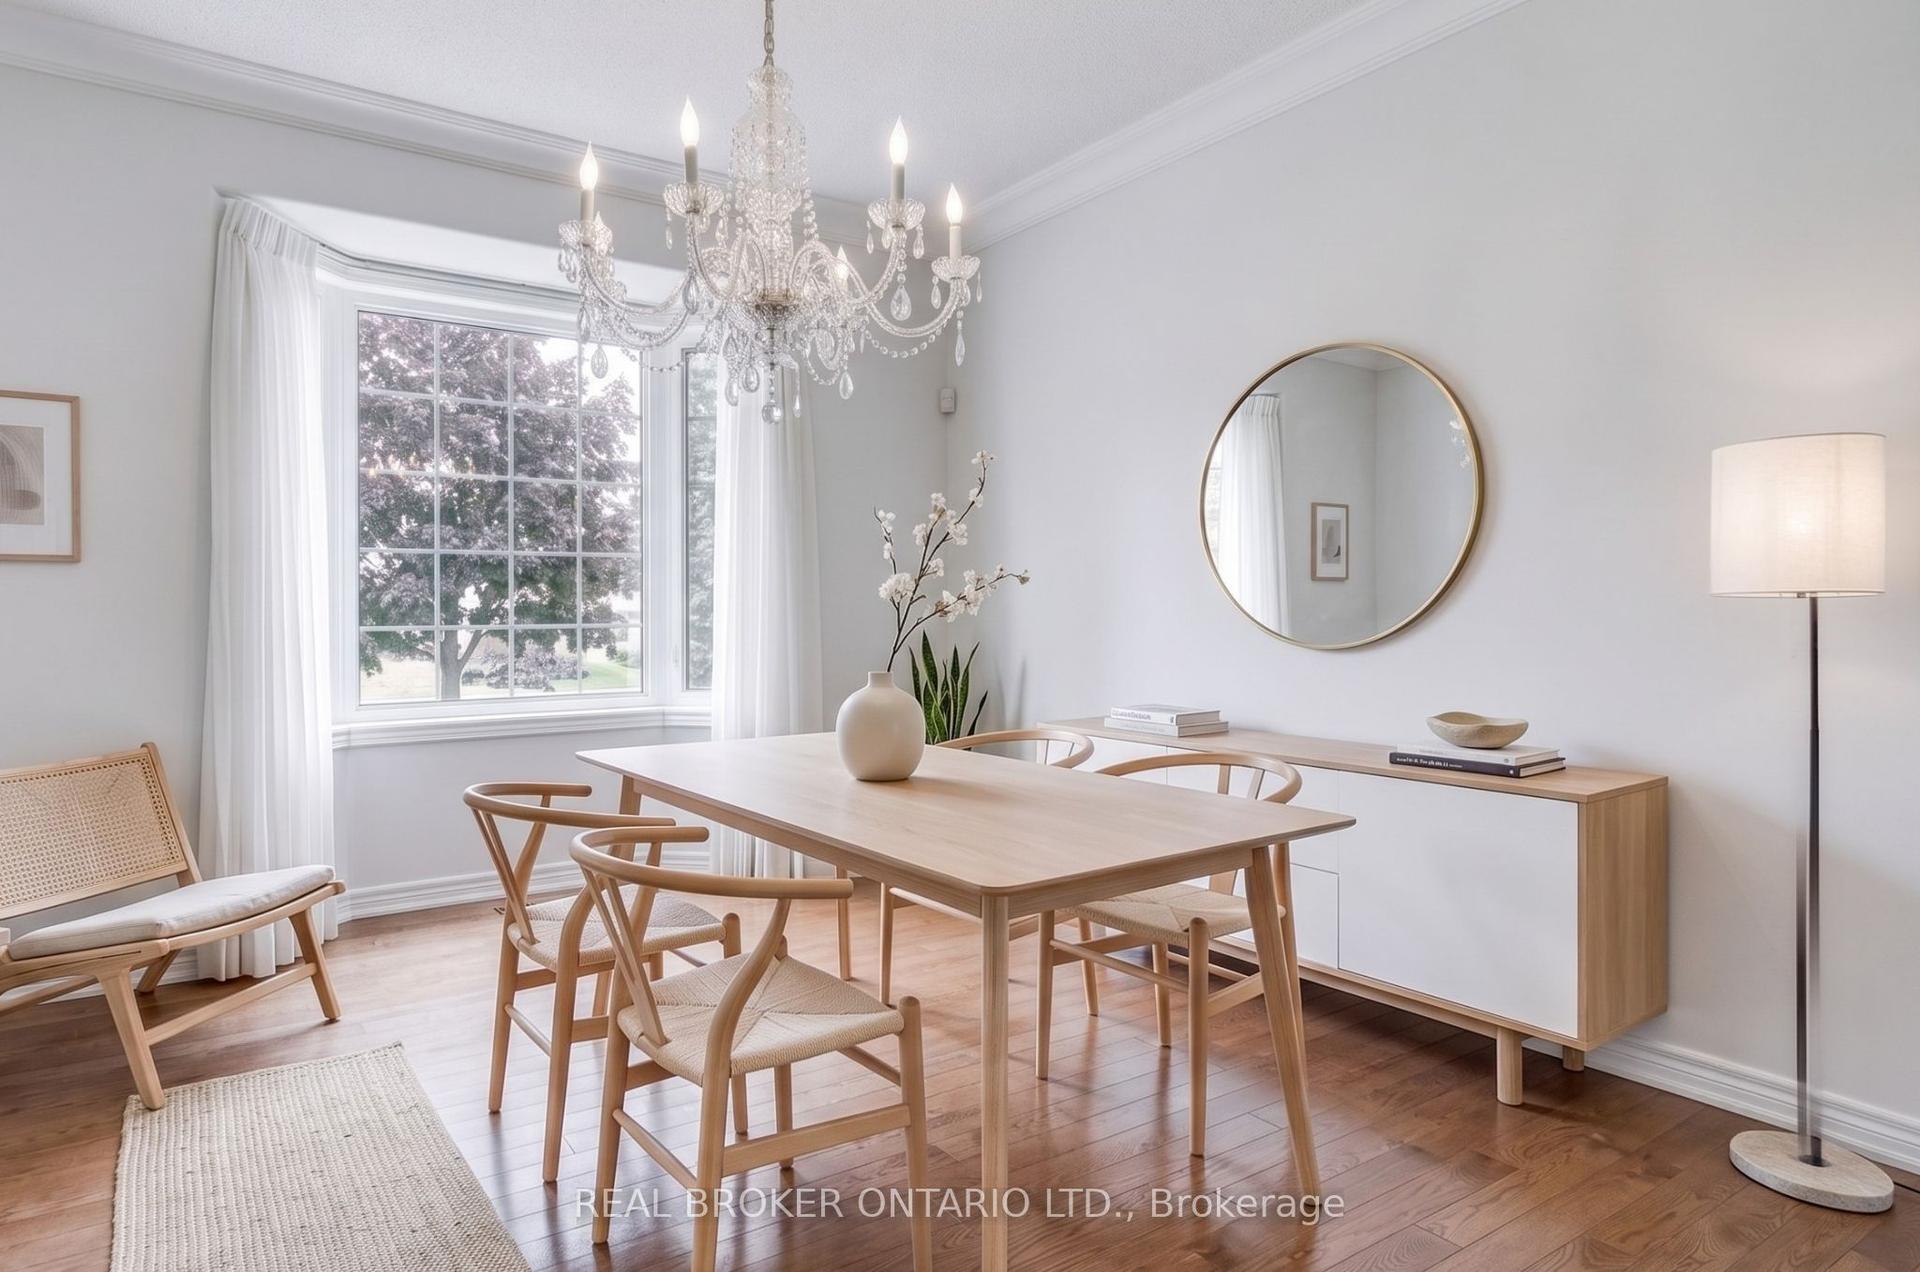
For Sale1 month ago
$668,900
Condo Town
est. $2,932/mo
5 Liddycoat Lane, Ancaster
Hamilton, ON
3 bd
3 ba
1,500
2
MLS# X13756932Real Broker Ontario Ltd.
WhatsApp Aman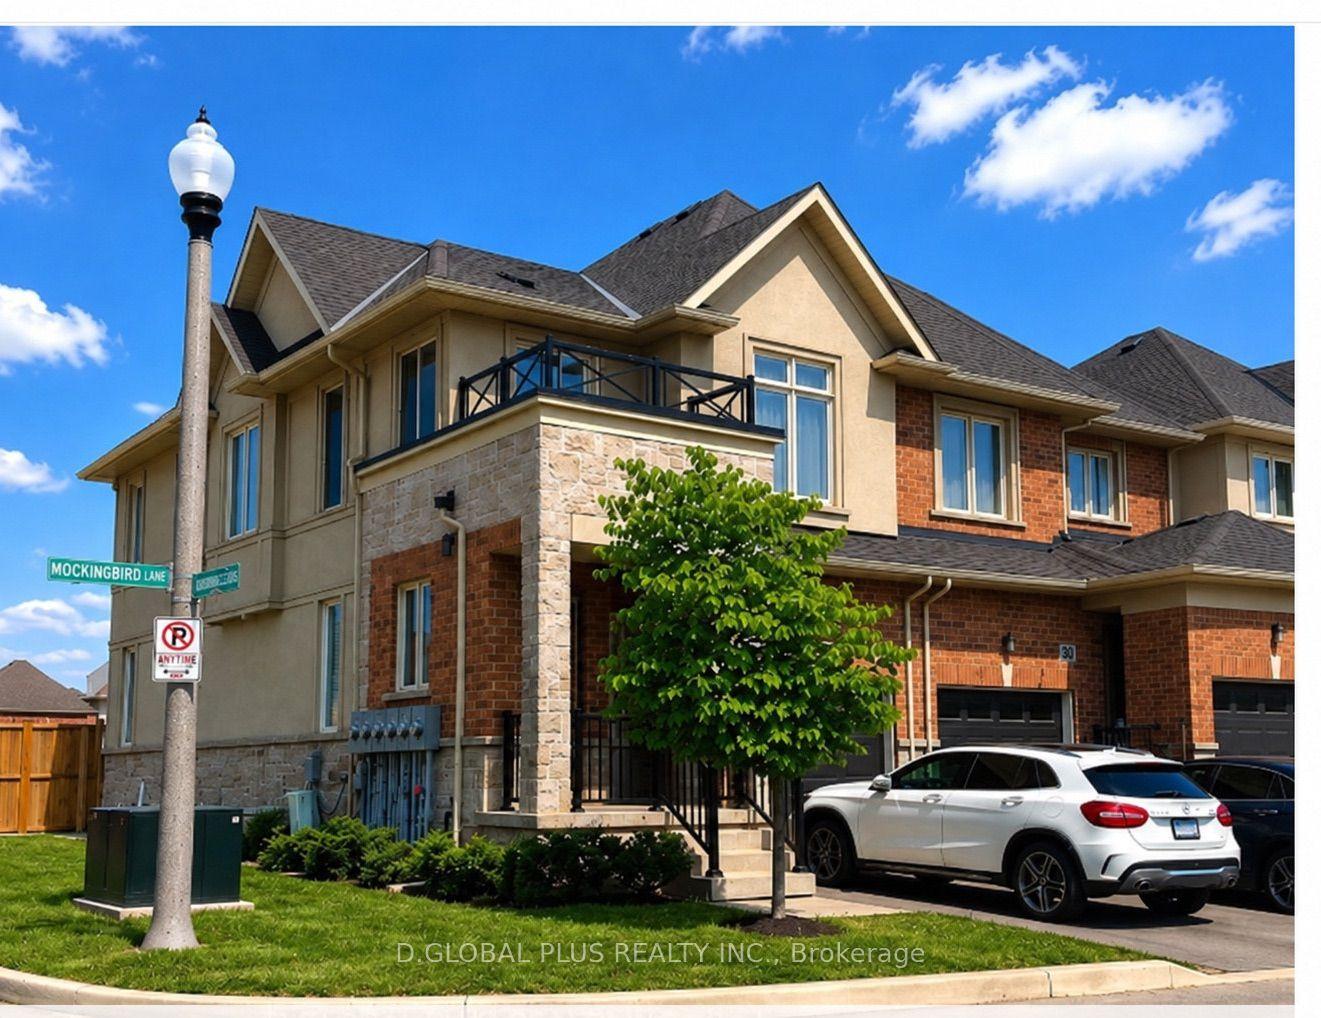
For Sale19 h ago
$688,900
Condo Town
est. $3,020/mo
30 Mockingbird Lane W, Fruitland
Hamilton, ON
3 bd
3 ba
1,300
2
MLS# X14086044D.Global Plus Realty Inc.
WhatsApp Aman