For Lease
Just Listed
74 HACKAMORE Crescent
8209 - Goulbourn Twp From Franktown Rd/South To Rideau, Stittsville - Munster - Richmond, ON
$3,195
4Bd
4Ba
2,250+sqft
4Parking
$1/sqft
DetachedMLS# X14088098Listed 2026-10-167 DOM
Heating
Water Heater
Cooling
Central Air
Basement
Finished
About this home
Welcome to 74 Hackamore! This 36' detached home features four bedrooms + loft, four baths, and an impressive 3,000+ square feet throughout. Located in the master-planned community of Fox Run, 74 Hackamore features family-oriented amenities - outdoor space at Meynell Park & Pond, schools, shopping and transportation. Stepping inside, premium features and extensive upgrades are immediately noticeable. The main floor features hardwood floors, smooth 9' ceilings and premium lighting. Open-concept living connects the kitchen, with quartz countertops and modern finishes, to the spacious great room, fit for entertaining and dining. A powder room and mudroom with access to the double-car garage round out this level. The upper level hosts the primary suite, complete with two walk-in closets and four-piece ensuite. Also upstairs is the loft, perfect for a home office, three more bedrooms, west-facing balcony and another full bath. A fully-finished rec room, third FULL bath, laundry and storage round out the lower level. Don't miss this one! Photos from prior to current occupancy.
GarageHardwood
Rooms
Main Floor
| Dining Room | 3.35 × 3.65 m | |
| Kitchen | 4.11 × 5.18 m | |
| Great Room | 4.31 × 5.48 m |
Second Floor
| Primary Bedroom | 4.49 × 4.52 m | |
| Bedroom | 3.55 × 3.22 m | |
| Bedroom | 3.35 × 3.07 m | |
| Bedroom | 3.20 × 3.04 m | |
| Loft | 5.35 × 2.18 m |
Basement
| Recreation | 8.20 × 5.23 m |
Features
- Water Heater
- Full
- Finished
- Central Air
- 2-Storey
Financials
Estimated Rental Income
Entire property$4,000 – $6,500/mo
Basement apartment$1,800 – $2,500/mo
Rental yield1502.3% – 2441.3%
*Estimates based on comparable rentals in the area. Actual income may vary.
Market Data — Stittsville - Munster - Richmond
Days on market7 days
Buyer's MarketSeller's Market
Based on active listings in Stittsville - Munster - Richmond. Data updates daily.
Other rentals like this
Similar rentals in Stittsville - Munster - Richmond
Same property type, similar price, similar size — currently for rent.
For Lease1 day ago
$3,100
Detached
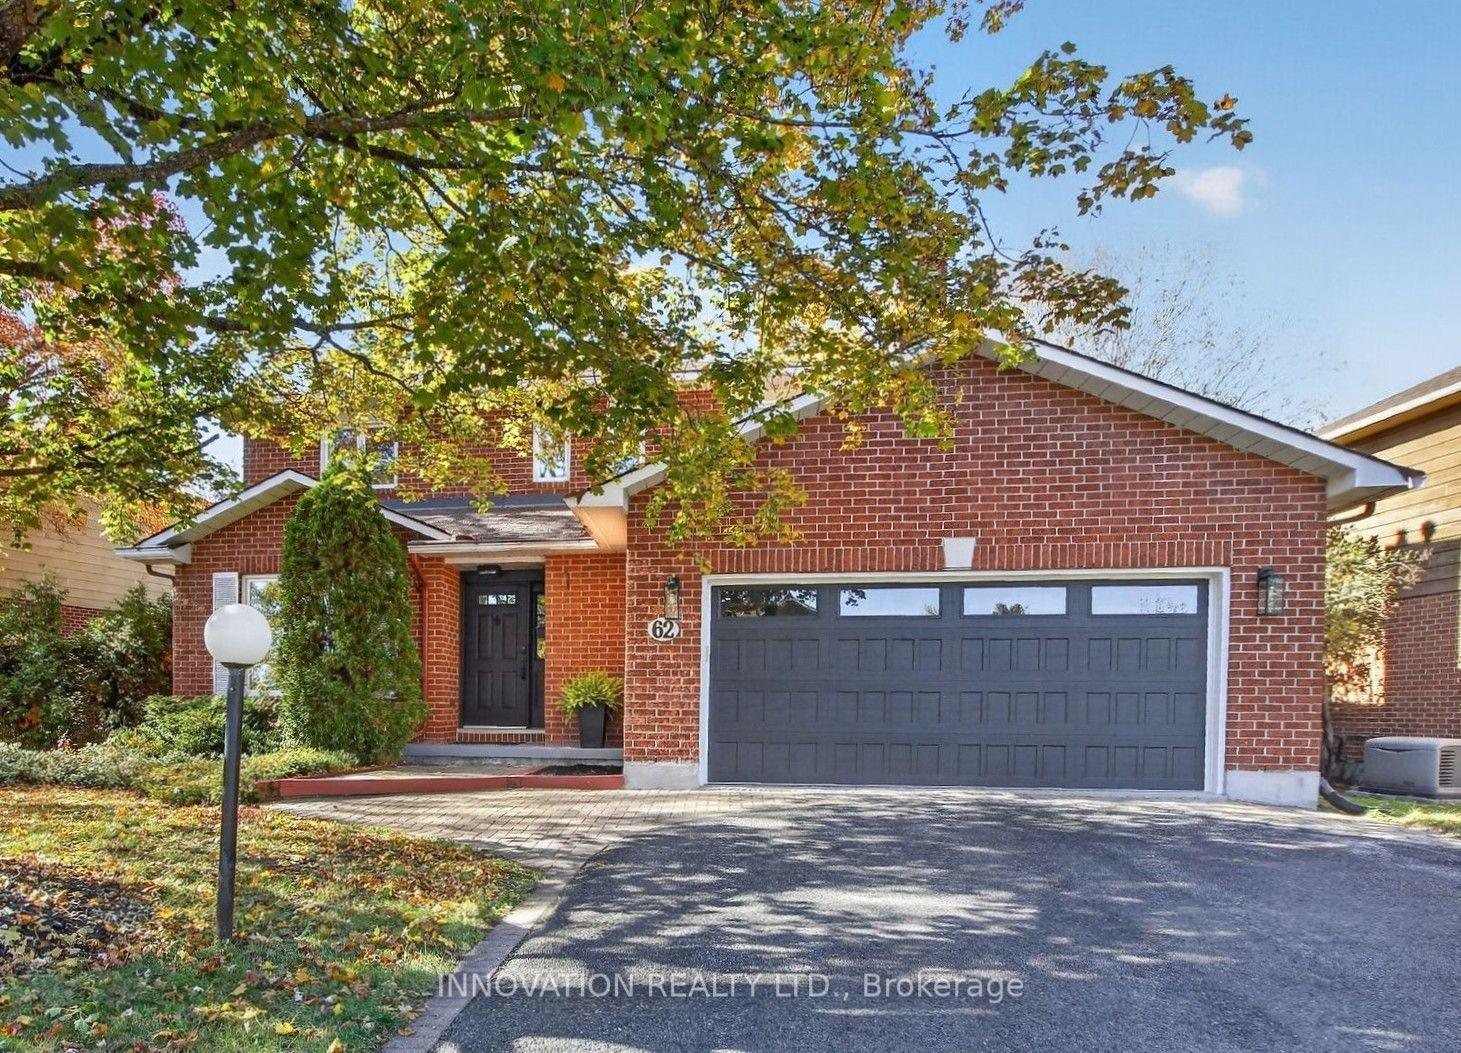
62 Trailway Circle, 8202 - Stittsville (Central)
Stittsville - Munster - Richmond, ON
3 bd
3 ba
2,250
6
MLS# X14106780Innovation Realty Ltd.
WhatsApp Aman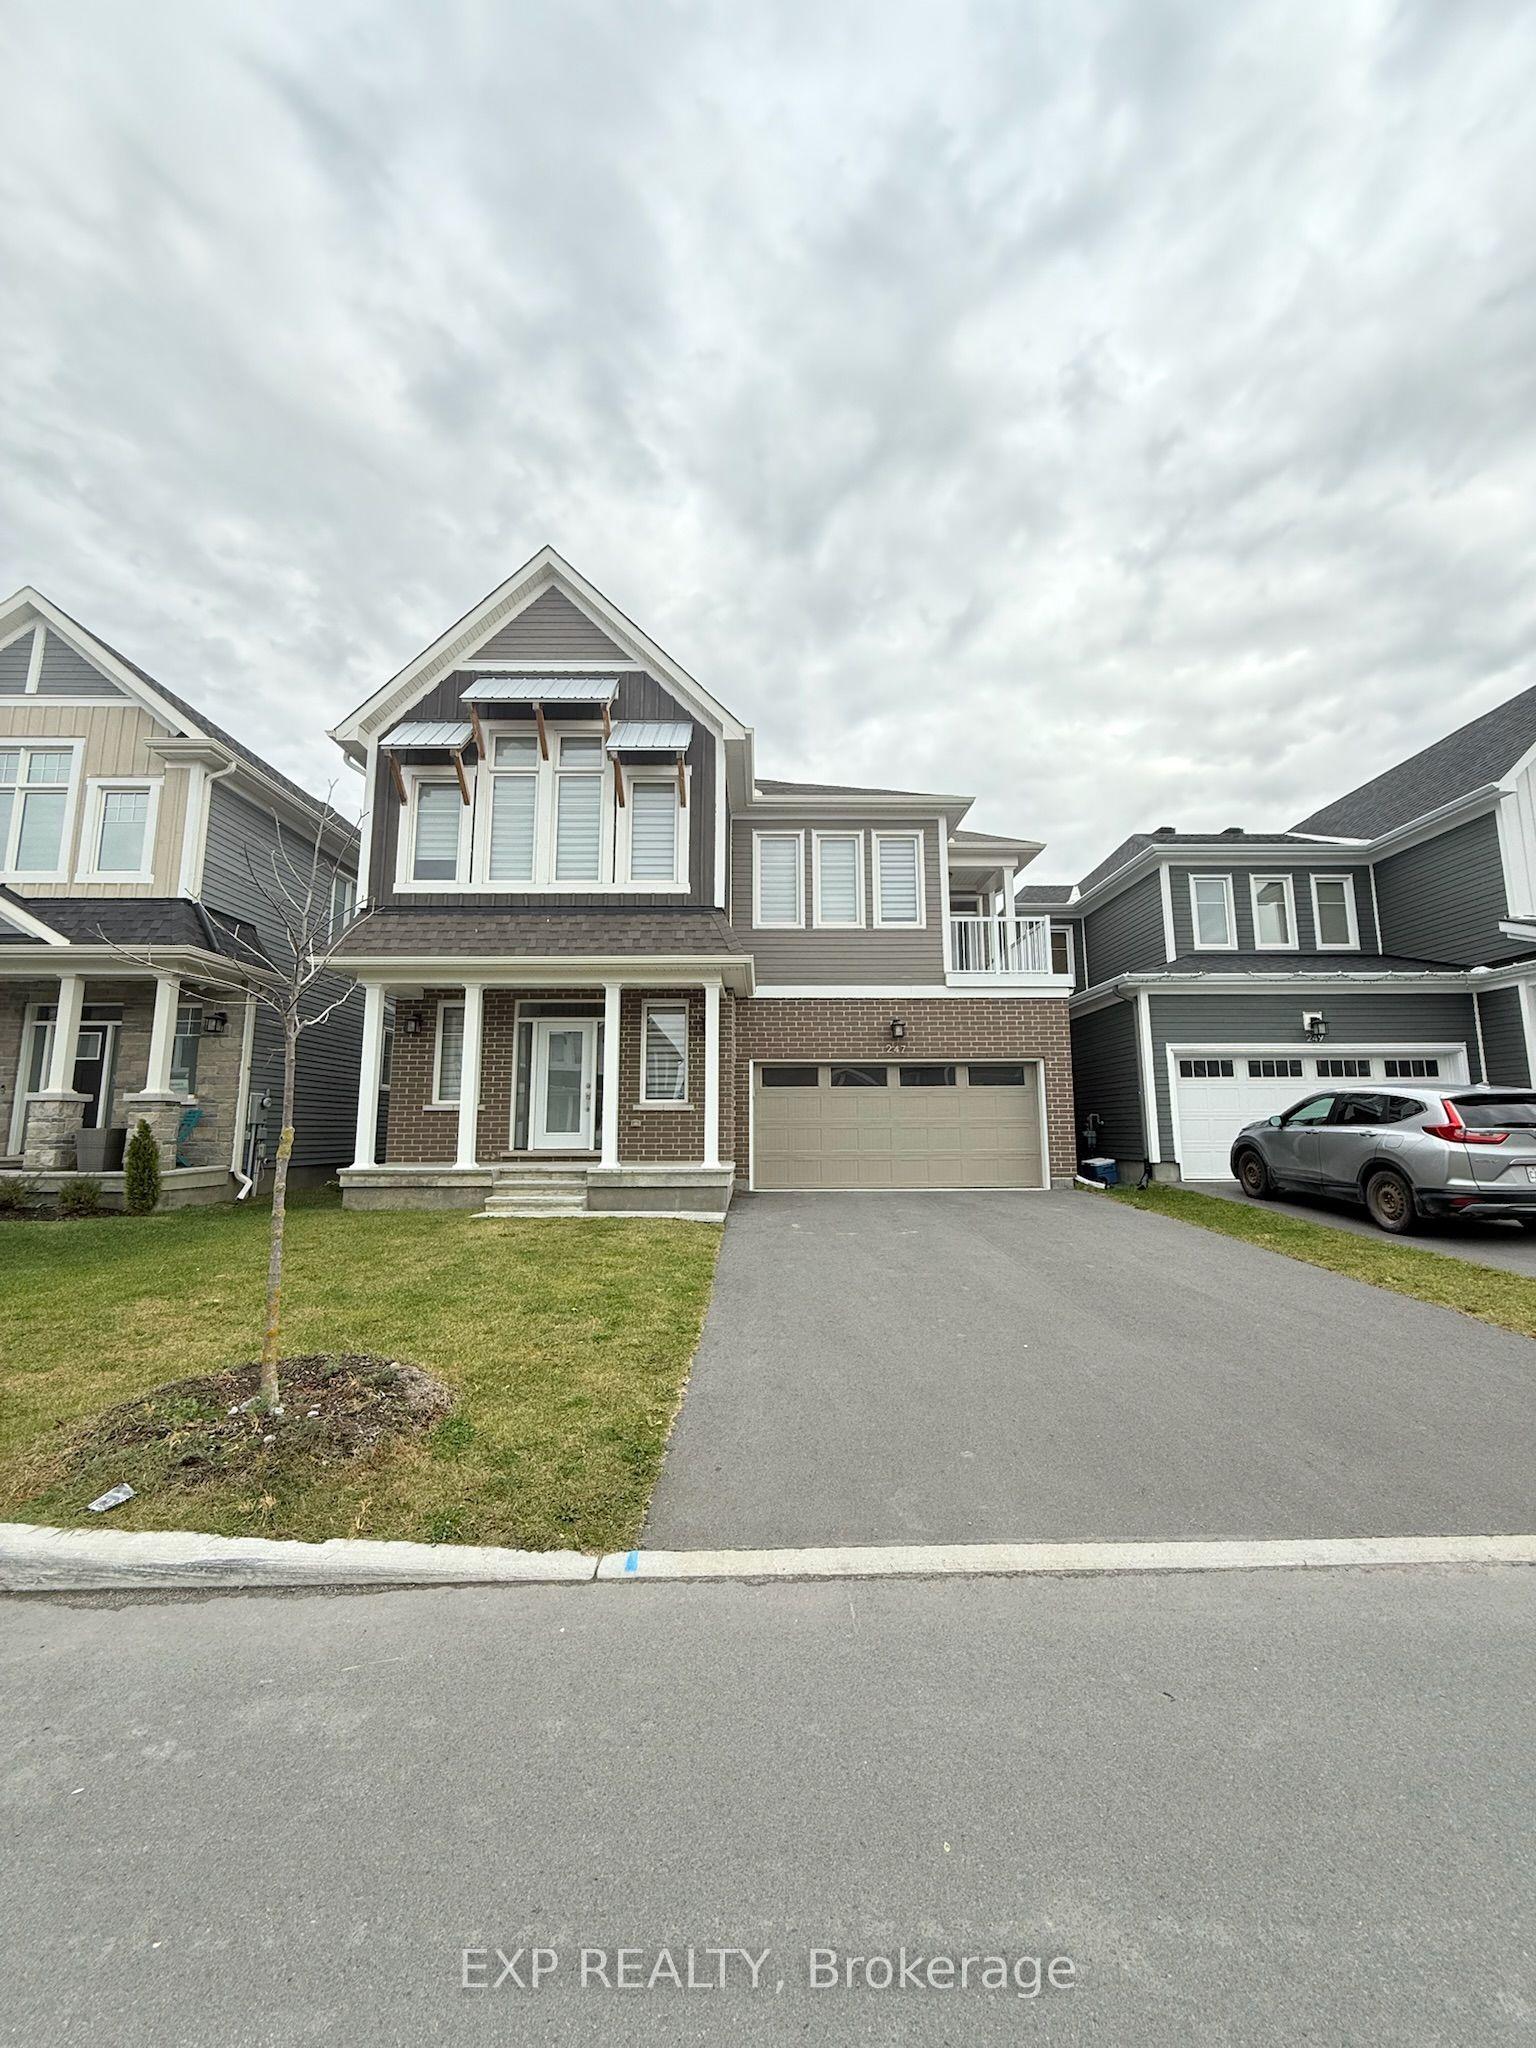
For Lease1 day ago
$3,200
Detached
247 Pursuit Terrace, 8209 - Goulbourn Twp From Franktown Rd/South To Rideau
Stittsville - Munster - Richmond, ON
4 bd
4 ba
3,250
4
MLS# X14104972Exp Realty
WhatsApp Aman

Getting around
How walkable, bikeable, and transit-friendly this neighbourhood is.
57
/ 100
Walk Score
Somewhat Walkable
40
/ 100
Transit Score
Some Transit
49
/ 100
Bike Score
Somewhat Bikeable
Scores are estimates based on neighbourhood data and are for informational purposes only.
MLS® data courtesy of the Toronto Regional Real Estate Board (TRREB).
The information provided herein must only be used by consumers that have a bona fide interest in the purchase, sale, or lease of real estate and may not be used for any commercial purpose or any other purpose. Listing information is deemed reliable but is not guaranteed accurate by the Toronto Regional Real Estate Board, the listing brokerage, or this website. The trademarks REALTOR®, REALTORS® and the REALTOR® logo are controlled by The Canadian Real Estate Association (CREA) and identify real estate professionals who are members of CREA. MLS®, Multiple Listing Service®, and the associated logos are owned by CREA. Not intended to solicit properties currently listed for sale or buyers under contract.