For Lease
Just Listed
325 Catharine Street N
Beasley, Hamilton, ON
$2,400
3Bd
1Ba
900+sqft
2Parking
18.25 x 101 ftlot
$3/sqft
Semi-DetachedMLS# X14088802Listed 2026-10-161 DOM
Basement
Partially Finished
Just listed! New listings in Hamilton often receive offers within the first week.
About this home
Whole home for lease steps to James St North! Looking for an accessible location and a solid family home with three finish levels of living space? Recently renovated with updates to the kitchen and bathroom, this three bedroom home includes a finished basement, newer appliances, two car parking and a fully fenced yard. A great backdrop for anyone, this double brick home offers a statement brick wall, neutral paint, and bright windows. The kitchen is massive and includes an entire separate bank of cabinetry for prep, space, and access to the backyard with covered porch! Utilities in addition to monthly rent. Landlord covers property taxes and water heater. Walk to the bayfront, fantastic restaurants, and local favourite Bonanza bakery!
Renovated
Rooms
Main Floor
| Living Room | 3.70 × 4.10 m | |
| Dining Room | 3.96 × 3.35 m | |
| Kitchen | 3.70 × 4.42 m | |
| Foyer | 1.22 × 4.90 m |
Second Floor
| Bedroom | 3.60 × 3.00 m | |
| Bedroom | 2.70 × 3.60 m | |
| Bedroom | 4.60 × 3.40 m | |
| Bathroom | 1.50 × 2.74 m | 4 Pc Bath |
Lower
| Family Room | 7.00 × 3.96 m | |
| Laundry | 2.00 × 3.96 m |
Features
- None
- Full
- Partially Finished
- Window Unit(s)
- 2-Storey
Financials
Estimated Rental Income
Entire property$3,200 – $4,800/mo
Rental yield1600.0% – 2400.0%
*Estimates based on comparable rentals in the area. Actual income may vary.
Market Data — Hamilton
Days on market1 days
Buyer's MarketSeller's Market
Based on active listings in Hamilton. Data updates daily.
Demographics — Hamilton
Population
569,353
Avg Household Income
$90,000
Age Distribution
0-19
20%
20-34
21%
35-49
19%
50-64
20%
65+
20%
Ownership65% own · 35% rent
EnglishFrenchArabicItalianTagalog
Other rentals like this
Similar rentals in Hamilton
Same property type, similar price, similar size — currently for rent.
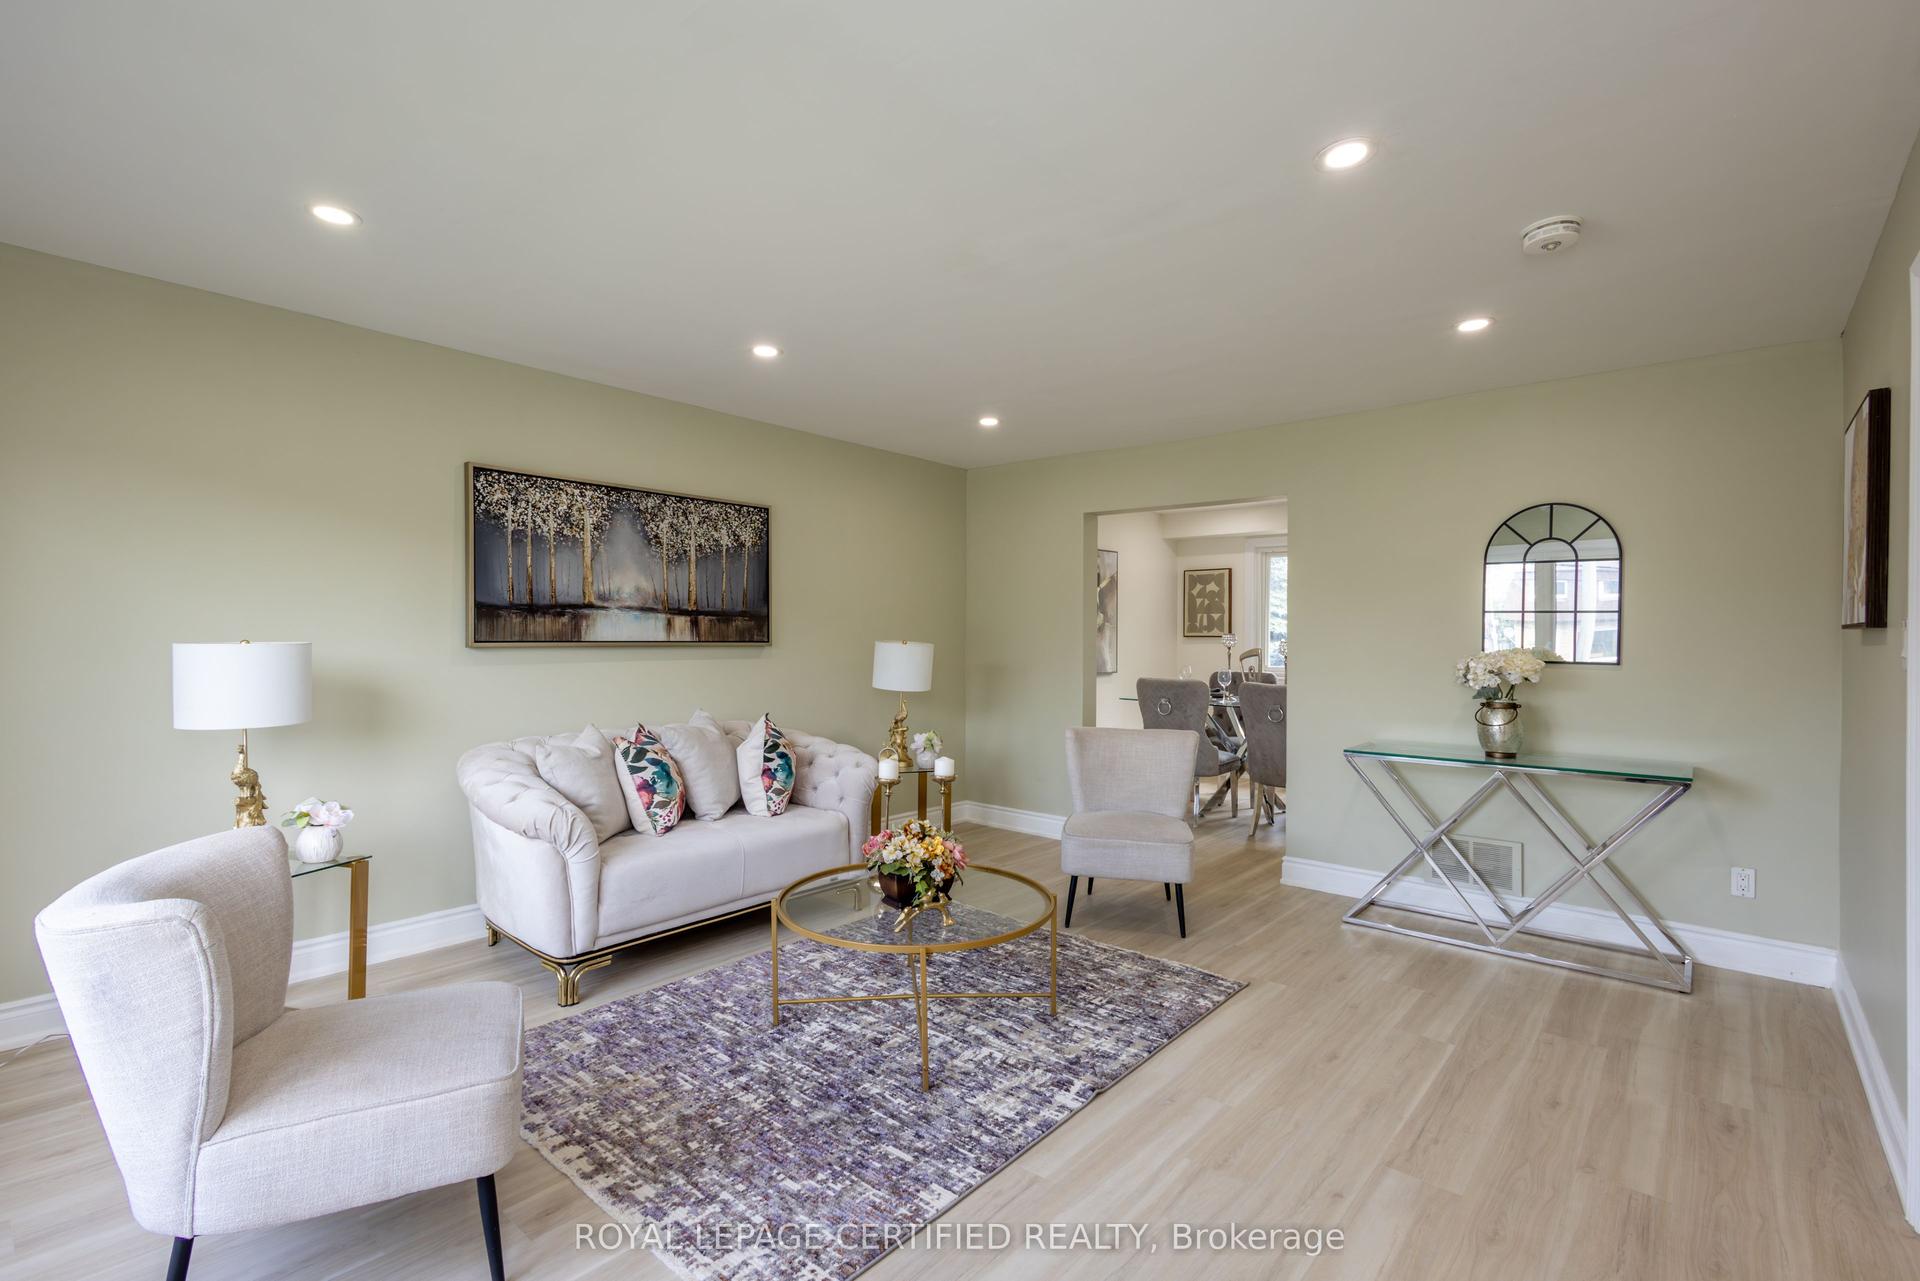
For Lease1 day ago
$2,999
Semi-Detached
111 Limeridge Road W Upper #Upper, Rolston
Hamilton, ON
4 bd
1 ba
1,300
3
MLS# X14087176Royal Lepage Certified Realty
WhatsApp Aman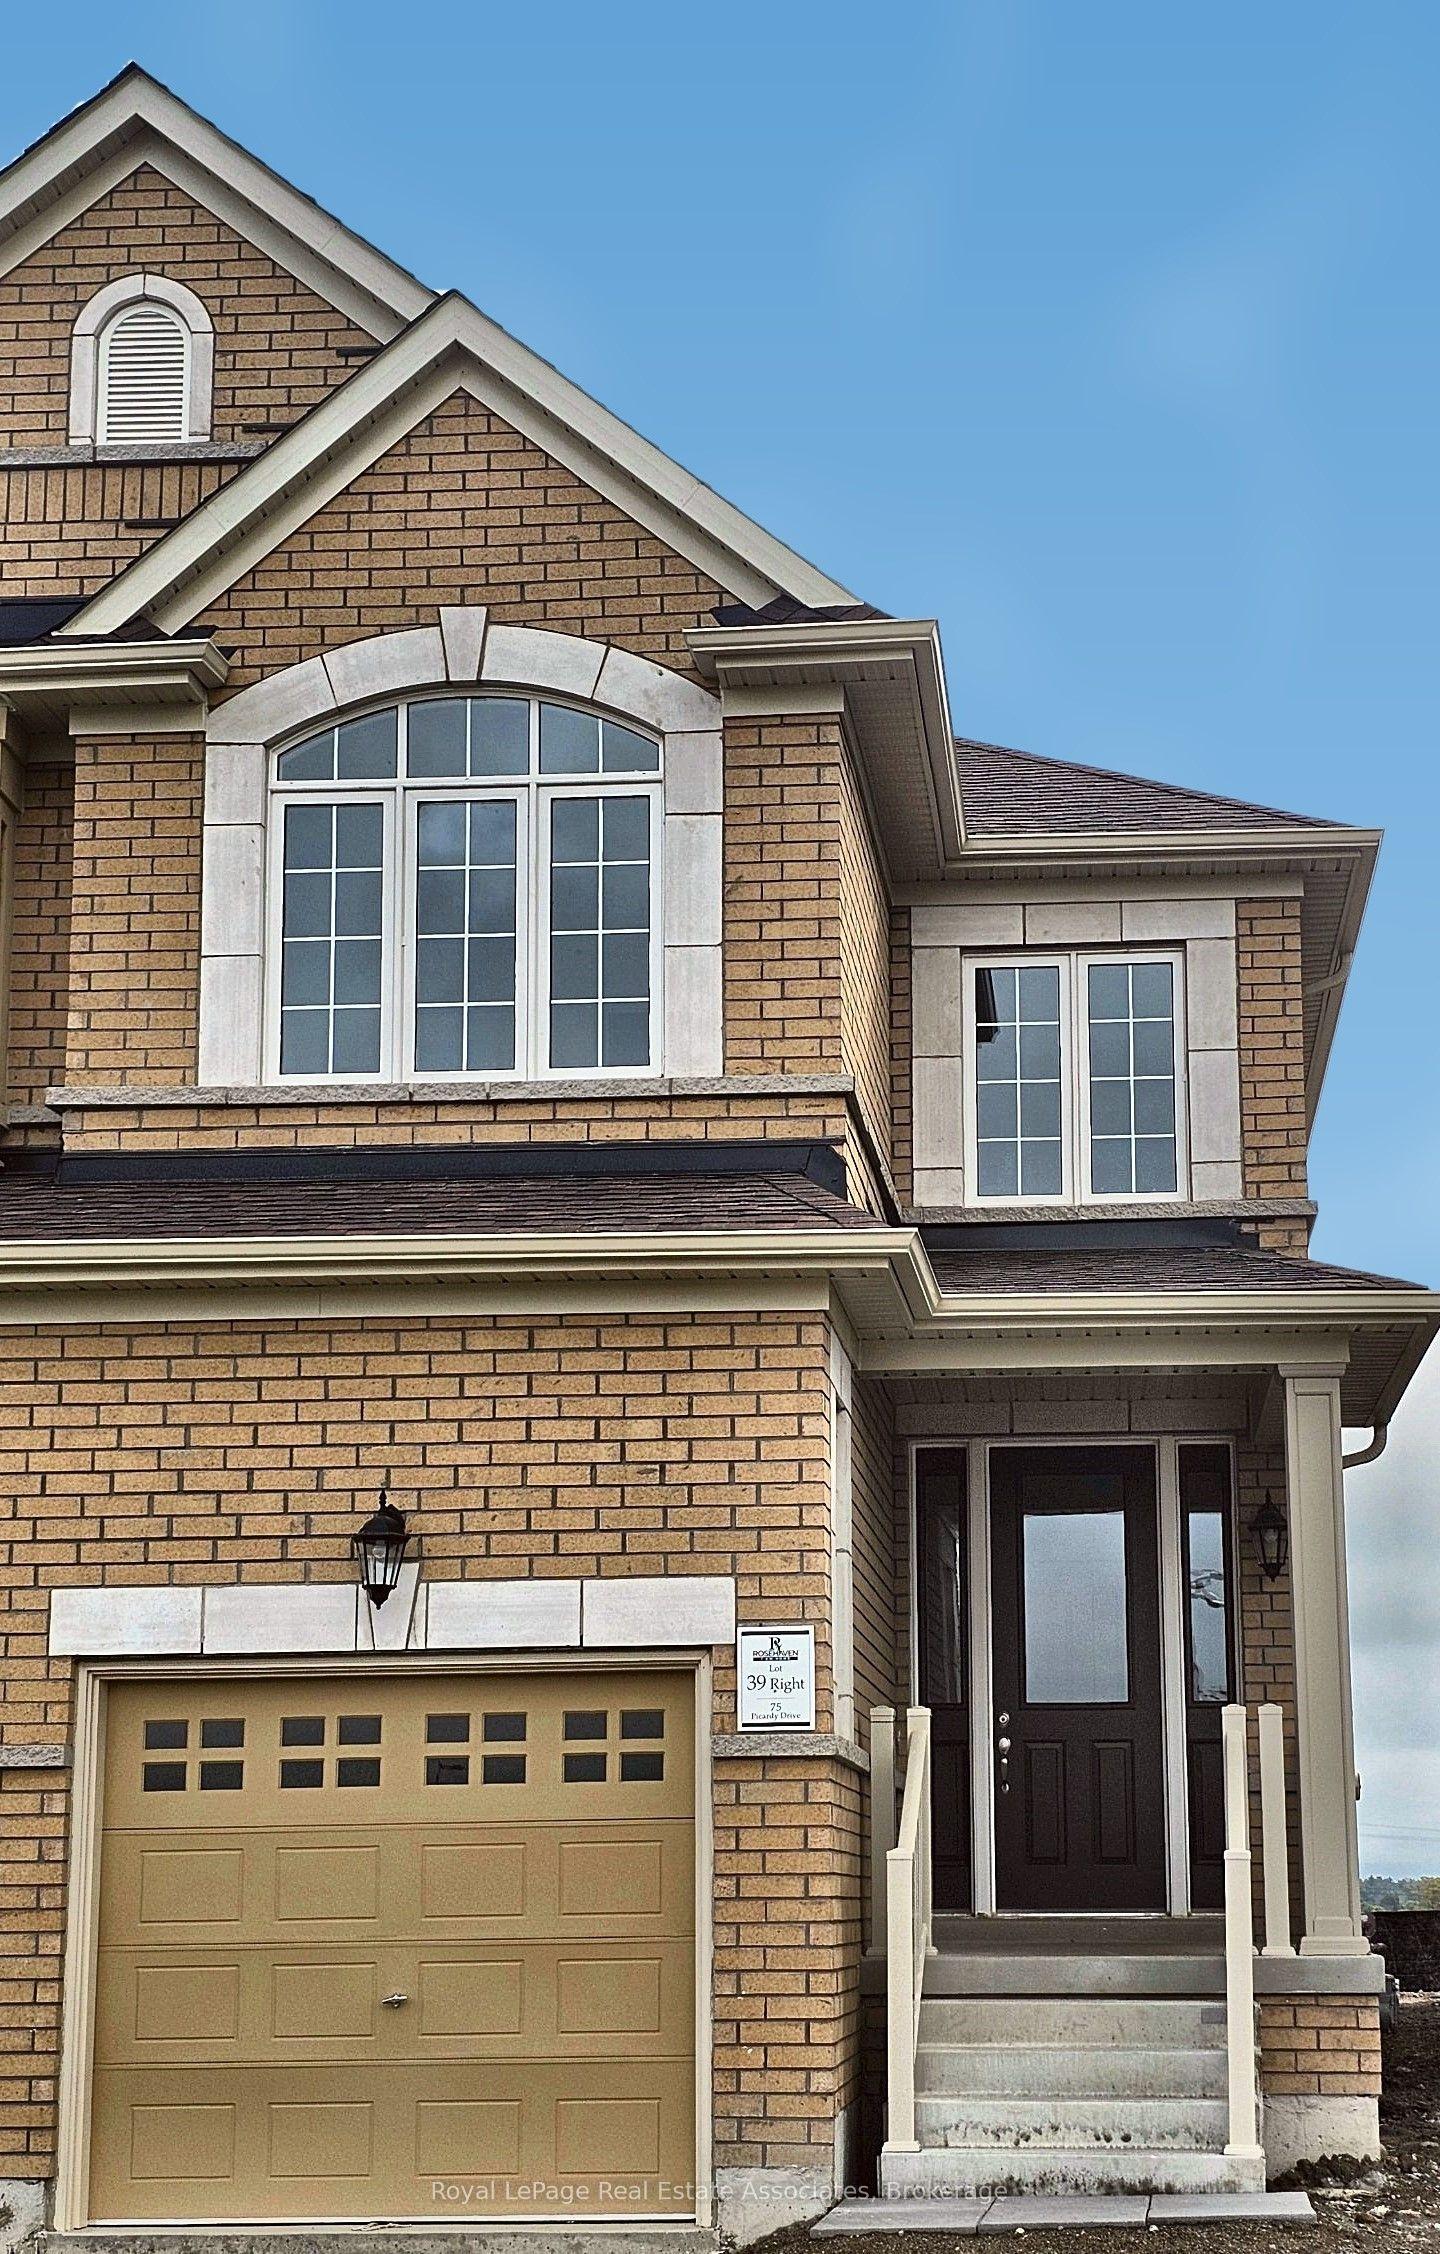
For Lease6 days ago
$2,950
Semi-Detached
75 Picardy Drive, Stoney Creek Mountain
Hamilton, ON
3 bd
3 ba
1,750
3
MLS# X13885810Royal LePage Real Estate Associat…
WhatsApp Aman
Getting around
How walkable, bikeable, and transit-friendly this neighbourhood is.
68
/ 100
Walk Score
Somewhat Walkable
66
/ 100
Transit Score
Good Transit
72
/ 100
Bike Score
Very Bikeable
Scores are estimates based on neighbourhood data and are for informational purposes only.
MLS® data courtesy of the Toronto Regional Real Estate Board (TRREB).
The information provided herein must only be used by consumers that have a bona fide interest in the purchase, sale, or lease of real estate and may not be used for any commercial purpose or any other purpose. Listing information is deemed reliable but is not guaranteed accurate by the Toronto Regional Real Estate Board, the listing brokerage, or this website. The trademarks REALTOR®, REALTORS® and the REALTOR® logo are controlled by The Canadian Real Estate Association (CREA) and identify real estate professionals who are members of CREA. MLS®, Multiple Listing Service®, and the associated logos are owned by CREA. Not intended to solicit properties currently listed for sale or buyers under contract.