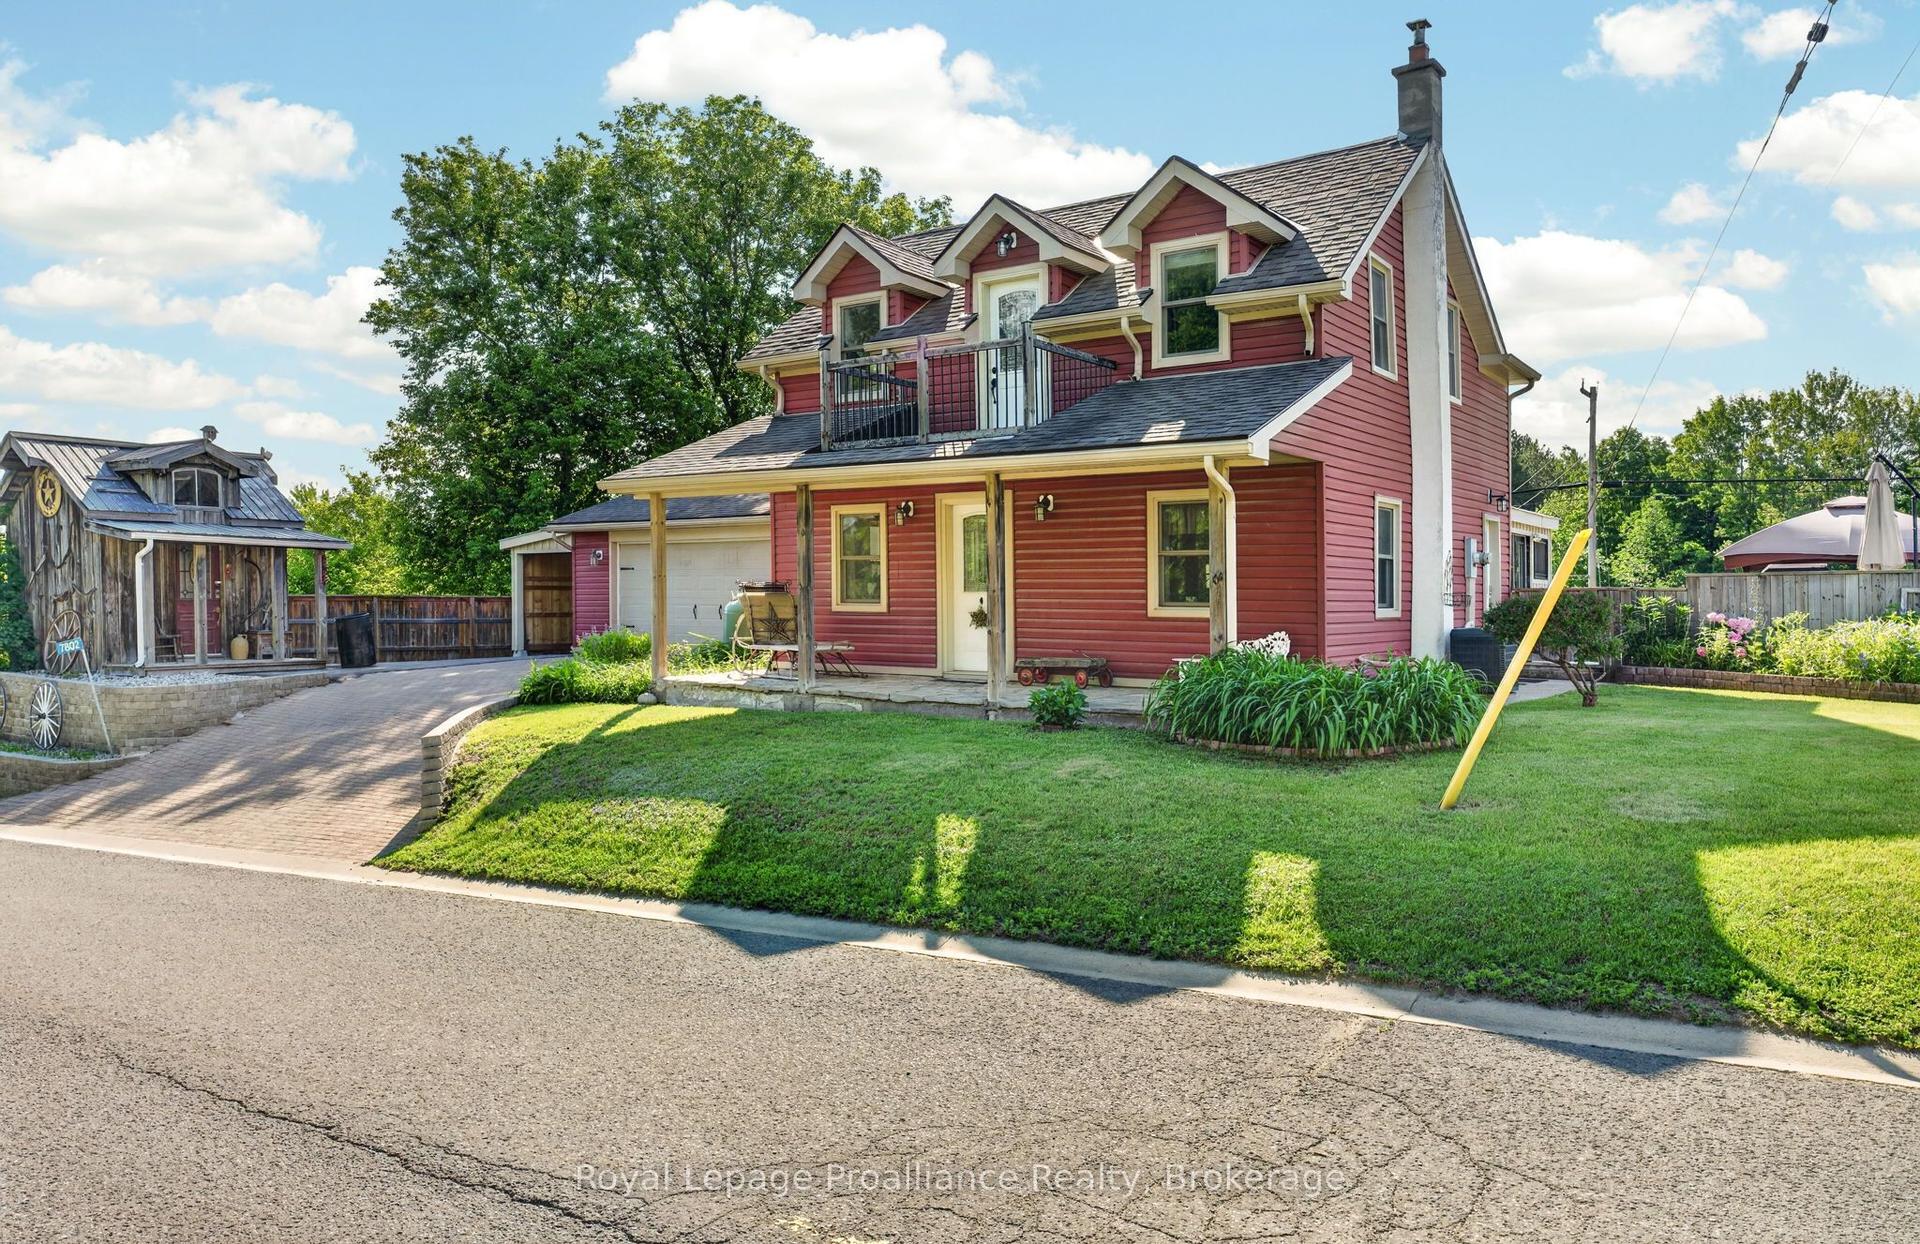
For Sale
3288 LONG LAKE Road
45 - Frontenac Centre, Frontenac, ON
$549,900
3+1Bd
3Ba
1,300+sqft
7Parking
317.72 ft frontagelot
$423/sqft
DetachedMLS# X14089920Listed 2026-10-1719 DOM
Cooling
Central Air
Basement
Finished with Walk-Out
About this home
Welcome to 3288 Long Lake Road, a beautifully updated bungalow on a private 1.26-acre lot surrounded by mature trees and abundant wildlife. Built just 12 years ago, the whole home has been renovated over the past 7 years with over $75k in updates, blending modern comfort with peaceful country living. The main level features 3 bedrooms, 2 bathrooms, a beautifully renovated kitchen, and a stunning 3-season sunroom overlooking the natural surroundings. Downstairs offers a spacious rec room, a finished fourth bedroom that could also serve as an office or hobby space, a 3-piece bathroom, plus a partially finished furnace room with potential for another home office. With a walkout entrance, the lower level offers excellent potential for an Airbnb or in-law suite. Designed with accessibility in mind, the home features minimal stairs and two walk-in showers. A GenerLink system allows for easy generator hookup during outages, while fibre internet makes working from home easy. The house is loaded with smart home features including the front outside lights - fully colour customizable, dishwasher supply valve, office lights / plugins, living room lights / plugins, sink lighting, kitchen pot lights, basement pot lights, downstairs lighting. Outside, enjoy the private tree-lined lot from the backyard deck. The attached garage and workshop provide plenty of space for storage, projects, and hobbies, with ample parking for family and guests. Located just 3 minutes from the Long Lake public boat launch and Long Lake Public Beach, you'll have quick access to boating, swimming, fishing, and everything the area has to offer. Looking for even more land? 0 Hilltop Road (X13660814), a beautiful 4.5-acre lot directly next door, is also owned by the same sellers and available separately. Move-in ready, private, accessible, and surrounded by outdoor recreation, 3288 Long Lake Road is one you will not want to miss.
GarageRenovatedWalkoutIn-law Suite
Rooms
Main Floor
| Kitchen | 4.25 × 4.63 m | |
| Dining Room | 1.49 × 3.49 m | |
| Living Room | 3.72 × 3.49 m | |
| Primary Bedroom | 4.14 × 2.94 m | |
| Bathroom | 2.41 × 1.61 m | 3 Pc Ensuite |
| Bedroom 2 | 3.63 × 3.17 m | |
| Bedroom 3 | 2.72 × 3.17 m | |
| Bathroom | 2.50 × 1.61 m | 4 Pc Bath |
| Sunroom | 4.25 × 3.37 m |
Basement
| Bedroom | 4.30 × 4.45 m | |
| Bathroom | 3.20 × 2.02 m | 3 Pc Bath |
| Recreation | 5.68 × 4.53 m |
Features
- In-Law Capability
- Primary Bedroom - Main Floor
- Water Treatment
- Deck
- Patio
- Full
- Finished with Walk-Out
- Central Air
- Bungaloft
Financials
Annual Taxes
$3,157.6
Estimated Rental Income
Entire property$3,200 – $4,800/mo
Basement apartment$1,800 – $2,500/mo
Rental yield7.0% – 10.5%
*Estimates based on comparable rentals in the area. Actual income may vary.
Market Data — Frontenac
Days on market19 days
Buyer's MarketSeller's Market
Based on active listings in Frontenac. Data updates daily.
Getting around
How walkable, bikeable, and transit-friendly this neighbourhood is.
60
/ 100
Walk Score
Somewhat Walkable
37
/ 100
Transit Score
Some Transit
54
/ 100
Bike Score
Bikeable
Scores are estimates based on neighbourhood data and are for informational purposes only.
MLS® data courtesy of the Toronto Regional Real Estate Board (TRREB).
The information provided herein must only be used by consumers that have a bona fide interest in the purchase, sale, or lease of real estate and may not be used for any commercial purpose or any other purpose. Listing information is deemed reliable but is not guaranteed accurate by the Toronto Regional Real Estate Board, the listing brokerage, or this website. The trademarks REALTOR®, REALTORS® and the REALTOR® logo are controlled by The Canadian Real Estate Association (CREA) and identify real estate professionals who are members of CREA. MLS®, Multiple Listing Service®, and the associated logos are owned by CREA. Not intended to solicit properties currently listed for sale or buyers under contract.
You may also like
More homes in Frontenac
Hand-picked listings with a similar price range and style.

For Sale4 months ago
$525,000
Detached
est. $2,302/mo
1058 PERRY Road, 53 - Frontenac North
Frontenac, ON
2 bd
1 ba
900
6
MLS# X13511776Exp Realty, Brokerage
WhatsApp Aman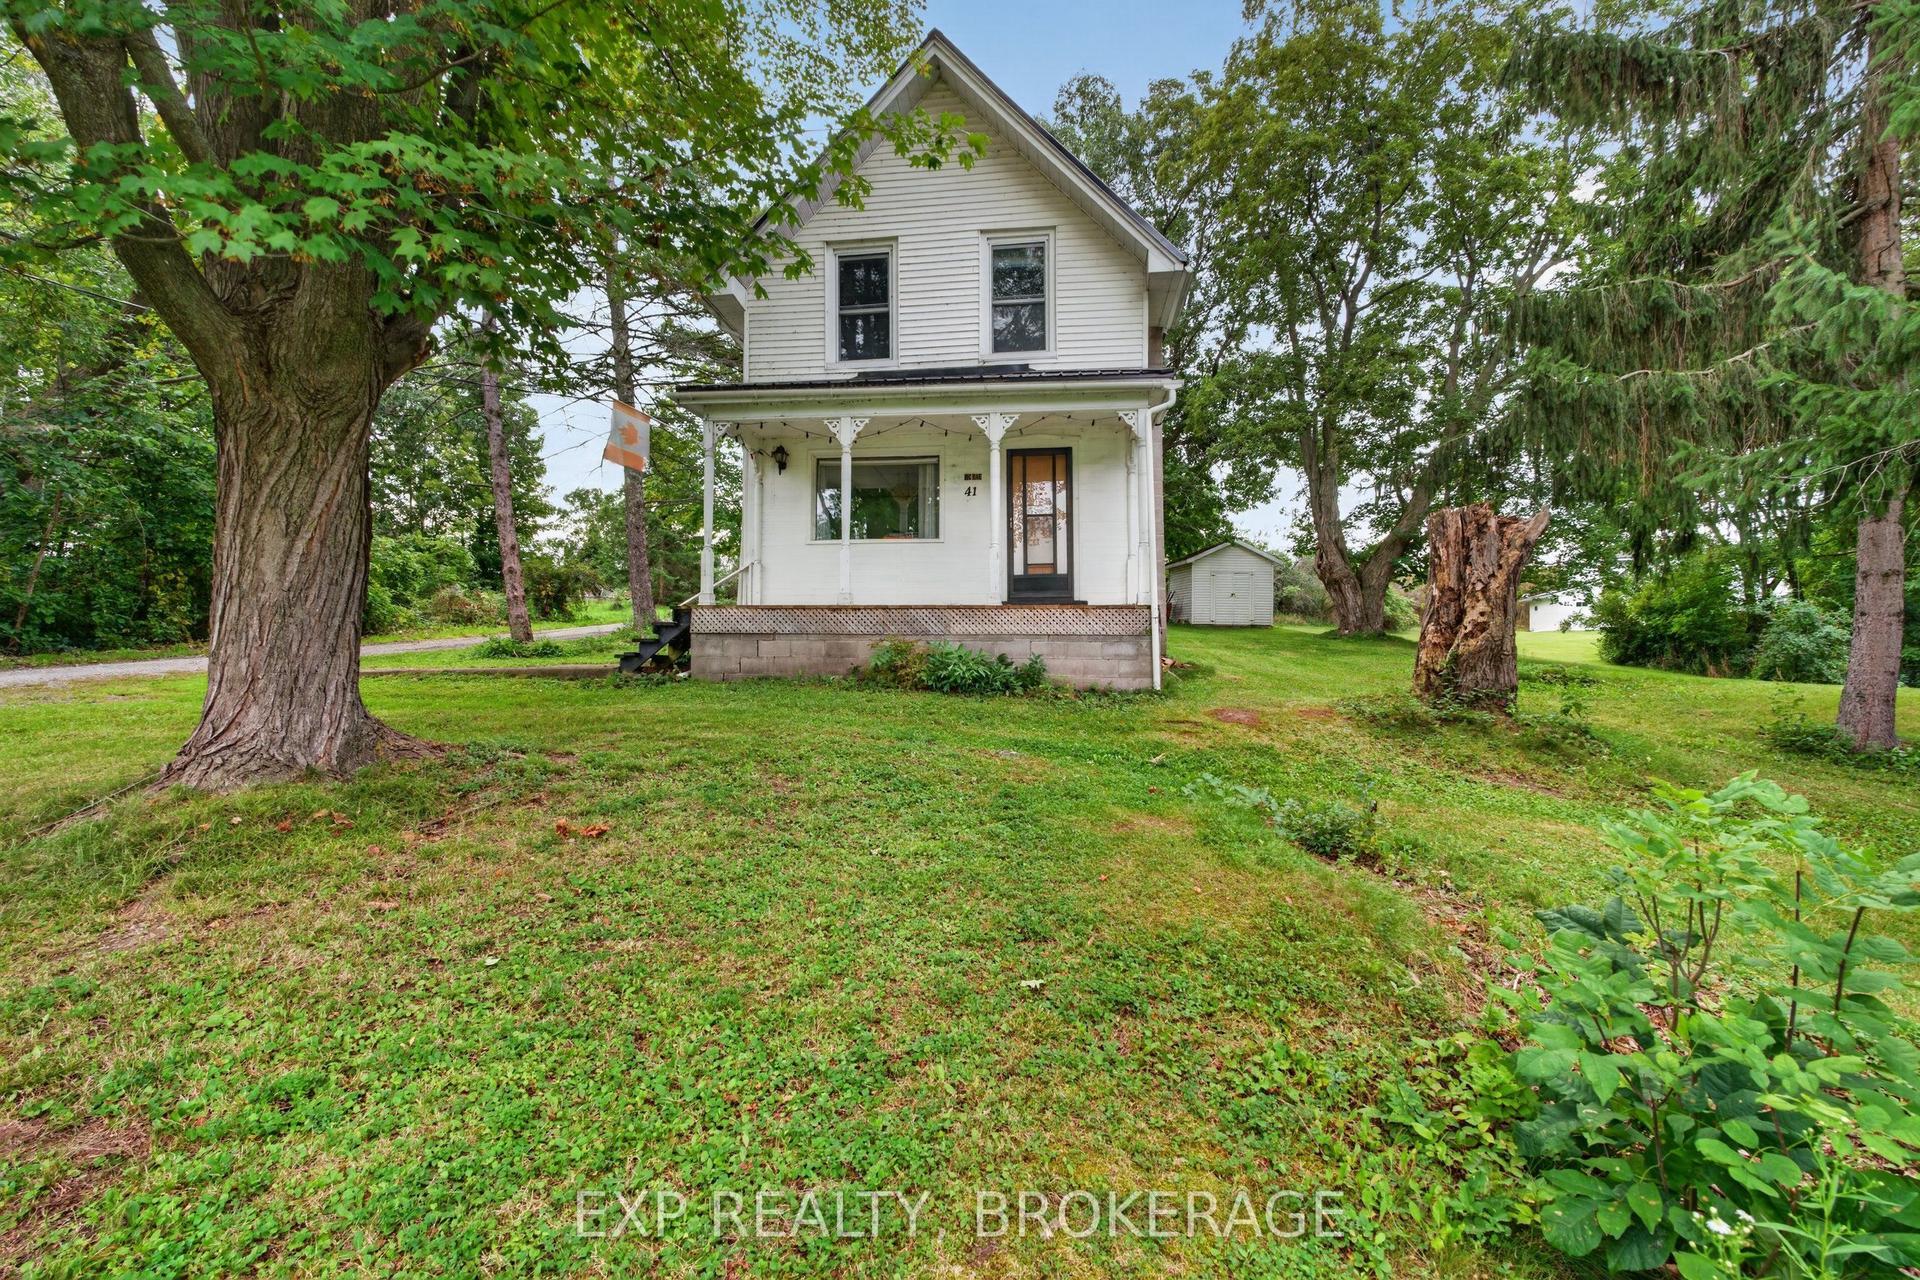
For Sale16 days ago
$449,900
Detached
est. $1,972/mo
41 CROSS Street, Wolfe Island
Frontenac Islands, ON
4 bd
1 ba
1,300
5
MLS# X14097098Exp Realty, Brokerage
WhatsApp Aman