For Lease
Just Listed
207 Bristol Crescent
801 - Kemptville, North Grenville, ON
$3,300
3Bd
4Ba
2,250+sqft
6Parking
35.1 x 173.98 ftlot
$1/sqft
DetachedMLS# X14090366Listed 2026-10-175 DOM
Heating
Water Heater
Cooling
Central Air
Basement
Finished
About this home
AVAILABLE NOVEMBER 1ST!! Welcome home to 207 Bristol Crescent - 1, a stunning, beautifully upgraded 3-bedroom, 3.5-bathroom detached home in Urbandale's prestigious "The Creek" community, perfect for families or work-from-home professionals thanks to approximately 2,066 sq. ft. of bright, open-concept living on the largest lot in the development, with approximately $50,000 in upgrades throughout! The main level shines with high ceilings, oversized windows, custom blinds, and hardwood flooring, while the chef-inspired kitchen features quartz countertops, a custom tile backsplash, an oversized island, and premium appliances, plenty of prep space for the home chef and the perfect setting for entertaining. The open-concept living area is warmed by a gas fireplace, creating a cozy gathering space year-round. Upstairs, the primary suite offers a large walk-in closet and a spa-like ensuite with an oversized walk-in shower and soaker tub. Basement is fully finished with a full bathoom. Outside, enjoy one of the largest backyards in the community, complete with a gas BBQ hookup. Minutes to Hwy 416 for easy commuting, close to schools, parks, trails, shopping, and restaurants, with subdivision access to Kemptville Creek connecting to the Rideau River, this Creek gem delivers exceptional comfort in one of Kemptville's most desirable communities. Criteria: non-smoking unit/premises; no pets; minimum one-year lease; first and last month's rent required. PARKING: Double-car garage plus drivewayparking for 4 additional vehicles with EV Charger. UTILITIES: ALL EXTRA. BASEMENT: FINISHED WITH FULL BATHROOM.
GarageHardwoodFireplaceEV Charger
Features
- Water Heater
- Separate Heating Controls
- Storage
- Year Round Living
- Landscaped
- Privacy
- Porch
- Deck
- Lighting
- Full
- Finished
- Central Air
- 2-Storey
Financials
Estimated Rental Income
Entire property$3,200 – $4,800/mo
Rental yield1163.6% – 1745.5%
*Estimates based on comparable rentals in the area. Actual income may vary.
Market Data — North Grenville
Days on market5 days
Buyer's MarketSeller's Market
Based on active listings in North Grenville. Data updates daily.
Other rentals like this
Similar rentals in North Grenville
Same property type, similar price, similar size — currently for rent.
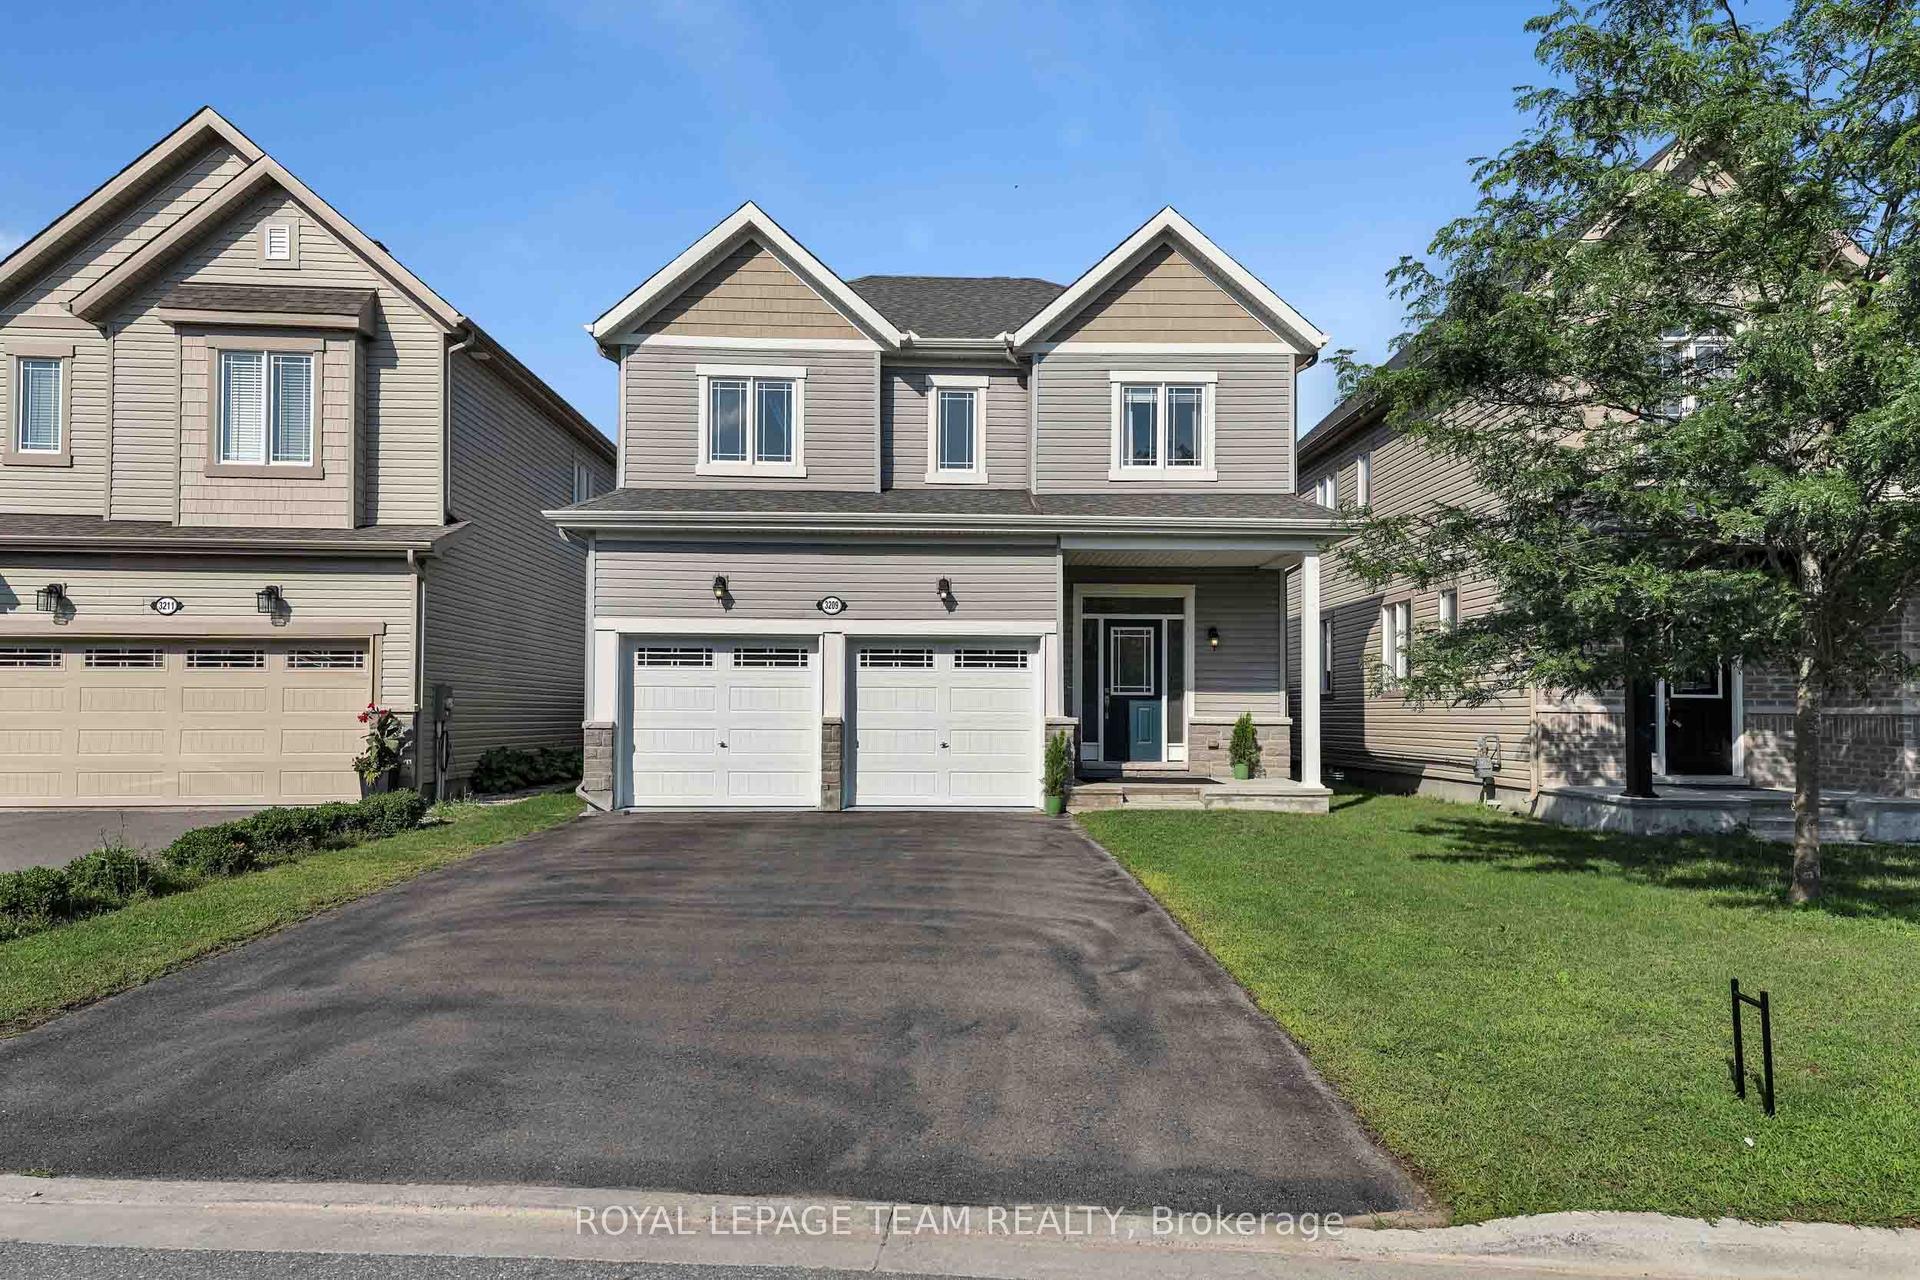
For Lease3 days ago
$2,900
Detached
3209 Harvester Crescent, 801 - Kemptville
North Grenville, ON
4 bd
3 ba
1,750
6
MLS# X14096006Royal Lepage Team Realty
WhatsApp Aman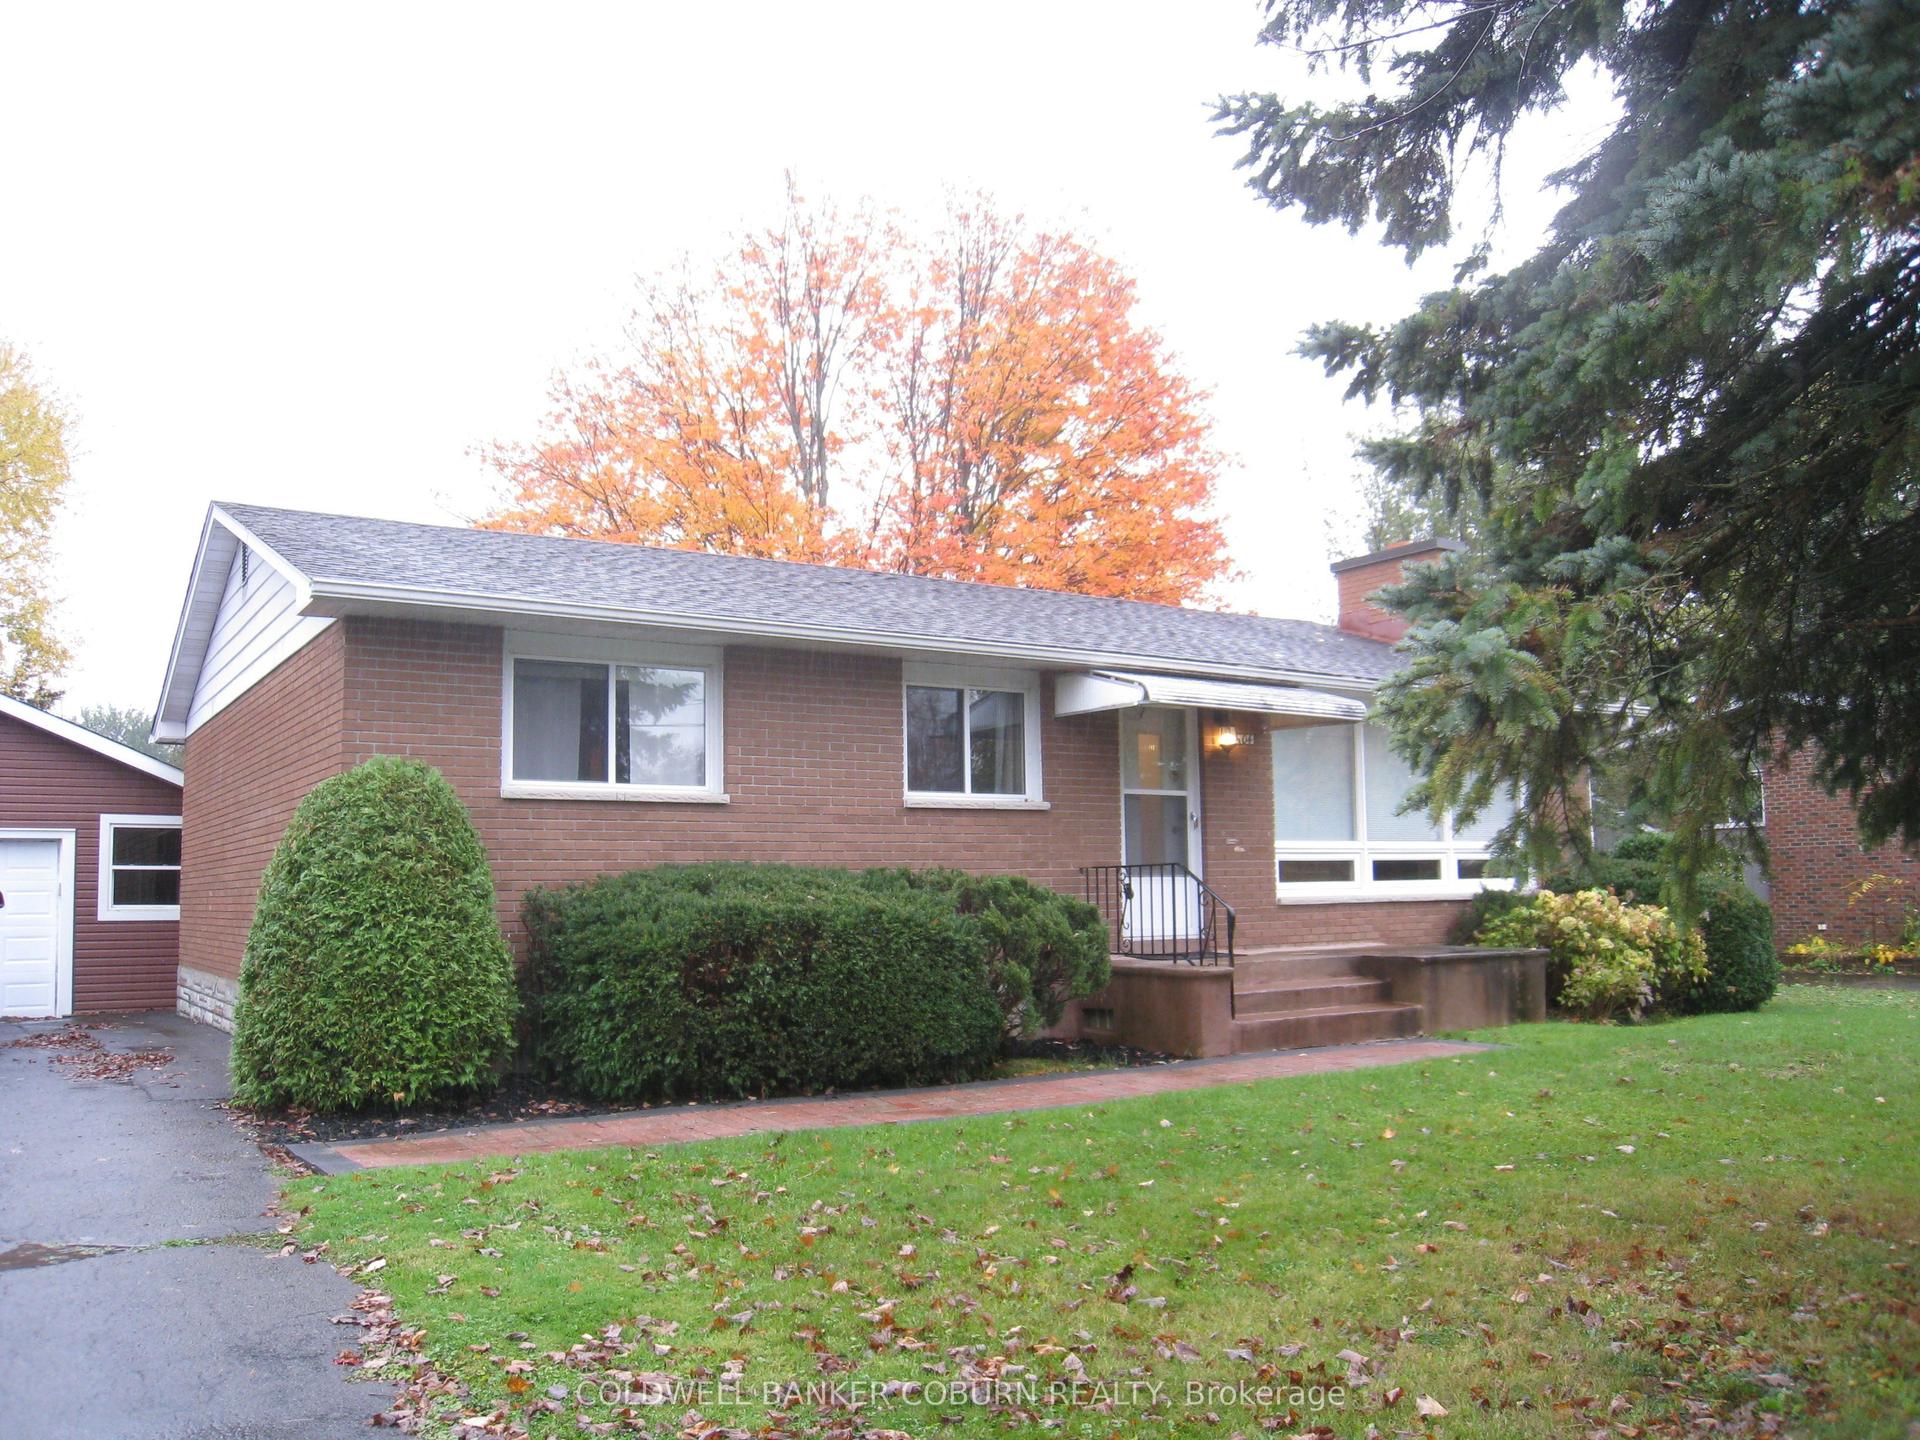
For Lease6 days ago
$2,500
Detached
304 George Street E, 801 - Kemptville
North Grenville, ON
3 bd
2 ba
900
4
MLS# X14086990Coldwell Banker Coburn Realty
WhatsApp Aman
Getting around
How walkable, bikeable, and transit-friendly this neighbourhood is.
60
/ 100
Walk Score
Somewhat Walkable
35
/ 100
Transit Score
Some Transit
44
/ 100
Bike Score
Somewhat Bikeable
Scores are estimates based on neighbourhood data and are for informational purposes only.
MLS® data courtesy of the Toronto Regional Real Estate Board (TRREB).
The information provided herein must only be used by consumers that have a bona fide interest in the purchase, sale, or lease of real estate and may not be used for any commercial purpose or any other purpose. Listing information is deemed reliable but is not guaranteed accurate by the Toronto Regional Real Estate Board, the listing brokerage, or this website. The trademarks REALTOR®, REALTORS® and the REALTOR® logo are controlled by The Canadian Real Estate Association (CREA) and identify real estate professionals who are members of CREA. MLS®, Multiple Listing Service®, and the associated logos are owned by CREA. Not intended to solicit properties currently listed for sale or buyers under contract.