For Sale
Just Listed
50 Herrick Avenue UP27 #UP27
456 - Oakdale, St. Catharines, ON
$459,999
2Bd
2Ba
950+sqft
1Parking
$484/sqft
CondoMLS# X14090650Listed 2026-10-176 DOM
Cooling
Central Air
About this home
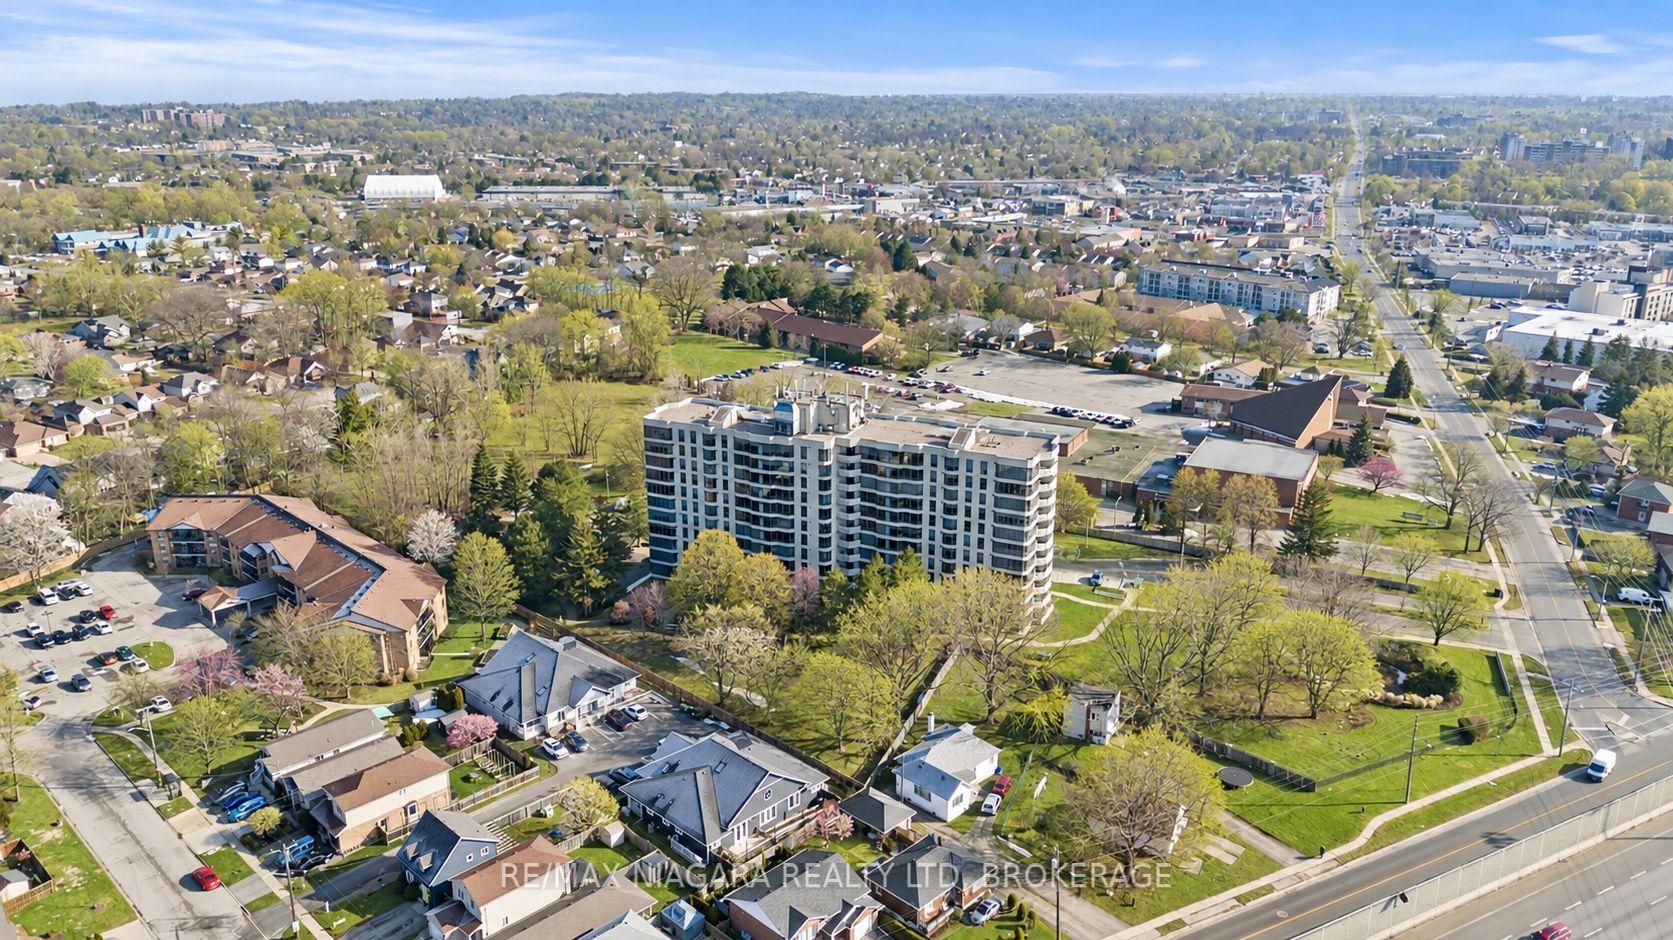
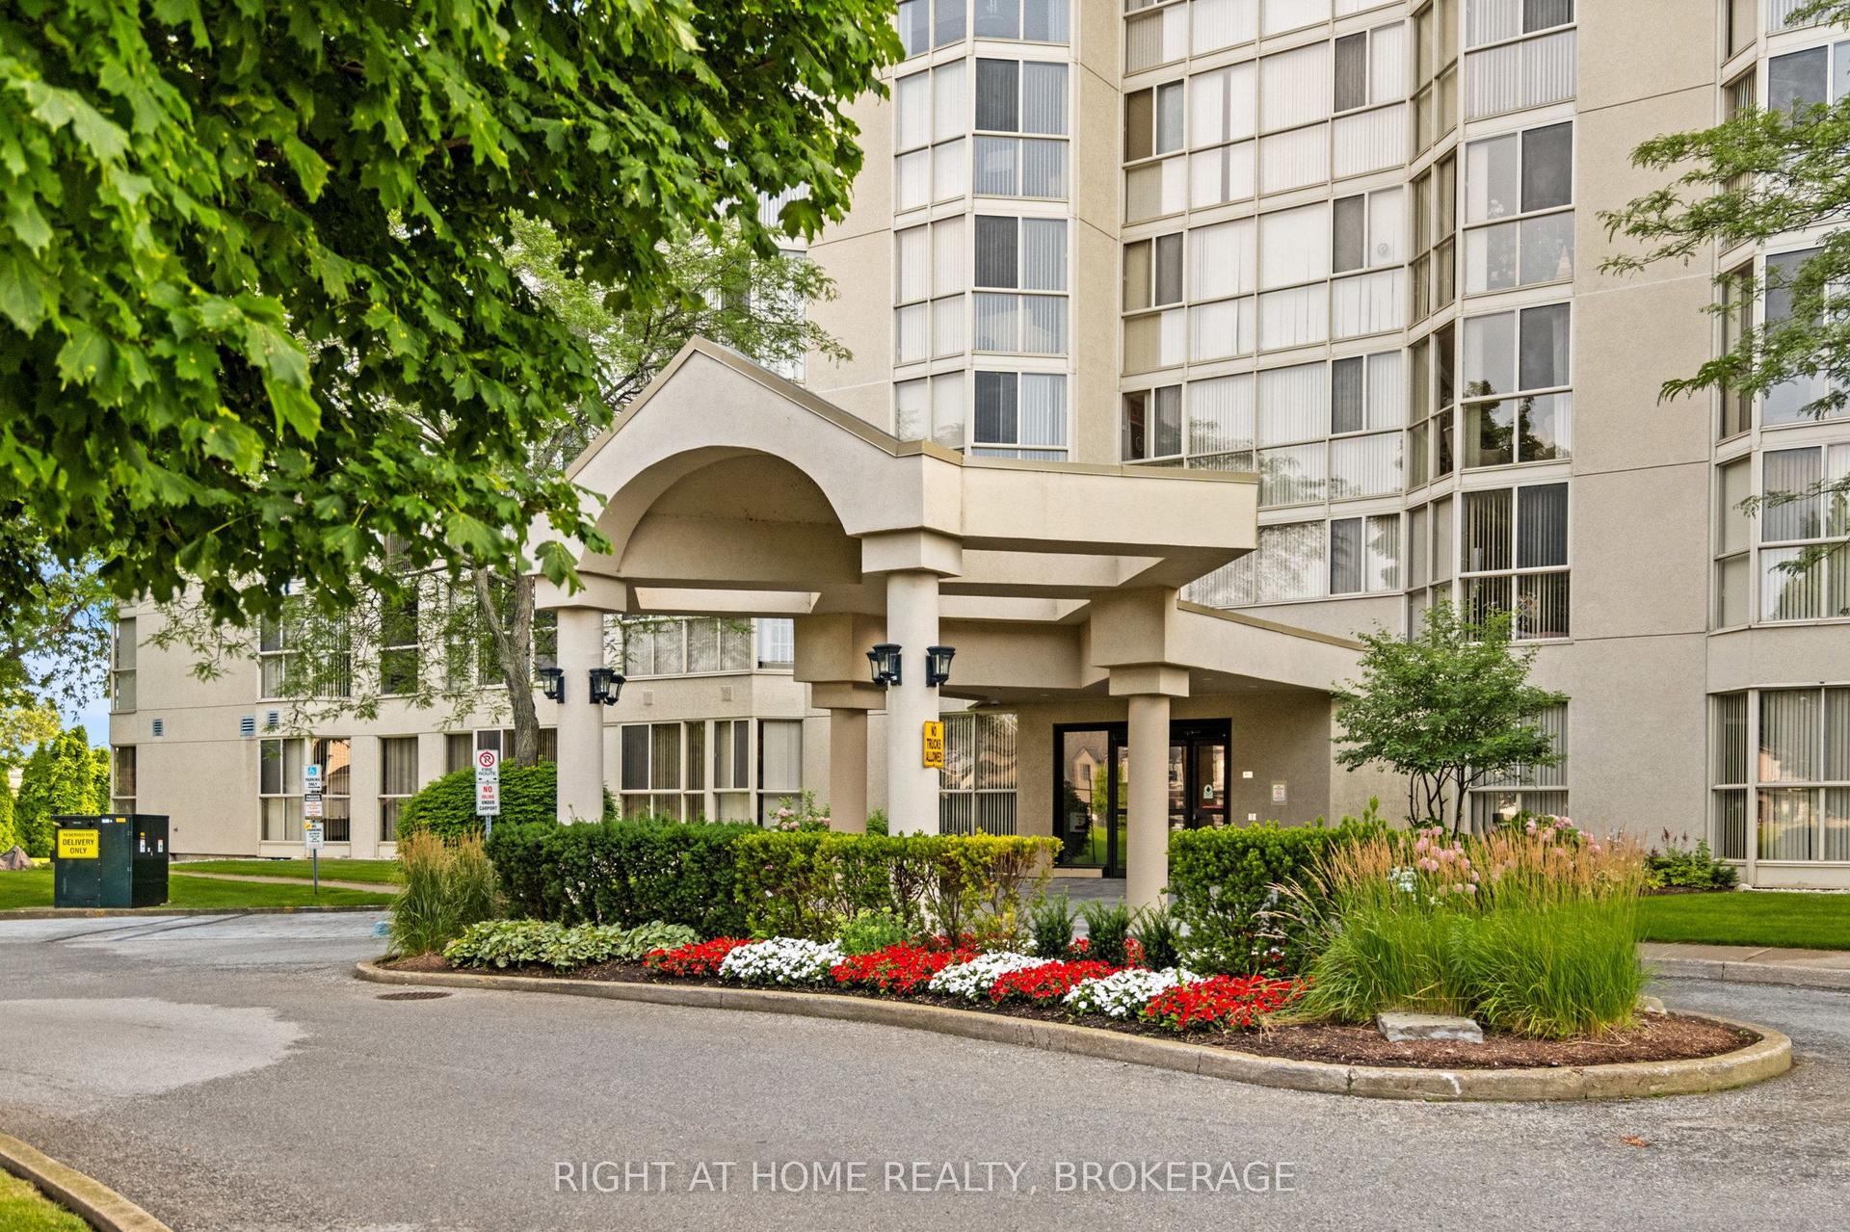
Welcome To 50 Herrick Ave Unit UP27, Penthouse Level, Located In The Heart Of St. Catharines. 2-Bedroom, 2-Bathroom Condo Offers The Perfect Blend Of Comfort And Sophistication. The Bright, Open-Concept Layout Is Designed For Effortless Living, Featuring A Spacious Primary Suite Overlooking The Golf Course, Complete With A Walk-In Closet And A Luxurious Ensuite Bath. Enjoy A Beautiful Living Area With 9ft Ceiling And Laminate Flooring Throughout. The Chef's Kitchen Is A Standout, Boasting Top-Of-The-Line Finishes, Modern Appliances. Cozy Yet Spacious, This Home Is Ideal For Both Relaxation And Entertaining, With A Wraparound Patio That Extends Into Your Private Yard, Overlooking The Golf Course And Offering A Serene Outdoor Retreat. Beyond The Unit Itself, Enjoy An Array Of Top-Tier Amenities, Including A State-Of-The-Art Media Room, A Fully Equipped Gym, And An Outdoor Pickleball Court. Private Underground Parking Adds To The Convenience, While Recent Updates Make This Home Truly Move-In Ready. Close To Highways, Schools, Shopping Malls, Amenities, And Restaurants, If You're Looking For A Stylish, Low-Maintenance Lifestyle With A Touch Of Luxury. You Don't Want To Miss Out On This One!
Rooms
Main Floor
| Foyer | 6.10 × 8.88 m | Laminate Closet |
| Kitchen | 12.50 × 8.10 m | Laminate Combined w/Living Open Concept |
| Living Room | 12.47 × 9.80 m | Laminate W/O To Balcony Open Concept |
| Primary Bedroom | 11.50 × 10.15 m | Laminate Walk-In Closet(s) 4 Pc Ensuite |
| Bedroom 2 | 8.20 × 7.20 m | Laminate Closet Large Window |
| Bathroom | 5.50 × 3.99 m | Laminate 4 Pc Ensuite |
Features
- Auto Garage Door Remote
- Carpet Free
- Primary Bedroom - Main Floor
- None
- Central Air
- Apartment
Financials
Annual Taxes
$4,295
Estimated Rental Income
Entire property$2,600 – $3,500/mo
Rental yield6.8% – 9.1%
*Estimates based on comparable rentals in the area. Actual income may vary.
Market Data — St. Catharines
Days on market6 days
Buyer's MarketSeller's Market
Based on active listings in St. Catharines. Data updates daily.
Getting around
How walkable, bikeable, and transit-friendly this neighbourhood is.
77
/ 100
Walk Score
Very Walkable
54
/ 100
Transit Score
Good Transit
46
/ 100
Bike Score
Somewhat Bikeable
Scores are estimates based on neighbourhood data and are for informational purposes only.
MLS® data courtesy of the Toronto Regional Real Estate Board (TRREB).
The information provided herein must only be used by consumers that have a bona fide interest in the purchase, sale, or lease of real estate and may not be used for any commercial purpose or any other purpose. Listing information is deemed reliable but is not guaranteed accurate by the Toronto Regional Real Estate Board, the listing brokerage, or this website. The trademarks REALTOR®, REALTORS® and the REALTOR® logo are controlled by The Canadian Real Estate Association (CREA) and identify real estate professionals who are members of CREA. MLS®, Multiple Listing Service®, and the associated logos are owned by CREA. Not intended to solicit properties currently listed for sale or buyers under contract.
You may also like
More homes in St. Catharines
Hand-picked listings with a similar price range and style.
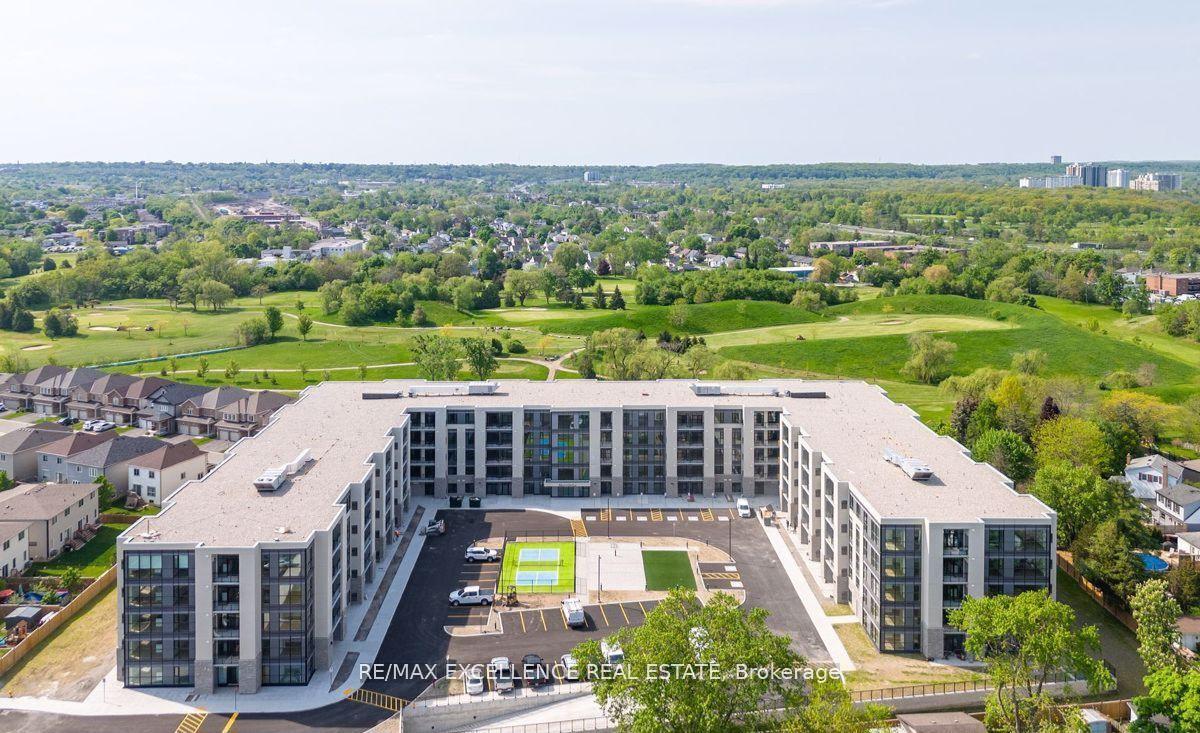
For Sale9 h ago
$399,900
Condo
est. $1,753/mo
50 Herrick Avenue 235 #235, 456 - Oakdale
St. Catharines, ON
2+1 bd
2 ba
950
1
MLS# X14112980Re/Max Excellence Real Estate
WhatsApp Aman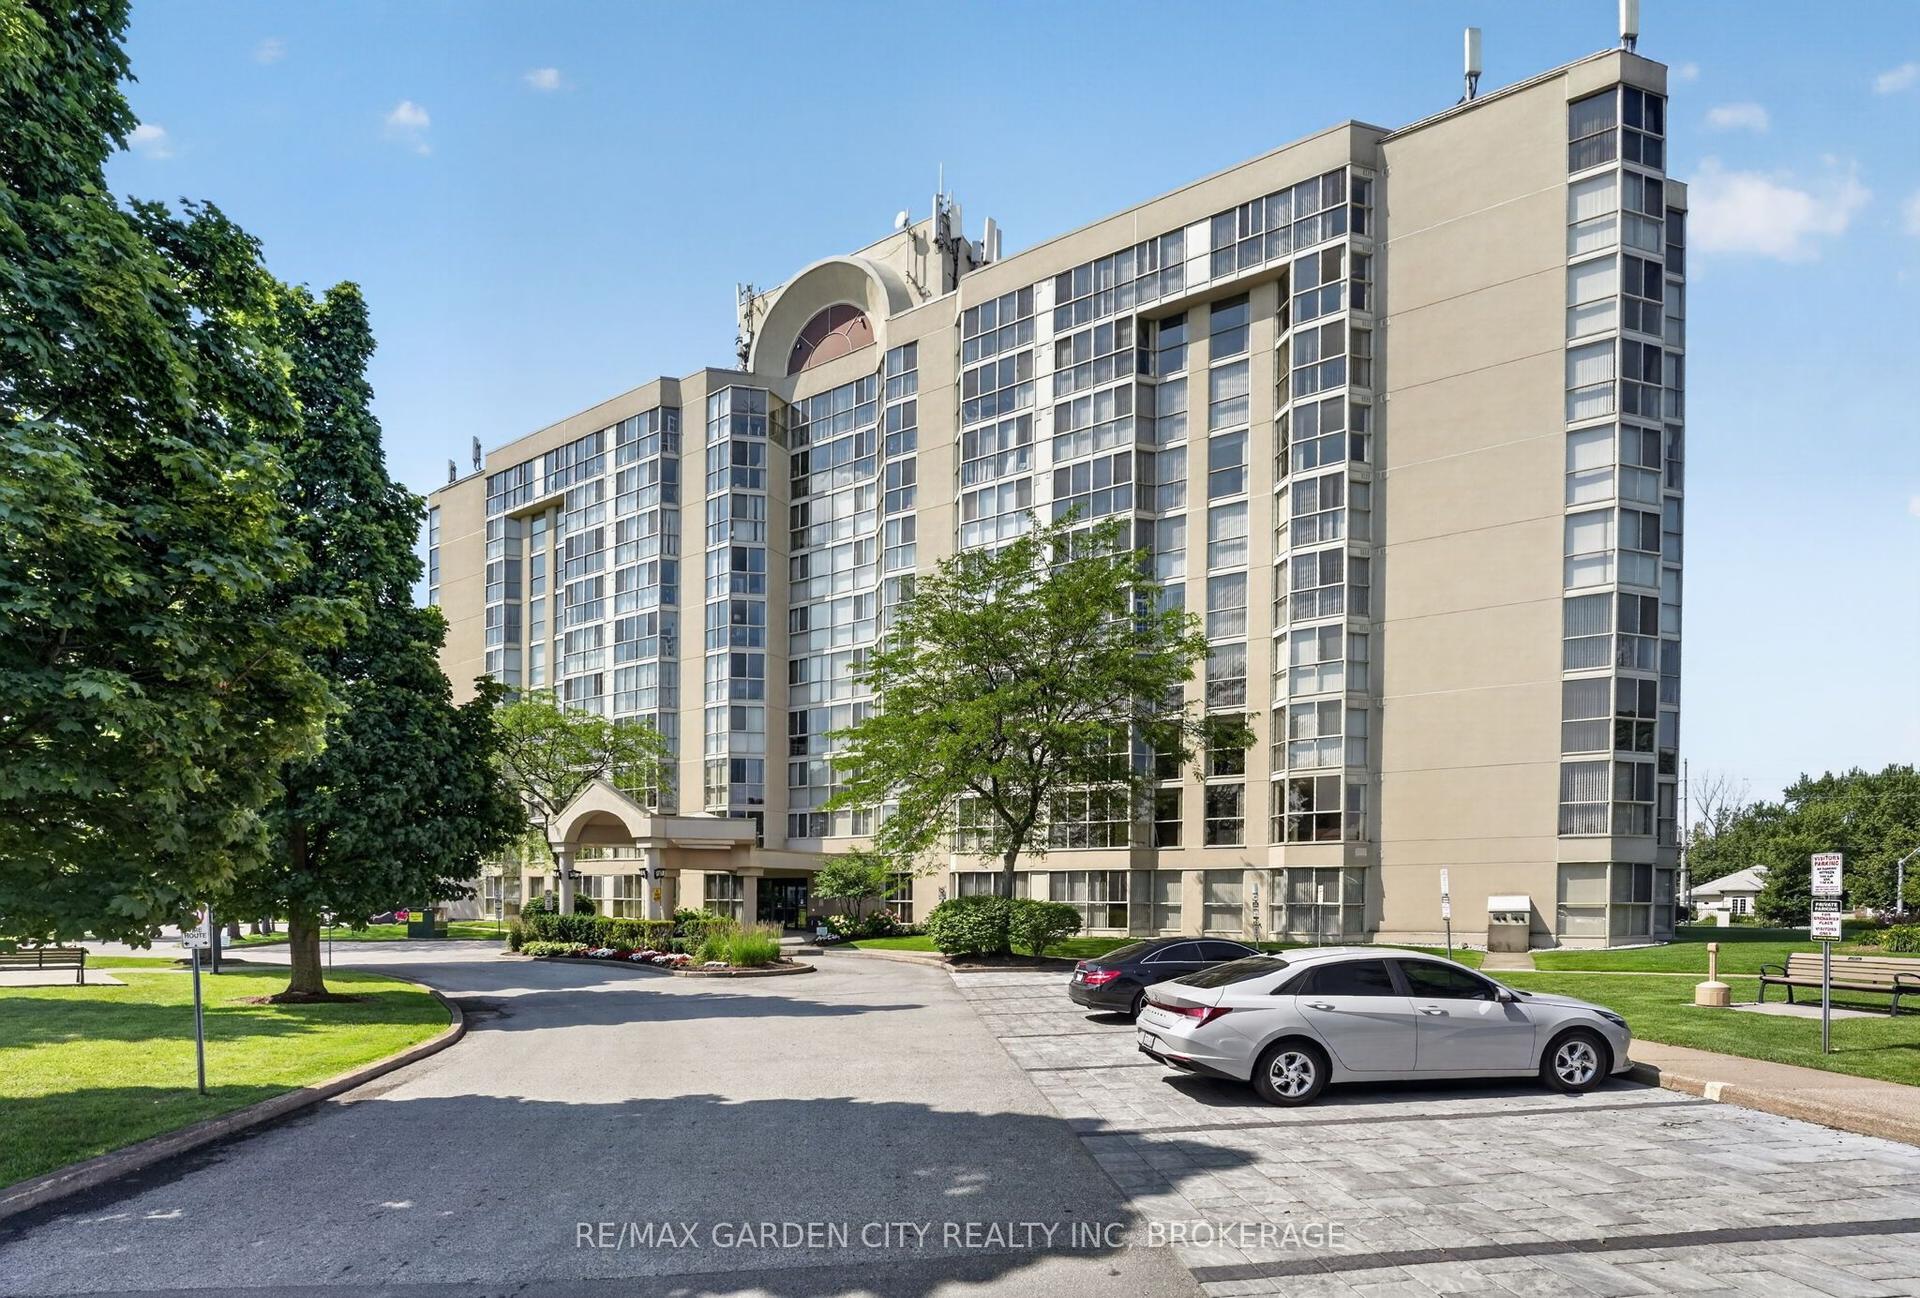
For Sale4 months ago
$499,900
Condo
est. $2,192/mo
162 Martindale Road 704 #704, 453 - Grapeview
St. Catharines, ON
2 bd
2 ba
1,100
1
MLS# X13549312Re/Max Garden City Realty Inc, Br…
WhatsApp Aman