For Sale
Just Listed
408 Dundas Street S 402 #402
Cambridge, ON
$434,900
2Bd
2Ba
850+sqft
1Parking
$512/sqft
CondoMLS# X14093178Listed 2026-10-194 DOM
Cooling
Central Air
About this home
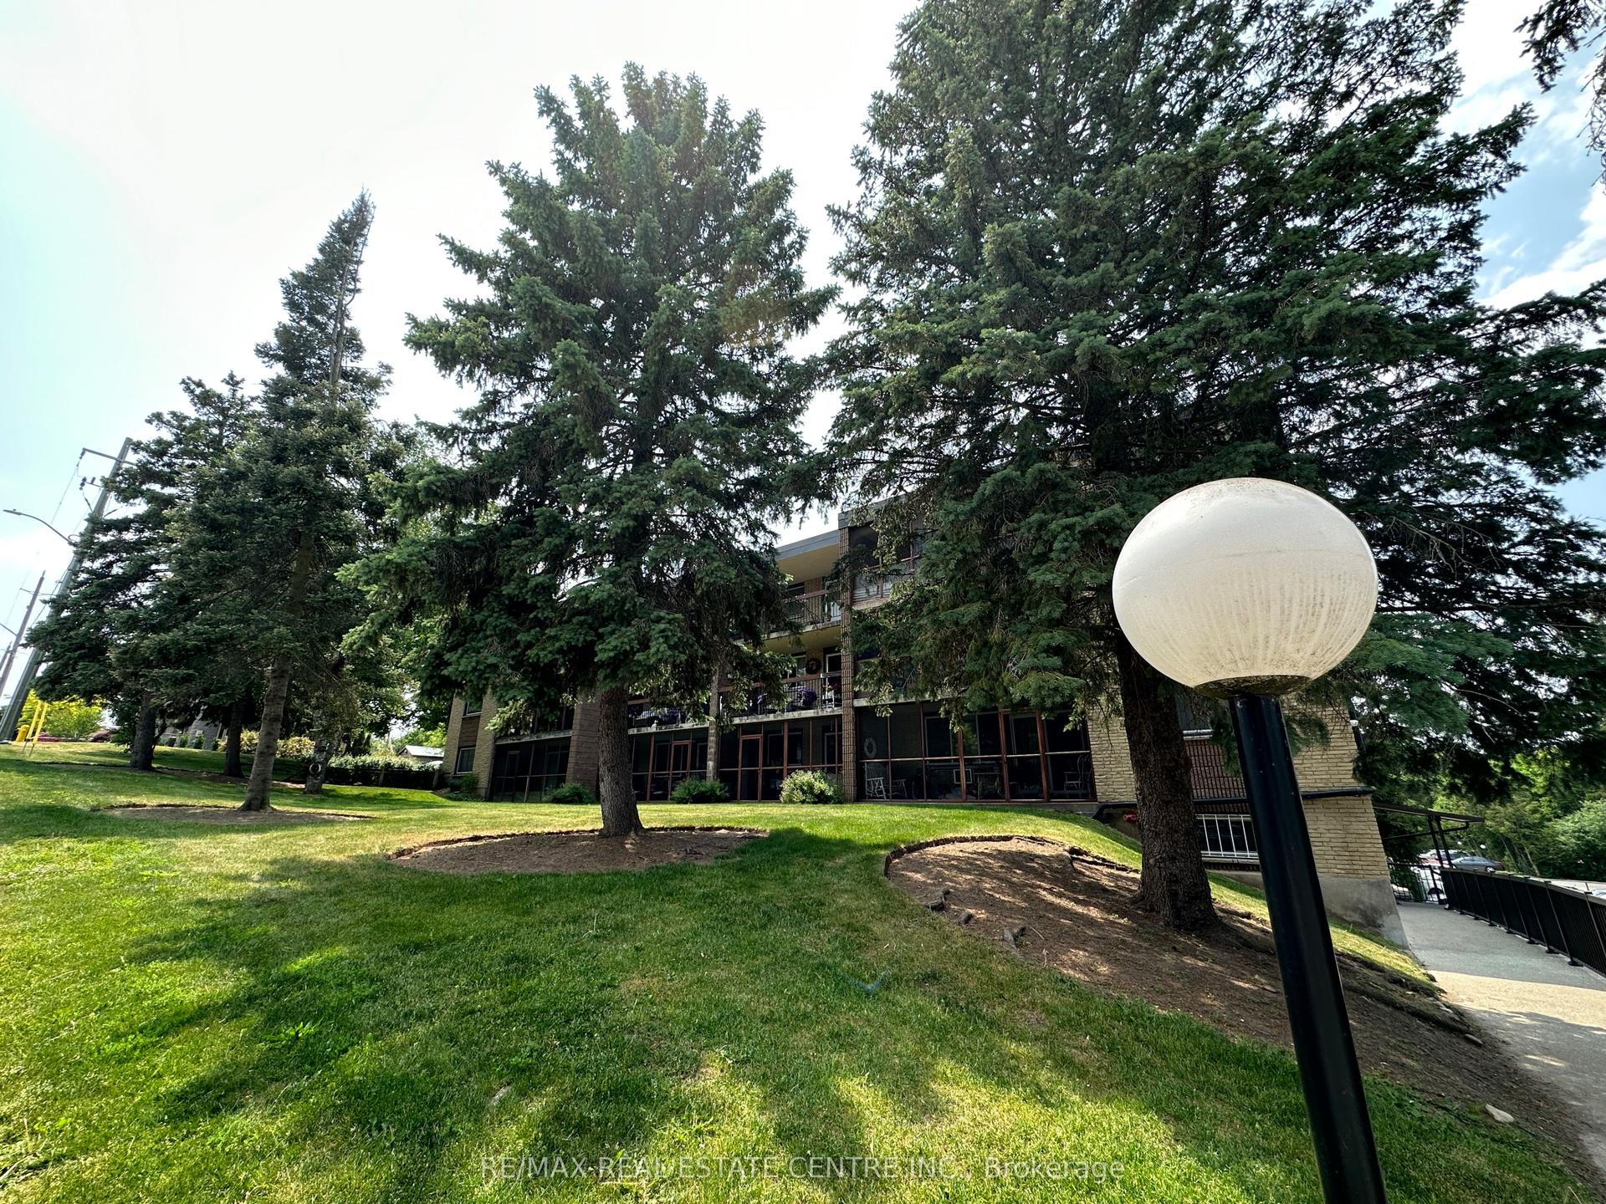
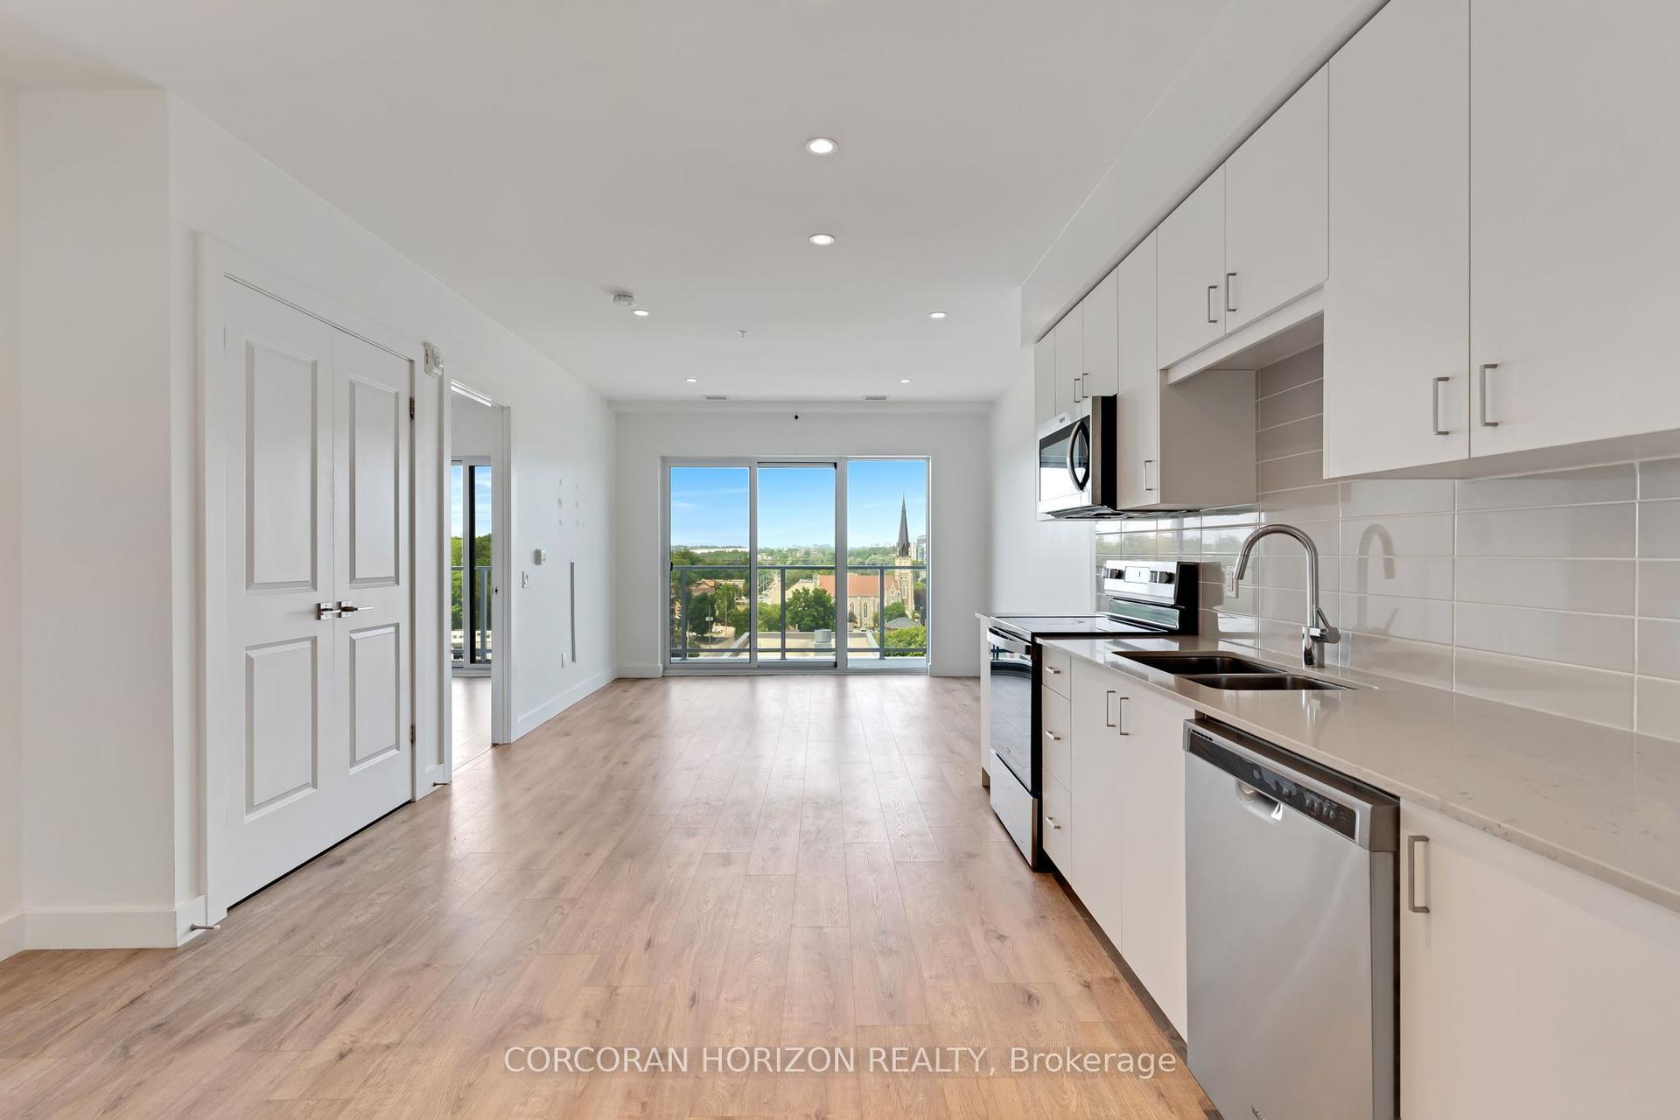
Welcome to your brand new condo in a chic 4-storey boutique-style building, where modern elegance meets everyday convenience. Thoughtfully designed with soaring 9-foot ceilings, contemporary finishes, and an open-concept layout, this stunning unit offers the perfect blend of style and functionality.The sleek modern kitchen features smooth-closing cabinetry, quartz countertops, and premium stainless steel appliances, creating an ideal space for cooking and entertaining. Expansive windows fill the home with natural light, while the spacious private balcony offers the perfect place to relax and unwind.Enjoy the convenience of in-suite laundry, one designated parking space, and one locker for additional storage. Residents can also enjoy added peace of mind with a comprehensive building security system and Tarion Warranty coverage.Ideally located just minutes from cafes, restaurants, grocery stores, banks, shopping, and everyday amenities. Commuters will appreciate easy access to Highway 401 in approximately 10 minutes, while vibrant Downtown Galt is only a short 5-minute drive away. Whether you're a first-time buyer, downsizer, or investor, this exceptional turnkey opportunity offers luxury, comfort, and convenience in one of the area's. Enjoy the confidence of Tarion Warranty Coverage and the potential eligbility for the Full HST rebae subject to the buyers qualification under the applicable govt law.List Price reflects the price net of HST.
Rooms
Main Floor
| Kitchen | 5.79 × 4.88 m | |
| Living Room | 5.79 × 4.88 m | |
| Bedroom | 3.10 × 3.56 m | |
| Primary Bedroom | 3.00 × 3.66 m |
Features
- Other
- None
- Central Air
- Apartment
Financials
Annual Taxes
$3,850
Estimated Rental Income
Entire property$2,600 – $3,500/mo
Rental yield7.2% – 9.7%
*Estimates based on comparable rentals in the area. Actual income may vary.
Market Data — Cambridge
Days on market4 days
Buyer's MarketSeller's Market
Based on active listings in Cambridge. Data updates daily.
Getting around
How walkable, bikeable, and transit-friendly this neighbourhood is.
75
/ 100
Walk Score
Very Walkable
62
/ 100
Transit Score
Good Transit
52
/ 100
Bike Score
Bikeable
Scores are estimates based on neighbourhood data and are for informational purposes only.
MLS® data courtesy of the Toronto Regional Real Estate Board (TRREB).
The information provided herein must only be used by consumers that have a bona fide interest in the purchase, sale, or lease of real estate and may not be used for any commercial purpose or any other purpose. Listing information is deemed reliable but is not guaranteed accurate by the Toronto Regional Real Estate Board, the listing brokerage, or this website. The trademarks REALTOR®, REALTORS® and the REALTOR® logo are controlled by The Canadian Real Estate Association (CREA) and identify real estate professionals who are members of CREA. MLS®, Multiple Listing Service®, and the associated logos are owned by CREA. Not intended to solicit properties currently listed for sale or buyers under contract.
You may also like
More homes in Cambridge
Hand-picked listings with a similar price range and style.
For Sale24 days ago
$375,000
Condo
est. $1,644/mo
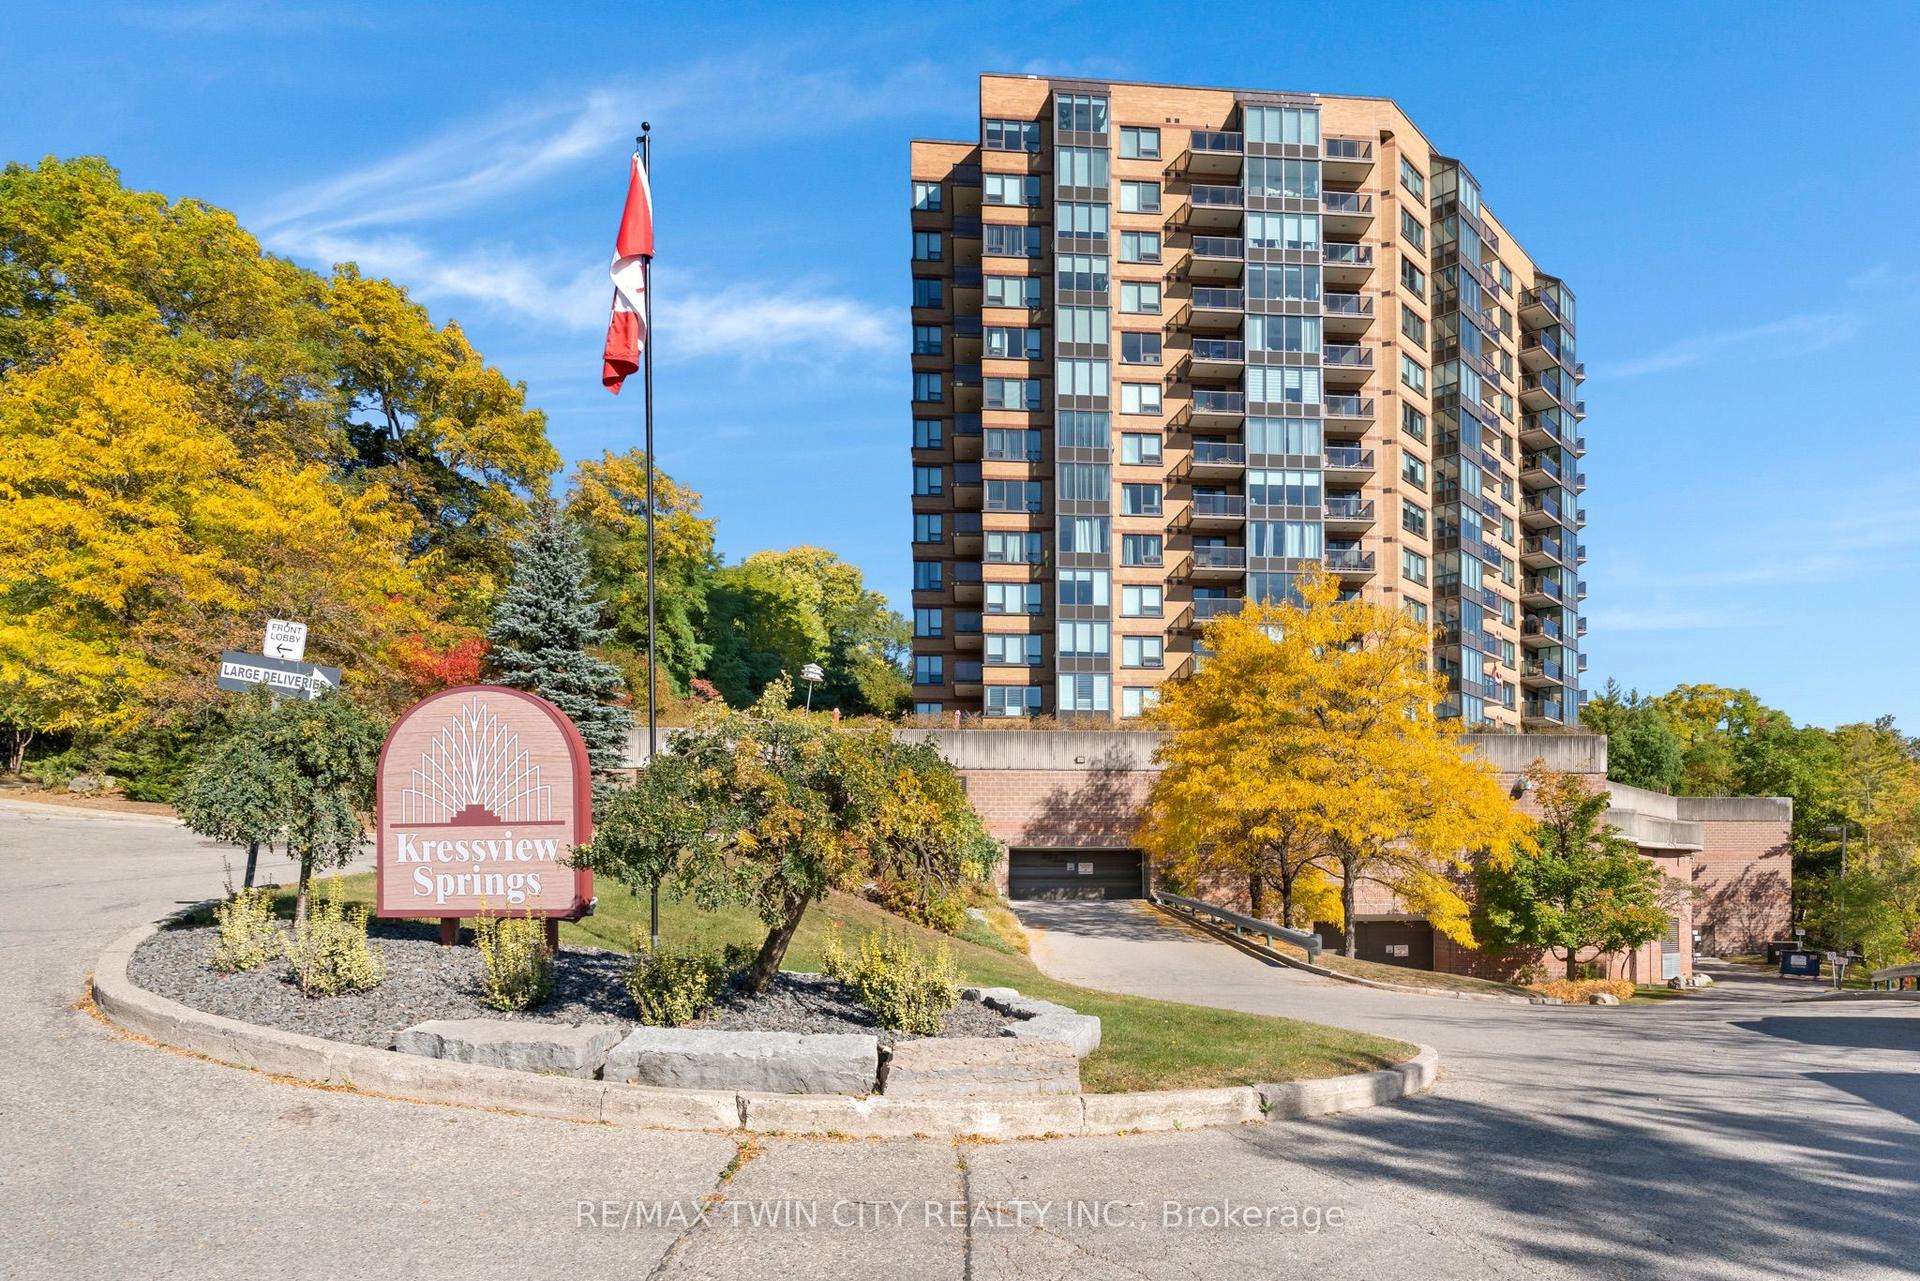
237 King Street W
Cambridge, ON
2 bd
2 ba
950
1
MLS# X13843272Re/Max Twin City Realty Inc.
WhatsApp Aman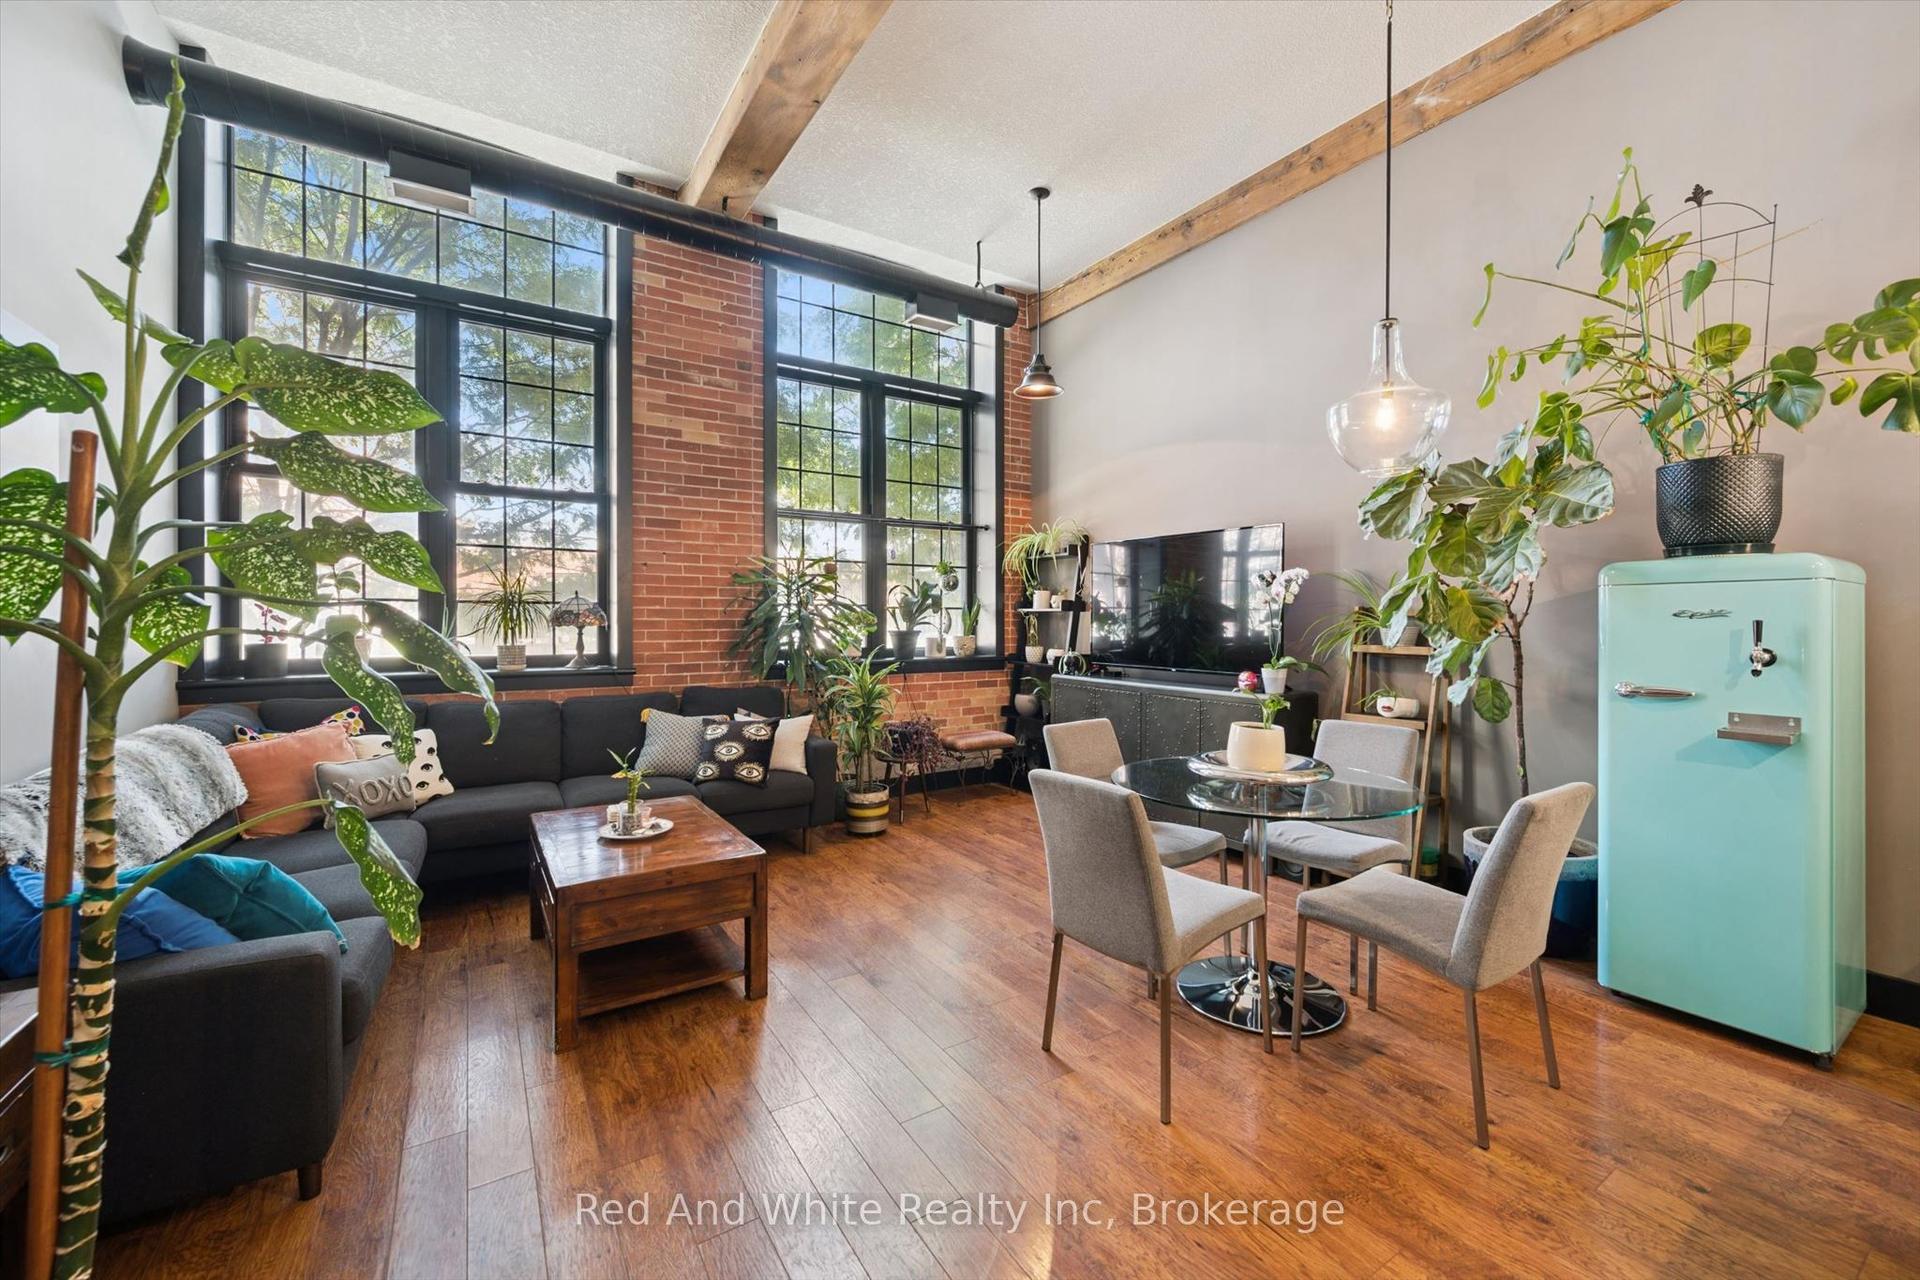
For Sale1 month ago
$525,000
Condo
est. $2,302/mo
24 Cedar Street 106 #106
Cambridge, ON
1 bd
2 ba
950
1
MLS# X13783864Red And White Realty Inc
WhatsApp Aman