For Lease
Just Listed
234 Sheridan Street Upper #Upper
Brantford, ON
$1,900
2Bd
1Ba
900+sqft
2Parking
41 x 132 ftlot
$2/sqft
DetachedMLS# X14093988Listed 2026-10-195 DOM
About this home
Spread out in style at 234 Sheridan Street! This tastefully renovated upper apartment offers approximately 1,100 sq. ft. of inviting living space across the second and third levels, with two bedrooms and a versatile layout that gives you room to make yourself at home. Enjoy an eat-in kitchen for everyday meals, a separate living/dining room for relaxing or entertaining, and a four-piece bathroom. Upstairs, the impressive 21' x 11'2" bedroom provides a spacious retreat, while the additional 16' x 11' utility room offers valuable flexibility for your everyday needs. Inside laundry, two driveway parking spaces and storage in the garage add practical convenience. Situated in Brantford's established East Ward, close to parks, schools, public transit, the library and downtown amenities, this apartment brings together space, comfort and a convenient location. A beautifully refreshed place to call home!
GarageRenovated
Rooms
Second Floor
| Primary Bedroom | 3.66 × 3.15 m | |
| Kitchen | 3.05 × 2.74 m | Eat-in Kitchen |
| Living Room | 3.51 × 3.15 m | Combined w/Dining |
| Bathroom | 2.87 × 1.96 m | 4 Pc Bath |
Third Floor
| Bedroom | 6.40 × 3.40 m | |
| Utility Room | 4.88 × 3.35 m |
Features
- Countertop Range
- None
- Window Unit(s)
- 2-Storey
Financials
Estimated Rental Income
Entire property$2,600 – $3,800/mo
Rental yield1642.1% – 2400.0%
*Estimates based on comparable rentals in the area. Actual income may vary.
Market Data — Brantford
Days on market5 days
Buyer's MarketSeller's Market
Based on active listings in Brantford. Data updates daily.
Other rentals like this
Similar rentals in Brantford
Same property type, similar price, similar size — currently for rent.
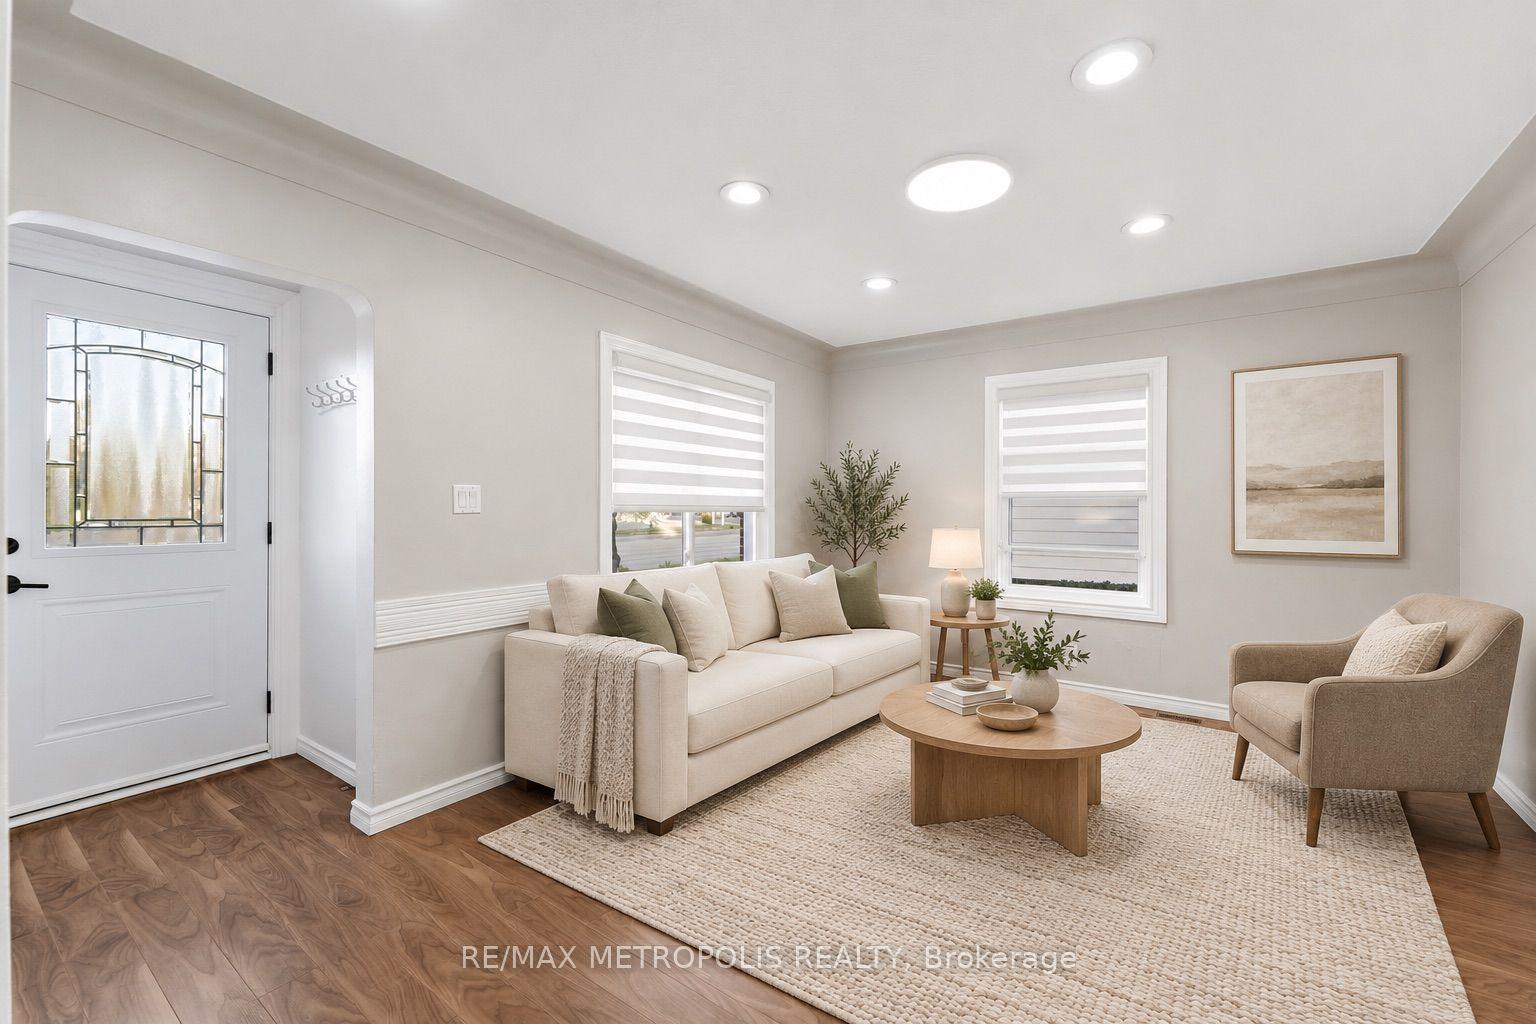
For Lease3 days ago
$1,950
Detached
56 Charing Cross Street Main Fl #Main Fl
Brantford, ON
1 bd
1 ba
—
2
MLS# X14106964Re/Max Metropolis Realty
WhatsApp Aman
For Lease4 days ago
$1,700
Detached
30 Rowley Street Lower #Lower
Brantford, ON
2 bd
1 ba
1,300
4
MLS# X14104386Royal Lepage Pinnacle Real Estate
WhatsApp Aman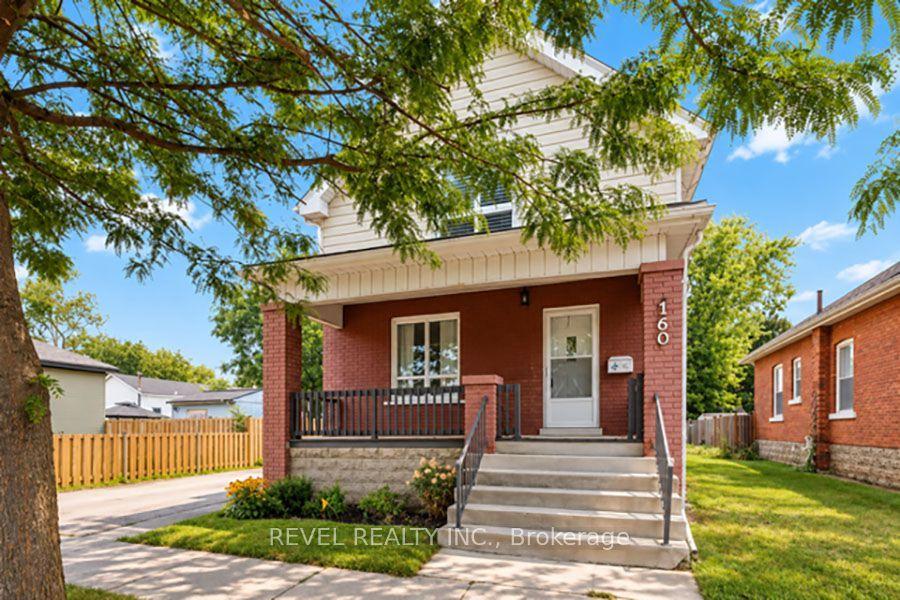
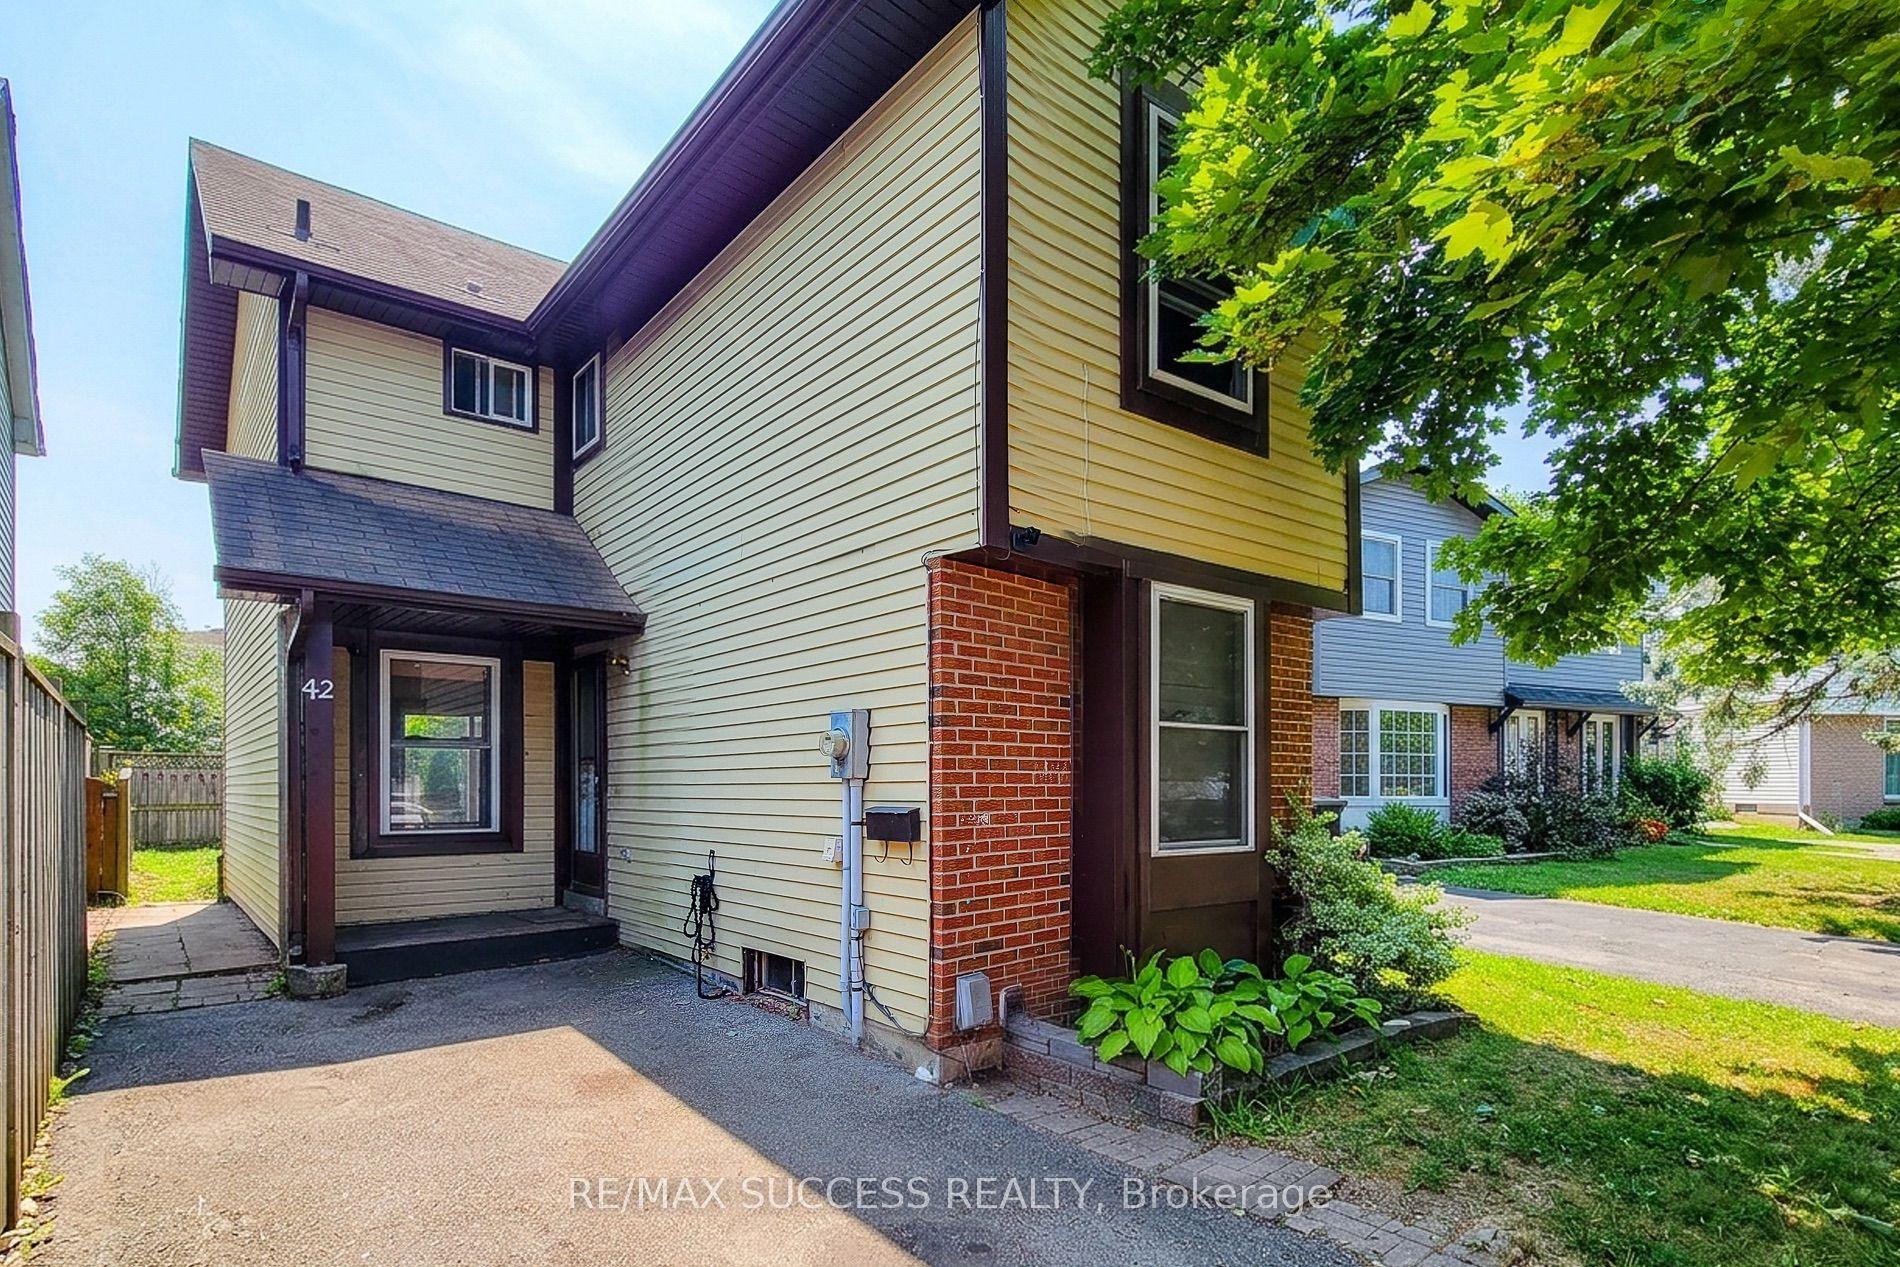
Getting around
How walkable, bikeable, and transit-friendly this neighbourhood is.
51
/ 100
Walk Score
Somewhat Walkable
42
/ 100
Transit Score
Some Transit
51
/ 100
Bike Score
Bikeable
Scores are estimates based on neighbourhood data and are for informational purposes only.
MLS® data courtesy of the Toronto Regional Real Estate Board (TRREB).
The information provided herein must only be used by consumers that have a bona fide interest in the purchase, sale, or lease of real estate and may not be used for any commercial purpose or any other purpose. Listing information is deemed reliable but is not guaranteed accurate by the Toronto Regional Real Estate Board, the listing brokerage, or this website. The trademarks REALTOR®, REALTORS® and the REALTOR® logo are controlled by The Canadian Real Estate Association (CREA) and identify real estate professionals who are members of CREA. MLS®, Multiple Listing Service®, and the associated logos are owned by CREA. Not intended to solicit properties currently listed for sale or buyers under contract.