For Lease
Just Listed
35 Wildewood Avenue LOWER #LOWER
Huntington, Hamilton, ON
$2,000
0+2Bd
2Ba
900+sqft
2Parking
$2/sqft
DetachedMLS# X14094712Listed 2026-10-190 DOM
Cooling
Central Air
Just listed! New listings in Hamilton often receive offers within the first week.
About this home
This recently renovated two-bedroom unit offers everything. A spacious, open-concept living area has an updated kitchen with a large island with a breakfast bar. Stone counters with plenty of storage space. The large living room has a cozy gas fireplace. The primary bedroom has a closet and a two-piece ensuite. The second bedroom may be even bigger, with an even bigger closet! The main bathroom is updated as well with private, full-sized laundry for your convenience. Although below grade, the unit is bright with lots of windows. The large yard is shared with the main floor tenant. Half the driveway belongs to you, room for two tandem cars easily. Plus, there is plenty of street parking available. Easy access to the LINC, close to Mohawk Sports Park, shopping close by, this location is perfect! Welcome home! RSA
RenovatedFireplace
Rooms
Basement
| Living Room | 4.30 × 3.00 m | Fireplace Laminate |
| Kitchen | 4.33 × 3.86 m | Combined w/Living |
| Primary Bedroom | 3.79 × 3.04 m | Laminate Ensuite Bath |
| Bathroom | 1.50 × 1.22 m | 2 Pc Bath |
| Bedroom | 4.01 × 2.44 m | Window Laminate |
| Bathroom | 2.72 × 2.74 m | 4 Pc Bath |
Other
| Dining Room | 7.86 × 4.06 m | |
| Kitchen | 2.95 × 2.67 m | |
| Primary Bedroom | 3.42 × 2.96 m | |
| Bedroom | 3.07 × 2.65 m | |
| Bedroom | 3.20 × 2.50 m | |
| Bathroom | 0.00 × 0.00 m | 3 Pc Bath |
| Laundry | 0.00 × 0.00 m |
Features
- None
- Central Air
- Bungalow-Raised
Financials
Estimated Rental Income
Entire property$2,000 – $3,000/mo
Basement apartment$1,800 – $2,500/mo
Rental yield1200.0% – 1800.0%
*Estimates based on comparable rentals in the area. Actual income may vary.
Market Data — Hamilton
Days on market0 days
Buyer's MarketSeller's Market
Based on active listings in Hamilton. Data updates daily.
Demographics — Hamilton
Population
569,353
Avg Household Income
$90,000
Age Distribution
0-19
20%
20-34
21%
35-49
19%
50-64
20%
65+
20%
Ownership65% own · 35% rent
EnglishFrenchArabicItalianTagalog
Other rentals like this
Similar rentals in Hamilton
Same property type, similar price, similar size — currently for rent.
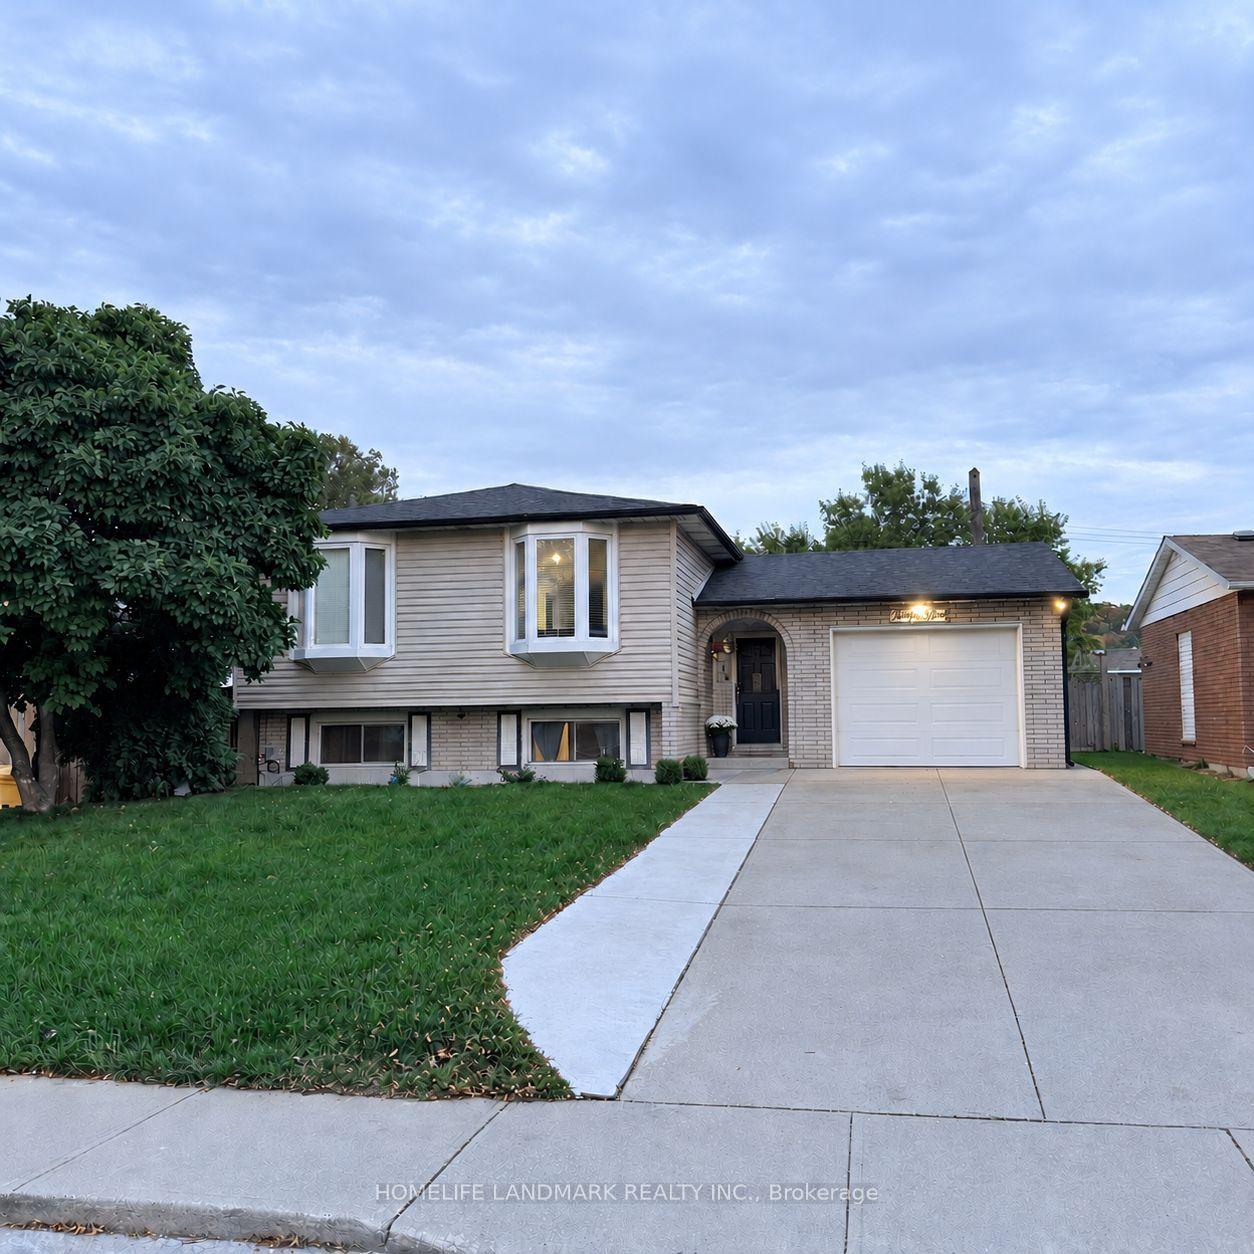
For LeaseJust listed
$2,150
Detached
31 Country Club Drive, Vincent
Hamilton, ON
3+2 bd
2 ba
1,300
3
MLS# X14096444Homelife Landmark Realty Inc.
WhatsApp Aman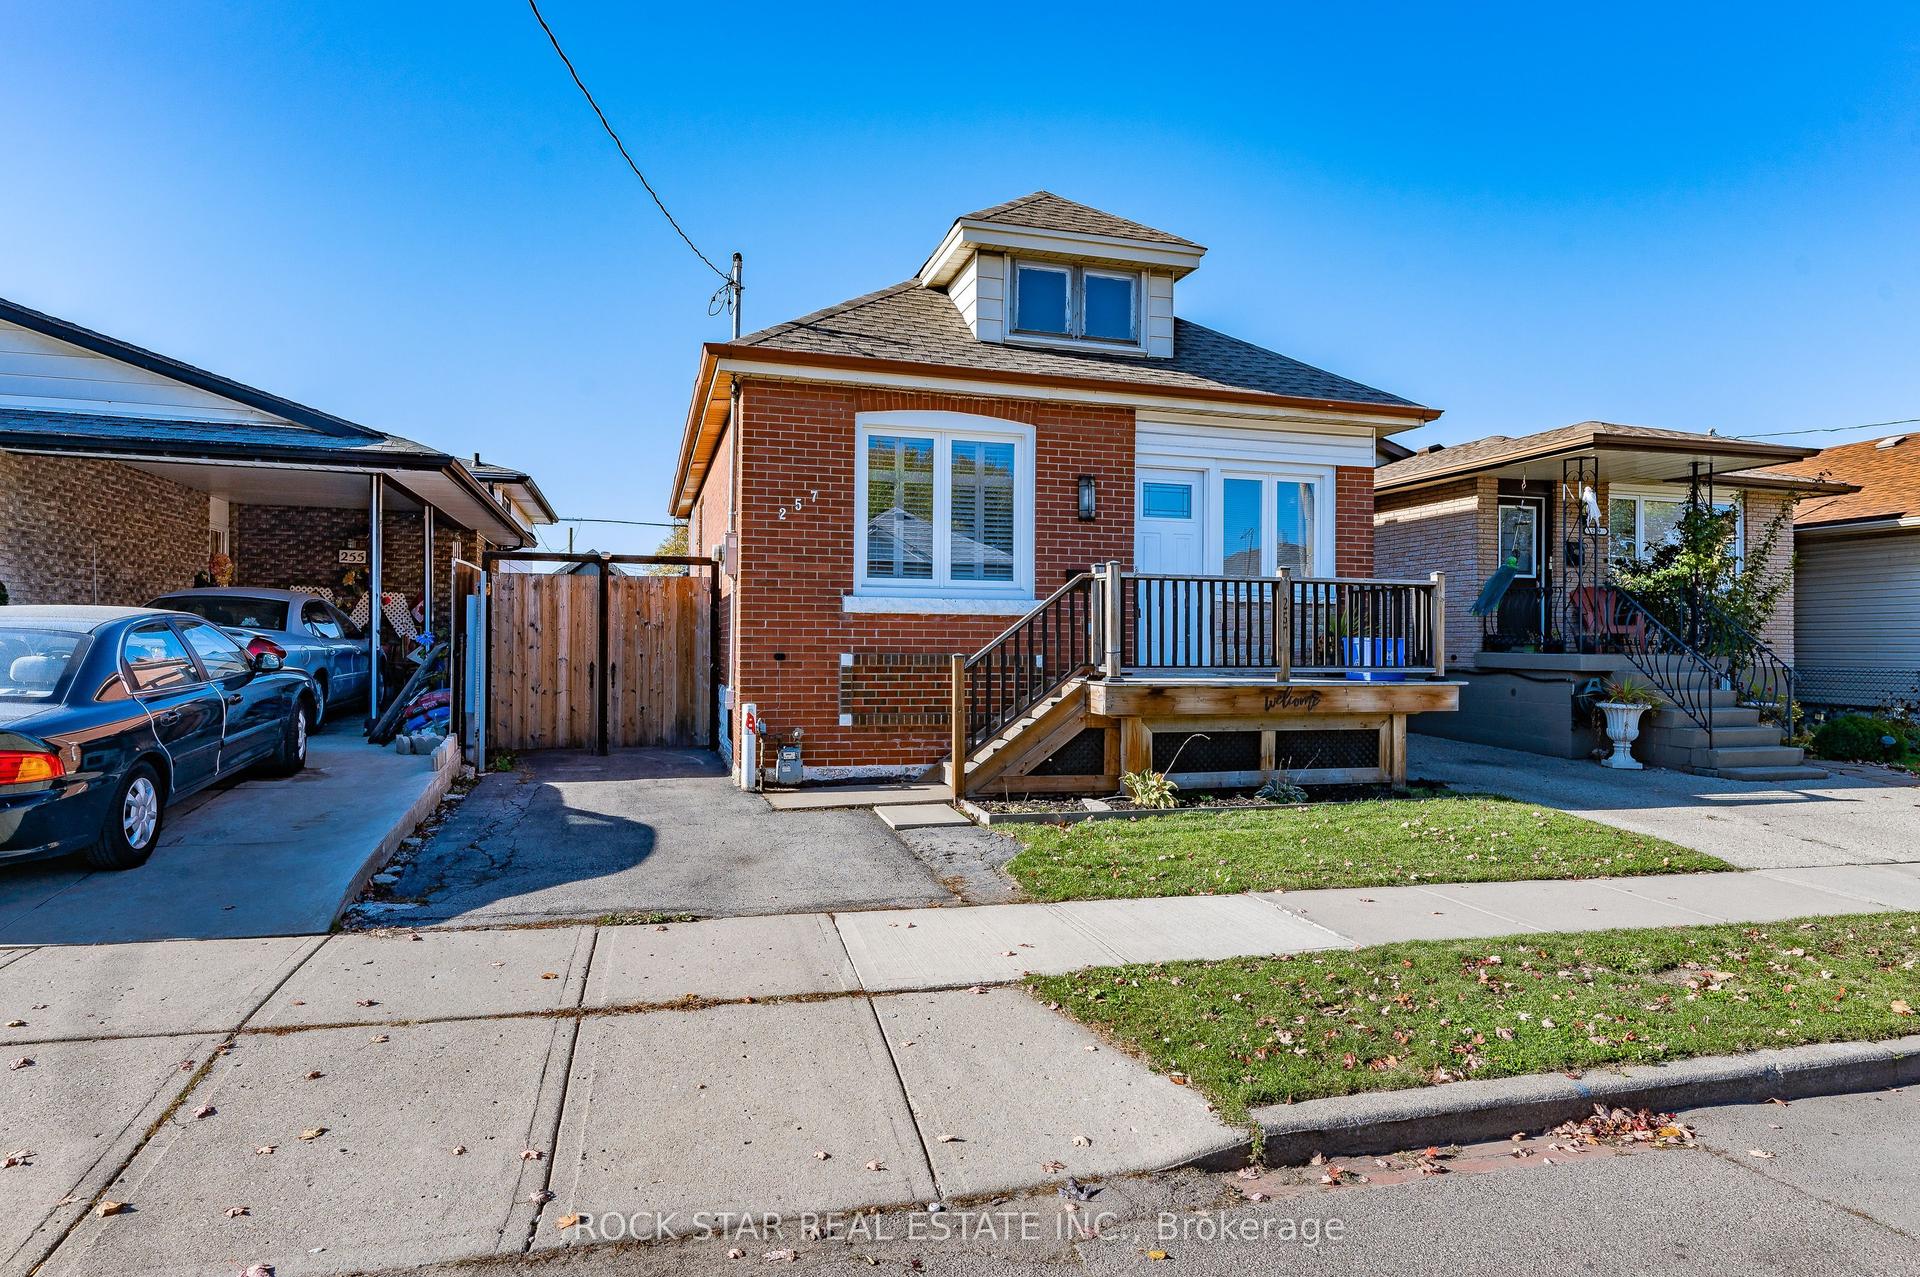
For Lease29 days ago
$2,450
Detached
257 Tragina Avenue N, Homeside
Hamilton, ON
3 bd
1 ba
900
1
MLS# X13808532Rock Star Real Estate Inc.
WhatsApp Aman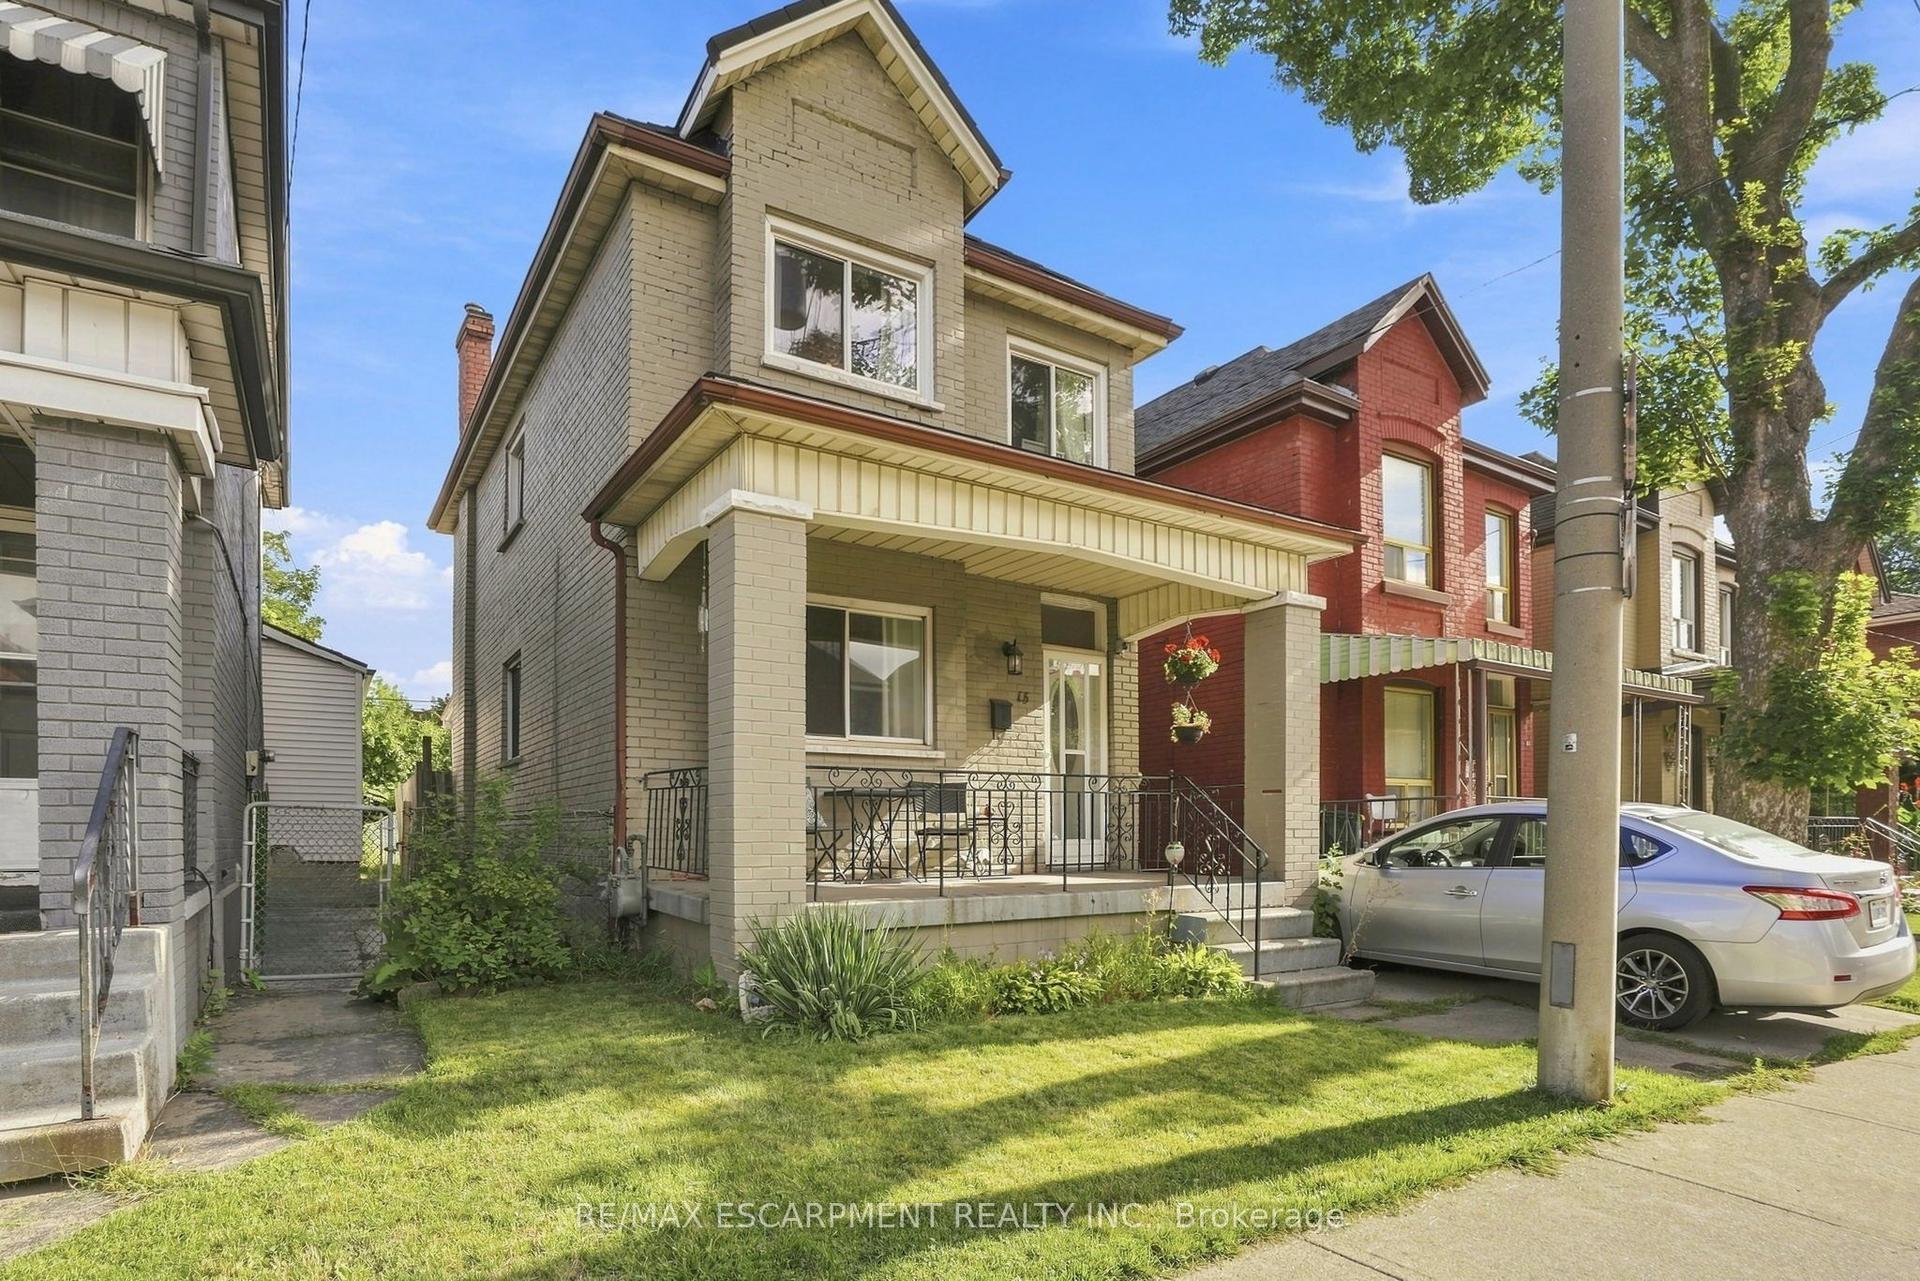
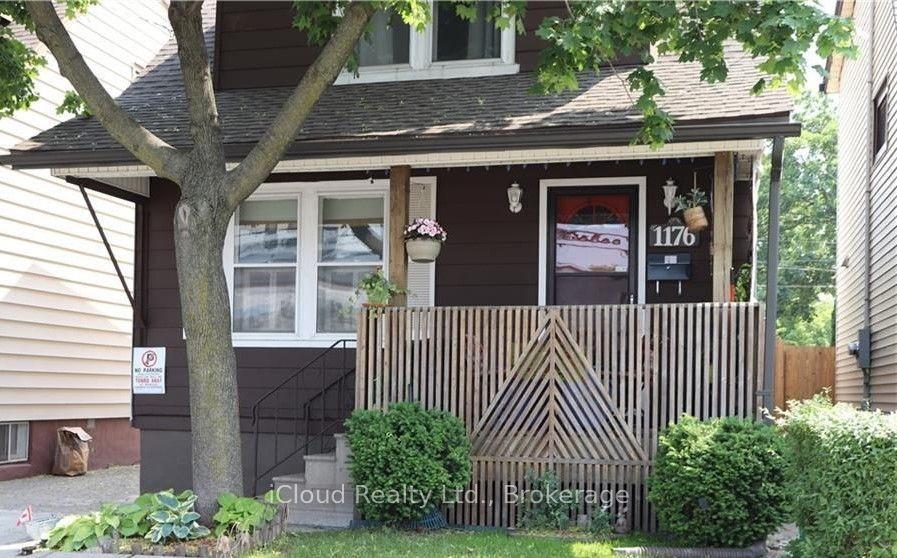
Getting around
How walkable, bikeable, and transit-friendly this neighbourhood is.
73
/ 100
Walk Score
Very Walkable
65
/ 100
Transit Score
Good Transit
65
/ 100
Bike Score
Bikeable
Scores are estimates based on neighbourhood data and are for informational purposes only.
MLS® data courtesy of the Toronto Regional Real Estate Board (TRREB).
The information provided herein must only be used by consumers that have a bona fide interest in the purchase, sale, or lease of real estate and may not be used for any commercial purpose or any other purpose. Listing information is deemed reliable but is not guaranteed accurate by the Toronto Regional Real Estate Board, the listing brokerage, or this website. The trademarks REALTOR®, REALTORS® and the REALTOR® logo are controlled by The Canadian Real Estate Association (CREA) and identify real estate professionals who are members of CREA. MLS®, Multiple Listing Service®, and the associated logos are owned by CREA. Not intended to solicit properties currently listed for sale or buyers under contract.