For Lease
Just Listed
31 Pickett Place
Cambridge, ON
$3,000
3Bd
3Ba
1,750+sqft
3Parking
30.02 x 108.3 ftlot
$2/sqft
DetachedMLS# X14094848Listed 2026-10-195 DOM
Cooling
Central Vacuum
Basement
Unfinished
About this home
Upgraded 3-bedroom detached home on a deep lot, featuring hardwood floors on the ground floor and upper foyer, upgraded tiles and baseboards, and a designer paint package. The ground floor offers 9-foot ceilings, crown moulding, pot lights, and a gas fireplace, with smooth ceilings throughout the home. Walk-in closet and convenient upper-floor laundry with built-in cabinets. Additional features include central vacuum, garage door opener, BBQ gas line, air conditioning, and a furnace with a smart thermostat. No sidewalk allows for additional driveway parking. Conveniently located near major shopping centres and a wide variety of restaurants.
GarageHardwoodFireplace
Rooms
Second Floor
| Primary Bedroom | 5.00 × 3.85 m | Broadloom Walk-In Closet(s) Ensuite Bath |
| Bathroom | 3.05 × 3.05 m | Tile Floor 4 Pc Ensuite Separate Shower |
| Bedroom 2 | 3.00 × 3.00 m | Broadloom Walk-In Closet(s) |
| Bedroom 3 | 3.55 × 3.10 m | Broadloom Closet |
| Bathroom | 3.05 × 2.13 m | Tile Floor 3 Pc Bath |
| Laundry | 1.52 × 1.52 m | Tile Floor |
Other
| Family Room | 4.90 × 3.50 m | Hardwood Floor Fireplace Crown Moulding |
| Dining Room | 3.40 × 3.35 m | Hardwood Floor Crown Moulding |
| Den | 2.75 × 2.15 m | Hardwood Floor |
| Kitchen | 5.50 × 3.00 m | Tile Floor Granite Counters Breakfast Area |
| Powder Room | 1.50 × 1.50 m | Tile Floor 2 Pc Bath |
Features
- Central Vacuum
- Full
- Unfinished
- Central Air
- 2-Storey
Financials
Estimated Rental Income
Entire property$3,200 – $4,800/mo
Rental yield1280.0% – 1920.0%
*Estimates based on comparable rentals in the area. Actual income may vary.
Market Data — Cambridge
Days on market5 days
Buyer's MarketSeller's Market
Based on active listings in Cambridge. Data updates daily.
Other rentals like this
Similar rentals in Cambridge
Same property type, similar price, similar size — currently for rent.
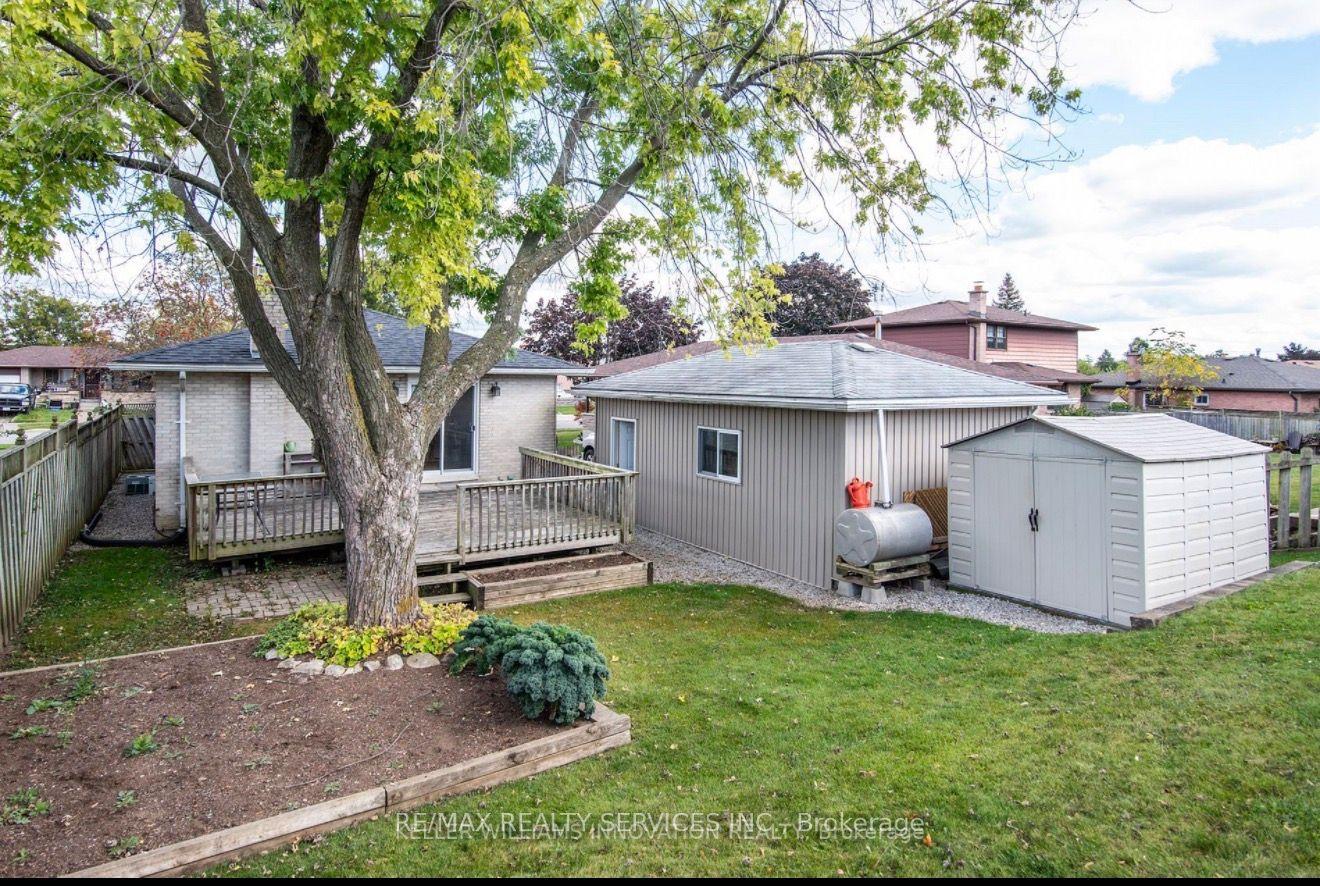
For Lease1 month ago
$2,300
Detached
315 Elliot Street
Cambridge, ON
3 bd
1 ba
900
7
MLS# X13775202Re/Max Realty Services Inc.
WhatsApp Aman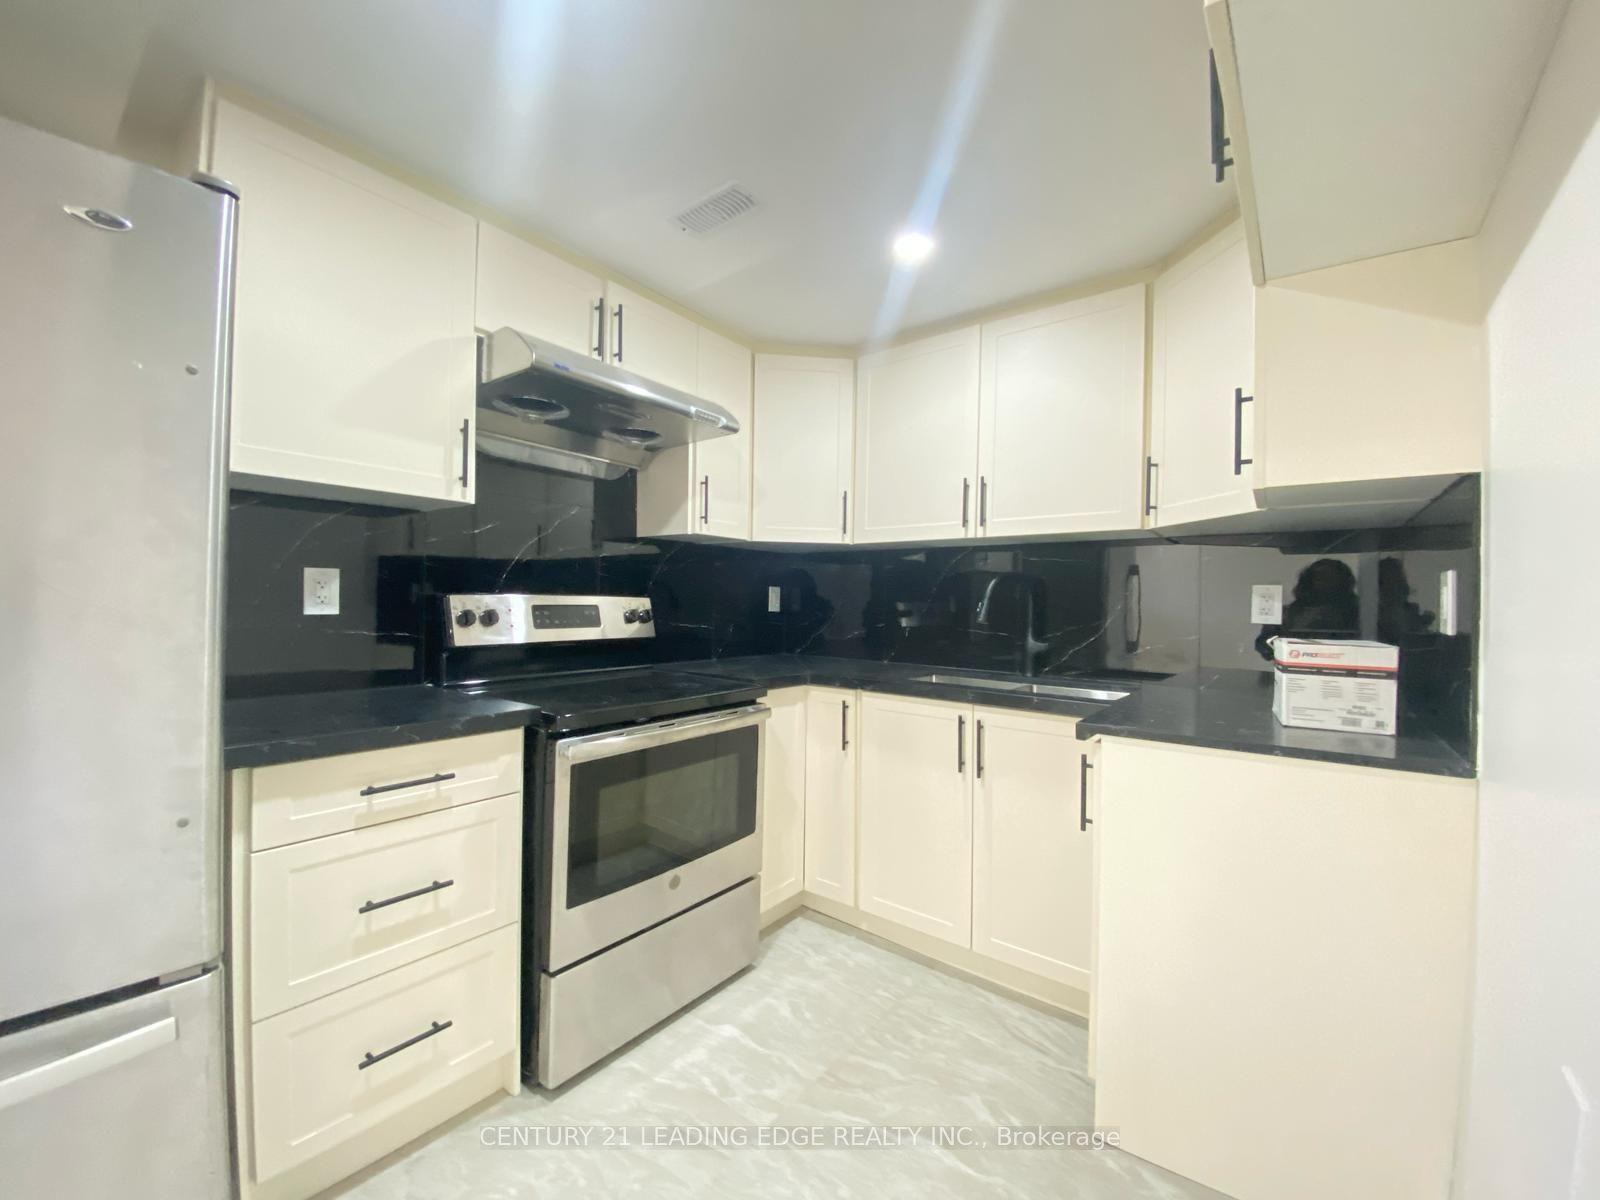
For Lease3 days ago
$2,300
Detached
66 Beech Avenue Lower #Lower
Cambridge, ON
3 bd
2 ba
900
5
MLS# X14103110Century 21 Leading Edge Realty In…
WhatsApp Aman
Getting around
How walkable, bikeable, and transit-friendly this neighbourhood is.
53
/ 100
Walk Score
Somewhat Walkable
44
/ 100
Transit Score
Some Transit
51
/ 100
Bike Score
Bikeable
Scores are estimates based on neighbourhood data and are for informational purposes only.
MLS® data courtesy of the Toronto Regional Real Estate Board (TRREB).
The information provided herein must only be used by consumers that have a bona fide interest in the purchase, sale, or lease of real estate and may not be used for any commercial purpose or any other purpose. Listing information is deemed reliable but is not guaranteed accurate by the Toronto Regional Real Estate Board, the listing brokerage, or this website. The trademarks REALTOR®, REALTORS® and the REALTOR® logo are controlled by The Canadian Real Estate Association (CREA) and identify real estate professionals who are members of CREA. MLS®, Multiple Listing Service®, and the associated logos are owned by CREA. Not intended to solicit properties currently listed for sale or buyers under contract.