For Lease
Just Listed
1 Wellington Street 815 #815
Brantford, ON
$1,799
2Bd
2Ba
750+sqft
1Parking
$2/sqft
CondoMLS# X14095992Listed 2026-10-194 DOM
Cooling
Central Air
About this home
Experience the convenience of modern downtown Brantford living in this bright and beautifully designed 2-bedroom, 2-bathroom condo! Featuring 9-foot ceilings, expansive windows, and contemporary finishes, this inviting suite offers an open-concept layout that balances comfort and functionality. Enjoy the convenience of in-suite laundry and a dedicated underground parking space. The building offers an impressive selection of amenities, including a roof top terrace with garden area, a fitness centre, party room, and comfortable study and lounge spaces. Ideally situated in the heart of downtown, you're just moments from Wilfrid Laurier University, Conestoga College, Harmony Square, the Sanderson Centre, restaurants, shopping, and scenic Grand River trails. With easy access to Highway 403, public transit, and VIA Rail, commuting is convenient. An excellent opportunity to enjoy stylish, low-maintenance living with everyday essentials close to home.
Rooms
Other
| Kitchen | 3.73 × 3.56 m | Stainless Steel Appl |
| Living Room | 3.76 × 2.87 m | Window |
| Primary Bedroom | 3.73 × 3.56 m | Ensuite Bath Window |
| Bedroom 2 | 3.17 × 2.74 m | |
| Bathroom | 1.00 × 1.00 m | 3 Pc Bath |
Features
- Carpet Free
- None
- Central Air
- Apartment
Financials
Estimated Rental Income
Entire property$2,600 – $3,500/mo
Rental yield1734.3% – 2334.6%
*Estimates based on comparable rentals in the area. Actual income may vary.
Market Data — Brantford
Days on market4 days
Buyer's MarketSeller's Market
Based on active listings in Brantford. Data updates daily.
Other rentals like this
Similar rentals in Brantford
Same property type, similar price, similar size — currently for rent.
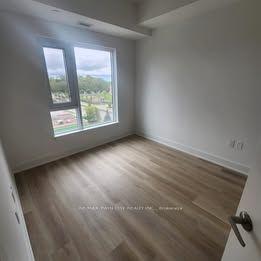
For Lease7 days ago
$1,850
Condo
575 Conklin Road
Brantford, ON
1+1 bd
2 ba
650
1
MLS# X14084860Re/Max Twin City Realty Inc.
WhatsApp Aman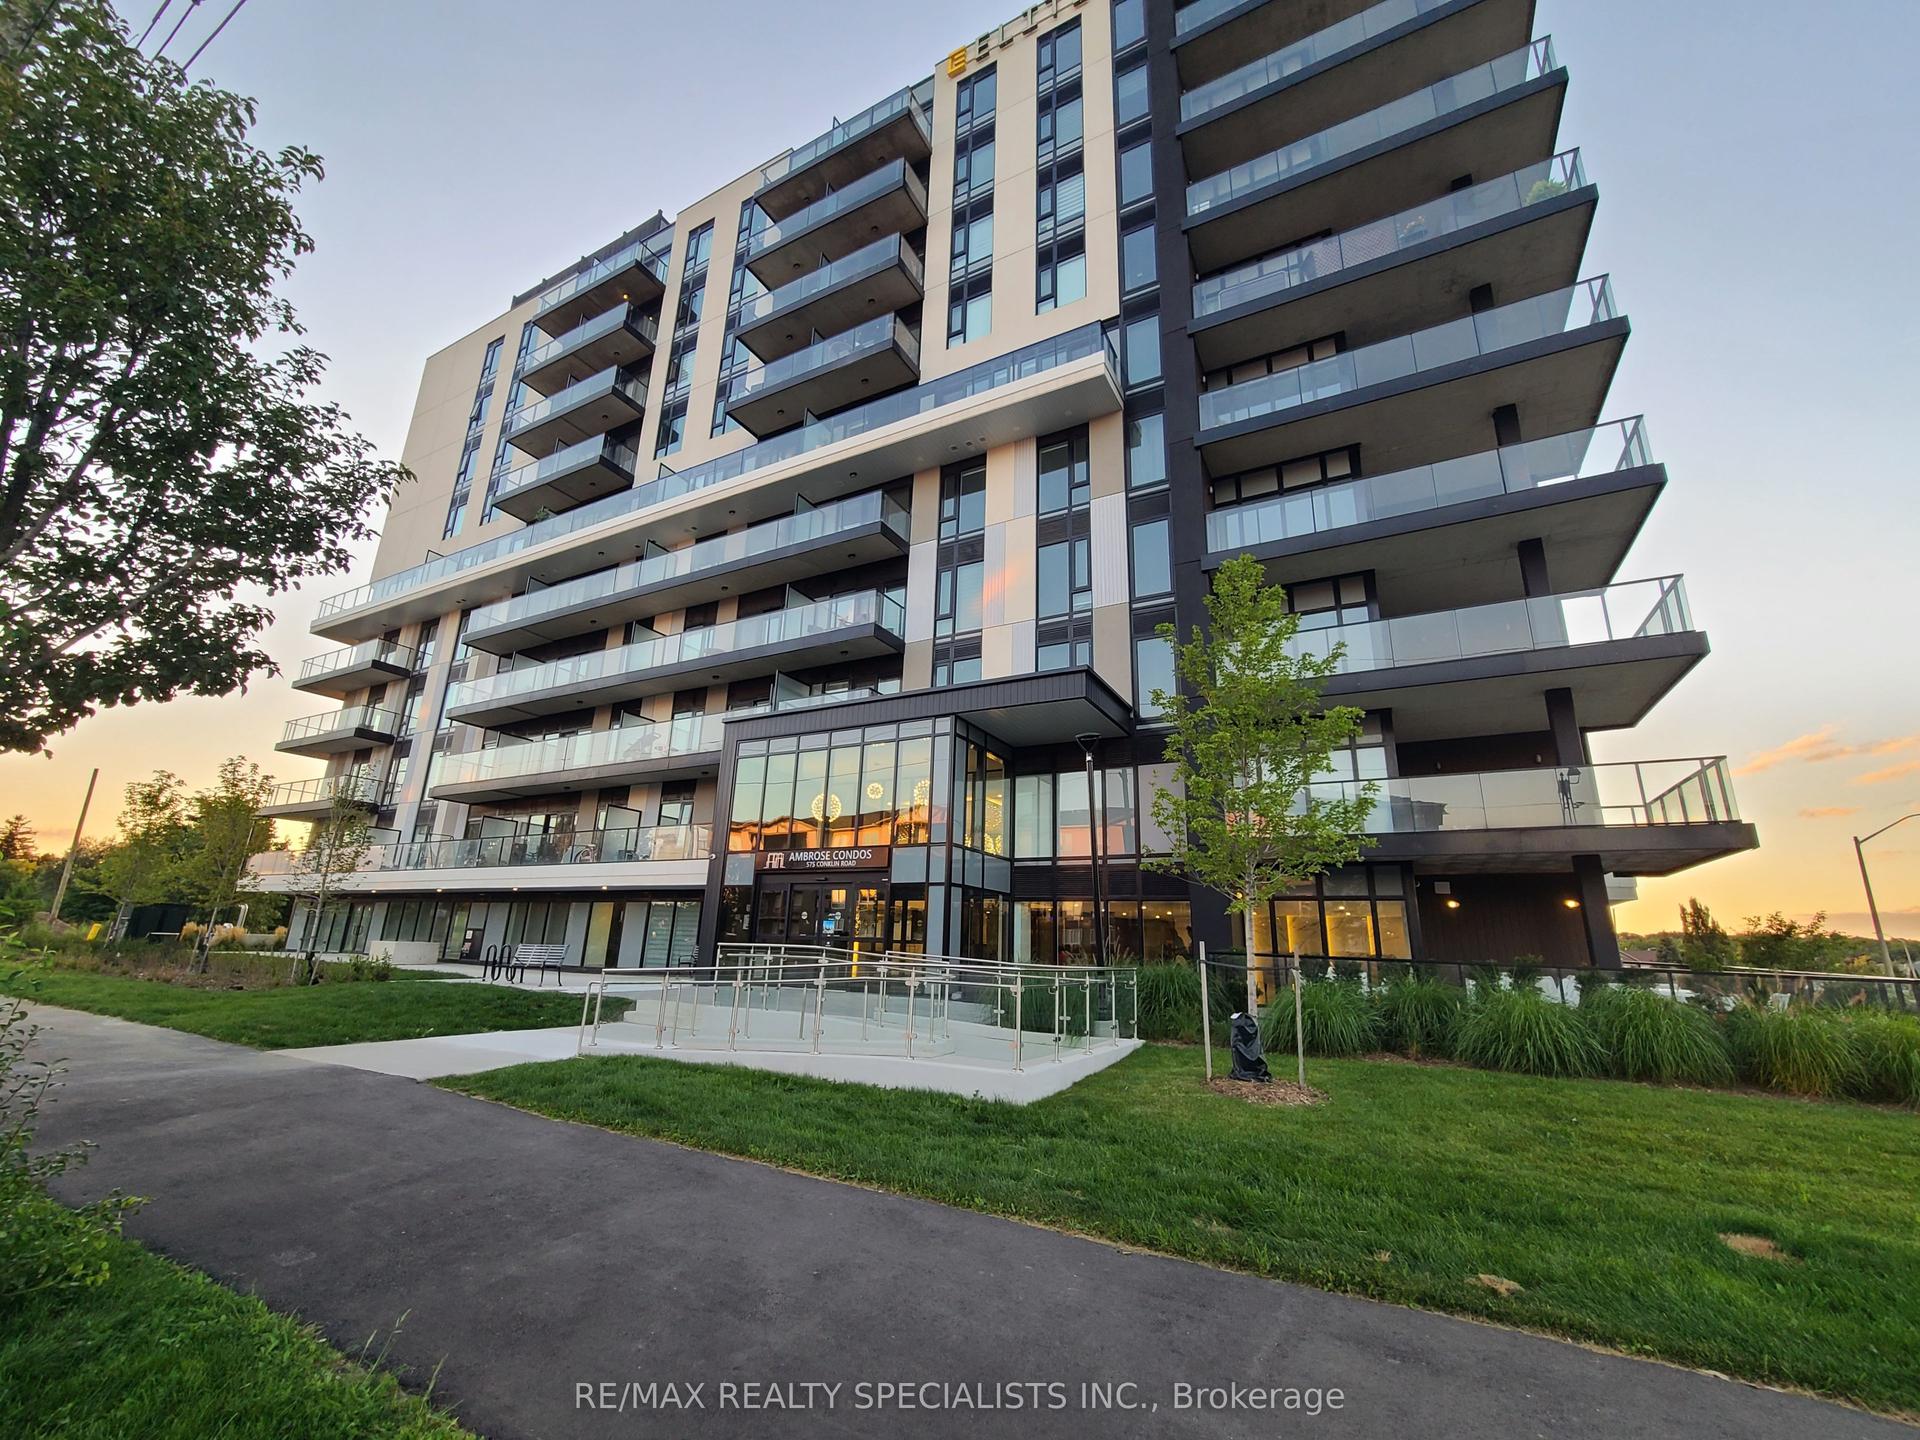
For Lease1 month ago
$1,790
Condo
575 Conklin Road 1005 #1005
Brantford, ON
1 bd
1 ba
550
1
MLS# X13796460Re/Max Realty Specialists Inc.
WhatsApp Aman

Getting around
How walkable, bikeable, and transit-friendly this neighbourhood is.
75
/ 100
Walk Score
Very Walkable
60
/ 100
Transit Score
Good Transit
46
/ 100
Bike Score
Somewhat Bikeable
Scores are estimates based on neighbourhood data and are for informational purposes only.
MLS® data courtesy of the Toronto Regional Real Estate Board (TRREB).
The information provided herein must only be used by consumers that have a bona fide interest in the purchase, sale, or lease of real estate and may not be used for any commercial purpose or any other purpose. Listing information is deemed reliable but is not guaranteed accurate by the Toronto Regional Real Estate Board, the listing brokerage, or this website. The trademarks REALTOR®, REALTORS® and the REALTOR® logo are controlled by The Canadian Real Estate Association (CREA) and identify real estate professionals who are members of CREA. MLS®, Multiple Listing Service®, and the associated logos are owned by CREA. Not intended to solicit properties currently listed for sale or buyers under contract.