For Lease
Just Listed
135 Nugent Drive Upper #Upper
Kentley, Hamilton, ON
$2,695
3Bd
2Ba
900+sqft
4Parking
48 x 112.69 ftlot
$3/sqft
DetachedMLS# X14096380Listed 2026-10-200 DOM
Heating
Water Heater Owned
Cooling
Central Air
Just listed! New listings in Hamilton often receive offers within the first week.
About this home
UPPER LEVEL FOR LEASE : Welcome to this bright, beautifully renovated upper-level home, offering a perfect blend of modern finishes, comfort, and everyday convenience! Extensively renovated in August 2026, this inviting home features three comfortable bedrooms, including a spacious primary bedroom Which can easily fit a KING SIZE BED and two versatile additional bedrooms, can easily fit QUEEN SIZE BEDS along with a 4 Piece bathroom and a convenient powder room.Enjoy a stylish, modern kitchen featuring quartz countertops, stainless steel appliances, including a natural gas stove, and a functional centre island. The open-concept living and dining area offers an inviting space for everyday living and entertaining. Fresh paint, new window blinds, contemporary finishes, and a dedicated, private in-suite laundry exclusively for the upper-level tenants , add to the home's appeal.Parking is a major bonus, with an EXCLUSIVE DOUBLE CAR GARAGE plus two additional driveway parking spaces. Tenants also enjoy exclusive use of the front yard, Ideally situated in an established Hamilton neighbourhood and conveniently located near Eastgate Square, major grocery stores, shopping plazas, and schools. Nearest Transit Stop & Sam Manson Park are just steps away. Convenient access to the QEW, Red Hill Valley Parkway, and Confederation GO Station makes commuting easy.A wonderful opportunity to enjoy a freshly renovated home with modern conveniences, generous parking, and an excellent location! AVAILABLE IMMEDIATELY at $2695 Plus 60% Utilities.
GarageRenovated
Rooms
Main Floor
| Foyer | 1.83 × 1.71 m | Closet Tile Floor Open Concept |
| Kitchen | 4.50 × 2.90 m | Stainless Steel Appl Backsplash Combined w/Dining |
| Living Room | 4.50 × 3.89 m | Carpet Free Large Window Fireplace |
| Primary Bedroom | 4.10 × 2.78 m | Laminate Pot Lights Wainscoting |
| Bedroom 2 | 3.38 × 2.47 m | Pot Lights Carpet Free Wainscoting |
| Bedroom 3 | 2.78 × 2.77 m | Overlooks Backyard Wainscoting Pot Lights |
| Bathroom | — |
Features
- Auto Garage Door Remote
- Carpet Free
- Primary Bedroom - Main Floor
- Upgraded Insulation
- Water Heater Owned
- None
- Central Air
- Bungalow
Financials
Estimated Rental Income
Entire property$3,200 – $4,800/mo
Rental yield1424.9% – 2137.3%
*Estimates based on comparable rentals in the area. Actual income may vary.
Market Data — Hamilton
Days on market0 days
Buyer's MarketSeller's Market
Based on active listings in Hamilton. Data updates daily.
Demographics — Hamilton
Population
569,353
Avg Household Income
$90,000
Age Distribution
0-19
20%
20-34
21%
35-49
19%
50-64
20%
65+
20%
Ownership65% own · 35% rent
EnglishFrenchArabicItalianTagalog
Other rentals like this
Similar rentals in Hamilton
Same property type, similar price, similar size — currently for rent.
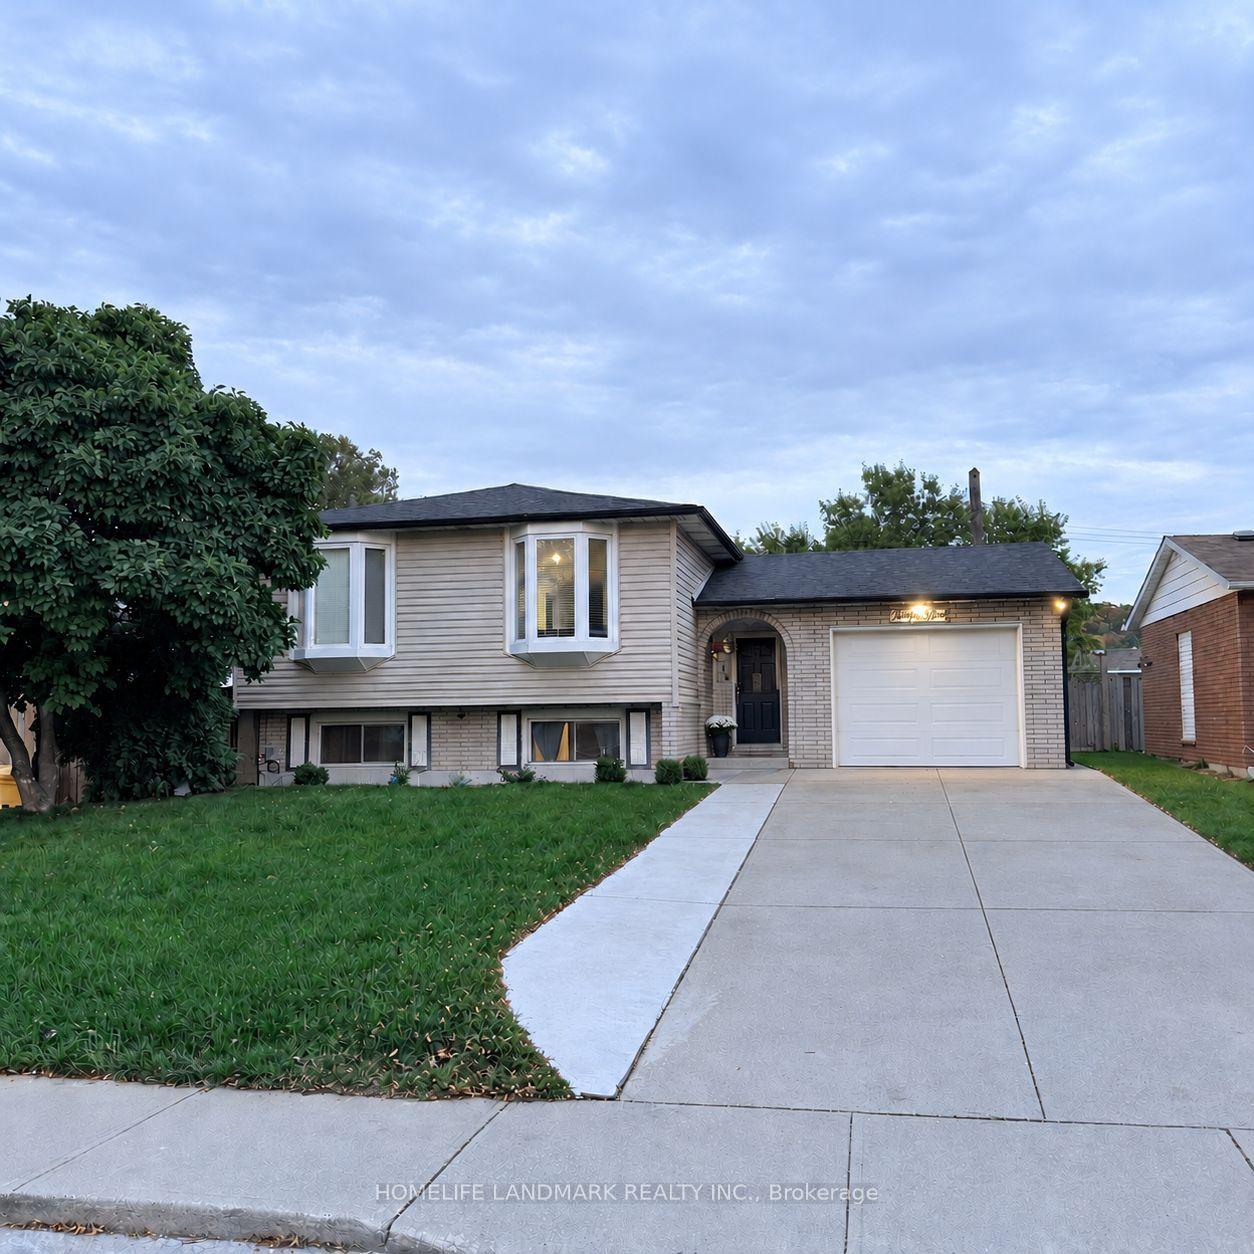
For LeaseJust listed
$2,150
Detached
31 Country Club Drive, Vincent
Hamilton, ON
3+2 bd
2 ba
1,300
3
MLS# X14096444Homelife Landmark Realty Inc.
WhatsApp Aman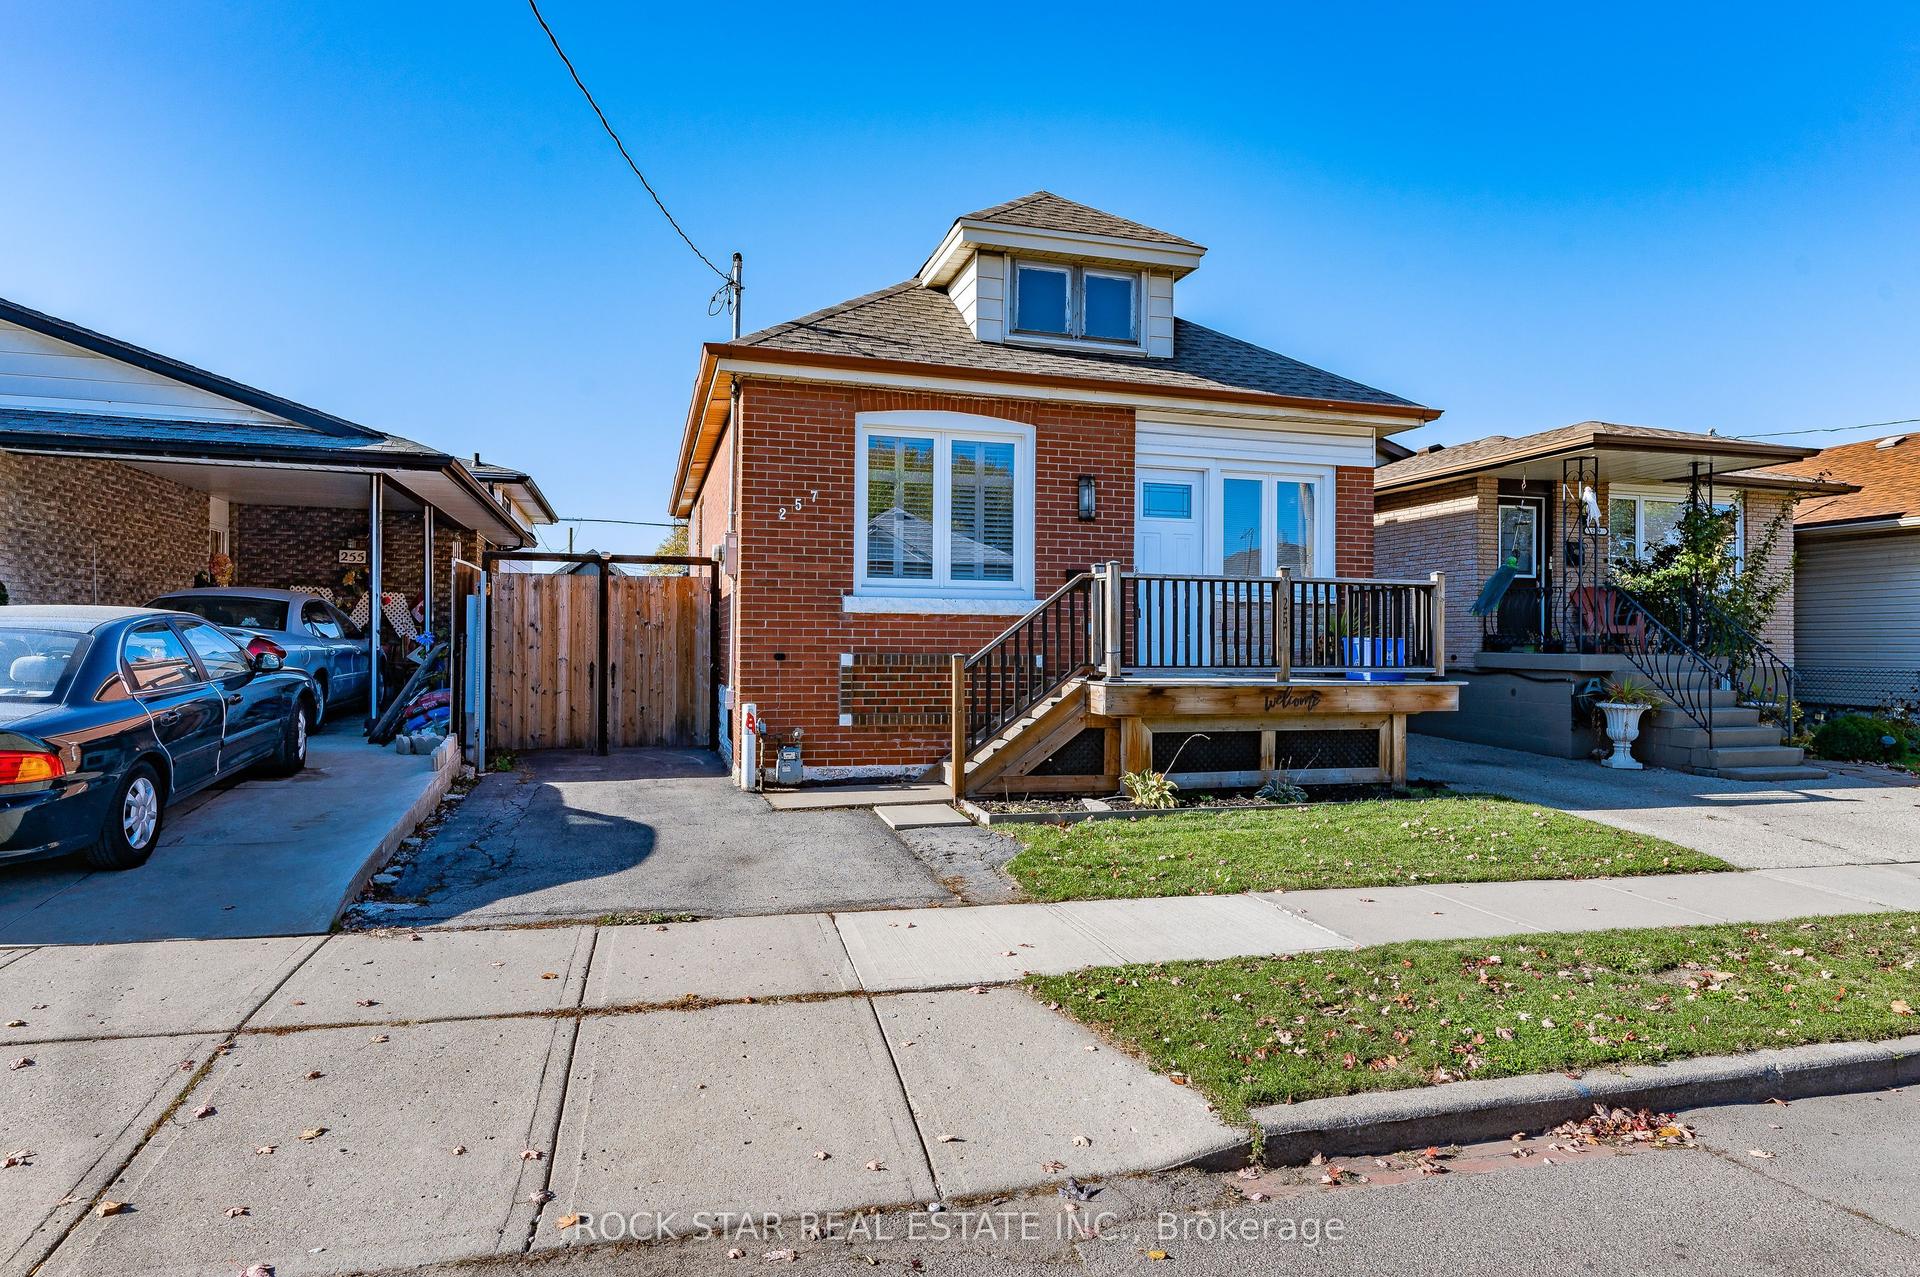
For Lease29 days ago
$2,450
Detached
257 Tragina Avenue N, Homeside
Hamilton, ON
3 bd
1 ba
900
1
MLS# X13808532Rock Star Real Estate Inc.
WhatsApp Aman
Getting around
How walkable, bikeable, and transit-friendly this neighbourhood is.
74
/ 100
Walk Score
Very Walkable
60
/ 100
Transit Score
Good Transit
72
/ 100
Bike Score
Very Bikeable
Scores are estimates based on neighbourhood data and are for informational purposes only.
MLS® data courtesy of the Toronto Regional Real Estate Board (TRREB).
The information provided herein must only be used by consumers that have a bona fide interest in the purchase, sale, or lease of real estate and may not be used for any commercial purpose or any other purpose. Listing information is deemed reliable but is not guaranteed accurate by the Toronto Regional Real Estate Board, the listing brokerage, or this website. The trademarks REALTOR®, REALTORS® and the REALTOR® logo are controlled by The Canadian Real Estate Association (CREA) and identify real estate professionals who are members of CREA. MLS®, Multiple Listing Service®, and the associated logos are owned by CREA. Not intended to solicit properties currently listed for sale or buyers under contract.