For Lease
Just Listed
73 Garfield Avenue S 1D #1D
Stipley, Hamilton, ON
$2,200
1+1Bd
1Ba
1,300+sqft
1Parking
$2/sqft
CondoMLS# X14097368Listed 2026-10-202 DOM
Cooling
Central Air
Basement
Finished
Just listed! New listings in Hamilton often receive offers within the first week.
About this home
Welcome to this one-of-a-kind loft nestled within a beautifully converted historic building in the heart of Hamilton! This stylish 2-storey loft offers an incredible blend of character, space and modern convenience. Featuring 1+1 bedroom, 1 bathroom and over 1,600 square feet of finished living space, including a rare finished basement, an almost unheard-of feature in loft living.From the moment you step inside, you'll be captivated by the expansive ceilings, oversized windows, and abundant natural light that fill the spacious, functional layout. The updated kitchen overlooks the open-concept living and dining area, creating the perfect space for entertaining or simply enjoying everyday life. Upstairs, the loft-style primary bedroom offers a unique retreat. The finished basement offers exceptional flexibility, with endless possibilities for a second bedroom, home office, gym, media room, or additional living space. Enjoy the convenience of in-unit laundry and a dedicated parking space. Located in the vibrant Stipley neighbourhood, you're just minutes from Gage Park, Tim Horton's Field, transit, parks, shops, restaurants and everyday amenities, with easy access to major highways. A rare opportunity for a unique loft that seamlessly combines historic charm and modern style, this one checks all the boxes!
Rooms
Main Floor
| Kitchen | 3.63 × 2.16 m | |
| Foyer | 2.77 × 4.57 m | |
| Living Room | 4.47 × 5.18 m | Vaulted Ceiling(s) |
| Dining Room | 2.18 × 2.52 m |
Second Floor
| Primary Bedroom | 6.58 × 4.93 m | |
| Bathroom | — |
Basement
| Den | 4.47 × 4.19 m | |
| Laundry | 3.02 × 1.60 m | |
| Utility Room | 1.47 × 2.16 m |
Features
- Carpet Free
- Finished
- Central Air
- Loft
Financials
Estimated Rental Income
Entire property$2,100 – $2,800/mo
Rental yield1145.5% – 1527.3%
*Estimates based on comparable rentals in the area. Actual income may vary.
Market Data — Hamilton
Days on market2 days
Buyer's MarketSeller's Market
Based on active listings in Hamilton. Data updates daily.
Demographics — Hamilton
Population
569,353
Avg Household Income
$90,000
Age Distribution
0-19
20%
20-34
21%
35-49
19%
50-64
20%
65+
20%
Ownership65% own · 35% rent
EnglishFrenchArabicItalianTagalog
Other rentals like this
Similar rentals in Hamilton
Same property type, similar price, similar size — currently for rent.
For Lease28 days ago
$2,550
Condo
1522-1 Jarvis Street, Beasley
Hamilton, ON
3 bd
2 ba
950
1
MLS# X13824578King Realty Inc.
WhatsApp Aman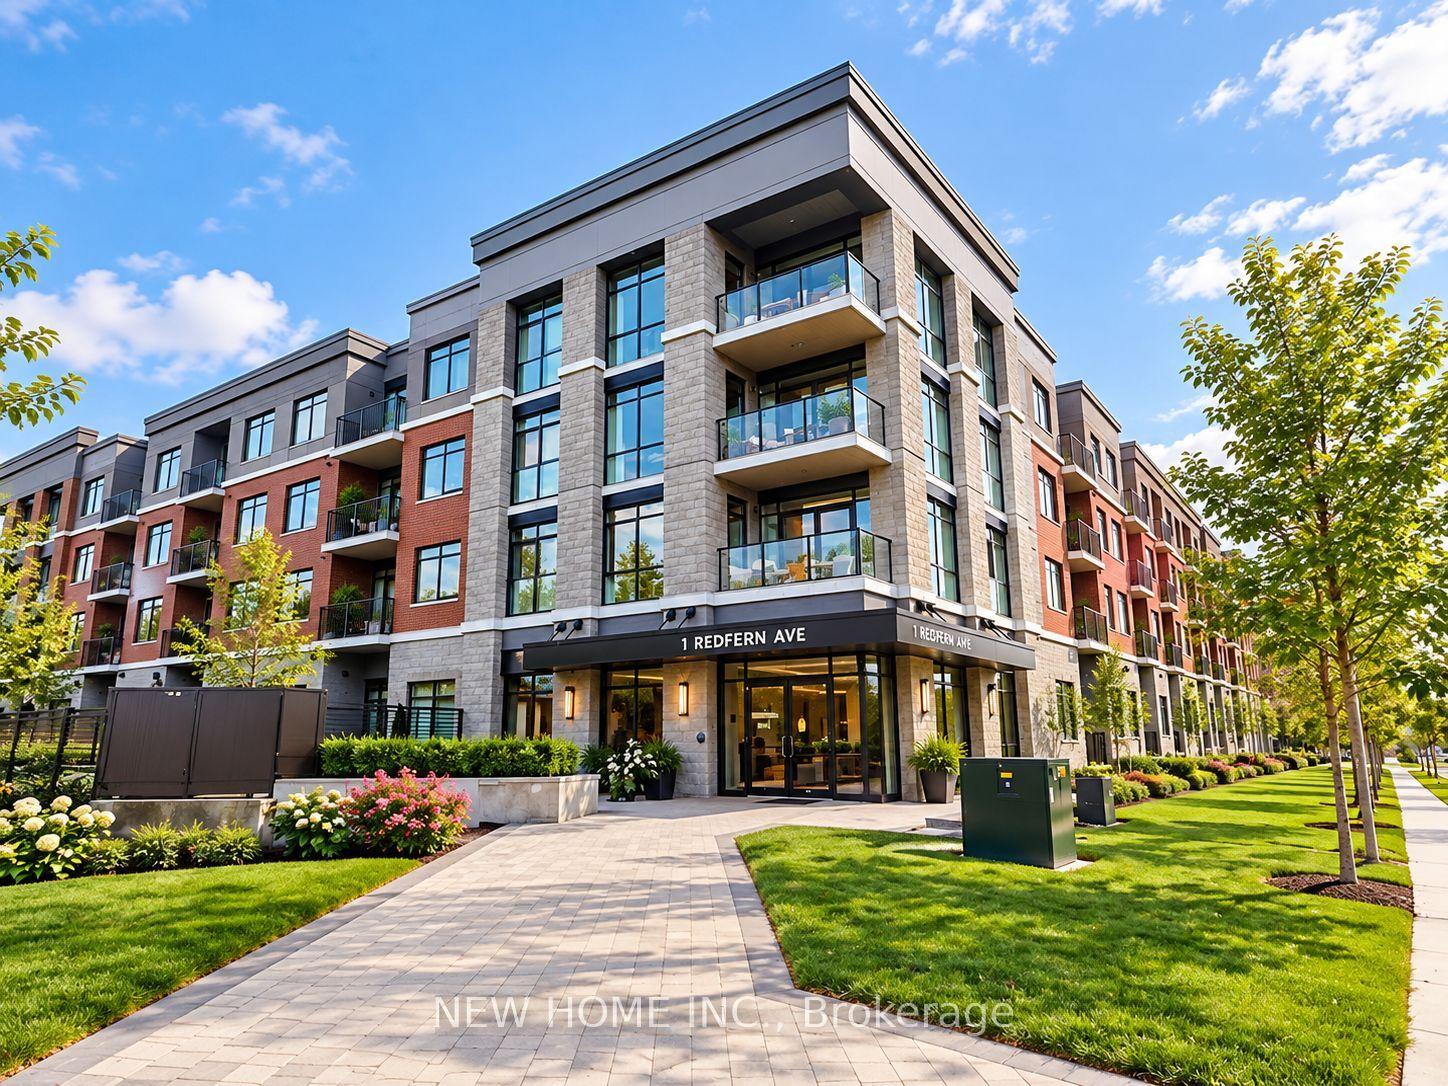
For Lease1 day ago
$2,380
Condo
1 REDFERN Avenue 124 #124, Mountview
Hamilton, ON
2 bd
1 ba
650
1
MLS# X14104256New Home Inc.
WhatsApp Aman

Getting around
How walkable, bikeable, and transit-friendly this neighbourhood is.
88
/ 100
Walk Score
Very Walkable
74
/ 100
Transit Score
Excellent Transit
71
/ 100
Bike Score
Very Bikeable
Scores are estimates based on neighbourhood data and are for informational purposes only.
MLS® data courtesy of the Toronto Regional Real Estate Board (TRREB).
The information provided herein must only be used by consumers that have a bona fide interest in the purchase, sale, or lease of real estate and may not be used for any commercial purpose or any other purpose. Listing information is deemed reliable but is not guaranteed accurate by the Toronto Regional Real Estate Board, the listing brokerage, or this website. The trademarks REALTOR®, REALTORS® and the REALTOR® logo are controlled by The Canadian Real Estate Association (CREA) and identify real estate professionals who are members of CREA. MLS®, Multiple Listing Service®, and the associated logos are owned by CREA. Not intended to solicit properties currently listed for sale or buyers under contract.