For Lease
Just Listed
461 Green Road 412 #412
Stoney Creek, Hamilton, ON
$2,600
2+1Bd
2Ba
1,100+sqft
1Parking
$2/sqft
CondoMLS# X14097702Listed 2026-10-202 DOM
Cooling
Central Air
Just listed! New listings in Hamilton often receive offers within the first week.
About this home
Welcome to a 1 year old 2+1 BR/ 2WR corner upgraded suite at Muse Lake Front Condo in Stoney Creek. 1110 Sq ft of living space and 139 wrap around balcony access from Master Bedroom and living room. Floor to ceiling oversized windows allow plenty of sunlight 1 Underground parking space ( 2nd Parking space is with EV Charger and at an extra cost) and 1 locker included. Enjoy lakeside living steps from the future Go station, Confederation park, Van Wagner Beach, Scenic Trails, Shops, Dining and highway access. Residents enjoy Art-Inspired amenities, 6th floor BBQ terrace, Art studio, media room, pet spa. Smart home features include: App-Based climate control, integrated security, energy monitoring, digital access, In-Suite voice & Touch Enabled digital wall pad. Microwave, dishwasher, refrigerator, Cook-top and Built in oven, stacked washer and dryer, garage door opener, installed window coverings. Full size appliances.
GarageEV Charger
Rooms
Main Floor
| Living Room | 4.11 × 4.69 m | Vinyl Floor W/O To Balcony Combined w/Dining |
| Dining Room | 4.11 × 4.69 m | Vinyl Floor W/O To Balcony Combined w/Living |
| Kitchen | 2.29 × 3.66 m | Vinyl Floor |
| Primary Bedroom | 2.78 × 4.15 m | Vinyl Floor W/O To Balcony Ensuite Bath |
| Bedroom 2 | 2.78 × 2.86 m | Vinyl Floor Window Floor to Ceiling Closet |
| Den | 2.17 × 2.50 m | Vinyl Floor Combined w/Office Open Concept |
Features
- Carpet Free
- Storage Area Lockers
- None
- Central Air
- Apartment
Financials
Estimated Rental Income
Entire property$2,600 – $3,500/mo
Rental yield1200.0% – 1615.4%
*Estimates based on comparable rentals in the area. Actual income may vary.
Market Data — Hamilton
Days on market2 days
Buyer's MarketSeller's Market
Based on active listings in Hamilton. Data updates daily.
Demographics — Hamilton
Population
569,353
Avg Household Income
$90,000
Age Distribution
0-19
20%
20-34
21%
35-49
19%
50-64
20%
65+
20%
Ownership65% own · 35% rent
EnglishFrenchArabicItalianTagalog
Other rentals like this
Similar rentals in Hamilton
Same property type, similar price, similar size — currently for rent.

For Lease7 h ago
$2,400
Condo
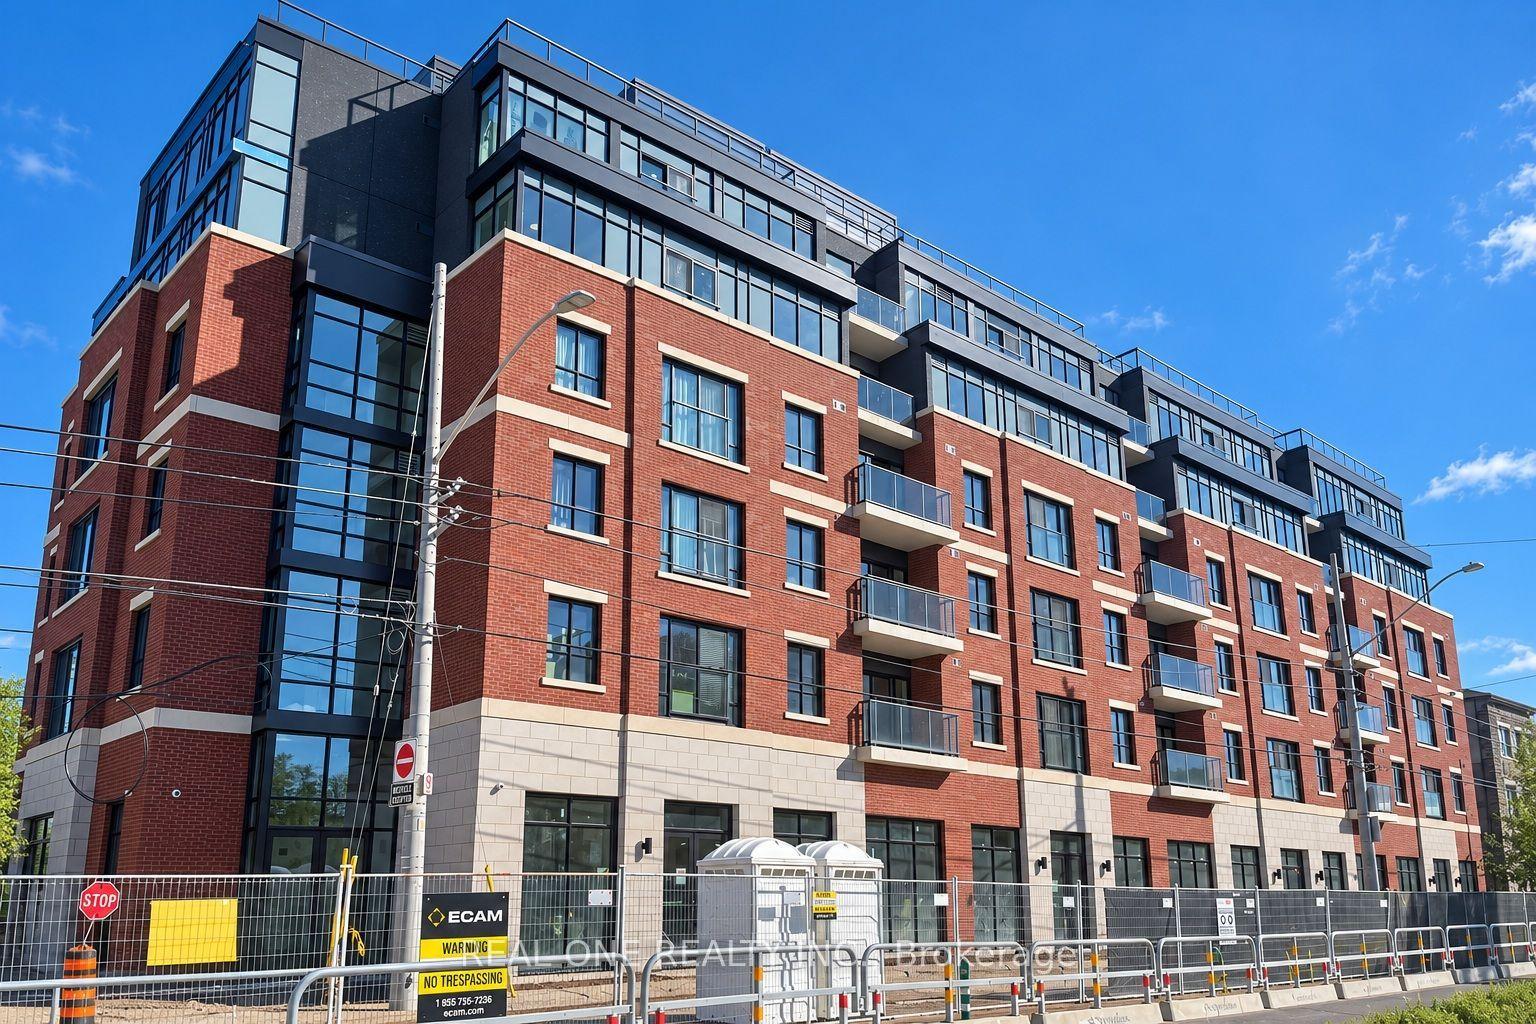
467 Charlton Street 405 #405, Stinson
Hamilton, ON
2 bd
2 ba
850
1
MLS# X14106114Royal Lepage Signature Realty
WhatsApp Aman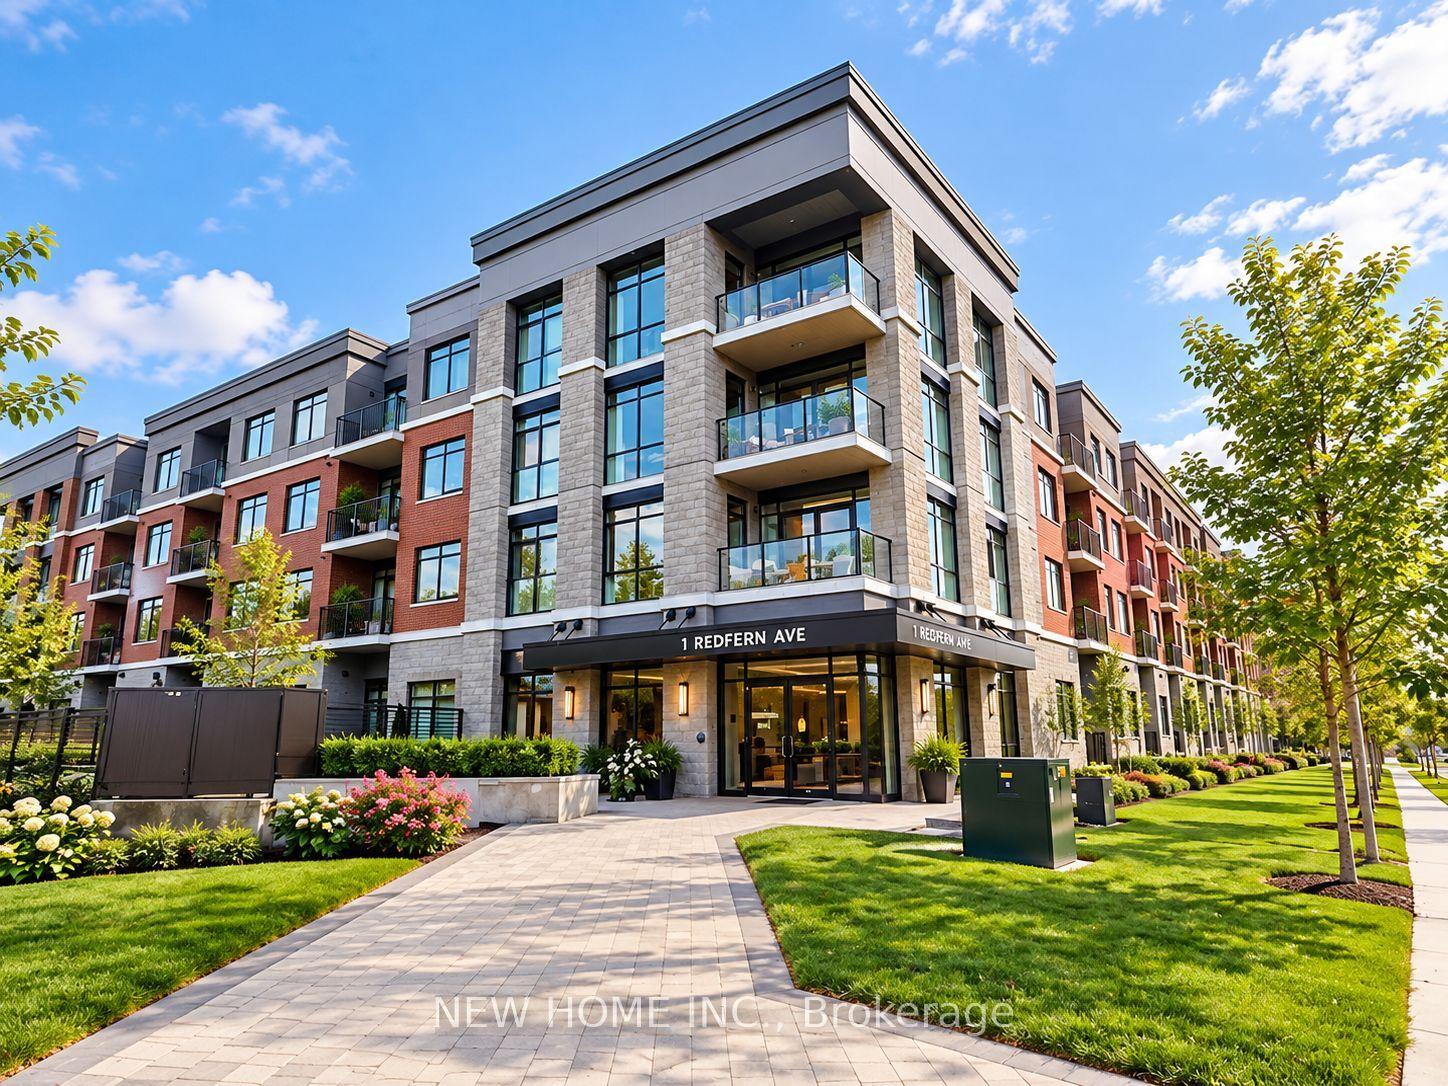
For Lease1 day ago
$2,380
Condo
1 REDFERN Avenue 124 #124, Mountview
Hamilton, ON
2 bd
1 ba
650
1
MLS# X14104256New Home Inc.
WhatsApp Aman
Getting around
How walkable, bikeable, and transit-friendly this neighbourhood is.
84
/ 100
Walk Score
Very Walkable
84
/ 100
Transit Score
Excellent Transit
59
/ 100
Bike Score
Bikeable
Scores are estimates based on neighbourhood data and are for informational purposes only.
MLS® data courtesy of the Toronto Regional Real Estate Board (TRREB).
The information provided herein must only be used by consumers that have a bona fide interest in the purchase, sale, or lease of real estate and may not be used for any commercial purpose or any other purpose. Listing information is deemed reliable but is not guaranteed accurate by the Toronto Regional Real Estate Board, the listing brokerage, or this website. The trademarks REALTOR®, REALTORS® and the REALTOR® logo are controlled by The Canadian Real Estate Association (CREA) and identify real estate professionals who are members of CREA. MLS®, Multiple Listing Service®, and the associated logos are owned by CREA. Not intended to solicit properties currently listed for sale or buyers under contract.