For Sale
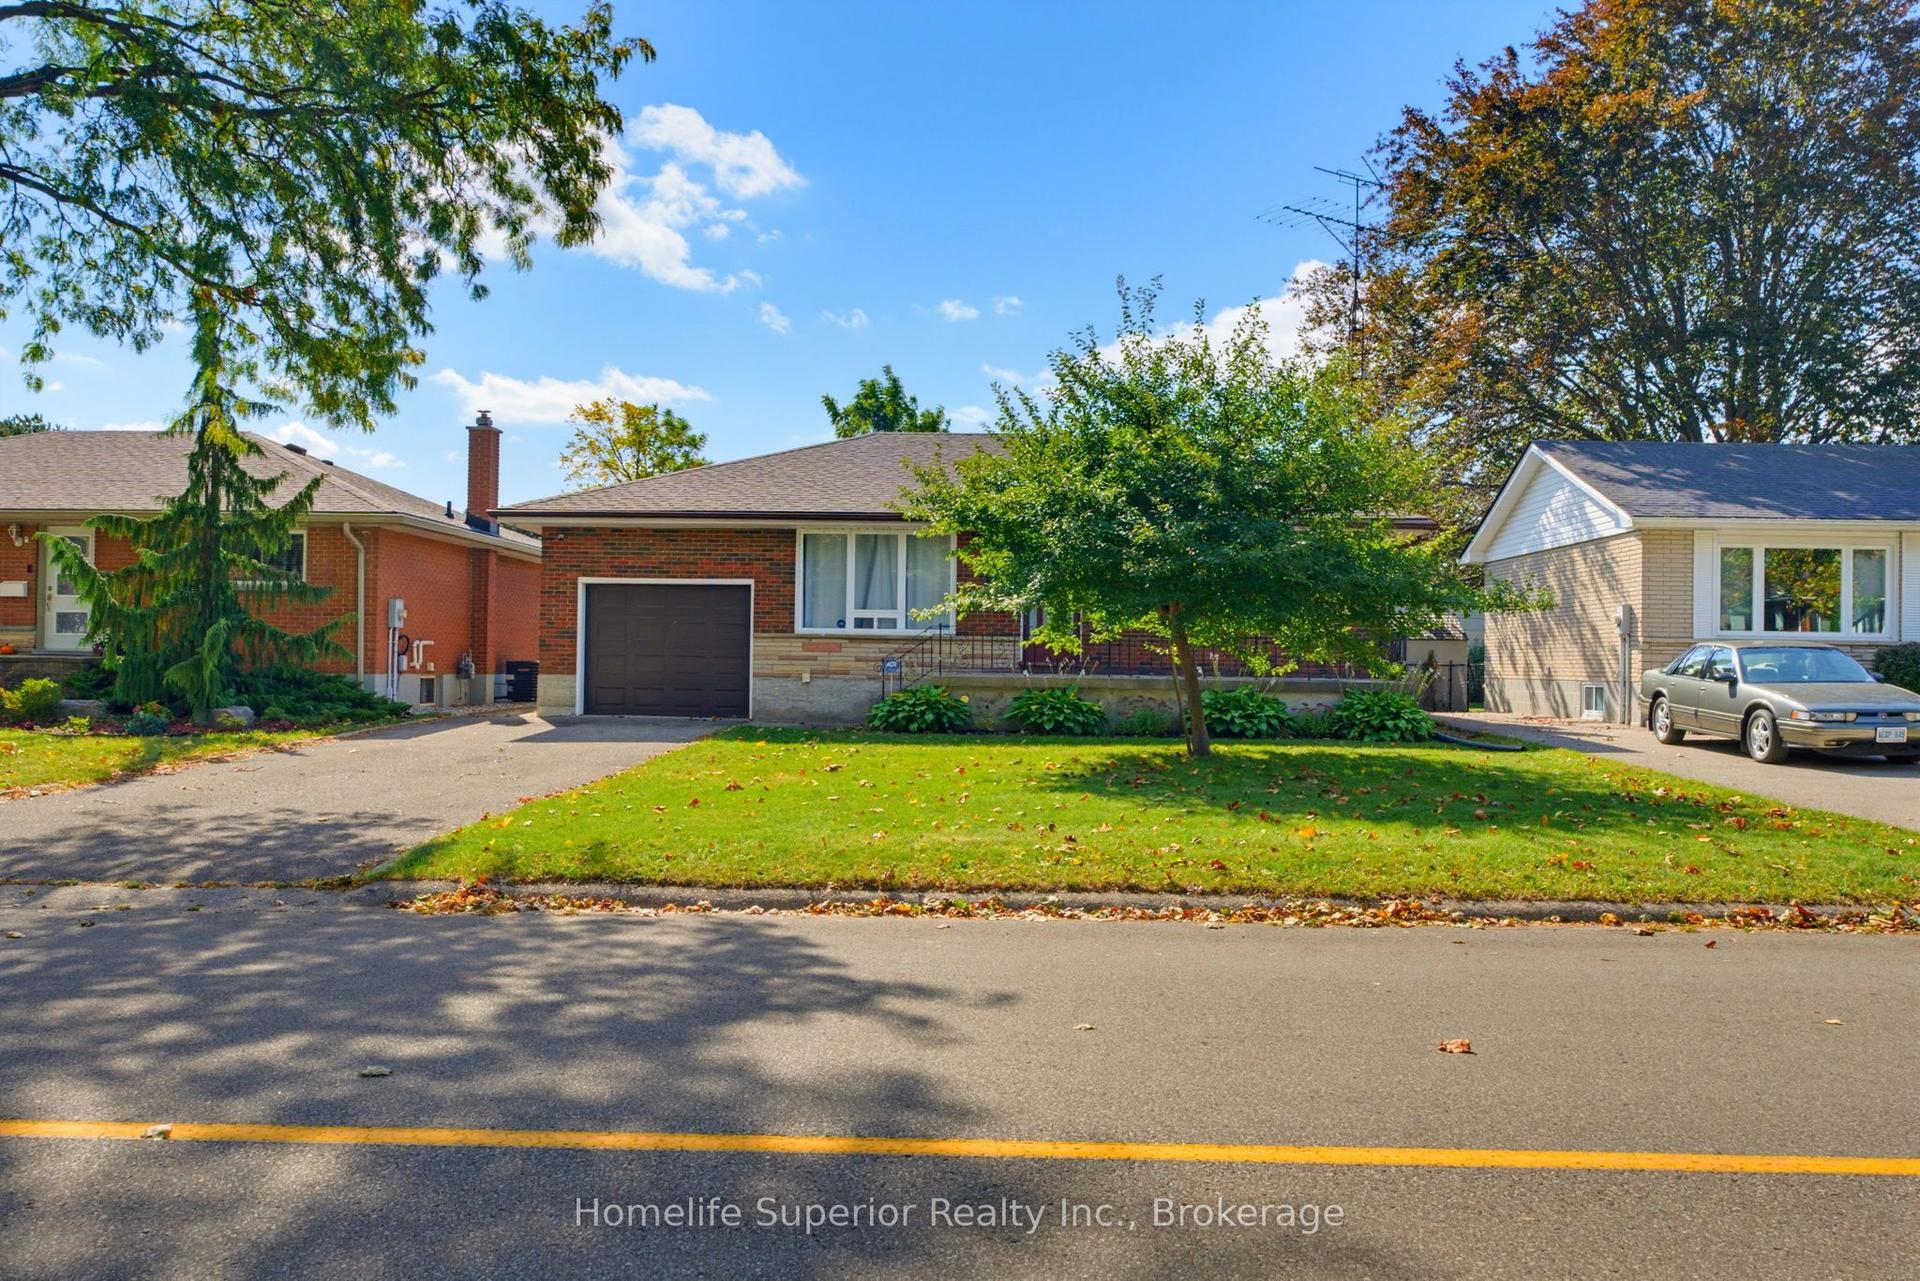
15 Meadow Road
Brantford, ON
$839,900
3+2Bd
3Ba
1,750+sqft
7Parking
70 x 116.24 ftlot
$480/sqft
DetachedMLS# X14098250Listed 2026-10-2011 DOM
Cooling
Central Air
About this home
LEGAL Basement Apartment!! Live in one unit and rent the other!! Welcome to this beautifully updated 3+2 bedroom home in Brantford's desirable North End. With 1,648 sq ft above grade and a gorgeous sidesplit layout, this home has it all including a full-sized renovated kitchen, and large living, dining and family rooms. The LEGAL 2-bedroom basement apartment is perfect for smart families who want an income generator, or for multi-generational living. The kitchen is a true highlight, with quartz countertops, stainless steel appliances including a gas stove, classic tiled backsplash, elegant cupboards and under cabinet lighting. The main floor features hardwood flooring and pot lights, plus a new patio door (2024). Upstairs you'll find 3 bedrooms, and all of the bathrooms have been updated! The home has been freshly painted, with new closet doors and hardware throughout. The legal basement apartment has its own separate entrance, 2 full bedrooms, kitchen, vinyl flooring and a luxurious full washroom. Step outside to a beautifully landscaped 70 x 116 ft lot. The covered back porch is perfect for enjoying the outdoors. It has new flooring and roof, electrical, and a fireplace, so you can use it well beyond summer. Ample parking with 6 spots on the driveway plus a 1 car garage. Located in a quiet, family friendly neighborhood close to schools, parks, shopping and quick access to Highway 403. Don't miss this rare combination!
GarageRenovatedBasement AptHardwoodFireplace
Features
- Other
- Apartment
- Separate Entrance
- Central Air
- Sidesplit 4
Financials
Annual Taxes
$5,487.17
Estimated Rental Income
Entire property$3,200 – $4,800/mo
Rental yield4.6% – 6.9%
*Estimates based on comparable rentals in the area. Actual income may vary.
Market Data — Brantford
Days on market11 days
Buyer's MarketSeller's Market
Based on active listings in Brantford. Data updates daily.
Getting around
How walkable, bikeable, and transit-friendly this neighbourhood is.
52
/ 100
Walk Score
Somewhat Walkable
43
/ 100
Transit Score
Some Transit
52
/ 100
Bike Score
Bikeable
Scores are estimates based on neighbourhood data and are for informational purposes only.
MLS® data courtesy of the Toronto Regional Real Estate Board (TRREB).
The information provided herein must only be used by consumers that have a bona fide interest in the purchase, sale, or lease of real estate and may not be used for any commercial purpose or any other purpose. Listing information is deemed reliable but is not guaranteed accurate by the Toronto Regional Real Estate Board, the listing brokerage, or this website. The trademarks REALTOR®, REALTORS® and the REALTOR® logo are controlled by The Canadian Real Estate Association (CREA) and identify real estate professionals who are members of CREA. MLS®, Multiple Listing Service®, and the associated logos are owned by CREA. Not intended to solicit properties currently listed for sale or buyers under contract.
You may also like
More homes in Brantford
Hand-picked listings with a similar price range and style.
For Sale11 h ago
$899,900
Detached
est. $3,945/mo
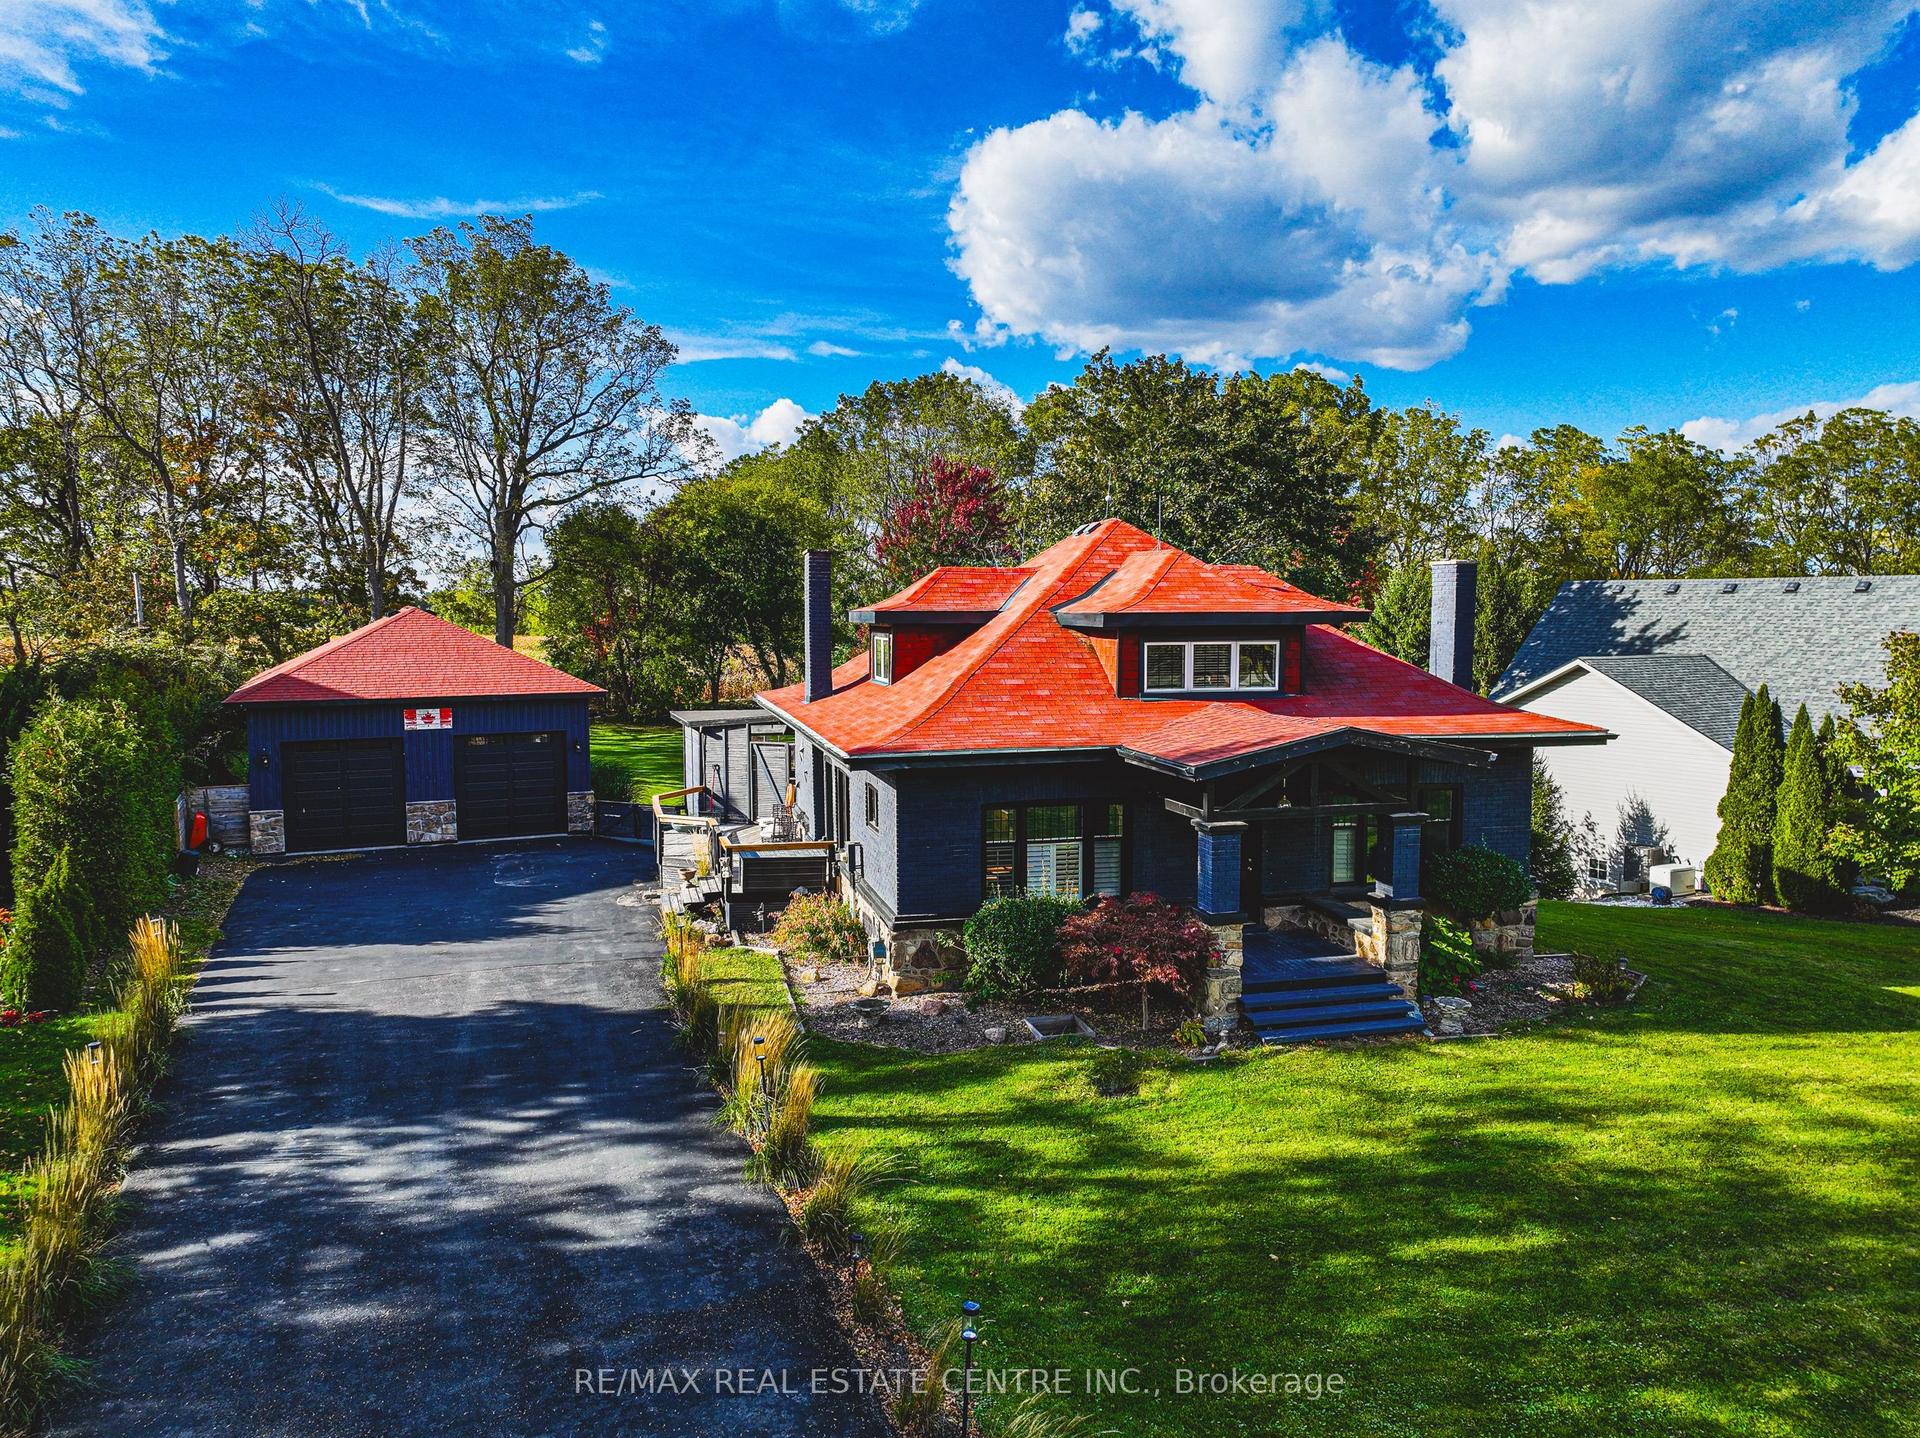
595 Mount Pleasant Road
Brantford, ON
3 bd
3 ba
1,300
10
MLS# X14135598Re/Max Real Estate Centre Inc.
WhatsApp Aman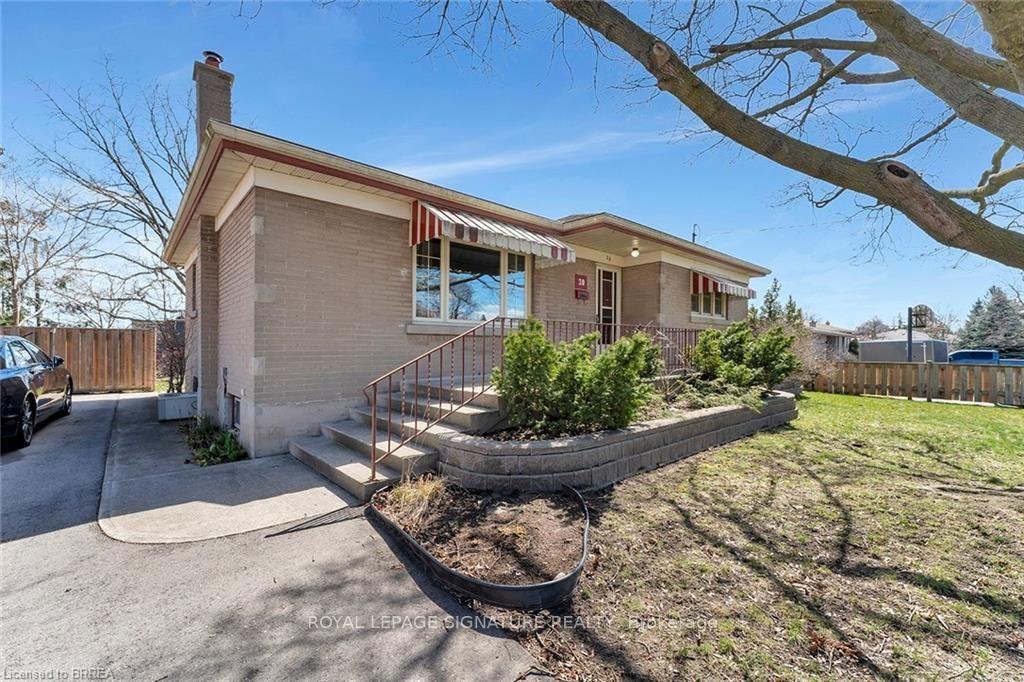
For Sale11 h ago
$649,900
Detached
est. $2,849/mo
20 Horner Street
Brantford, ON
3+3 bd
3 ba
900
6
MLS# X14135404Royal Lepage Signature Realty
WhatsApp Aman