For Sale
Open House Sat 16:30–18
6 Revell Drive
Clairfields/Hanlon Business Park, Guelph, ON
$599,900
3Bd
3Ba
1,300+sqft
2Parking
$461/sqft
Condo TownMLS# X14099912Listed 2026-10-2010 DOM
Cooling
Central Air
Basement
Finished
About this home
Welcome to 6 Revell Drive, an updated 3-bedroom, 2.5-bathroom townhouse with a finished basement and a prime south-end Guelph location! Close to everyday amenities and less than a 5-minute drive from the University of Guelph, this home is an excellent opportunity for first-time buyers or investors. Upon entering, you'll notice the open-concept living and dining area featuring new laminate flooring and trim. Sliding doors framed by two windows fill the space with natural light while providing access to the backyard. Flowing seamlessly into the kitchen, you'll find fresh white cabinetry, ample counter space and a new stainless steel stove and refrigerator. A convenient powder room completes this level. Upstairs, the spacious primary bedroom offers his-and-hers closets and a charming bonus area with a beautiful arched window-an ideal spot for a dressing area or cozy reading nook. Two additional generously sized bedrooms feature large windows and ample closet space, while the main 4-piece bathroom offers a shower/tub combination. Brand-new carpeting throughout the second floor and basement adds a fresh, comfortable feel. The finished basement provides even more living space, with a large recreation room and a 3-piece bathroom. Whether you envision a 4th bedroom, movie lounge, hobby room, home gym or playroom, there's plenty of flexibility to suit your needs. Outside, enjoy a backyard patio with privacy fencing, perfect for summer barbecues or relaxing with your morning coffee. Just minutes from Pergola Commons, you'll have shopping, restaurants, groceries and everyday essentials close at hand. Nearby walking trails offer opportunities to get outdoors, while easy access to Highway 401 makes this a convenient choice for commuters
Rooms
Main Floor
| Bathroom | 0.00 × 0.00 m | 2 Pc Bath |
| Living Room | 4.98 × 3.38 m | |
| Kitchen | 3.99 × 3.51 m |
Second Floor
| Primary Bedroom | 5.00 × 4.04 m | |
| Bedroom 2 | 4.27 × 2.29 m | |
| Bedroom 3 | 3.30 × 2.62 m | |
| Bathroom | 0.00 × 0.00 m | 4 Pc Bath |
Basement
| Recreation | 5.00 × 3.84 m | |
| Bathroom | 0.00 × 0.00 m | 3 Pc Bath |
Features
- None
- Full
- Finished
- Central Air
- 2-Storey
Financials
Annual Taxes
$4,602.77
Estimated Rental Income
Entire property$3,200 – $4,200/mo
Rental yield6.4% – 8.4%
*Estimates based on comparable rentals in the area. Actual income may vary.
Market Data — Guelph
Days on market10 days
Buyer's MarketSeller's Market
Based on active listings in Guelph. Data updates daily.
Getting around
How walkable, bikeable, and transit-friendly this neighbourhood is.
77
/ 100
Walk Score
Very Walkable
52
/ 100
Transit Score
Good Transit
56
/ 100
Bike Score
Bikeable
Scores are estimates based on neighbourhood data and are for informational purposes only.
MLS® data courtesy of the Toronto Regional Real Estate Board (TRREB).
The information provided herein must only be used by consumers that have a bona fide interest in the purchase, sale, or lease of real estate and may not be used for any commercial purpose or any other purpose. Listing information is deemed reliable but is not guaranteed accurate by the Toronto Regional Real Estate Board, the listing brokerage, or this website. The trademarks REALTOR®, REALTORS® and the REALTOR® logo are controlled by The Canadian Real Estate Association (CREA) and identify real estate professionals who are members of CREA. MLS®, Multiple Listing Service®, and the associated logos are owned by CREA. Not intended to solicit properties currently listed for sale or buyers under contract.
You may also like
More homes in Guelph
Hand-picked listings with a similar price range and style.
For Sale6 h ago
$499,900
Condo Town
est. $2,192/mo
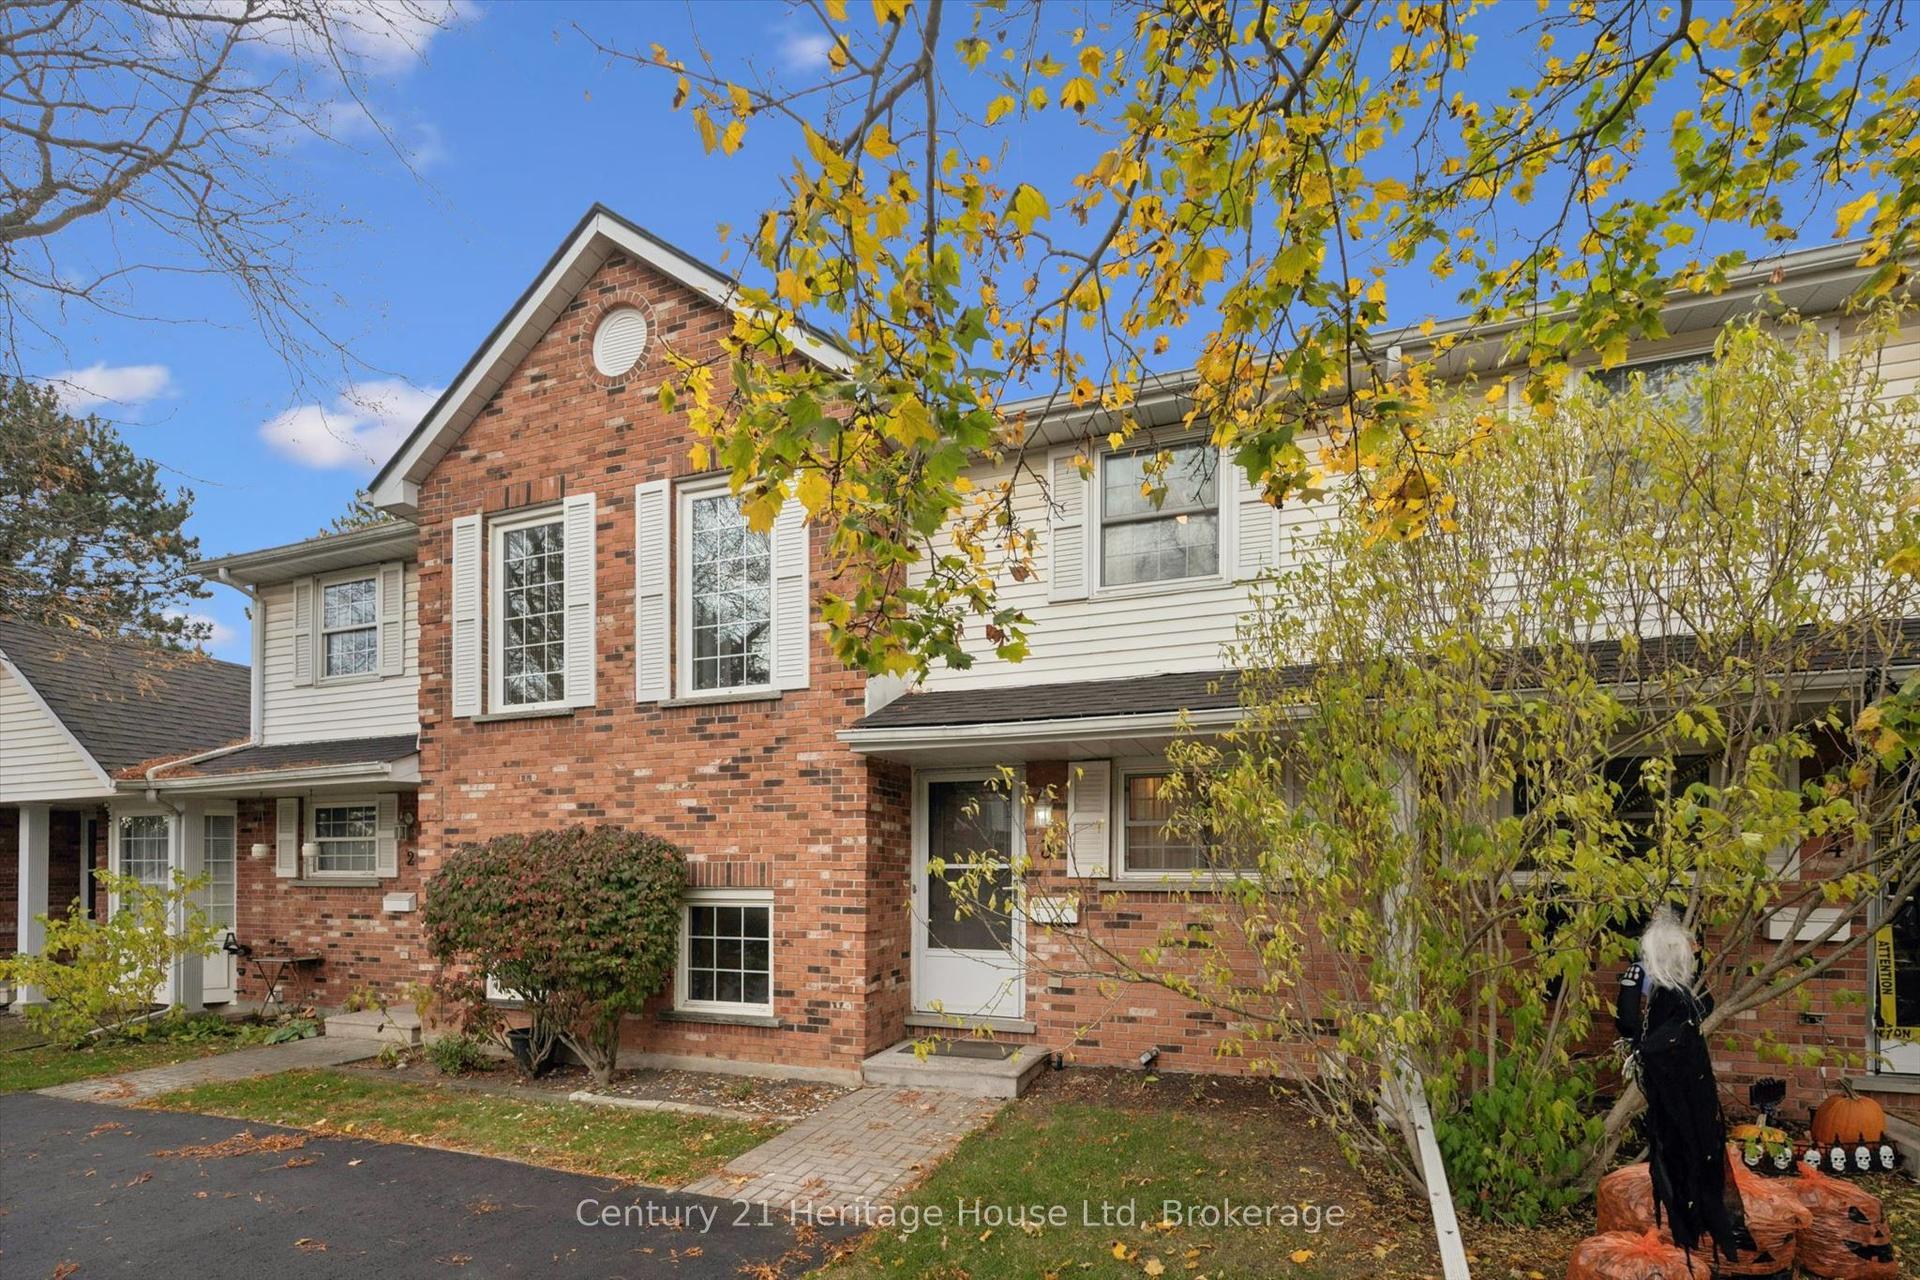
129 Victoria Road 3 #3, Grange Road
Guelph, ON
3 bd
2 ba
1,100
1
MLS# X14132352Century 21 Heritage House Ltd
WhatsApp Aman
For Sale17 days ago
$499,900
Condo Town
est. $2,192/mo
180 Marksam Road 43 #43, Willow West/Sugarbush/West Acres
Guelph, ON
2 bd
2 ba
950
1
MLS# X13947330Royal Lepage Signature Realty
WhatsApp Aman