For Lease
Just Listed
521 Galanthus Walk
9008 - Kanata - Morgan's Grant/South March, Kanata, ON
$2,650
3Bd
3Ba
1,750+sqft
2Parking
$2/sqft
TownhouseMLS# X14100434Listed 2026-10-210 DOM
Cooling
Central Air
Basement
Finished
Just listed! New listings in Kanata often receive offers within the first week.
About this home
Built in 2025, this bright Nova END-UNIT townhome offers approximately 1,790 sq. ft. of above-grade living space in Kanata, near the Technology Park. Nine-foot ceilings, oversized windows and hardwood flooring create an inviting main level with generous living and dining areas. The kitchen features LG stainless steel appliances, ample counter space, an oversized quartz countertop and a pull-out faucet. Upstairs, three bedrooms include a spacious primary bedroom with a four-piece ensuite. Comfortable Berber-style carpeting and convenient second-floor laundry complete the upper level. The finished basement provides additional space for a family room, home office or workout area. Central air conditioning, a smart thermostat and an attached garage with automatic opener add everyday comfort and convenience. Ideally located close to schools, parks, shopping and Kanata's high-tech employers. Some photos have been virtually staged or enhanced to illustrate furniture placement and interior finishes.
GarageHardwood
Rooms
Main Floor
| Dining Room | 6.55 × 3.58 m | |
| Great Room | 6.58 × 3.38 m | |
| Den | 2.54 × 1.98 m | |
| Kitchen | 3.20 × 2.54 m |
Second Floor
| Primary Bedroom | 4.24 × 4.17 m | 4 Pc Ensuite |
| Bedroom 2 | 4.09 × 3.20 m | 4 Pc Bath |
| Bedroom 3 | 4.45 × 2.95 m | |
| Laundry | 0.00 × 0.00 m |
Basement
| Family Room | 5.94 × 3.63 m |
Other
| Room | — |
Features
- Auto Garage Door Remote
- Finished
- Central Air
- 2-Storey
Financials
Estimated Rental Income
Entire property$3,200 – $4,800/mo
Basement apartment$1,800 – $2,500/mo
Rental yield1449.1% – 2173.6%
*Estimates based on comparable rentals in the area. Actual income may vary.
Market Data — Kanata
Days on market0 days
Buyer's MarketSeller's Market
Based on active listings in Kanata. Data updates daily.
Other rentals like this
Similar rentals in Kanata
Same property type, similar price, similar size — currently for rent.
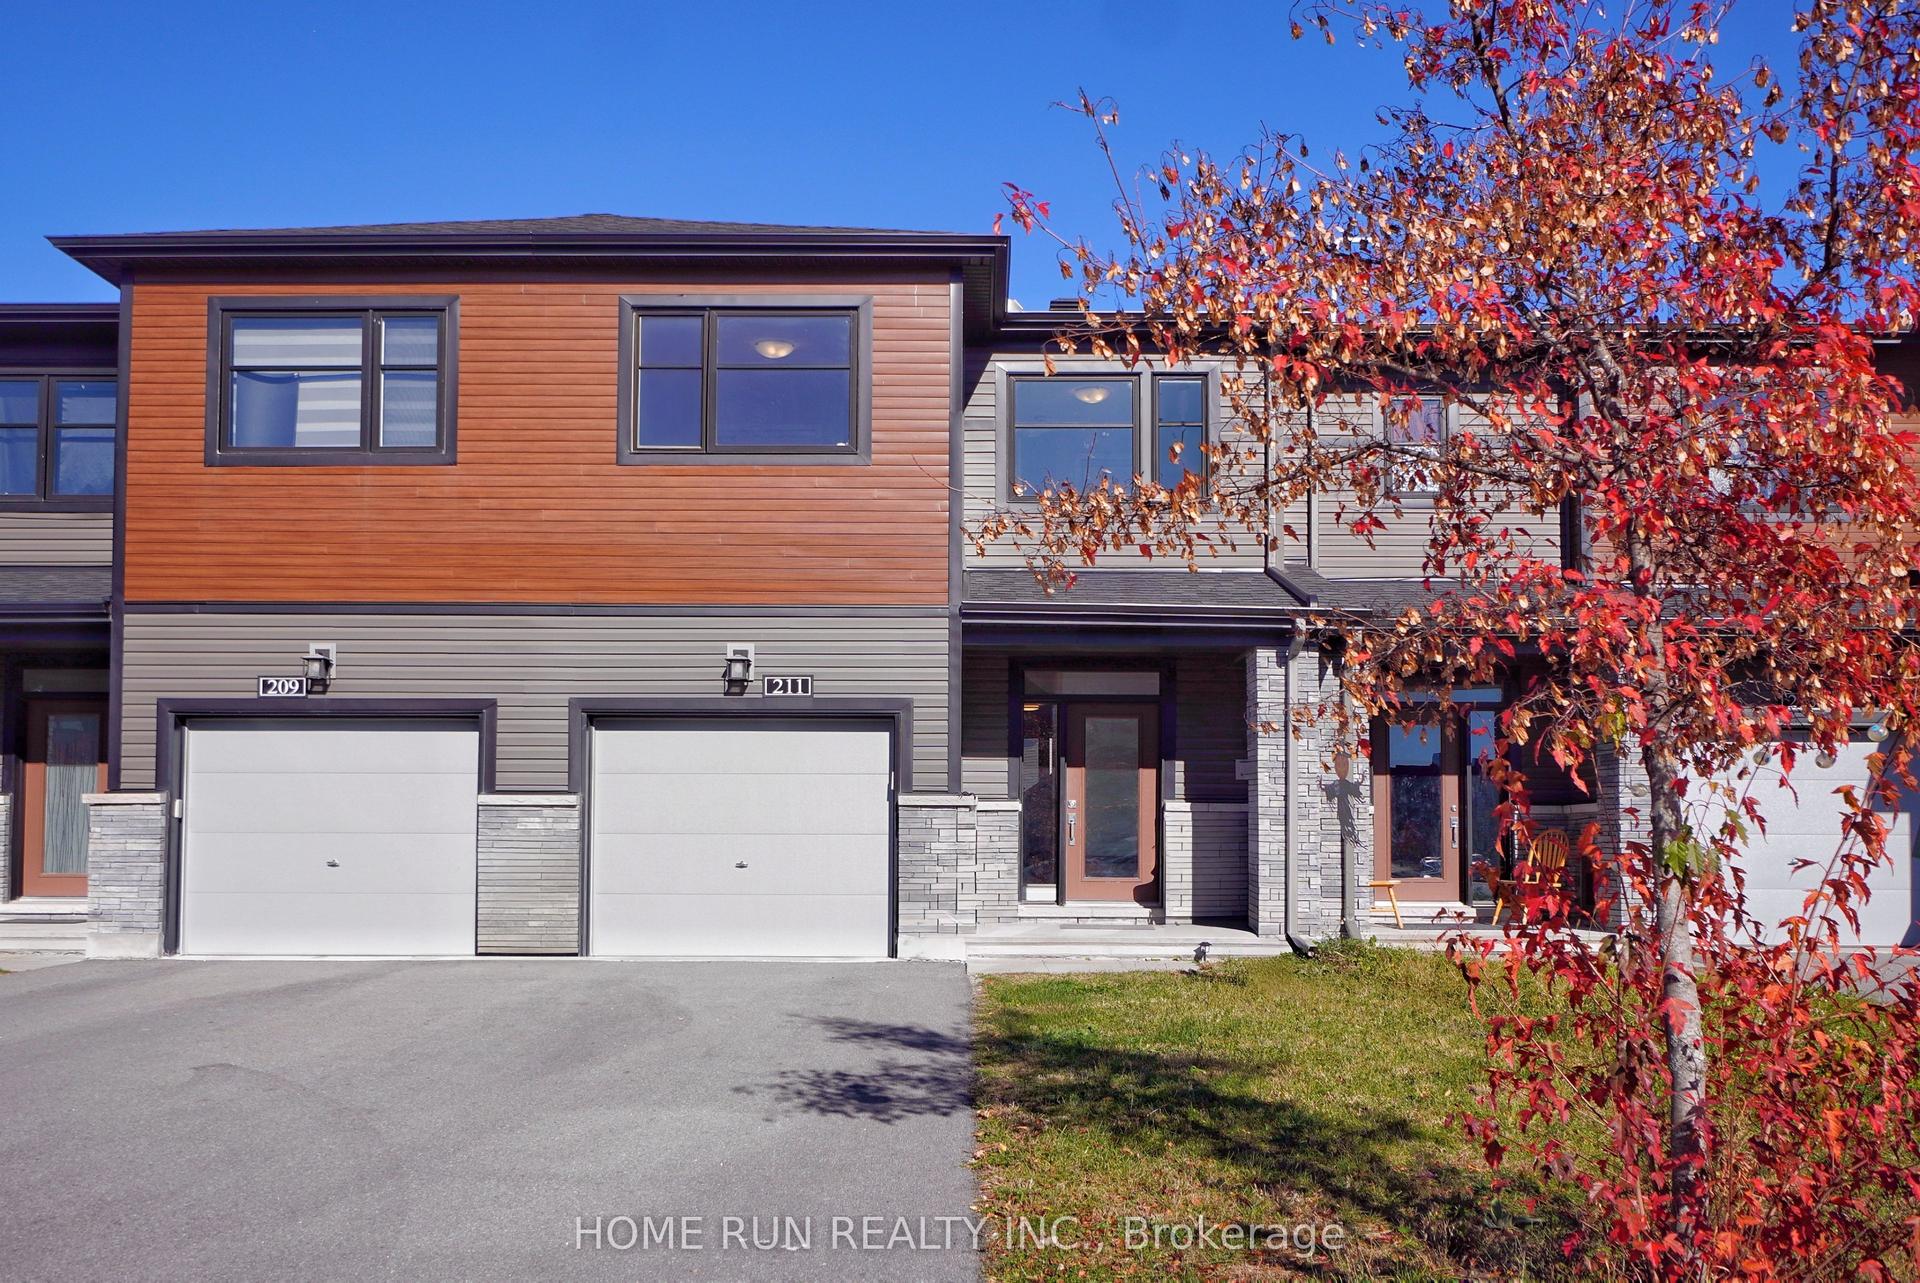
For LeaseJust listed
$2,700
Townhouse
211 Clonrush Way, 9007 - Kanata - Kanata Lakes/Heritage Hills
Kanata, ON
3 bd
4 ba
1,300
2
MLS# X14100778Home Run Realty Inc.
WhatsApp Aman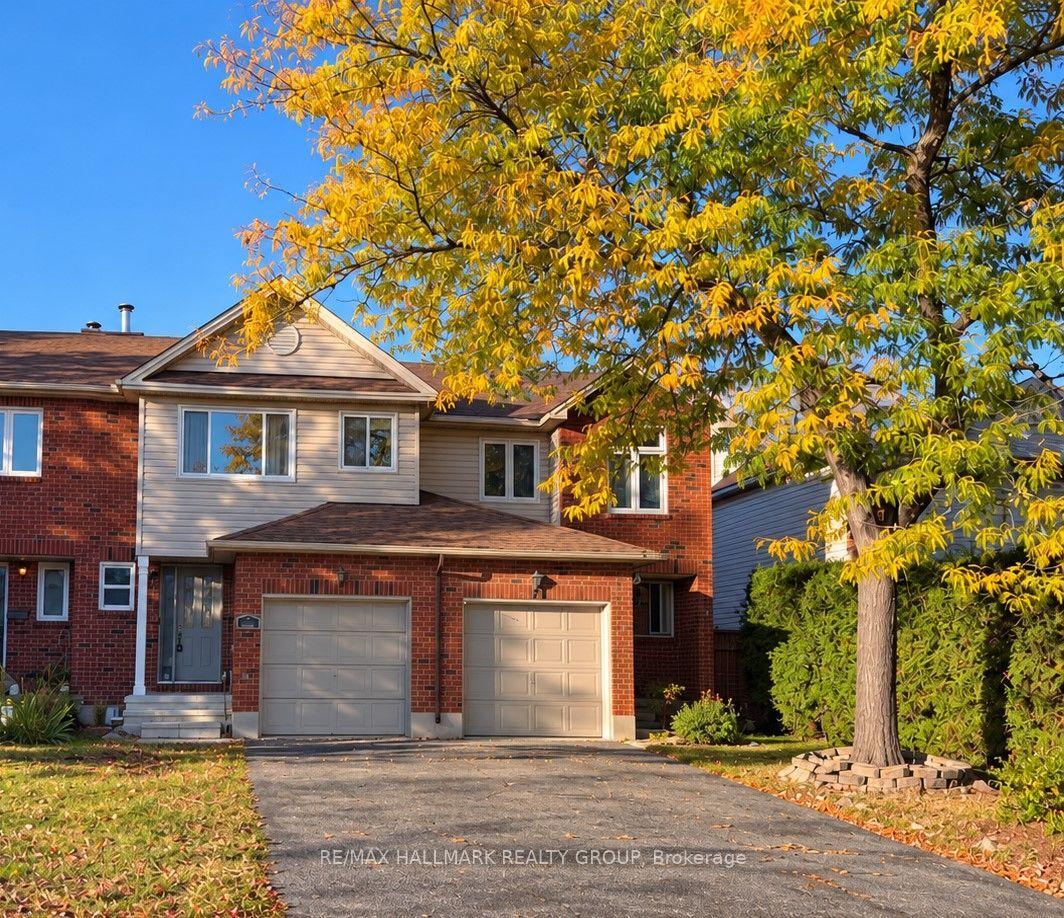
For Lease22 h ago
$2,675
Townhouse
111 Cedarock Drive, 9004 - Kanata - Bridlewood
Kanata, ON
3 bd
3 ba
1,750
3
MLS# X14100150Re/Max Hallmark Realty Group
WhatsApp Aman

Getting around
How walkable, bikeable, and transit-friendly this neighbourhood is.
62
/ 100
Walk Score
Somewhat Walkable
51
/ 100
Transit Score
Good Transit
54
/ 100
Bike Score
Bikeable
Scores are estimates based on neighbourhood data and are for informational purposes only.
MLS® data courtesy of the Toronto Regional Real Estate Board (TRREB).
The information provided herein must only be used by consumers that have a bona fide interest in the purchase, sale, or lease of real estate and may not be used for any commercial purpose or any other purpose. Listing information is deemed reliable but is not guaranteed accurate by the Toronto Regional Real Estate Board, the listing brokerage, or this website. The trademarks REALTOR®, REALTORS® and the REALTOR® logo are controlled by The Canadian Real Estate Association (CREA) and identify real estate professionals who are members of CREA. MLS®, Multiple Listing Service®, and the associated logos are owned by CREA. Not intended to solicit properties currently listed for sale or buyers under contract.