For Lease
Just Listed
183 Penny Lane
Stoney Creek, Hamilton, ON
$2,900
3Bd
4Ba
1,750+sqft
3Parking
$2/sqft
TownhouseMLS# X14101010Listed 2026-10-212 DOM
Cooling
Central Air
Basement
Finished
Just listed! New listings in Hamilton often receive offers within the first week.
About this home
Welcome to 183 Penny Lane, a bright end-unit townhome that gives you the space and flexibility to settle in comfortably. The main floor is designed for everyday living, with an open-concept layout, hardwood flooring, and a modern kitchen featuring stainless steel appliances, a backsplash, under-cabinet lighting, and a large island that naturally becomes the hub of the home. From the living area, step out to the backyard for easy indoor-outdoor flow. Upstairs, the primary bedroom offers two walk-in closets and its own 3-piece ensuite, while two additional bedrooms provide plenty of room to spread out. Need a little extra space? The finished lower level adds a family room, den or office, and an additional 3-piece bathroom, making it ideal for working from home, hosting guests, or simply having room to breathe. With approximately 1,600 sq. ft. above grade plus a finished basement, four bathrooms, direct garage access, and parking for three vehicles, this home offers the layout and convenience that are hard to find. Conveniently located in Upper Stoney Creek close to shopping, schools, highways, and everyday amenities. Available as soon as possible. One-year lease. Tenant to pay all utilities. No pet restrictions.
GarageHardwood
Rooms
Main Floor
| Kitchen | 2.36 × 3.66 m | |
| Living Room | 3.58 × 5.84 m | |
| Bathroom | 0.01 × 0.01 m | 2 Pc Bath |
| Dining Room | 3.17 × 2.82 m |
Second Floor
| Loft | 3.05 × 2.13 m | |
| Primary Bedroom | 5.84 × 4.17 m | |
| Bedroom | 2.79 × 4.22 m | |
| Bedroom | 2.82 × 3.10 m | |
| Bathroom | 0.01 × 0.01 m | 4 Pc Bath |
| Bathroom | 0.01 × 0.01 m | 3 Pc Bath |
Basement
| Family Room | 6.71 × 3.35 m | |
| Bathroom | 0.01 × 0.01 m | 3 Pc Bath |
Features
- None
- Finished
- Full
- Central Air
- 2-Storey
Financials
Estimated Rental Income
Entire property$3,200 – $4,800/mo
Basement apartment$1,800 – $2,500/mo
Rental yield1324.1% – 1986.2%
*Estimates based on comparable rentals in the area. Actual income may vary.
Market Data — Hamilton
Days on market2 days
Buyer's MarketSeller's Market
Based on active listings in Hamilton. Data updates daily.
Demographics — Hamilton
Population
569,353
Avg Household Income
$90,000
Age Distribution
0-19
20%
20-34
21%
35-49
19%
50-64
20%
65+
20%
Ownership65% own · 35% rent
EnglishFrenchArabicItalianTagalog
Other rentals like this
Similar rentals in Hamilton
Same property type, similar price, similar size — currently for rent.
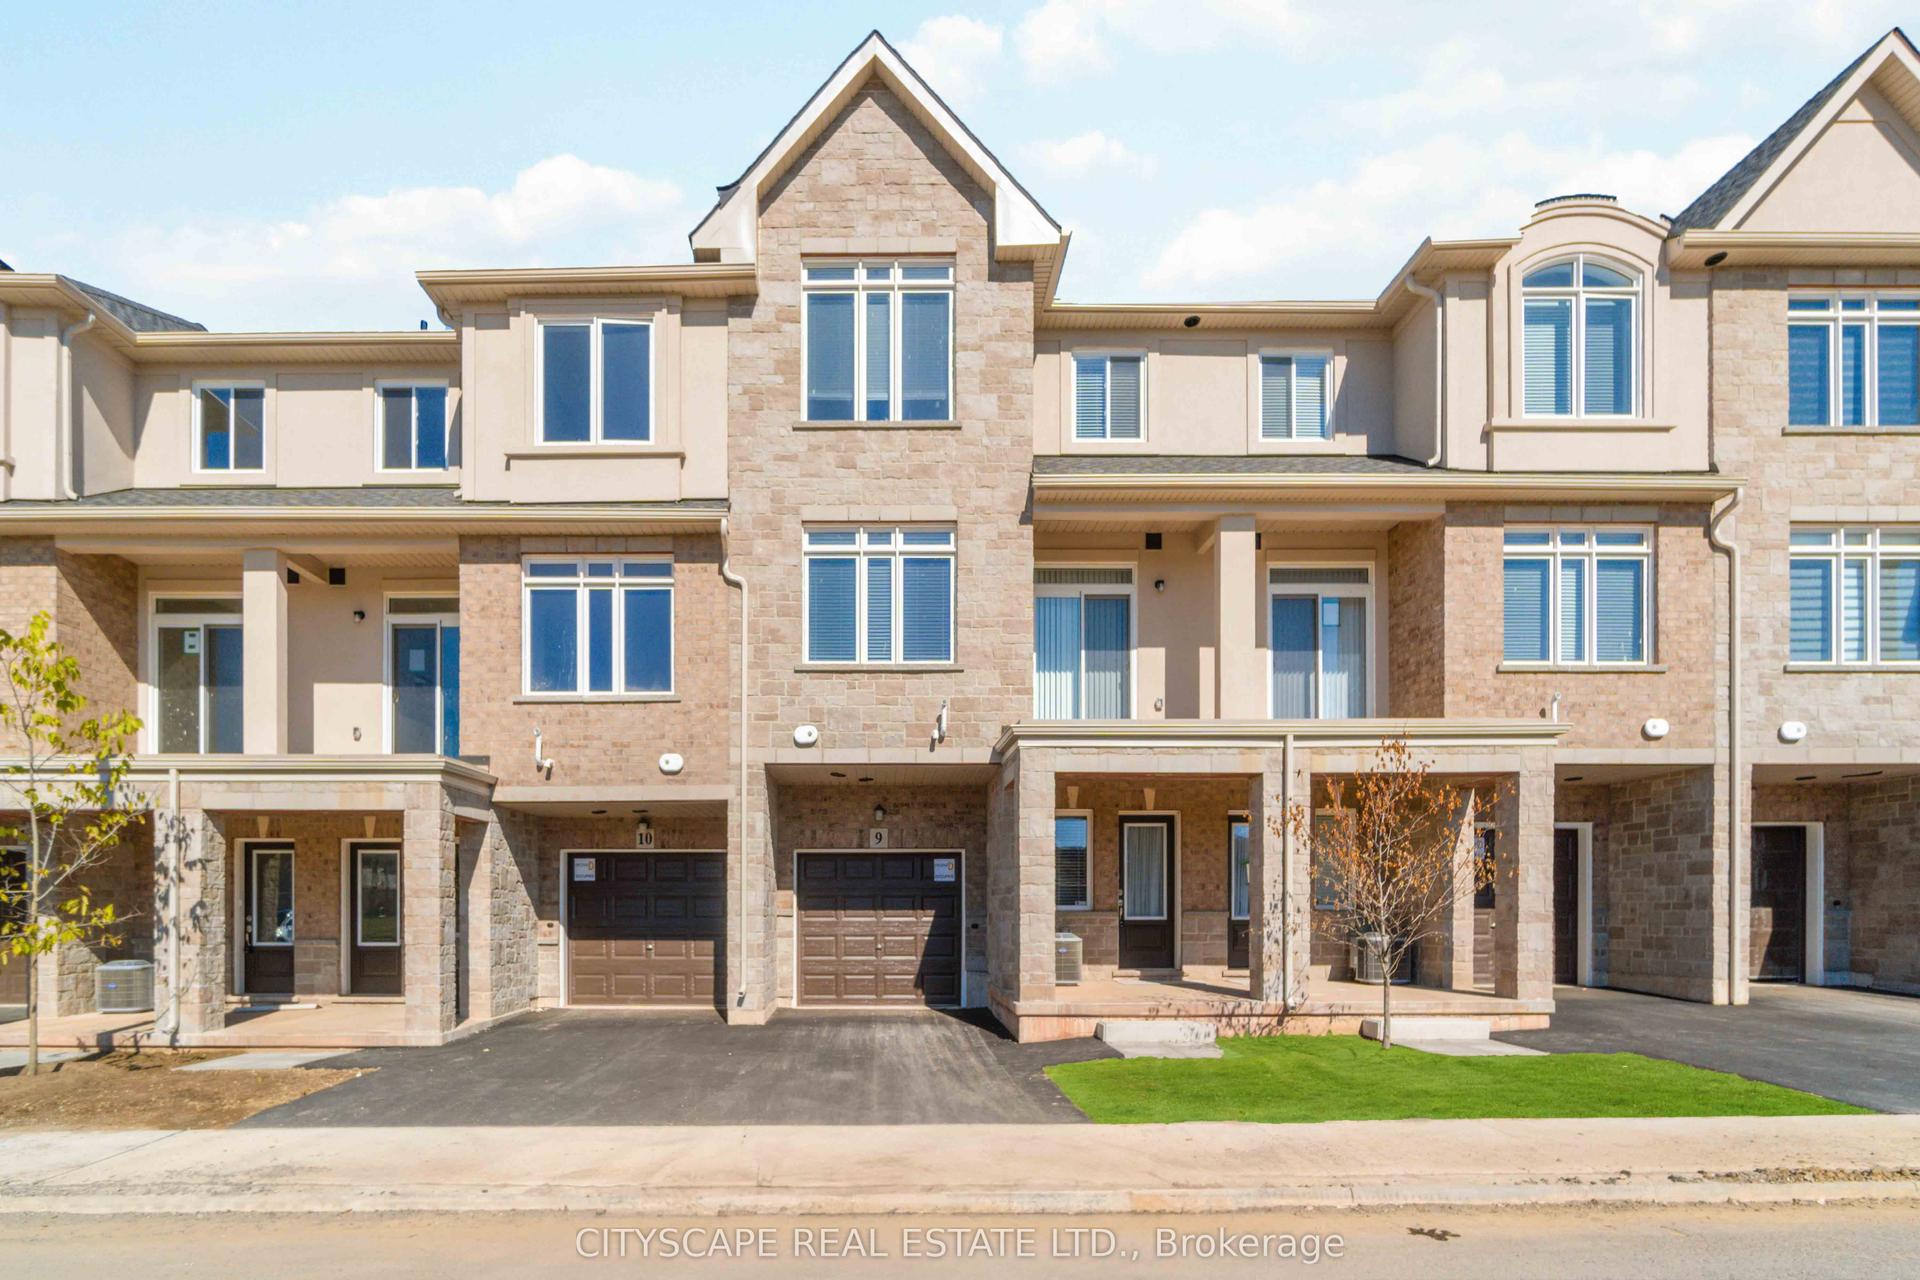
For Lease22 days ago
$2,650
Townhouse
40 Zinfandel Drive 9 #9, Fruitland
Hamilton, ON
2 bd
2 ba
1,300
2
MLS# X13856464Cityscape Real Estate Ltd.
WhatsApp Aman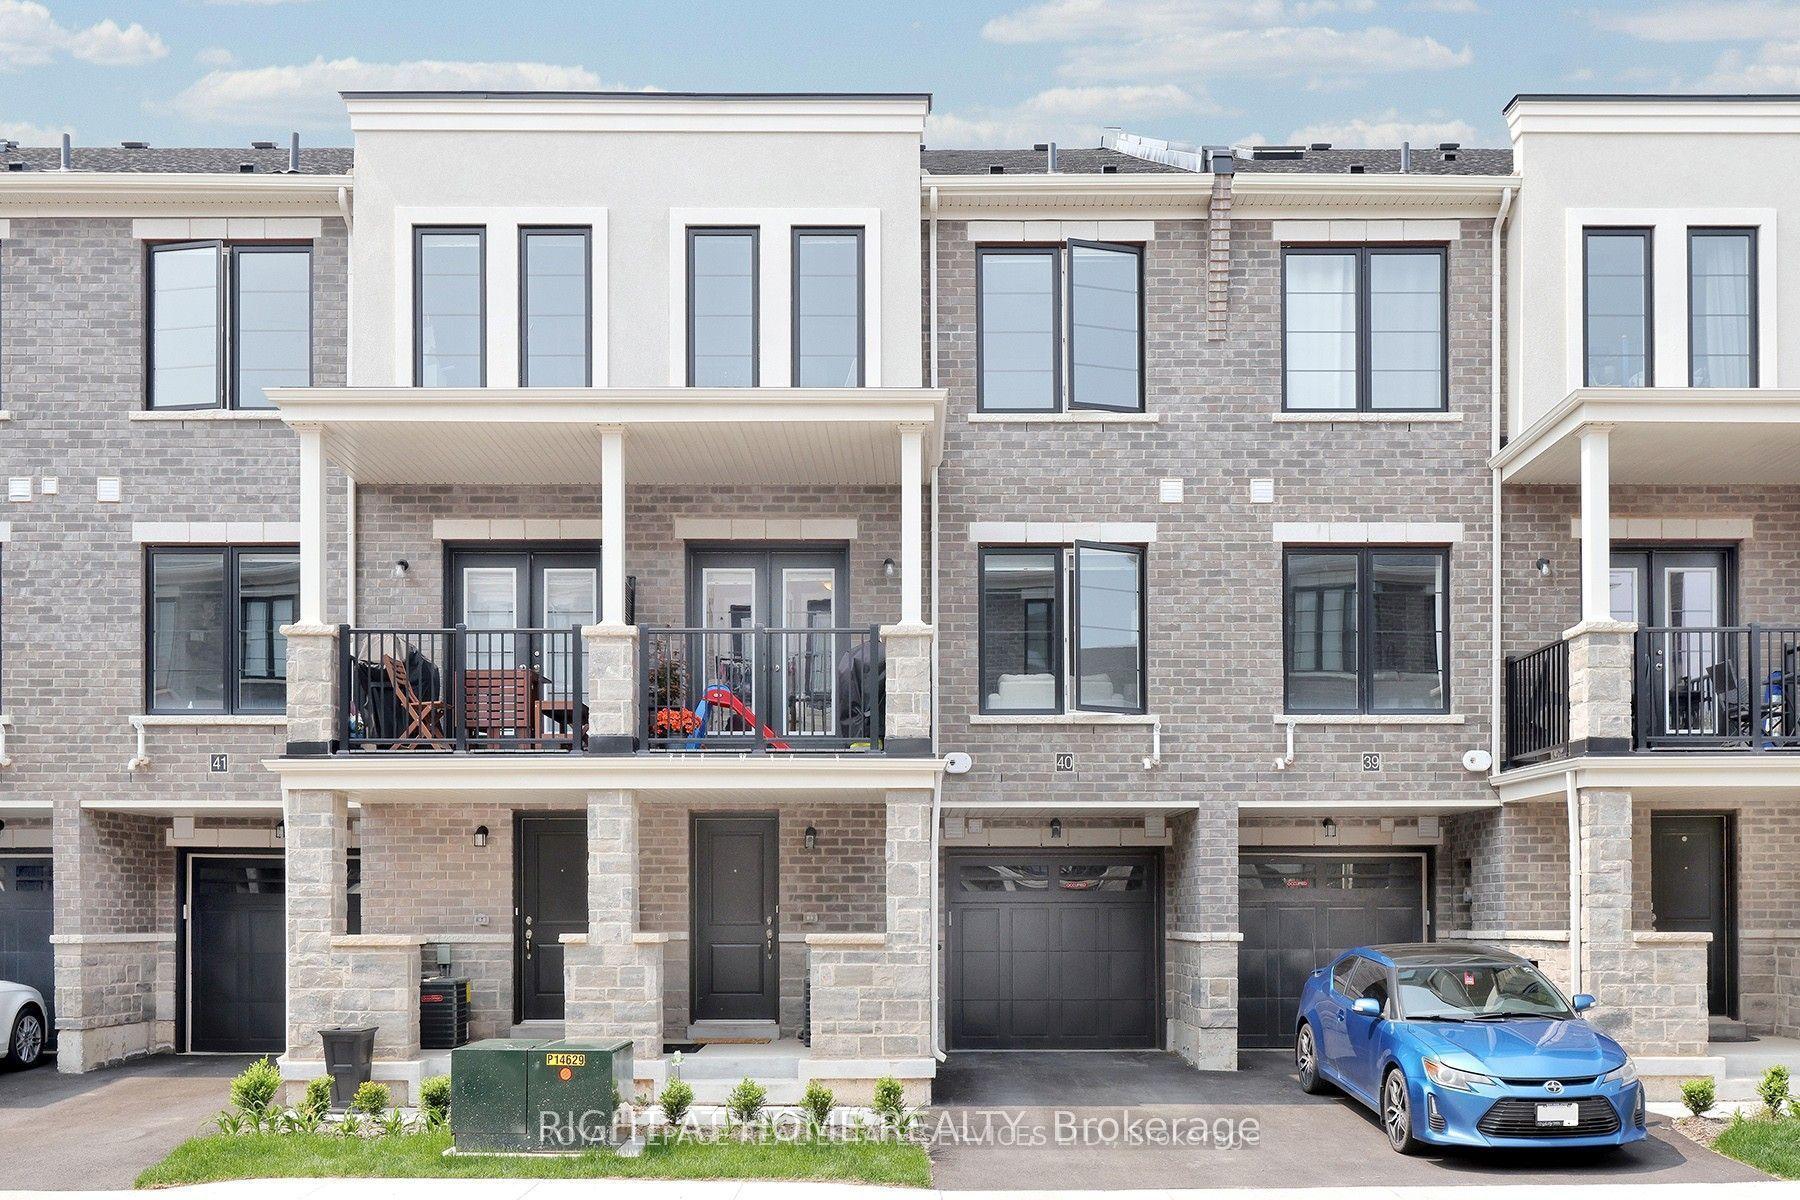
For Lease2 days ago
$2,850
Townhouse
383 Dundas Street E 40 #40, Waterdown
Hamilton, ON
2 bd
2 ba
1,300
2
MLS# X14107966Right At Home Realty
WhatsApp Aman

Getting around
How walkable, bikeable, and transit-friendly this neighbourhood is.
77
/ 100
Walk Score
Very Walkable
65
/ 100
Transit Score
Good Transit
75
/ 100
Bike Score
Very Bikeable
Scores are estimates based on neighbourhood data and are for informational purposes only.
MLS® data courtesy of the Toronto Regional Real Estate Board (TRREB).
The information provided herein must only be used by consumers that have a bona fide interest in the purchase, sale, or lease of real estate and may not be used for any commercial purpose or any other purpose. Listing information is deemed reliable but is not guaranteed accurate by the Toronto Regional Real Estate Board, the listing brokerage, or this website. The trademarks REALTOR®, REALTORS® and the REALTOR® logo are controlled by The Canadian Real Estate Association (CREA) and identify real estate professionals who are members of CREA. MLS®, Multiple Listing Service®, and the associated logos are owned by CREA. Not intended to solicit properties currently listed for sale or buyers under contract.