For Lease
1831 S Haig Drive S 2 #2
3701 - Elmvale Acres, Elmvale Acres and Area, ON
$2,050
2Bd
1Ba
1,300+sqft
1Parking
52 x 100 ftlot
$2/sqft
DetachedMLS# X14101018Listed 2026-10-2119 DOM
Heating
Separate Heating Controls
About this home
Welcome to 1831 Haig Drive, a beautifully finished 2 bedroom basement apartment in one of Ottawa's most convenient and established neighbourhoods. Everything in this unit is brand new. The open-concept layout is filled with natural light and feels spacious and airy, not like a typical basement.The modern kitchen has all-new appliances and flows into a comfortable living area, perfect for relaxing or entertaining. Both bedrooms are well sized, and you'll love having your own in-suite laundry. Tenants also have access to the yard, a great spot to enjoy some fresh air and outdoor space. Elmvale Acres is a quiet, family-friendly community close to everything. You're minutes from Elmvale Acres Shopping Centre, grocery stores, parks, the General Hospital and CHEO campus, and excellent transit, with easy access to downtown. A fresh, move-in-ready home with outdoor space in a great location.
Basement Apt
Rooms
Main Floor
| Living Room | 4.27 × 3.40 m | |
| Kitchen | 3.92 × 2.34 m | |
| Primary Bedroom | 4.20 × 2.74 m | |
| Bedroom 2 | 2.39 × 3.19 m | |
| Bedroom 3 | 3.26 × 3.18 m |
Basement
| Living Room | 7.70 × 4.19 m | |
| Kitchen | 3.95 × 2.99 m | Stainless Steel Appl Quartz Counter |
| Bedroom | 3.02 × 2.52 m | Large Window |
| Bedroom 2 | 2.75 × 2.83 m | Large Window |
| Bathroom | 3.67 × 1.88 m | Combined w/Laundry |
| Family Room | 6.48 × 5.17 m | |
| Den | 2.88 × 1.99 m | |
| Laundry | 3.50 × 2.34 m | |
| Utility Room | 2.89 × 4.76 m | |
| Other | 1.84 × 1.62 m |
Features
- Separate Hydro Meter
- Separate Heating Controls
- Other
- Wall Unit(s)
- Bungalow
Financials
Estimated Rental Income
Entire property$2,600 – $3,800/mo
Basement apartment$1,800 – $2,500/mo
Rental yield1522.0% – 2224.4%
*Estimates based on comparable rentals in the area. Actual income may vary.
Market Data — Elmvale Acres and Area
Days on market19 days
Buyer's MarketSeller's Market
Based on active listings in Elmvale Acres and Area. Data updates daily.
Other rentals like this
Similar rentals in Elmvale Acres and Area
Same property type, similar price, similar size — currently for rent.
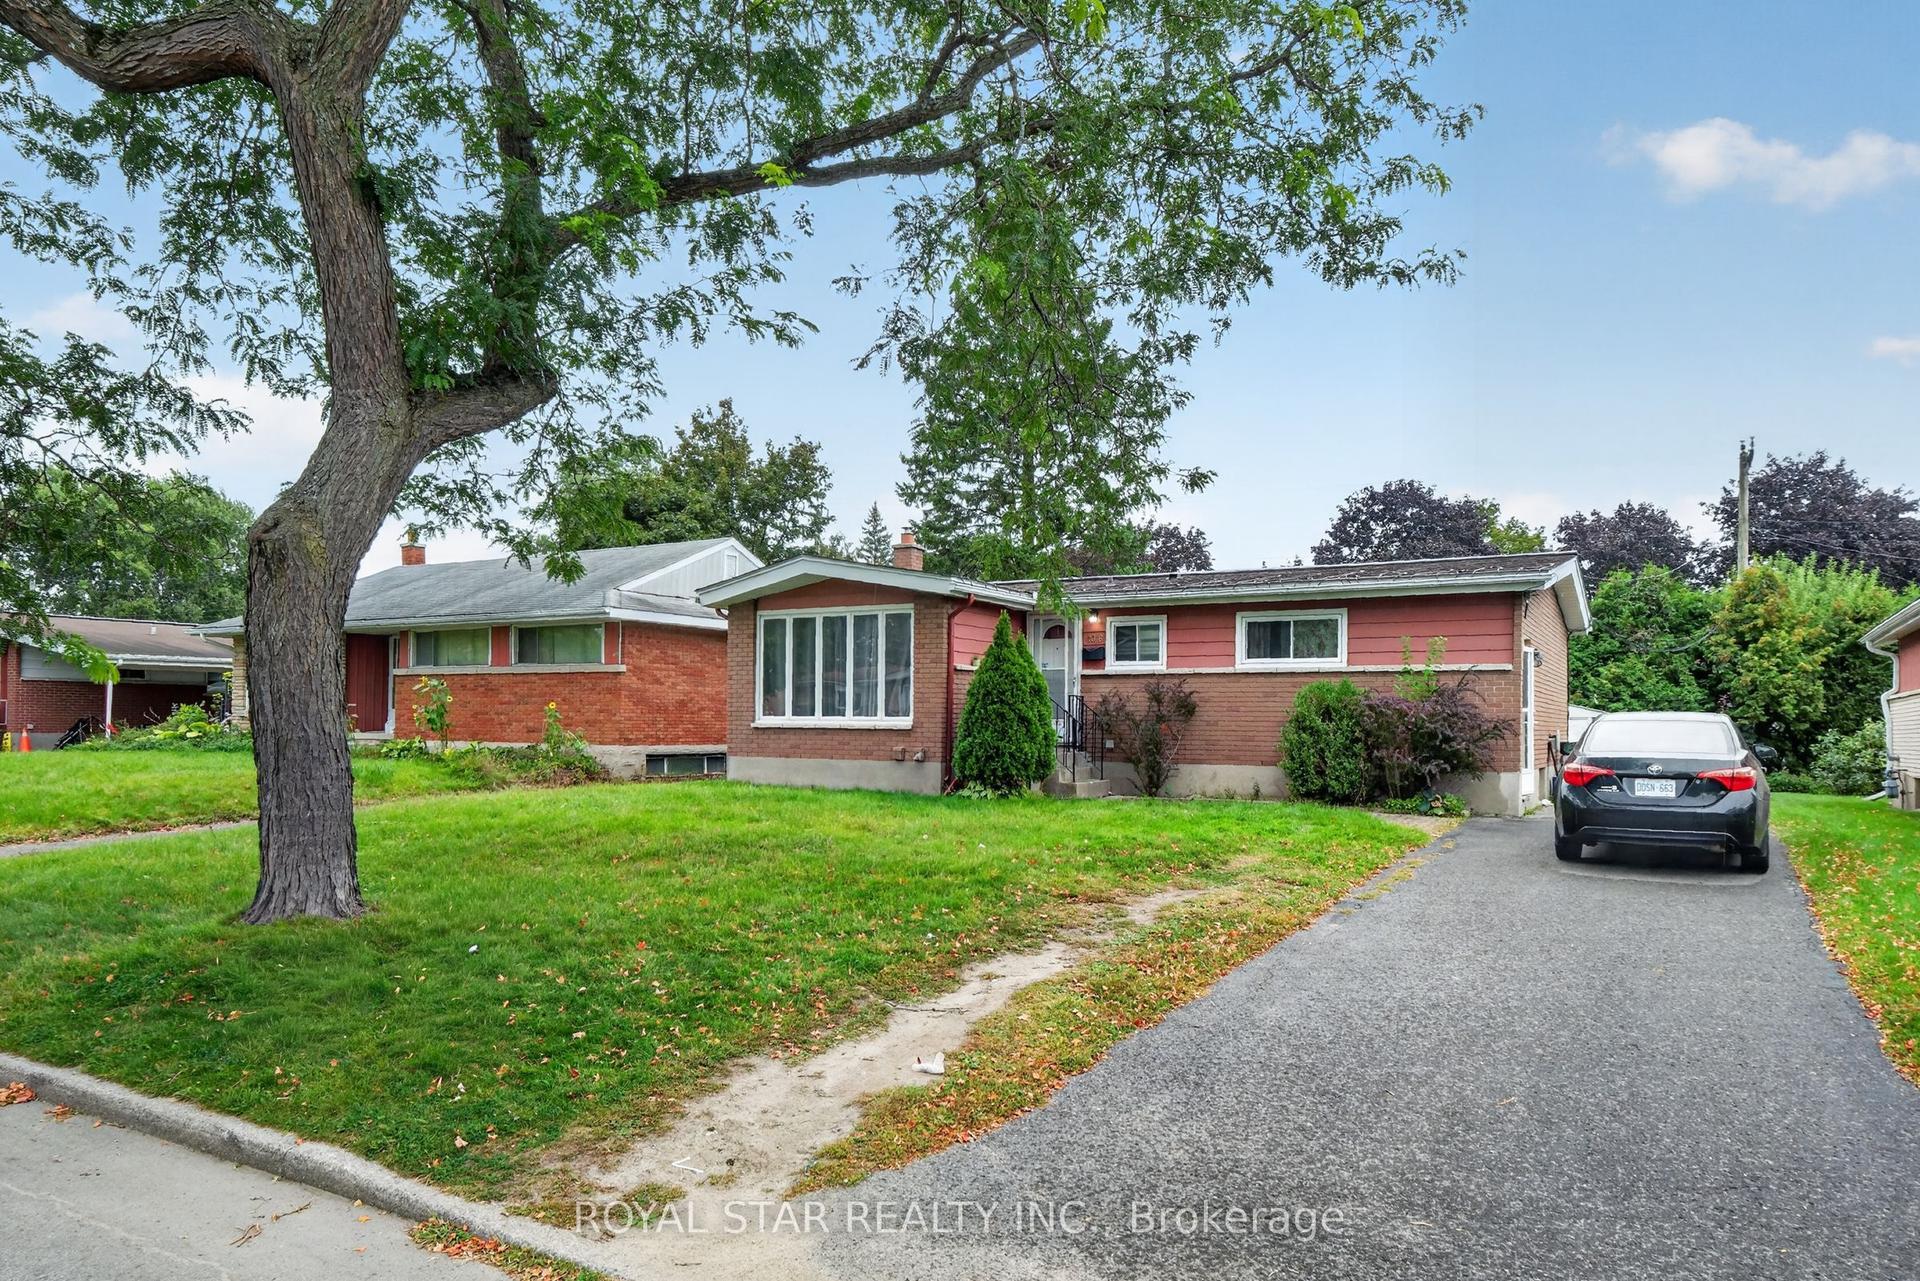
For Lease2 months ago
$2,500
Detached
1016 CONNERY Avenue top floor #top floor, 3703 - Elmvale Acres/Urbandale
Elmvale Acres and Area, ON
3 bd
1 ba
900
1
MLS# X13817096Royal Star Realty Inc.
WhatsApp Aman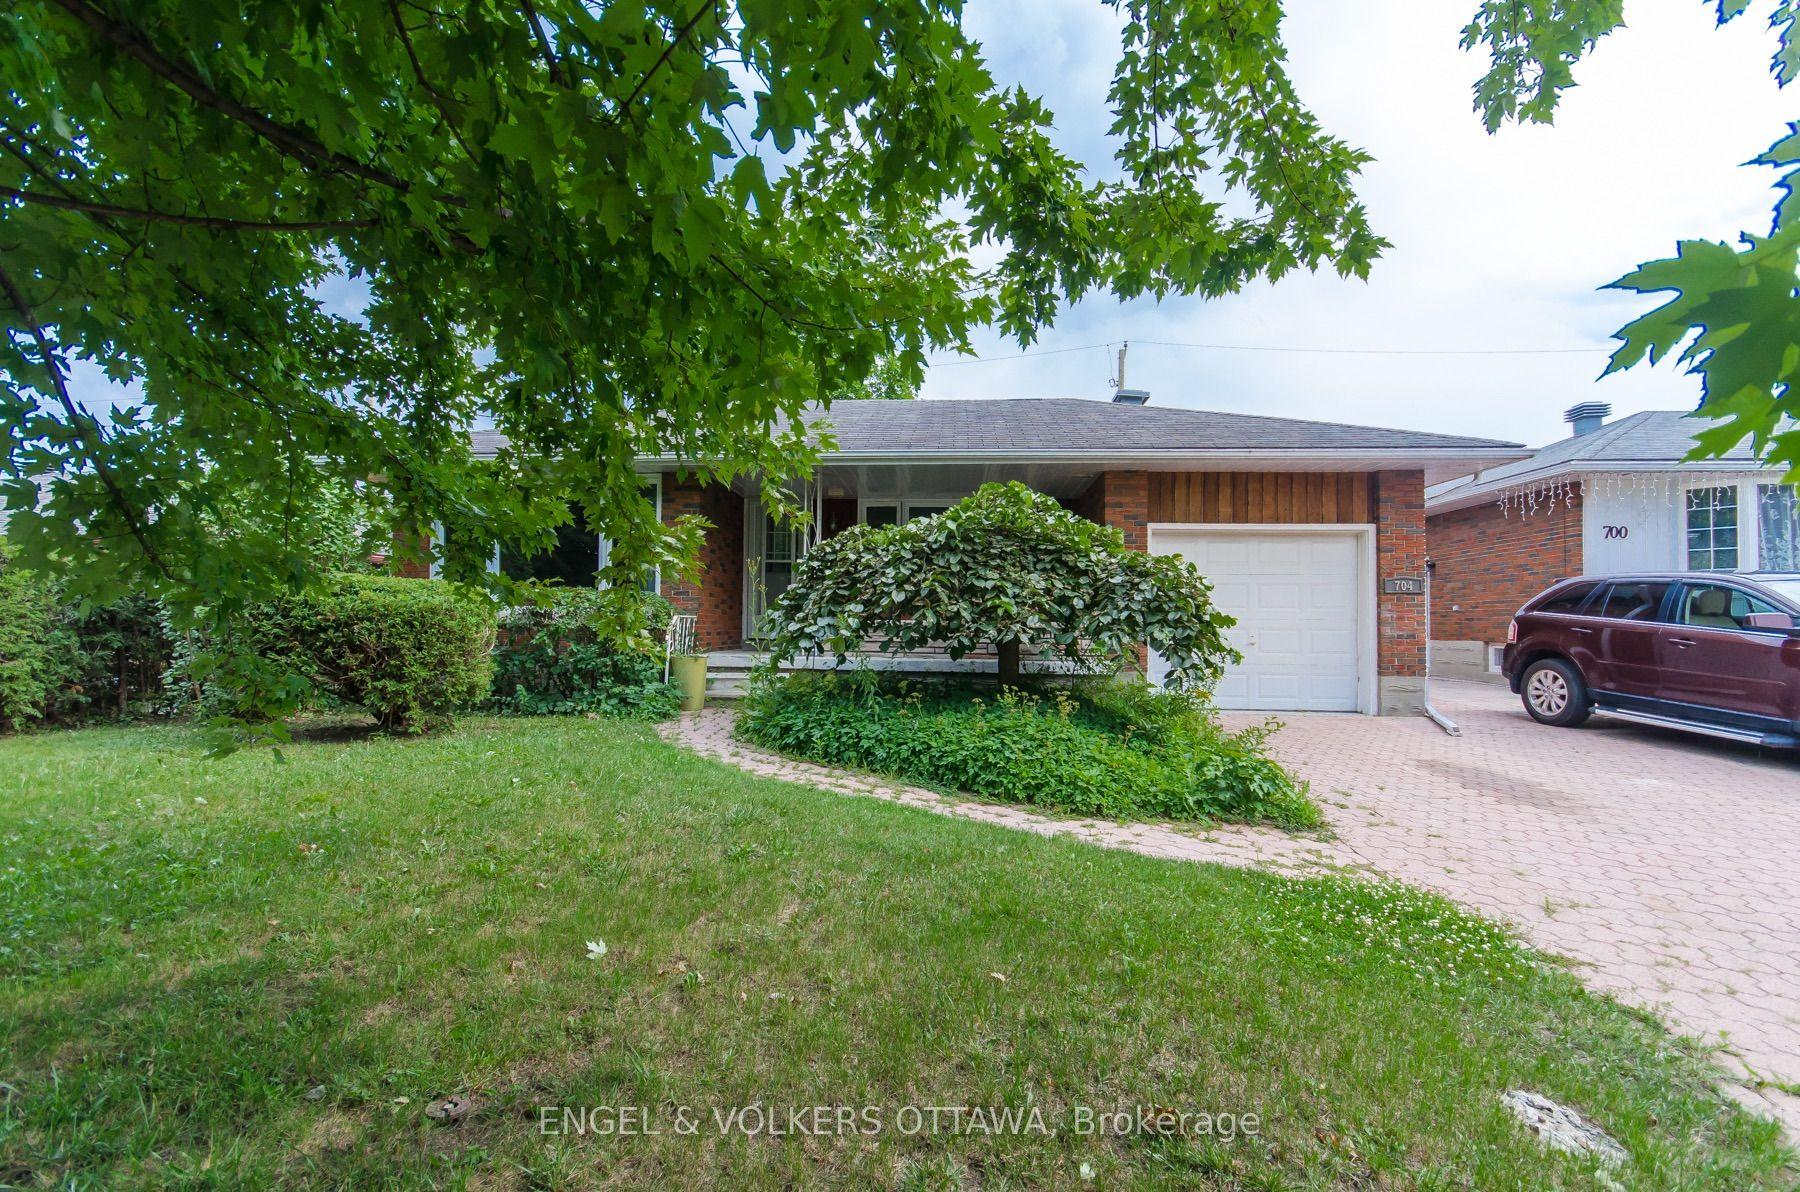
For Lease25 days ago
$1,995
Detached
704 Ellen Avenue 2 #2, 3702 - Elmvale Acres
Elmvale Acres and Area, ON
2 bd
1 ba
900
1
MLS# X14084344Engel & Volkers Ottawa
WhatsApp Aman
Getting around
How walkable, bikeable, and transit-friendly this neighbourhood is.
55
/ 100
Walk Score
Somewhat Walkable
48
/ 100
Transit Score
Some Transit
45
/ 100
Bike Score
Somewhat Bikeable
Scores are estimates based on neighbourhood data and are for informational purposes only.
MLS® data courtesy of the Toronto Regional Real Estate Board (TRREB).
The information provided herein must only be used by consumers that have a bona fide interest in the purchase, sale, or lease of real estate and may not be used for any commercial purpose or any other purpose. Listing information is deemed reliable but is not guaranteed accurate by the Toronto Regional Real Estate Board, the listing brokerage, or this website. The trademarks REALTOR®, REALTORS® and the REALTOR® logo are controlled by The Canadian Real Estate Association (CREA) and identify real estate professionals who are members of CREA. MLS®, Multiple Listing Service®, and the associated logos are owned by CREA. Not intended to solicit properties currently listed for sale or buyers under contract.