For Sale
Just Listed
1030 Coronation Drive 105 #105
North I, London North, ON
$389,900
2Bd
2Ba
1,300+sqft
2Parking
$300/sqft
CondoMLS# X14102114Listed 2026-10-211 DOM
Cooling
Central Air
Just listed! New listings in London North often receive offers within the first week.
About this home
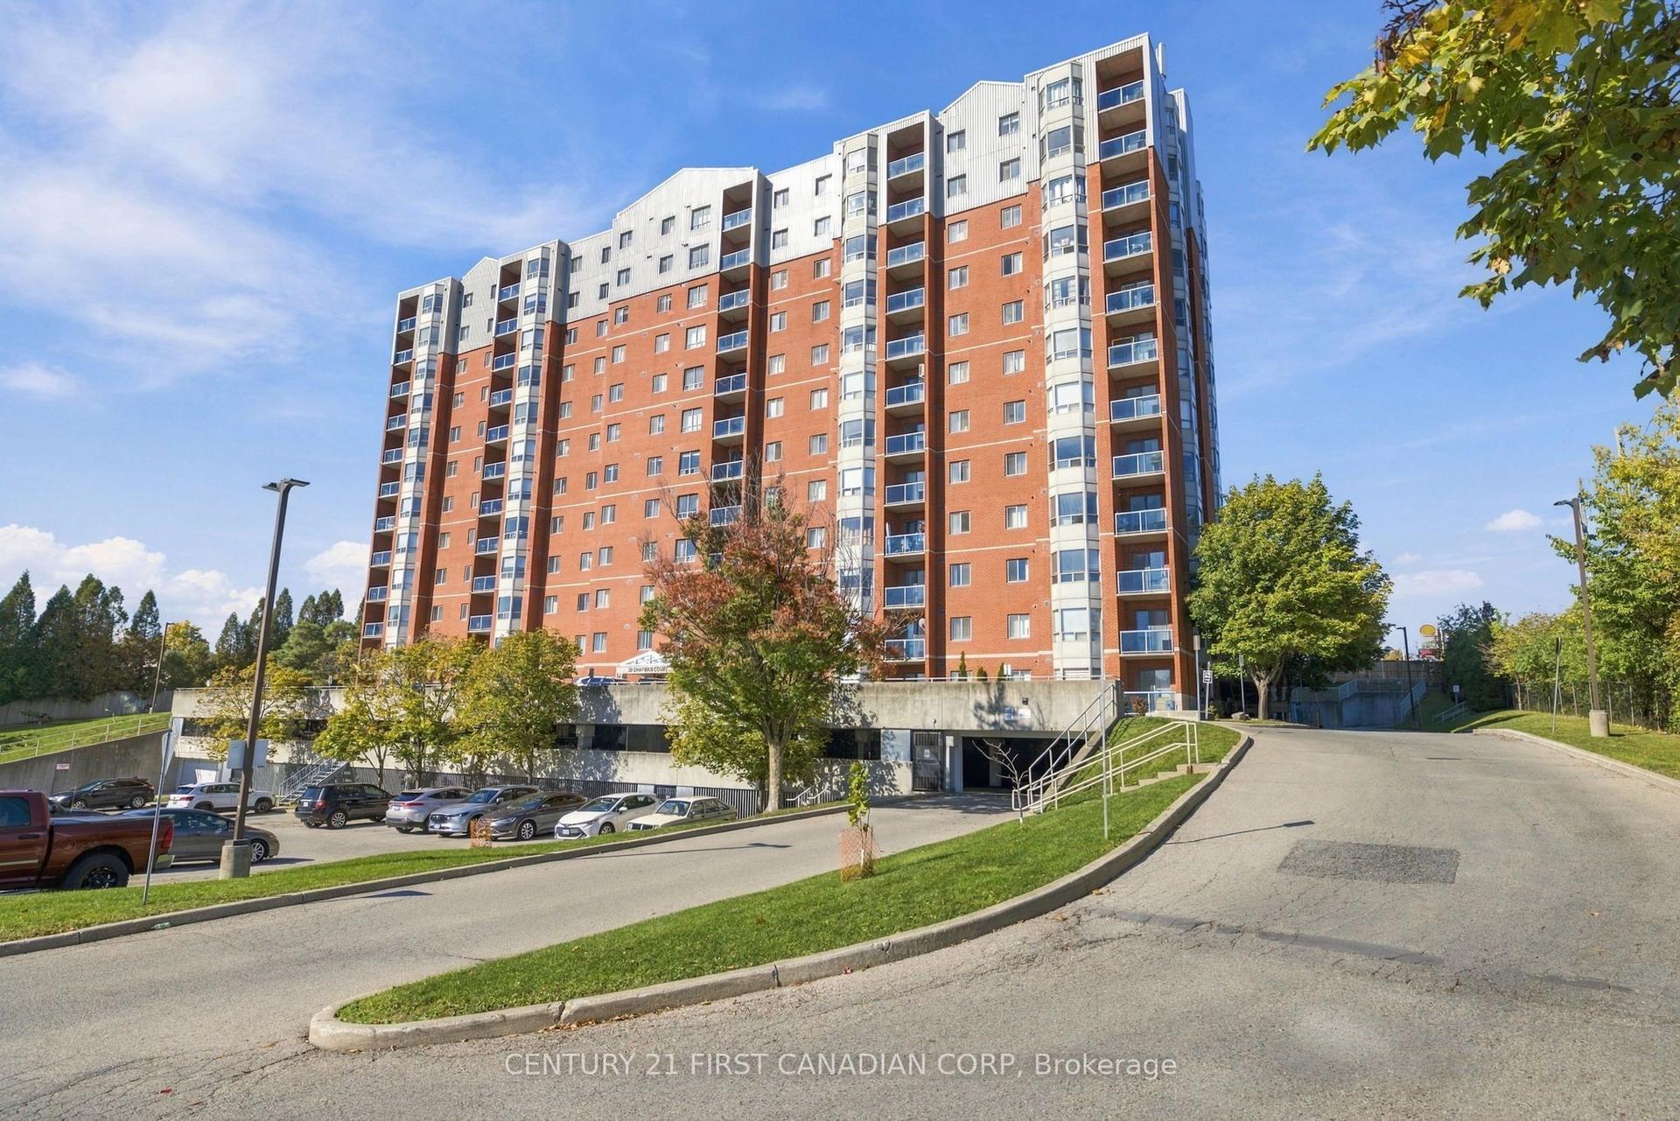
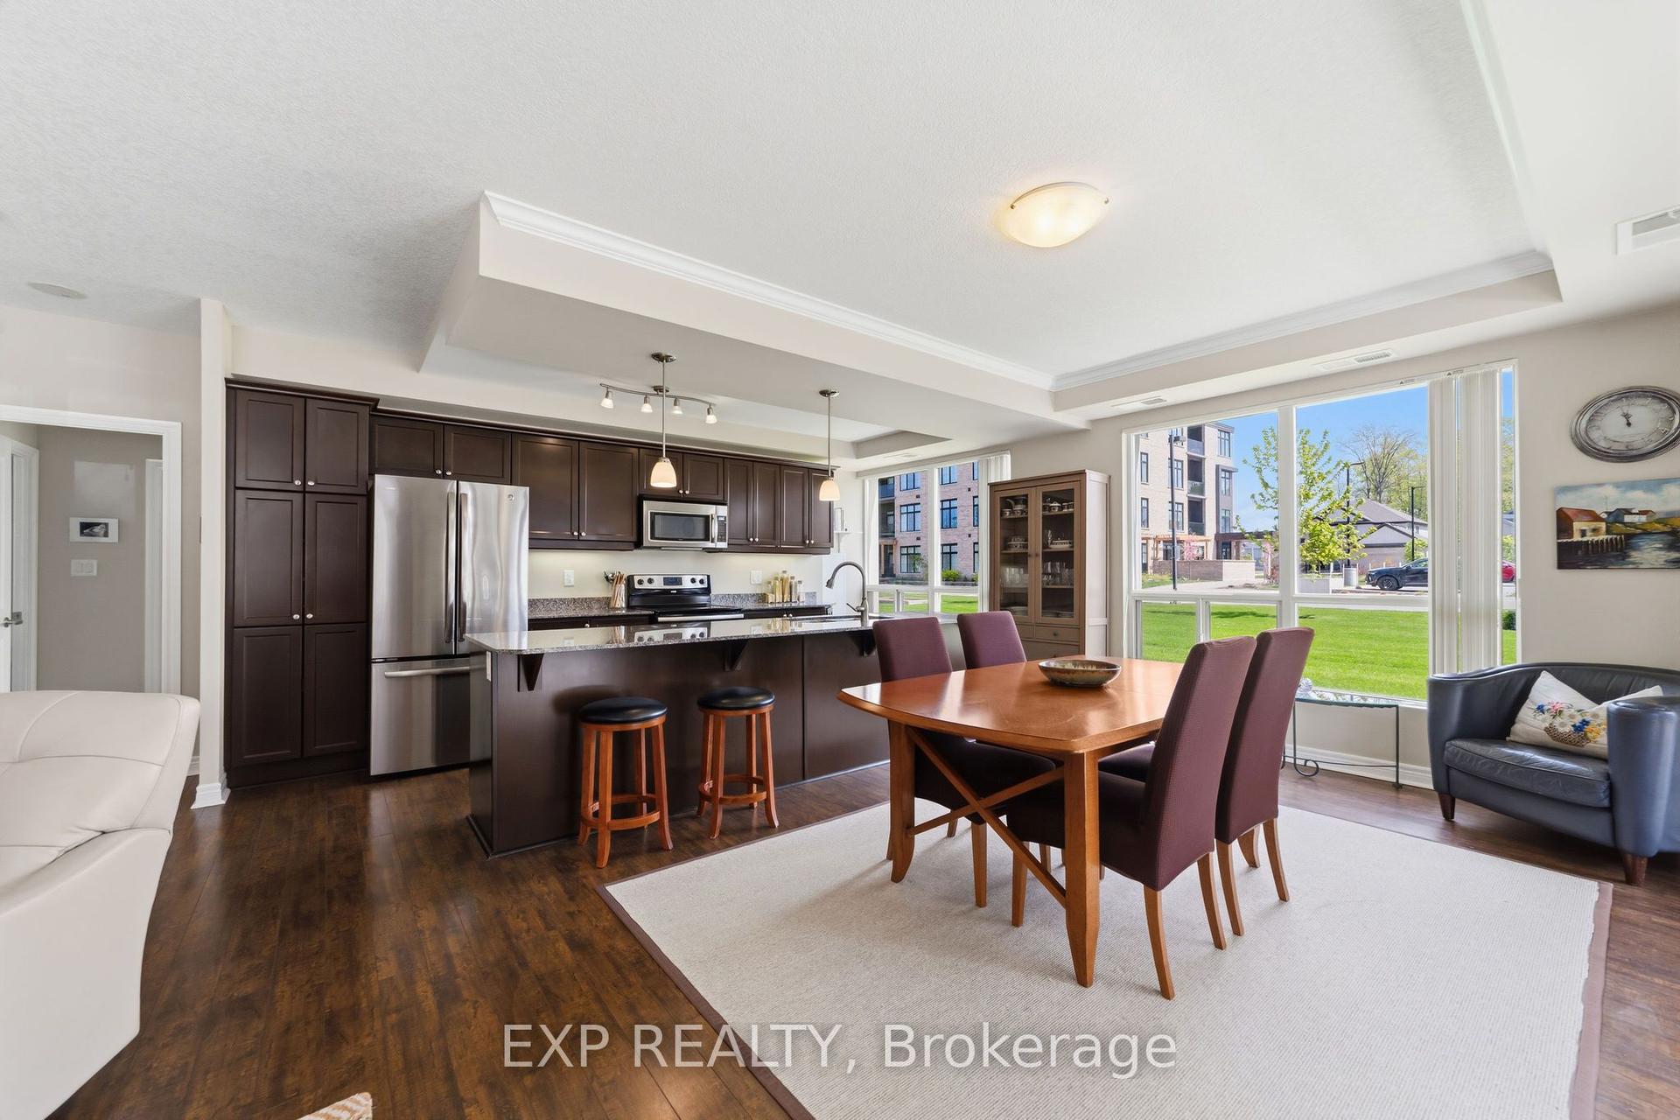
Less maintenance, more freedom, and more time to enjoy the things you love! Welcome to 1030 Coronation Drive, where comfort, convenience, and an exceptional lifestyle come together in London's highly desirable Hyde Park neighbourhood. Whether you're looking to downsize without compromise or embrace a new chapter with less upkeep, this inviting 2-bedroom, 2-full-bathroom condo offers the perfect opportunity. Step inside to discover a bright, welcoming living space featuring updated modern vinyl flooring throughout the main living area, adding both style and practicality. The kitchen makes a statement with a striking backsplash and updated stainless steel appliances, bringing a fresh, contemporary feel to the heart of the home. A versatile second bedroom provides the perfect space for visiting family, overnight guests, or a home office. One of the standout features of this unit is the rare convenience of TWO parking spaces! An outdoor space offers easy main-floor access, ideal for everyday errands and bringing in groceries, while the lower-level parking provides added comfort during Ontario's winter months. An additional storage locker offers valuable space for those extra belongings. The lifestyle extends well beyond your front door with an impressive collection of building amenities designed for relaxation and recreation. Enjoy a good book in the library, challenge friends to a game of billiards, stay active in the fitness centre, or settle in for movie night in the theatre room. Adding to the everyday convenience, condo fees include both heat and water, all you are responsible for is personal hydro, helping simplify monthly expenses. Step outside and you're just minutes from Hyde Park's fantastic shopping, restaurants, parks, walking trails, medical services, and everyday essentials. Your opportunity to enjoy a little more of everything you love starts here. Welcome to Northcliff Towers, where your next chapter is waiting!
Rooms
Main Floor
| Kitchen | 3.86 × 3.12 m | Breakfast Bar |
| Dining Room | 3.99 × 3.02 m | Open Concept Combined w/Living |
| Living Room | 6.48 × 4.50 m | W/O To Patio Open Concept |
| Primary Bedroom | 7.04 × 3.51 m | 3 Pc Ensuite Walk-In Closet(s) |
| Bedroom | 3.91 × 3.02 m | Closet |
| Laundry | 2.44 × 1.78 m | Ceramic Floor |
Features
- Storage
- Carpet Free
- None
- Central Air
- 1 Storey/Apt
Financials
Annual Taxes
$4,317.78
Estimated Rental Income
Entire property$2,600 – $3,500/mo
Rental yield8.0% – 10.8%
*Estimates based on comparable rentals in the area. Actual income may vary.
Market Data — London North
Days on market1 days
Buyer's MarketSeller's Market
Based on active listings in London North. Data updates daily.
Getting around
How walkable, bikeable, and transit-friendly this neighbourhood is.
76
/ 100
Walk Score
Very Walkable
55
/ 100
Transit Score
Good Transit
43
/ 100
Bike Score
Somewhat Bikeable
Scores are estimates based on neighbourhood data and are for informational purposes only.
MLS® data courtesy of the Toronto Regional Real Estate Board (TRREB).
The information provided herein must only be used by consumers that have a bona fide interest in the purchase, sale, or lease of real estate and may not be used for any commercial purpose or any other purpose. Listing information is deemed reliable but is not guaranteed accurate by the Toronto Regional Real Estate Board, the listing brokerage, or this website. The trademarks REALTOR®, REALTORS® and the REALTOR® logo are controlled by The Canadian Real Estate Association (CREA) and identify real estate professionals who are members of CREA. MLS®, Multiple Listing Service®, and the associated logos are owned by CREA. Not intended to solicit properties currently listed for sale or buyers under contract.
You may also like
More homes in London North
Hand-picked listings with a similar price range and style.
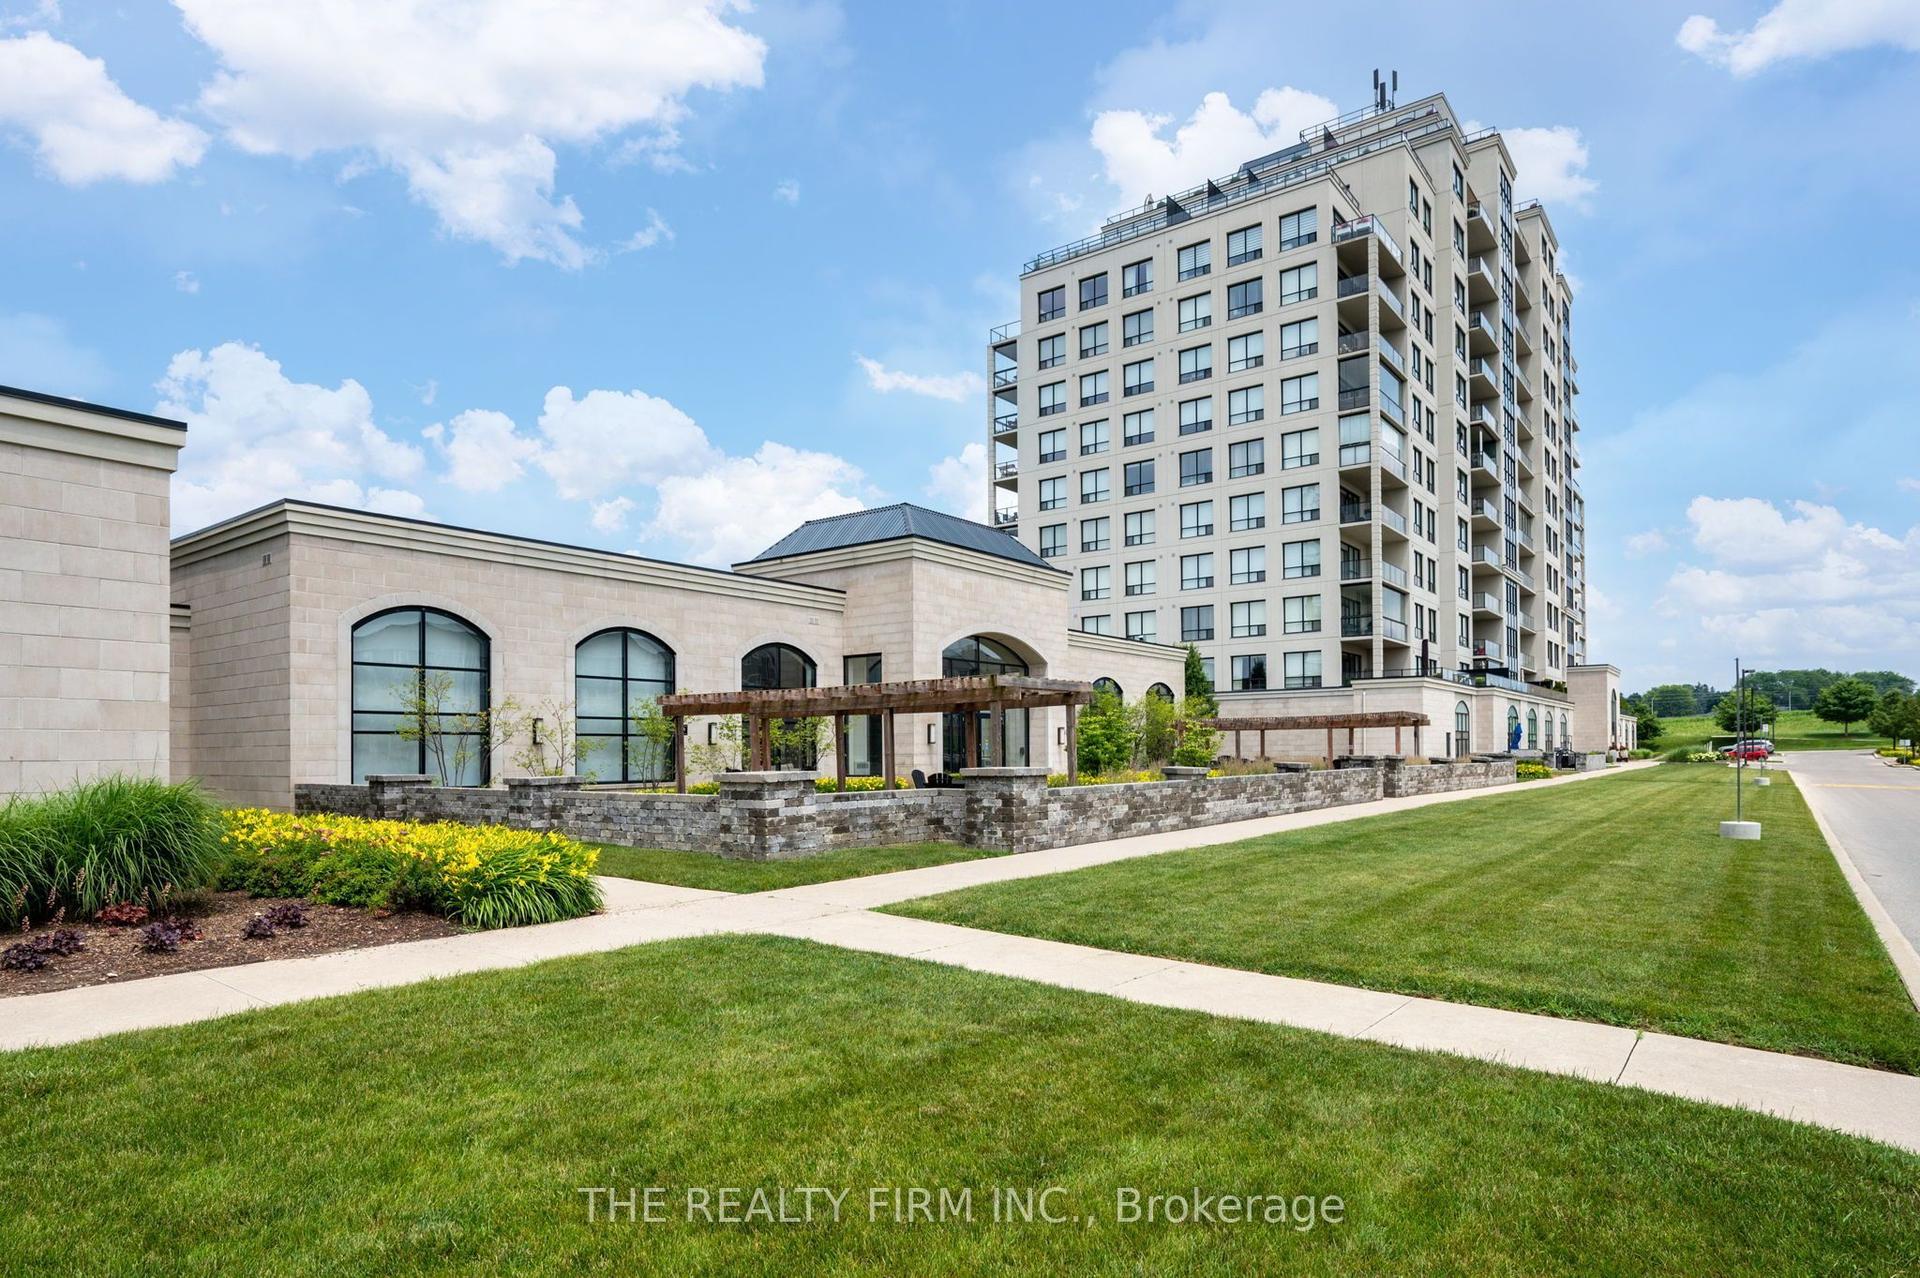
For Sale21 days ago
$484,900
Condo
est. $2,126/mo
240 Villagewalk Boulevard 1303 #1303, North R
London North, ON
1 bd
1 ba
950
1
MLS# X13847078The Realty Firm Inc.
WhatsApp Aman
For Sale1 day ago
$477,900
Condo
est. $2,095/mo
1030 Coronation Drive 1004 #1004, North I
London North, ON
2 bd
2 ba
1,300
2
MLS# X14100770Keller Williams Lifestyles
WhatsApp Aman