For Sale
Just Listed
Open House Sat 18–20
9 Primrose Street
662 - Fonthill, Pelham, ON
$929,900
3+1Bd
4Ba
1,500+sqft
4Parking
$620/sqft
CondoMLS# X14103792Listed 2026-10-211 DOM
Cooling
Central Air
Basement
Finished
Just listed! New listings in Pelham often receive offers within the first week.
About this home
Welcome to 9 Primrose Street in the heart of Fonthill, where luxury, comfort, and effortless bungalow living come together in this beautifully finished, spacious semi-detached home. Thoughtfully designed with quality craftsmanship and custom finishes throughout, this exceptional property offers the perfect balance of elegance, functionality, and generous living space. At the heart of the home is a stunning gourmet kitchen featuring custom cabinetry, hard-surface countertops, and generous space for cooking, gathering, and entertaining. Sliding doors lead to an expansive, fully covered deck, creating a seamless extension of your living space and the perfect setting for outdoor enjoyment in any weather. The main level features three versatile bedrooms, including a spacious primary retreat with custom built-in cabinetry, a walk-through closet, and a beautifully appointed private ensuite. A generous second bedroom, a flexible third bedroom ideal for a home office, an additional 3-piece bathroom, and a convenient powder room with main-floor laundry complete this thoughtfully designed layout. The fully finished lower level provides an impressive amount of additional living space, highlighted by an expansive recreation room with a cozy fireplace, ideal for entertaining, movie nights, or family gatherings. A fourth bedroom offers flexibility for guests, a home gym, hobby room, or additional office, while a full bathroom with a glass-enclosed shower adds convenience. Complete with four bathrooms, a double-car garage, custom built-ins, abundant storage, and beautifully finished living areas throughout, this remarkable Fonthill bungalow semi-detached home delivers the ease of main-floor living without compromising on space or sophistication. 9 Primrose Street offers an exceptional opportunity to enjoy comfortable, refined living in one of Niagara's most desirable communities.
GarageFireplace
Rooms
Main Floor
| Foyer | 5.88 × 19.29 m | |
| Living Room | 6.94 × 3.71 m | Gas Fireplace |
| Kitchen | 3.26 × 2.77 m | |
| Dining Room | 3.68 × 3.69 m | |
| Bedroom | 3.69 × 3.65 m | |
| Powder Room | 1.85 × 1.52 m | 2 Pc Bath |
| Bedroom | 3.87 × 3.13 m | |
| Bedroom | 3.16 × 3.13 m | |
| Bathroom | 1.85 × 1.52 m | 3 Pc Bath |
| Bathroom | 1.21 × 3.65 m | 3 Pc Ensuite |
Basement
| Recreation | 9.14 × 9.14 m | Gas Fireplace |
| Bathroom | 1.52 × 1.82 m | 3 Pc Bath |
| Bedroom | 4.57 × 4.26 m |
Features
- Carpet Free
- Sump Pump
- Finished
- Central Air
- Bungalow
Financials
Annual Taxes
$2,402
Estimated Rental Income
Entire property$3,200 – $4,200/mo
Rental yield4.1% – 5.4%
*Estimates based on comparable rentals in the area. Actual income may vary.
Market Data — Pelham
Days on market1 days
Buyer's MarketSeller's Market
Based on active listings in Pelham. Data updates daily.
Getting around
How walkable, bikeable, and transit-friendly this neighbourhood is.
71
/ 100
Walk Score
Very Walkable
62
/ 100
Transit Score
Good Transit
54
/ 100
Bike Score
Bikeable
Scores are estimates based on neighbourhood data and are for informational purposes only.
MLS® data courtesy of the Toronto Regional Real Estate Board (TRREB).
The information provided herein must only be used by consumers that have a bona fide interest in the purchase, sale, or lease of real estate and may not be used for any commercial purpose or any other purpose. Listing information is deemed reliable but is not guaranteed accurate by the Toronto Regional Real Estate Board, the listing brokerage, or this website. The trademarks REALTOR®, REALTORS® and the REALTOR® logo are controlled by The Canadian Real Estate Association (CREA) and identify real estate professionals who are members of CREA. MLS®, Multiple Listing Service®, and the associated logos are owned by CREA. Not intended to solicit properties currently listed for sale or buyers under contract.
You may also like
More homes in Pelham
Hand-picked listings with a similar price range and style.
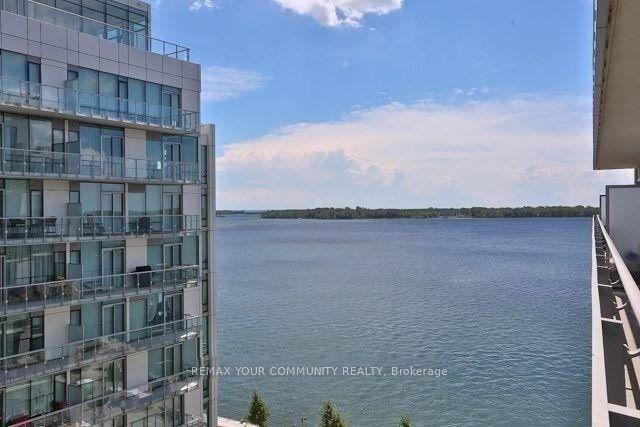
For Sale3 h ago
$880,000
Condo
est. $3,858/mo
29 Queens Quay E 918 #918, Waterfront Communities C1
Toronto, ON
2+1 bd
1 ba
850
1
MLS# C14105580Remax Your Community Realty
WhatsApp Aman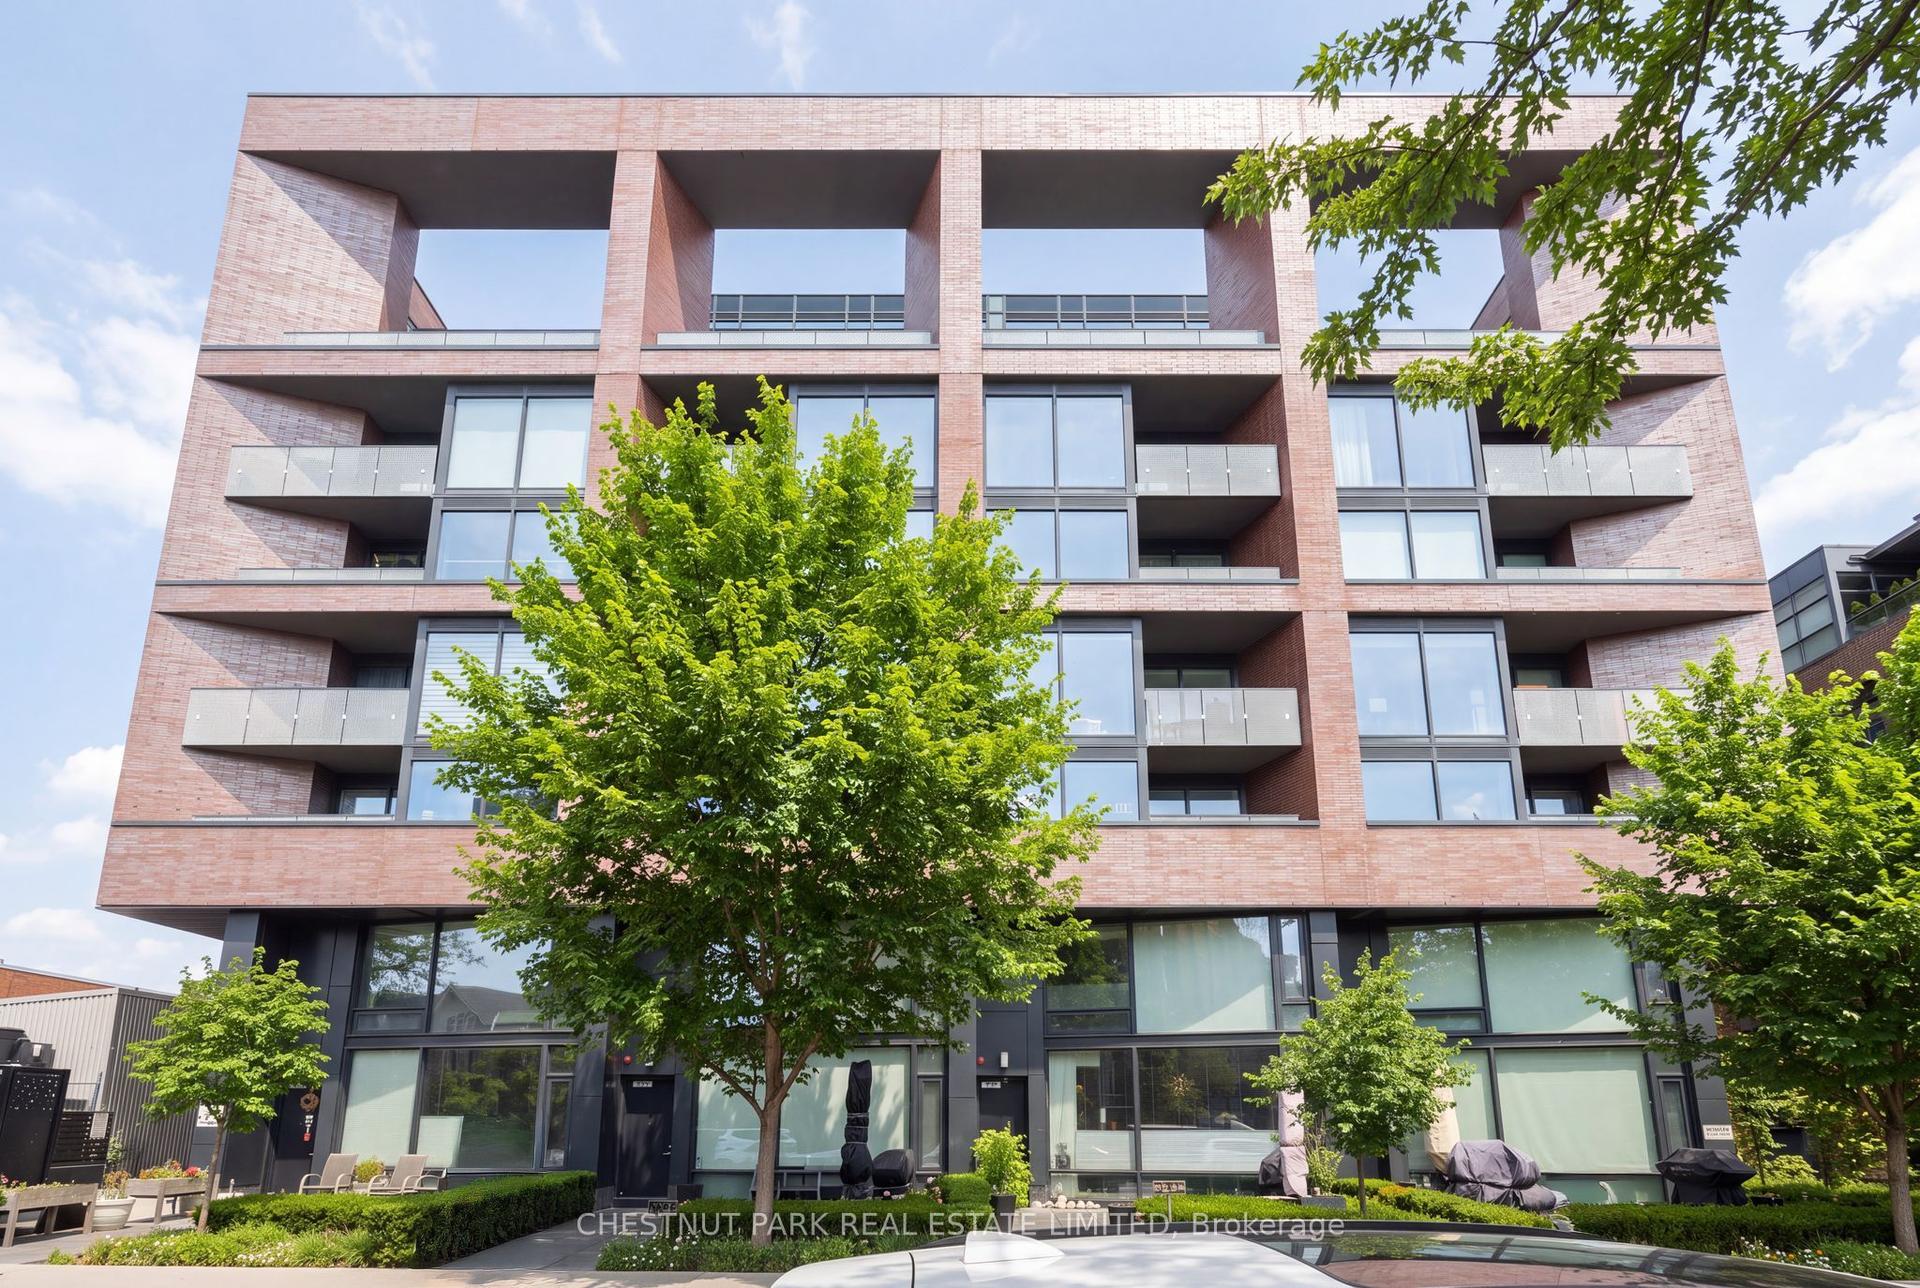
For Sale16 days ago
$839,000
Condo
est. $3,678/mo
383 Sorauren Avenue 317 #317, Roncesvalles
Toronto, ON
1+1 bd
2 ba
850
1
MLS# W13866192Chestnut Park Real Estate Limited
WhatsApp Aman