For Sale
6 Kerry Court
Rural Erin, Erin, ON
$1,449,000
6Bd
6Ba
4,250+sqft
10Parking
75.54 ft frontagelot
$341/sqft
DetachedMLS# X14104140Listed 2026-10-2110 DOM
Cooling
Central Air
Basement
Walk-Out
About this home
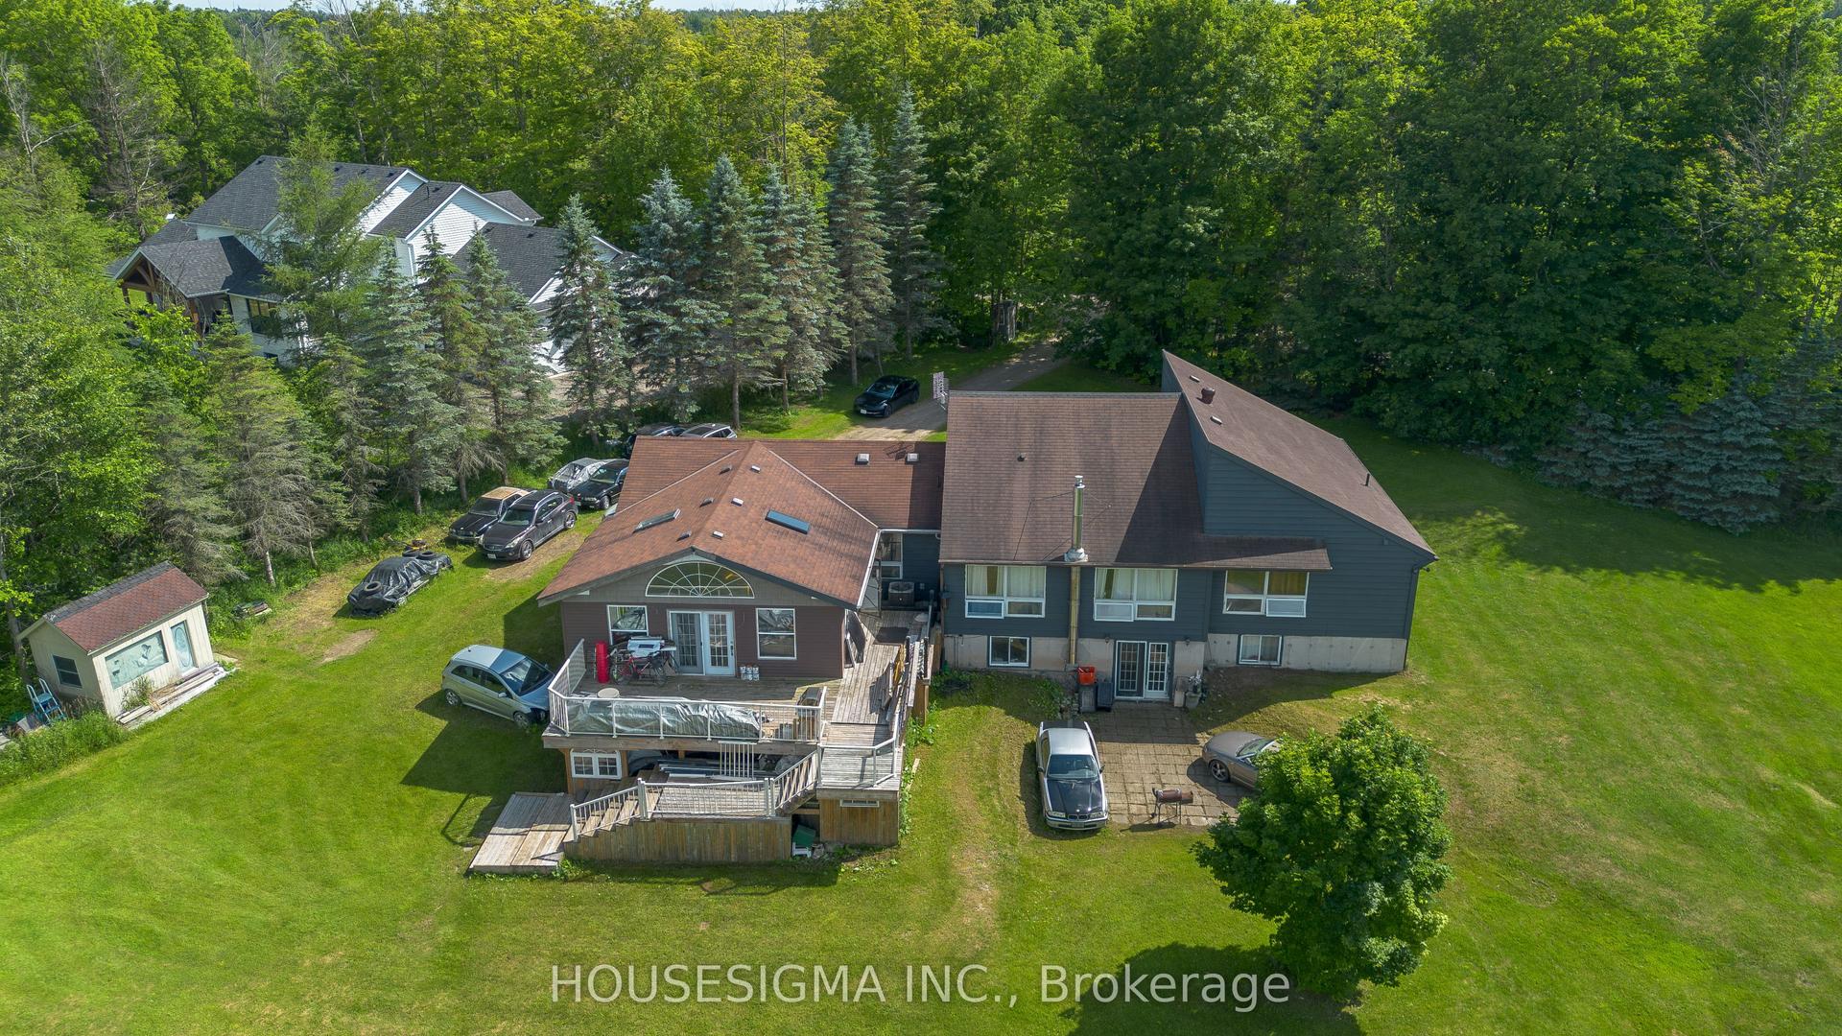
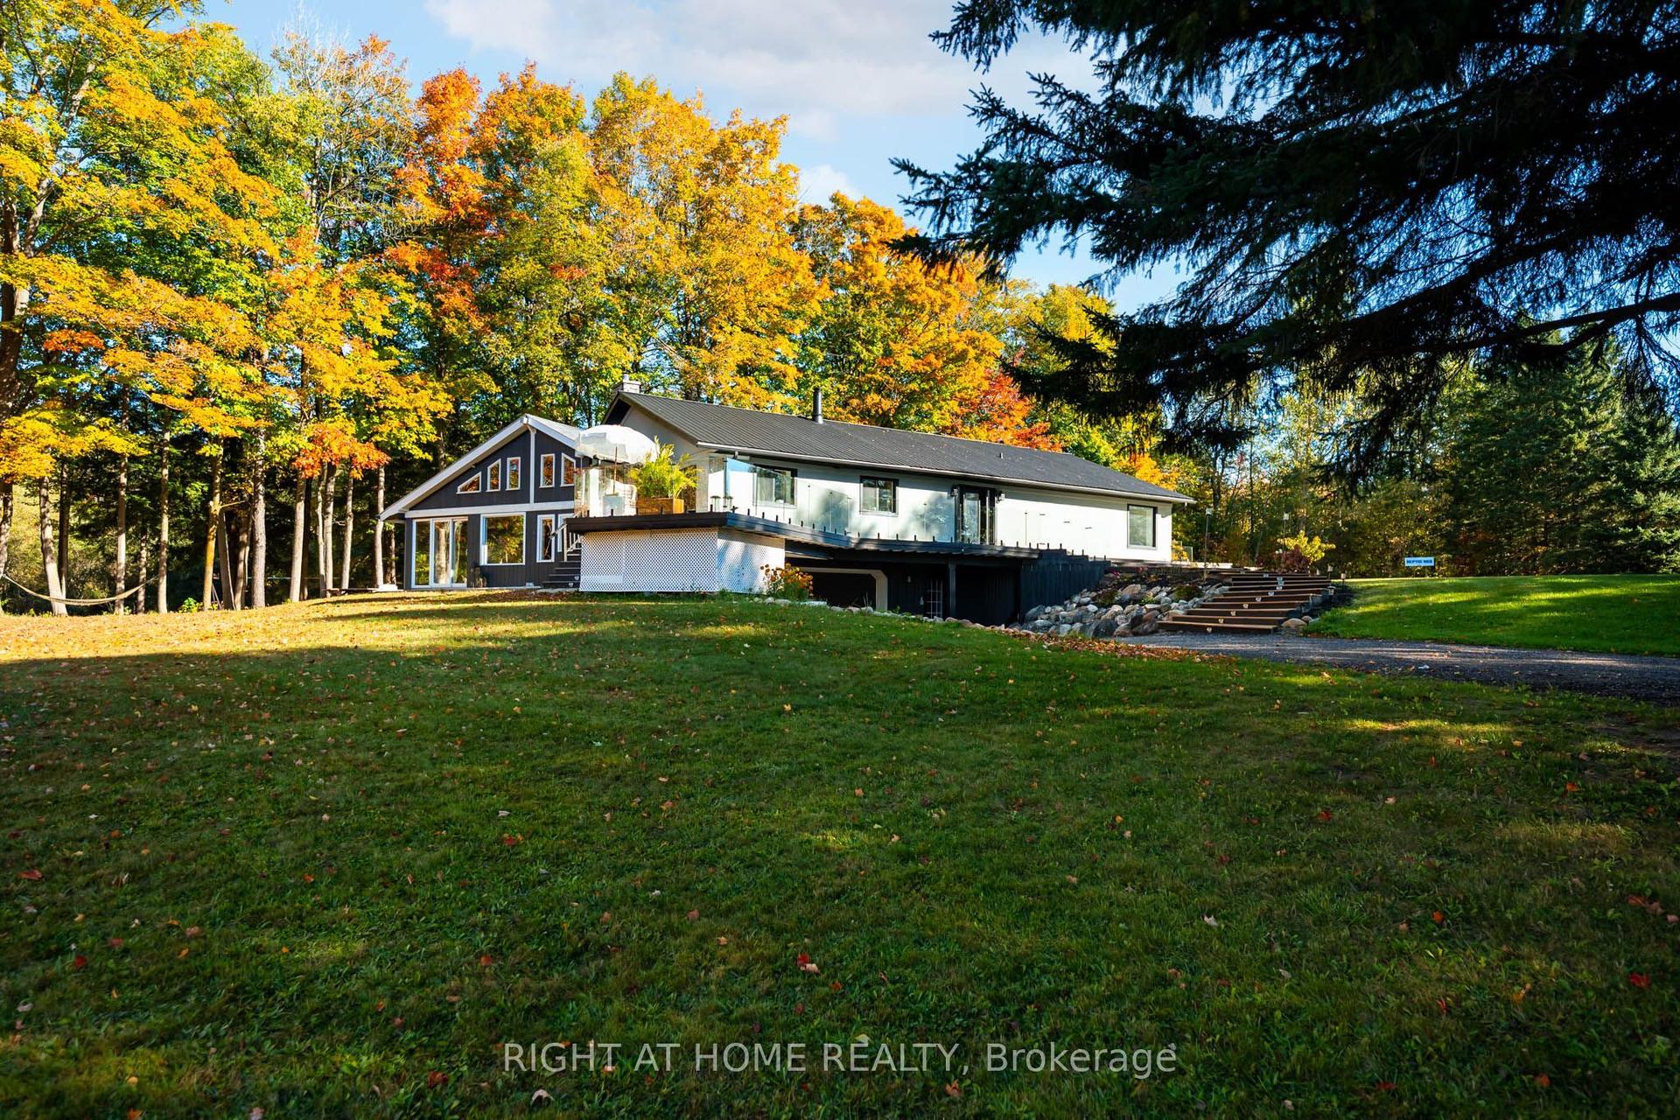
Can you even imagine all of this in one property? Room for THREE generations in this unique home. Set at the top of a quiet 4-home cul-de-sac on 1.54 acres, this 5-level home has three self-contained living spaces, each with its own kitchen, laundry, bathroom and separate entrances. The main floor features 4 bedrooms, including a huge primary suite with walk-in closet, wood-burning fireplace, 5-pc ensuite and private balcony with amazing views over the valley. Bright kitchen with center island, granite countertops and stainless steel appliances. Living room with a wood fireplace and a family room with wall-to-wall windows. The ground level garden suite offers 2 bedrooms, large, bright kitchen, living and dining with wood burning fireplace and walk-out to the yard. Finally, the studio suite has its own entrance, full kitchen with quartz countertops, laundry, 4-pc bath and a private patio. This home offers 4500 sq ft of above grade living space, parking for 8 plus a double car garage. Big updates includes; roof 2023, new septic tank and bed 2023, deck 2026, bathrooms 2020, furnace and A/C 2018. School bus to local schools stops right at the house. About 15 mins to Acton GO, 20 mins to Georgetown, 30 mins to Guelph and under 40 mins to Brampton. Easy to show and quick, flexible closing available. See the floor plans and virtual tour for all three units.
GarageCul-de-sacFireplace
Rooms
Main Floor
| Foyer | 3.50 × 2.76 m | Tile Floor Closet |
| Living Room | 6.89 × 4.29 m | Hardwood Floor Fireplace Hardwood Floor |
| Dining Room | 4.20 × 4.03 m | Hardwood Floor Picture Window |
| Kitchen | 5.34 × 3.81 m | Stainless Steel Appl Granite Counters Pot Lights |
| Family Room | 5.79 × 3.30 m | Hardwood Floor Picture Window |
| Mud Room | 3.24 × 2.01 m | Tile Floor Closet Walk-Out |
Second Floor
| Primary Bedroom | 7.05 × 5.53 m | Laminate Fireplace W/O To Balcony |
| Laundry | 3.91 × 2.68 m | Laundry Sink B/I Shelves Tile Floor |
| Bedroom 2 | 3.84 × 3.68 m | Hardwood Floor Double Closet Window |
| Bedroom 3 | 3.83 × 3.68 m | Hardwood Floor Double Closet Window |
| Bedroom 4 | 3.73 × 3.69 m | Hardwood Floor Double Closet Window |
Upper
| Bedroom 5 | 4.37 × 3.59 m | Hardwood Floor Double Closet B/I Shelves |
| Bedroom | 5.46 × 3.61 m | Hardwood Floor Double Closet Window |
| Living Room | 6.80 × 4.26 m | Hardwood Floor Fireplace Ceiling Fan(s) |
| Dining Room | 4.14 × 3.67 m | Hardwood Floor Open Concept Large Window |
| Kitchen | 5.53 × 3.50 m | Ceramic Floor Backsplash Stainless Steel Appl |
Basement
| Kitchen | 5.69 × 3.90 m | Tile Floor Walk-Out Eat-in Kitchen |
| Living Room | 7.28 × 3.71 m | Broadloom Pot Lights |
| Other | 3.85 × 2.89 m | Broadloom |
| Laundry | 3.94 × 2.46 m | Broadloom Laundry Sink |
Other
| Foyer | 3.38 × 1.85 m | Tile Floor Broadloom Closet |
| Recreation | 6.12 × 3.90 m | Laminate Fireplace Access To Garage |
Features
- Accessory Apartment
- In-Law Capability
- In-Law Suite
- Deck
- Privacy
- Apartment
- Walk-Out
- Finished
- Central Air
- Sidesplit 5
Financials
Annual Taxes
$8,629.33
Estimated Rental Income
Entire property$4,500 – $7,000/mo
Basement apartment$1,800 – $2,500/mo
Rental yield3.7% – 5.8%
*Estimates based on comparable rentals in the area. Actual income may vary.
Market Data — Erin
Days on market10 days
Buyer's MarketSeller's Market
Based on active listings in Erin. Data updates daily.
Getting around
How walkable, bikeable, and transit-friendly this neighbourhood is.
58
/ 100
Walk Score
Somewhat Walkable
47
/ 100
Transit Score
Some Transit
44
/ 100
Bike Score
Somewhat Bikeable
Scores are estimates based on neighbourhood data and are for informational purposes only.
MLS® data courtesy of the Toronto Regional Real Estate Board (TRREB).
The information provided herein must only be used by consumers that have a bona fide interest in the purchase, sale, or lease of real estate and may not be used for any commercial purpose or any other purpose. Listing information is deemed reliable but is not guaranteed accurate by the Toronto Regional Real Estate Board, the listing brokerage, or this website. The trademarks REALTOR®, REALTORS® and the REALTOR® logo are controlled by The Canadian Real Estate Association (CREA) and identify real estate professionals who are members of CREA. MLS®, Multiple Listing Service®, and the associated logos are owned by CREA. Not intended to solicit properties currently listed for sale or buyers under contract.
You may also like
More homes in Erin
Hand-picked listings with a similar price range and style.
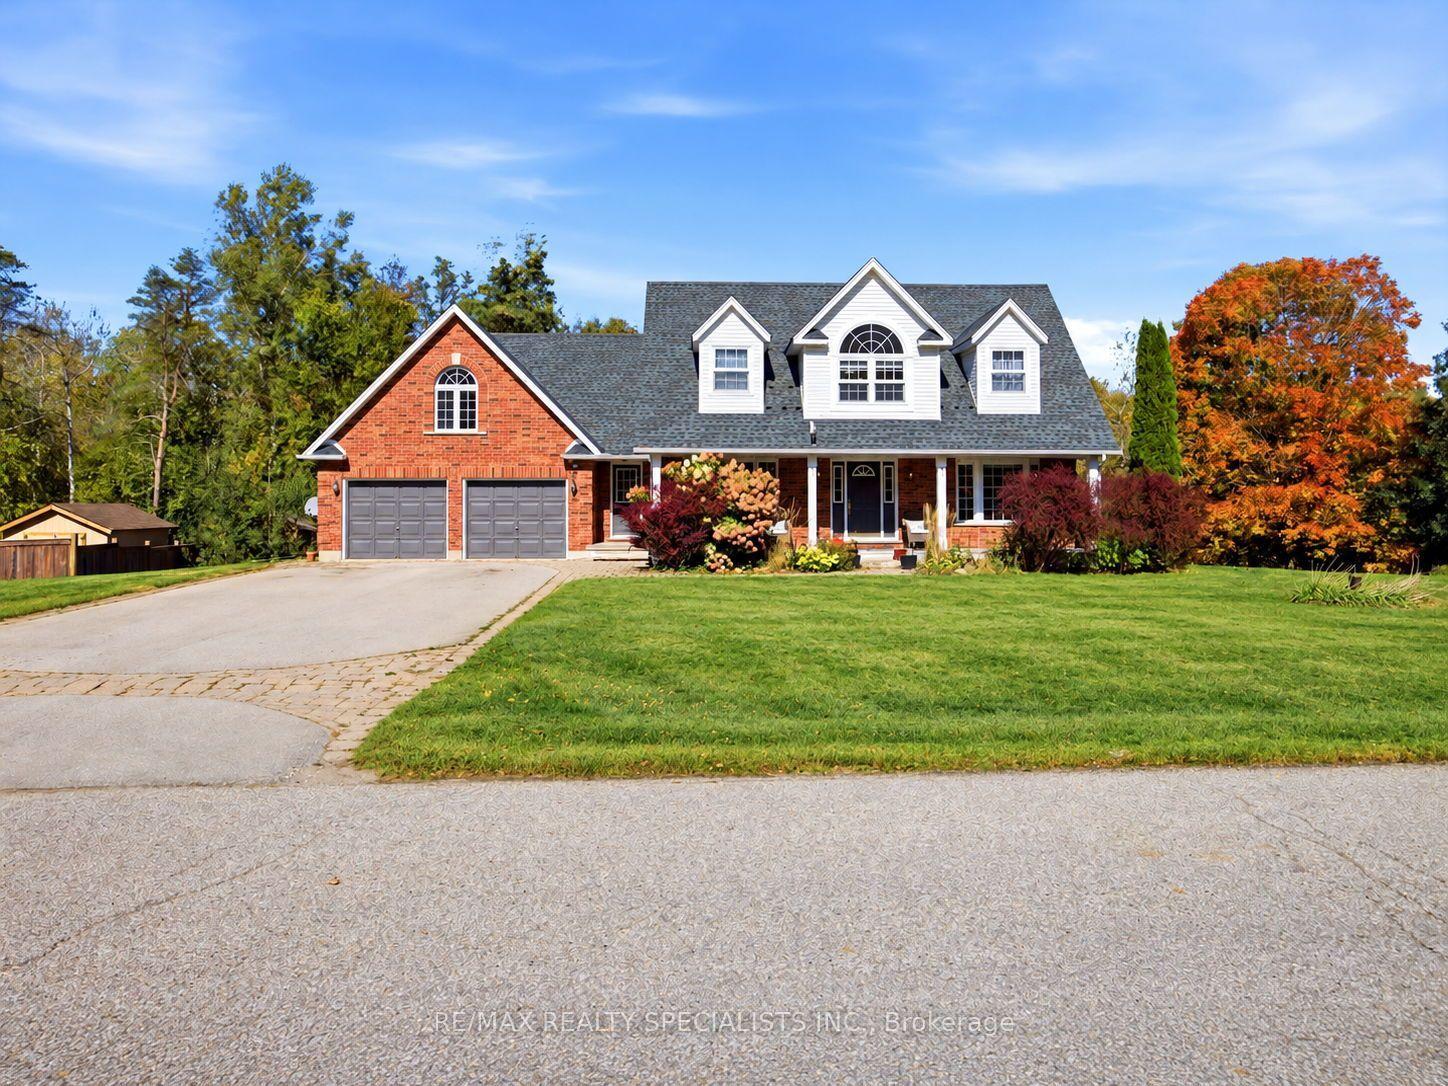
For Sale21 days ago
$1,599,900
Detached
est. $7,014/mo
15 Patrick Drive, Rural Erin
Erin, ON
4+1 bd
4 ba
2,250
8
MLS# X13885110Re/Max Realty Specialists Inc.
WhatsApp Aman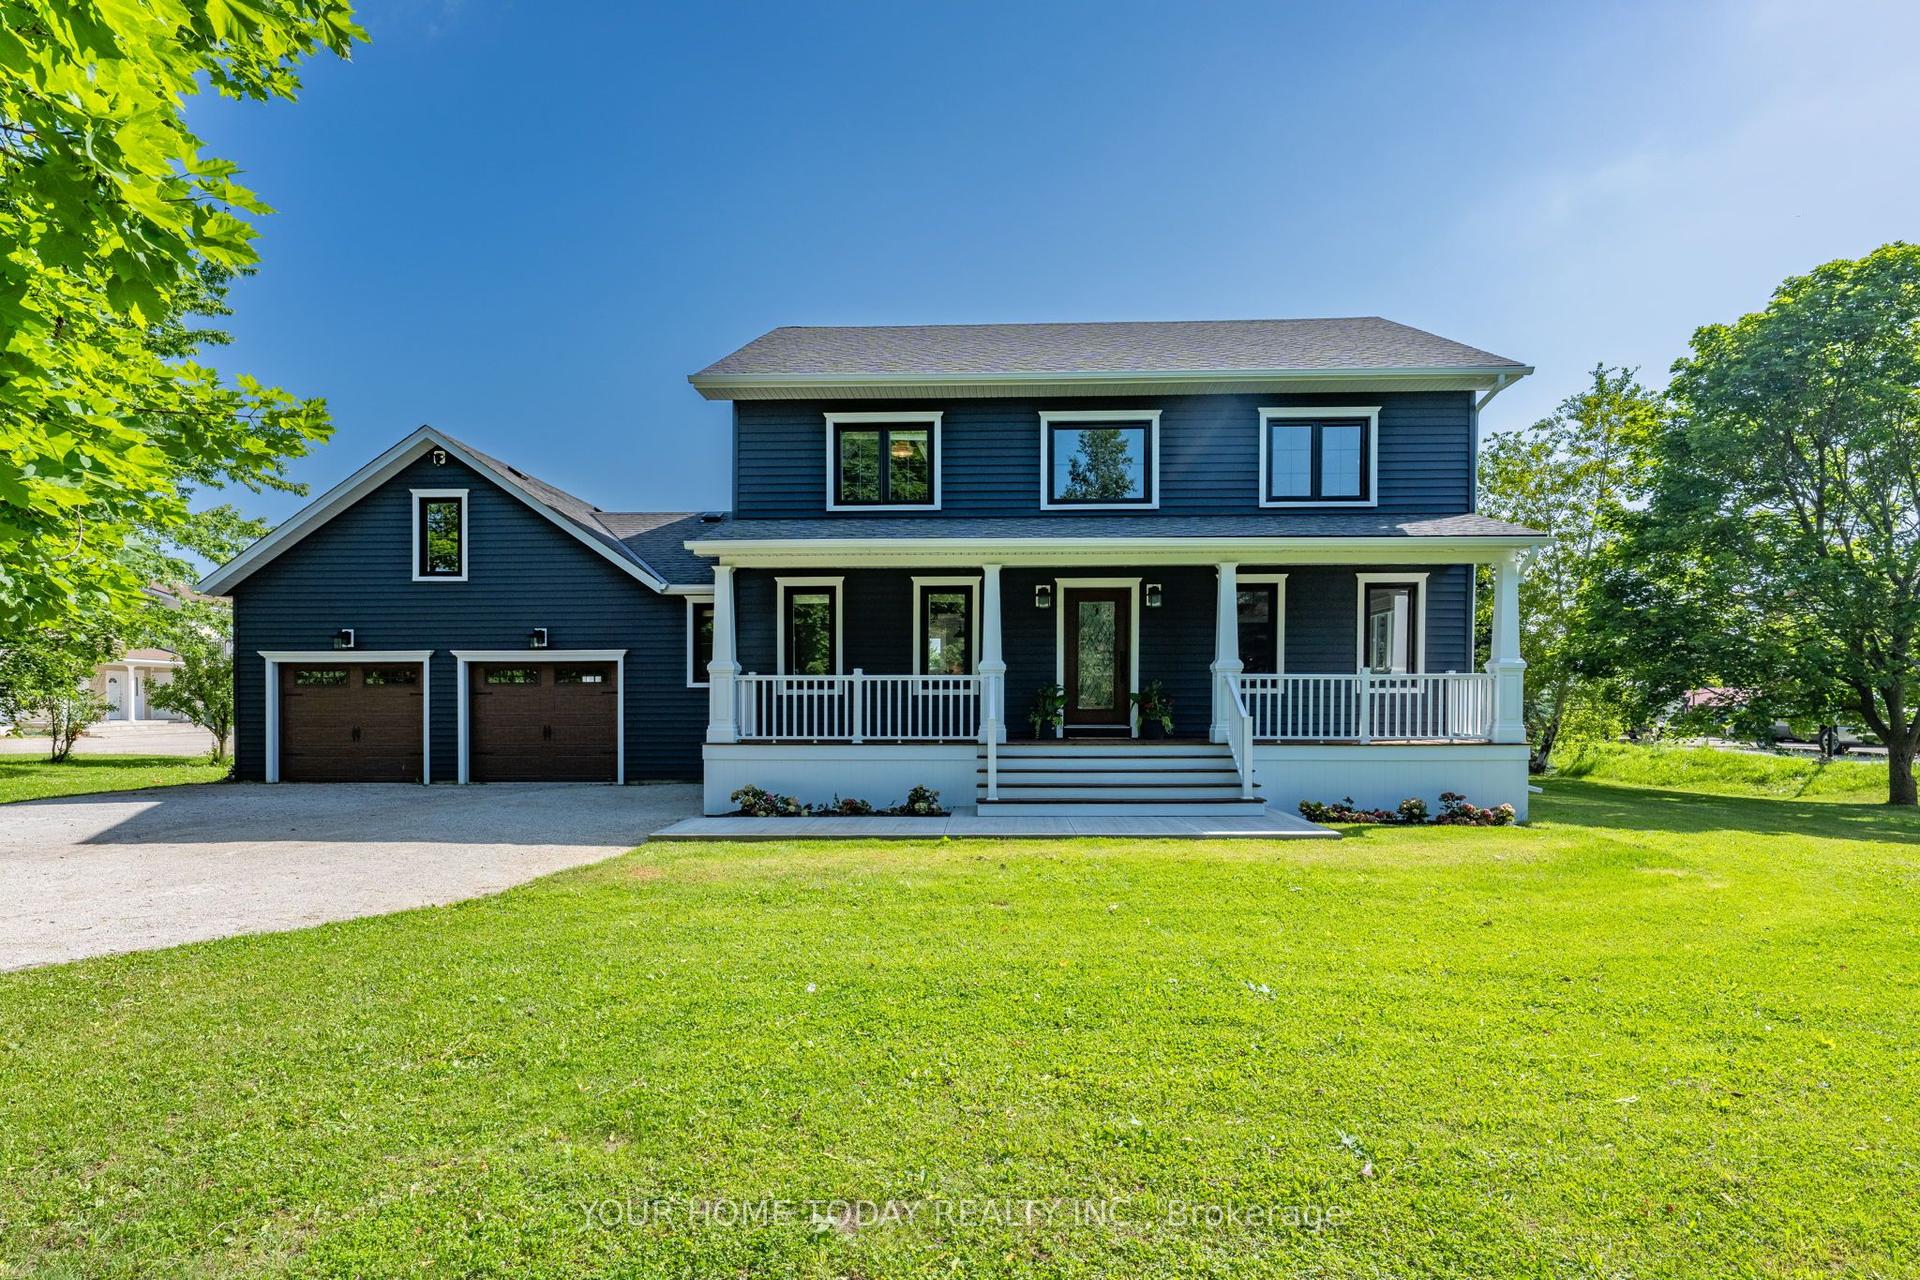
For Sale17 days ago
$1,599,900
Detached
est. $7,014/mo
4925 Trafalgar Road, Erin
Erin, ON
3+2 bd
4 ba
2,750
12
MLS# X14031348Your Home Today Realty Inc.
WhatsApp Aman